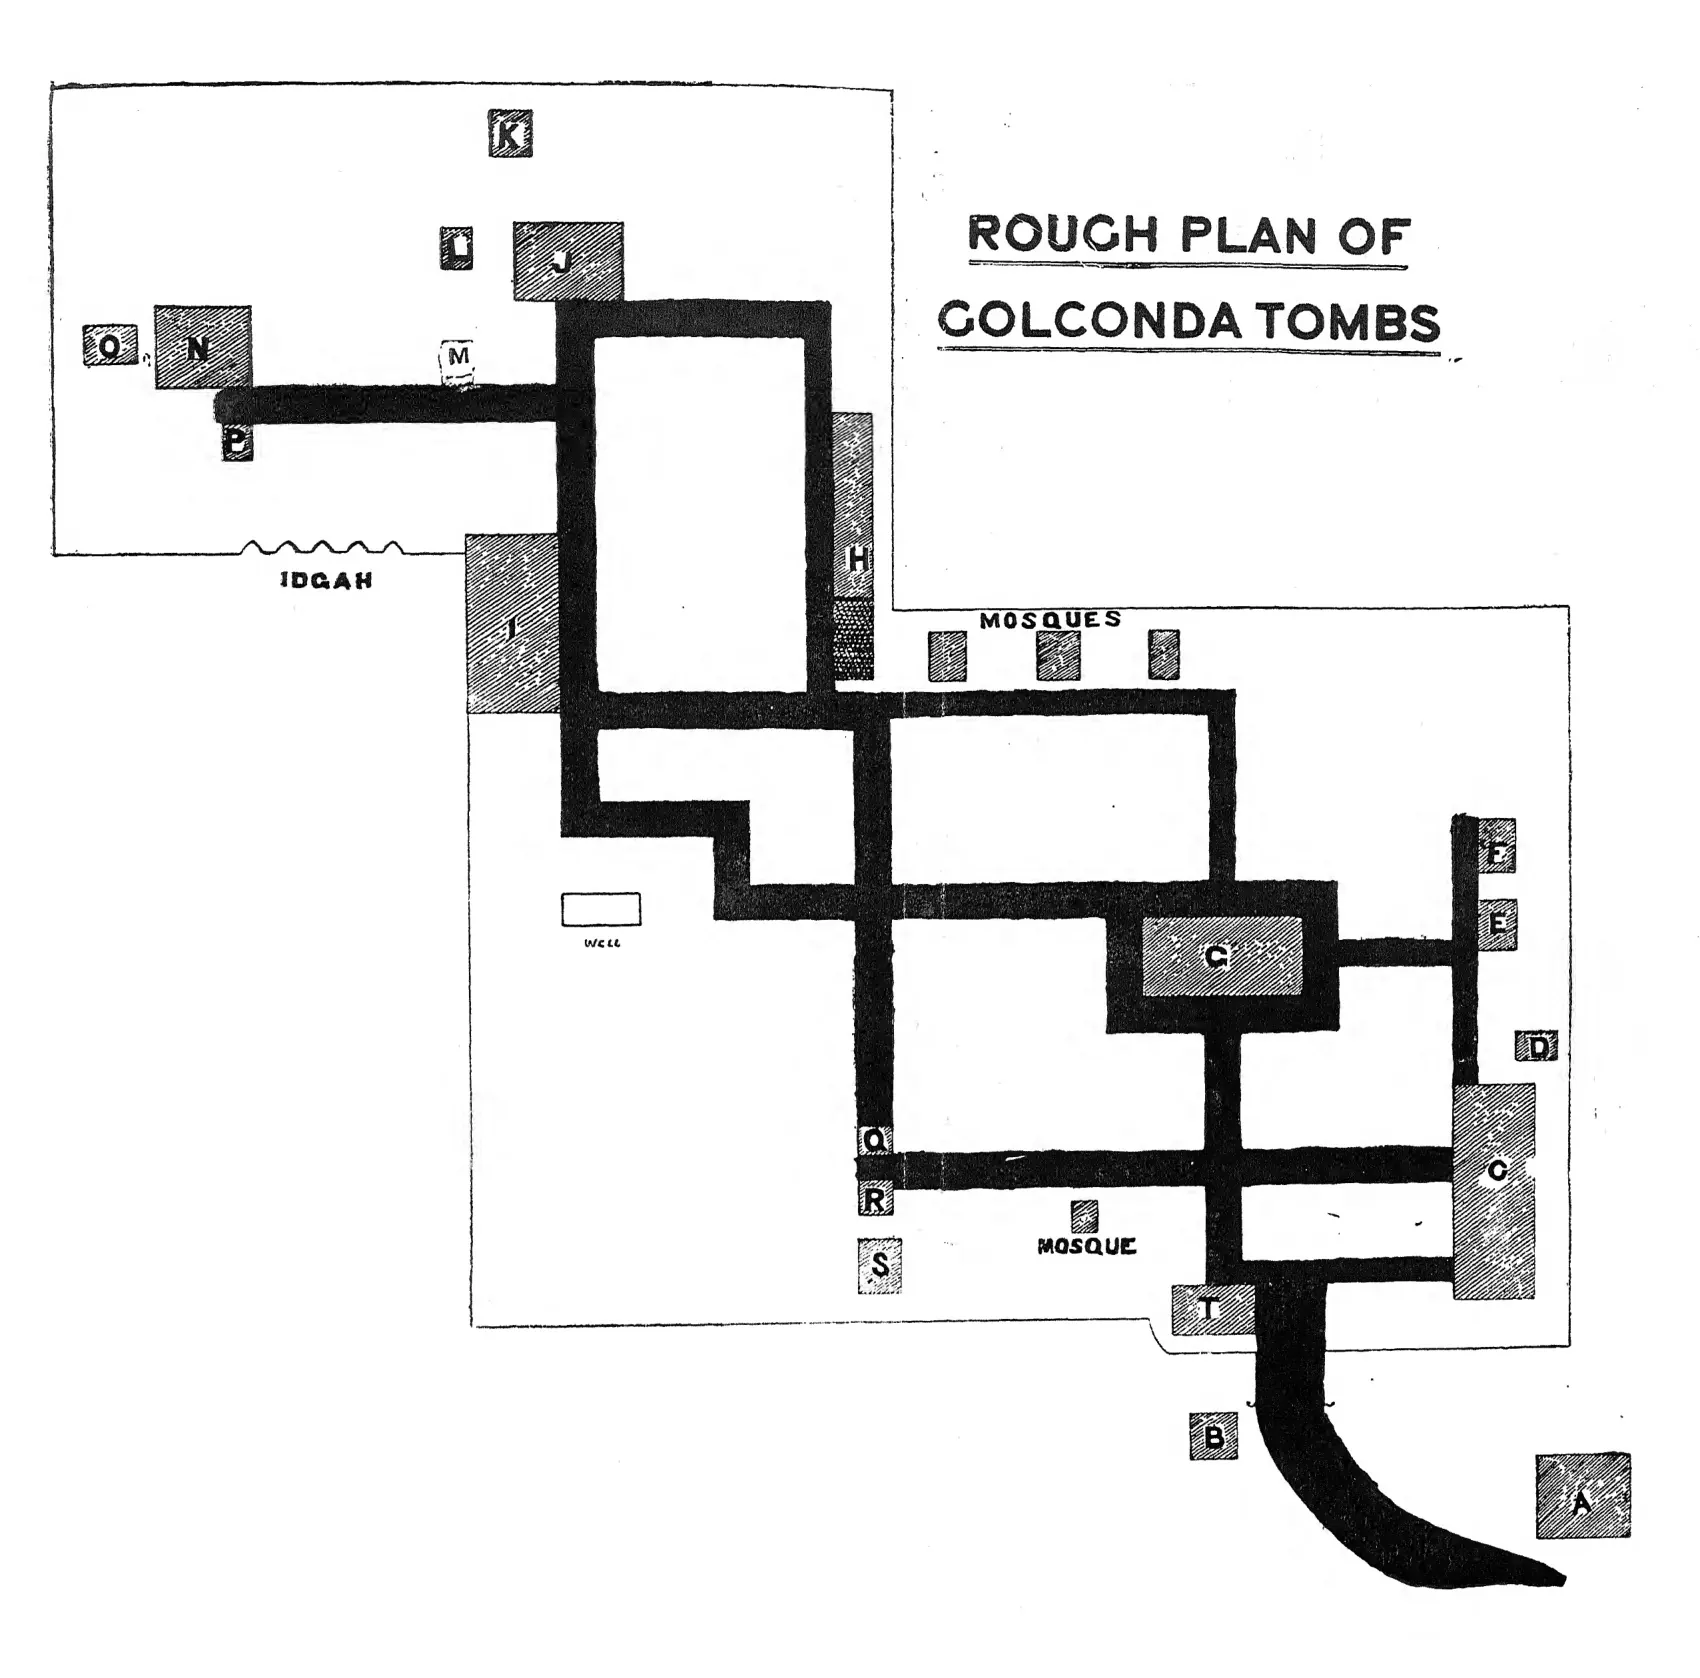
Plan of the Tombs ("Rough plan of Golconda Tombs") (Rocco 1929, Pl. IX)
- Type
- Plan
- Creator
- Sha Rocco; illustrated by the Archaeological Department, Hyderabad
- Date
- 1929
- Licence
- Public domain
- From
- Sha Rocco, Golconda and the Qutb Shahs (illustrated by the Archaeological Department, Hyderabad) (opens in a new tab), 1929, Pl. IX (PDF p. 101)
- Original
- archive.org (opens in a new tab)
- Appears in
- Qutb Shahis, Golconda, Qutb Shahi Tombs