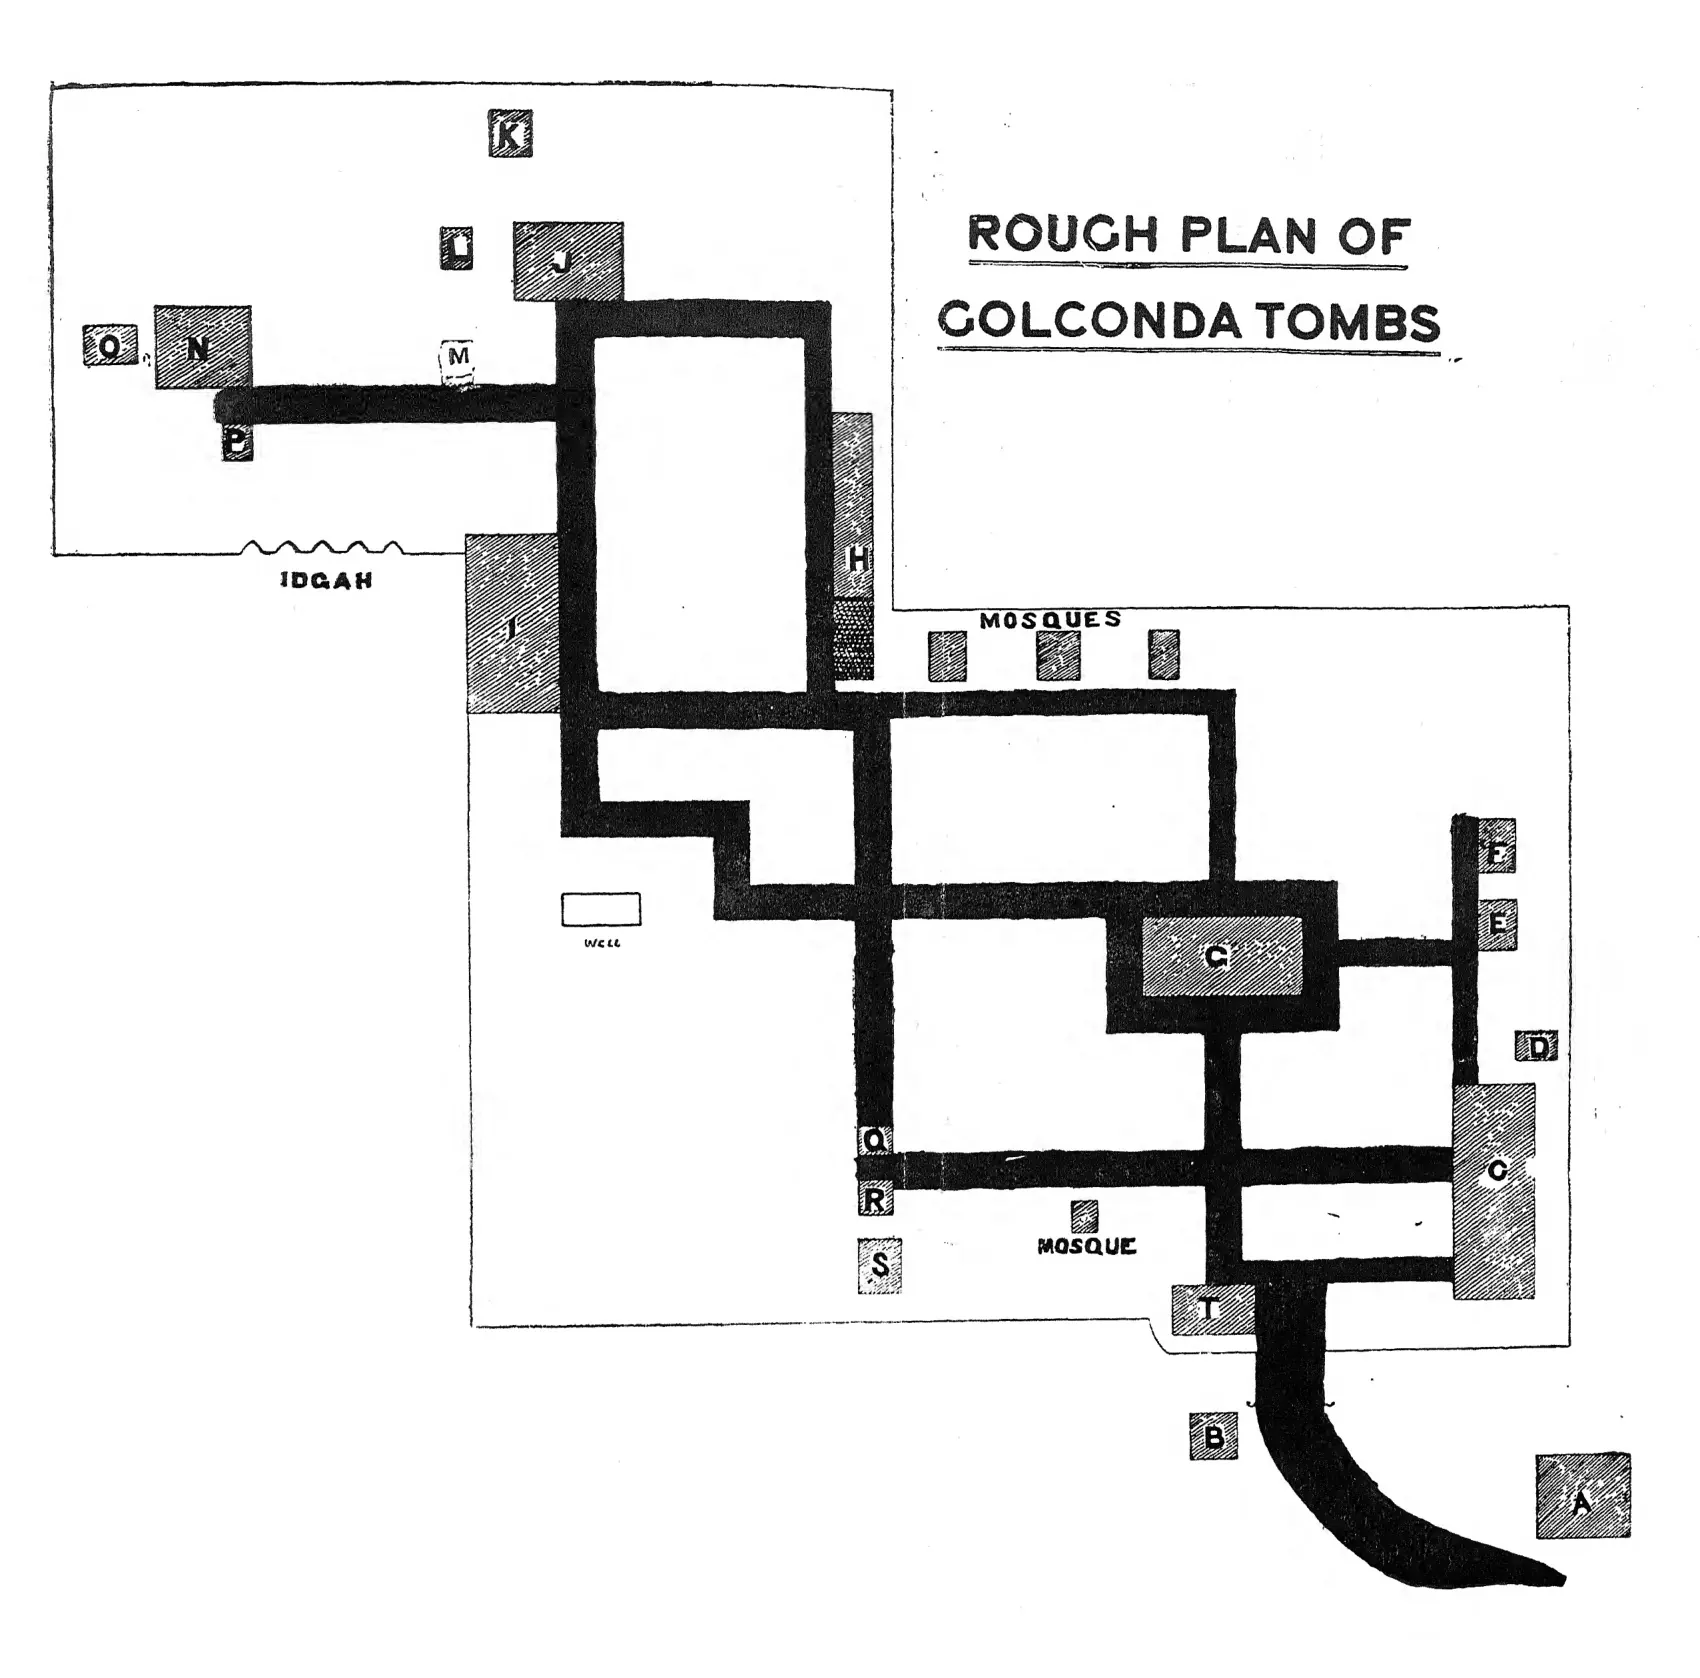
Plan of the Tombs ("Rough plan of Golconda Tombs") (Rocco 1929, Pl. IX)
- రకం
- నిర్మాణ నక్షా
- సృష్టికర్త
- Sha Rocco; illustrated by the Archaeological Department, Hyderabad
- తేదీ
- 1929
- లైసెన్సు
- Public domain
- మూలం
- Sha Rocco, Golconda and the Qutb Shahs (illustrated by the Archaeological Department, Hyderabad) (opens in a new tab), 1929, Pl. IX (PDF p. 101)
- కనిపించే పేజీలు
- కుతుబ్ షాహీలు, గోల్కొండ, కుతుబ్ షాహీ సమాధులు