ప్రచురితమైన ఆధారాలతో నిర్మించిన కొత్త సైట్. ఏదైనా పొరపాటు కనిపించిందా? మాకు తెలియజేయండి

"Plan of Kurnool": the fort, the pettah and the Agent's house between the Tungabhadra and the Handri, from Pharoah's Gazetteer of Southern India (Madras, 1855)
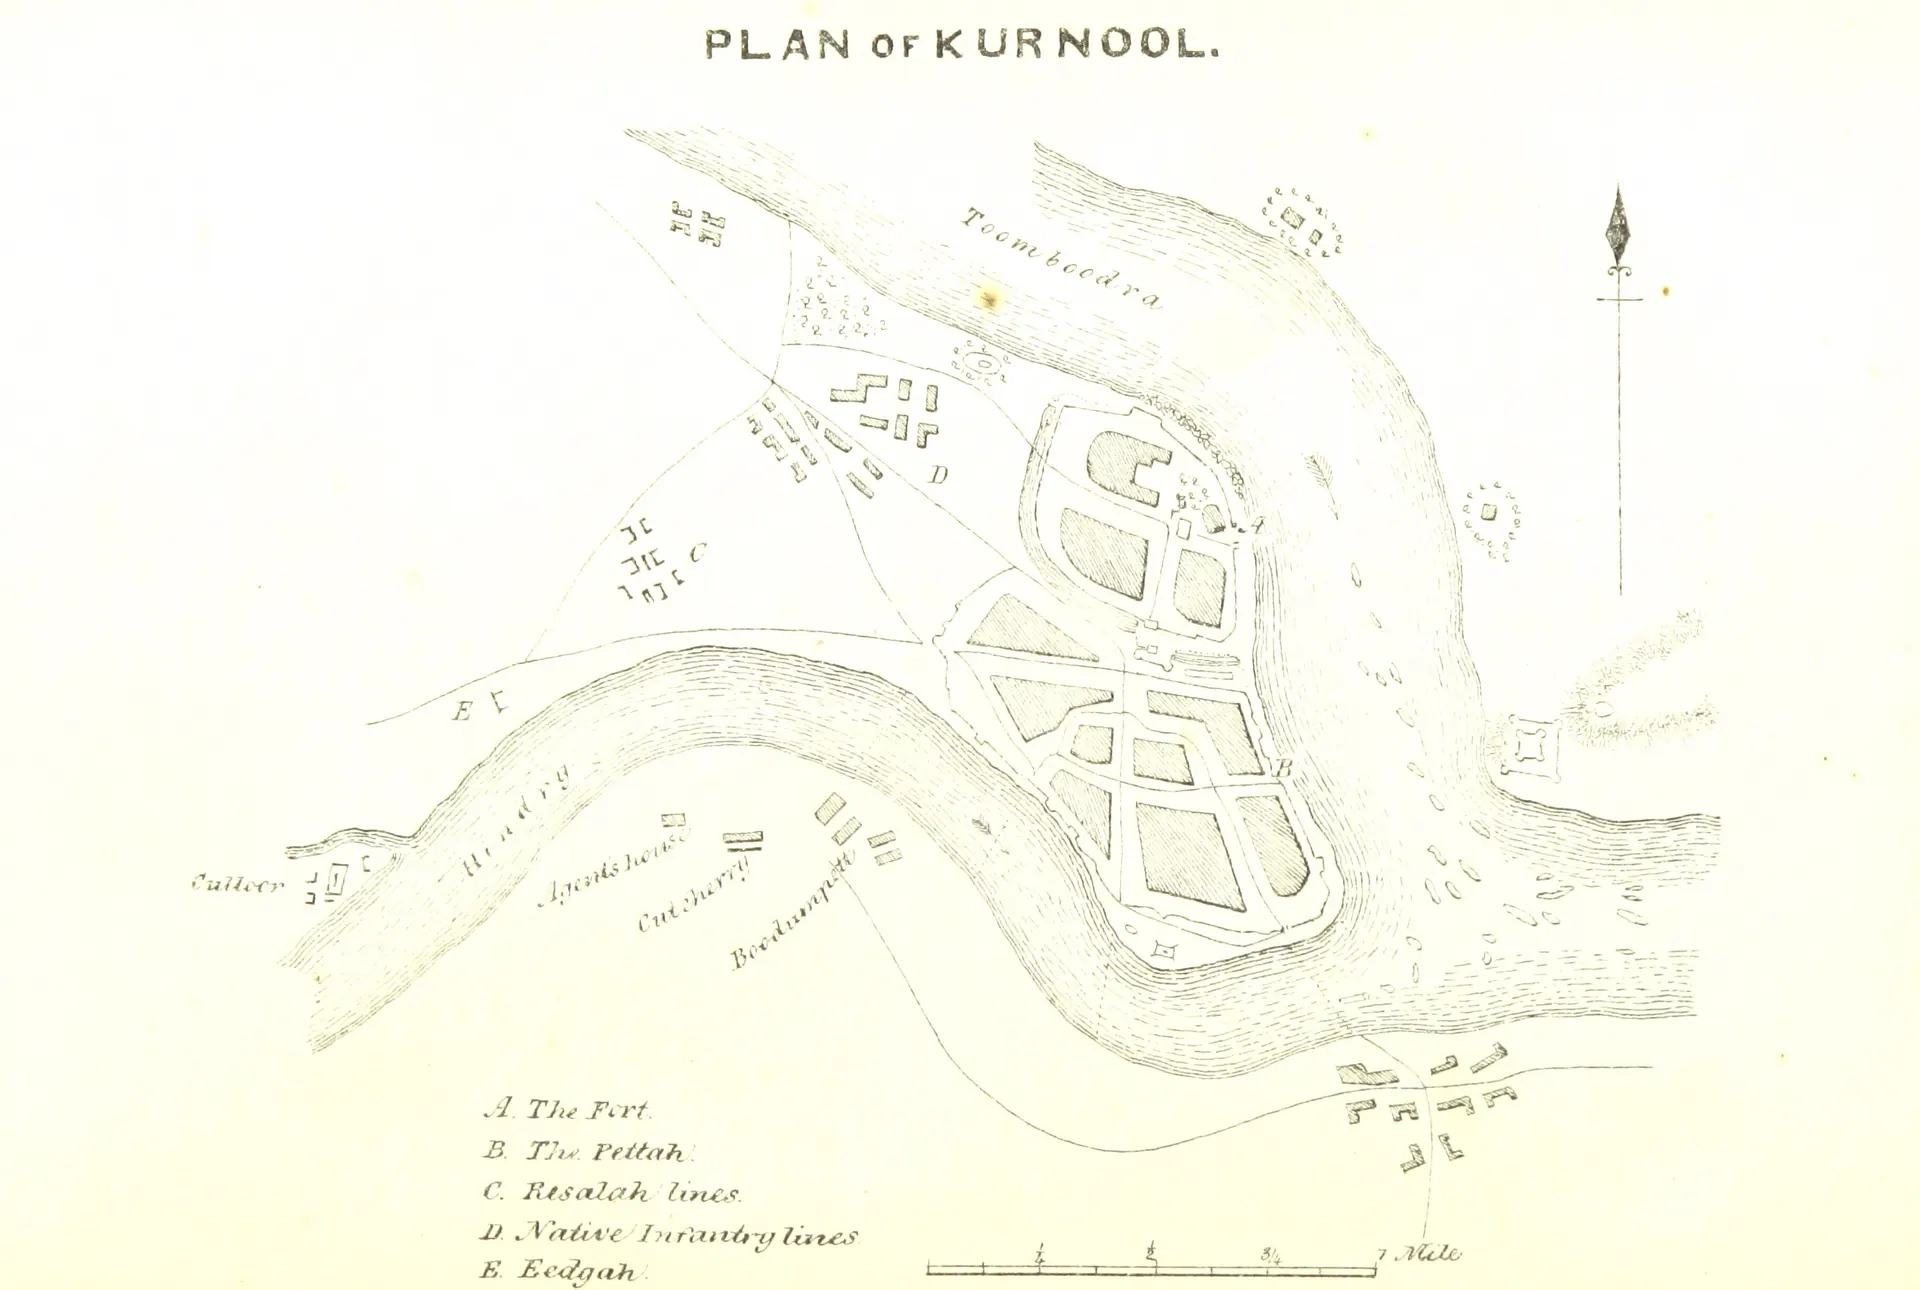
Engraved plan of a walled town on a tongue of land where a smaller river joins a broad one, with a fort at the confluence, lettered lines and buildings to the west, and a key in the lower left corner.
రకం
నిర్మాణ నక్షా
సృష్టికర్త
Pharoah and Co., Madras (British Library), via Wikimedia Commons
తేదీ
1855
లైసెన్సు
Public domain
మూలం
commons.wikimedia.org (opens in a new tab)
కనిపించే పేజీలు
కర్నూలు నవాబులు, గులాం రసూల్ ఖాన్ (కర్నూలు నవాబు), కర్నూలు