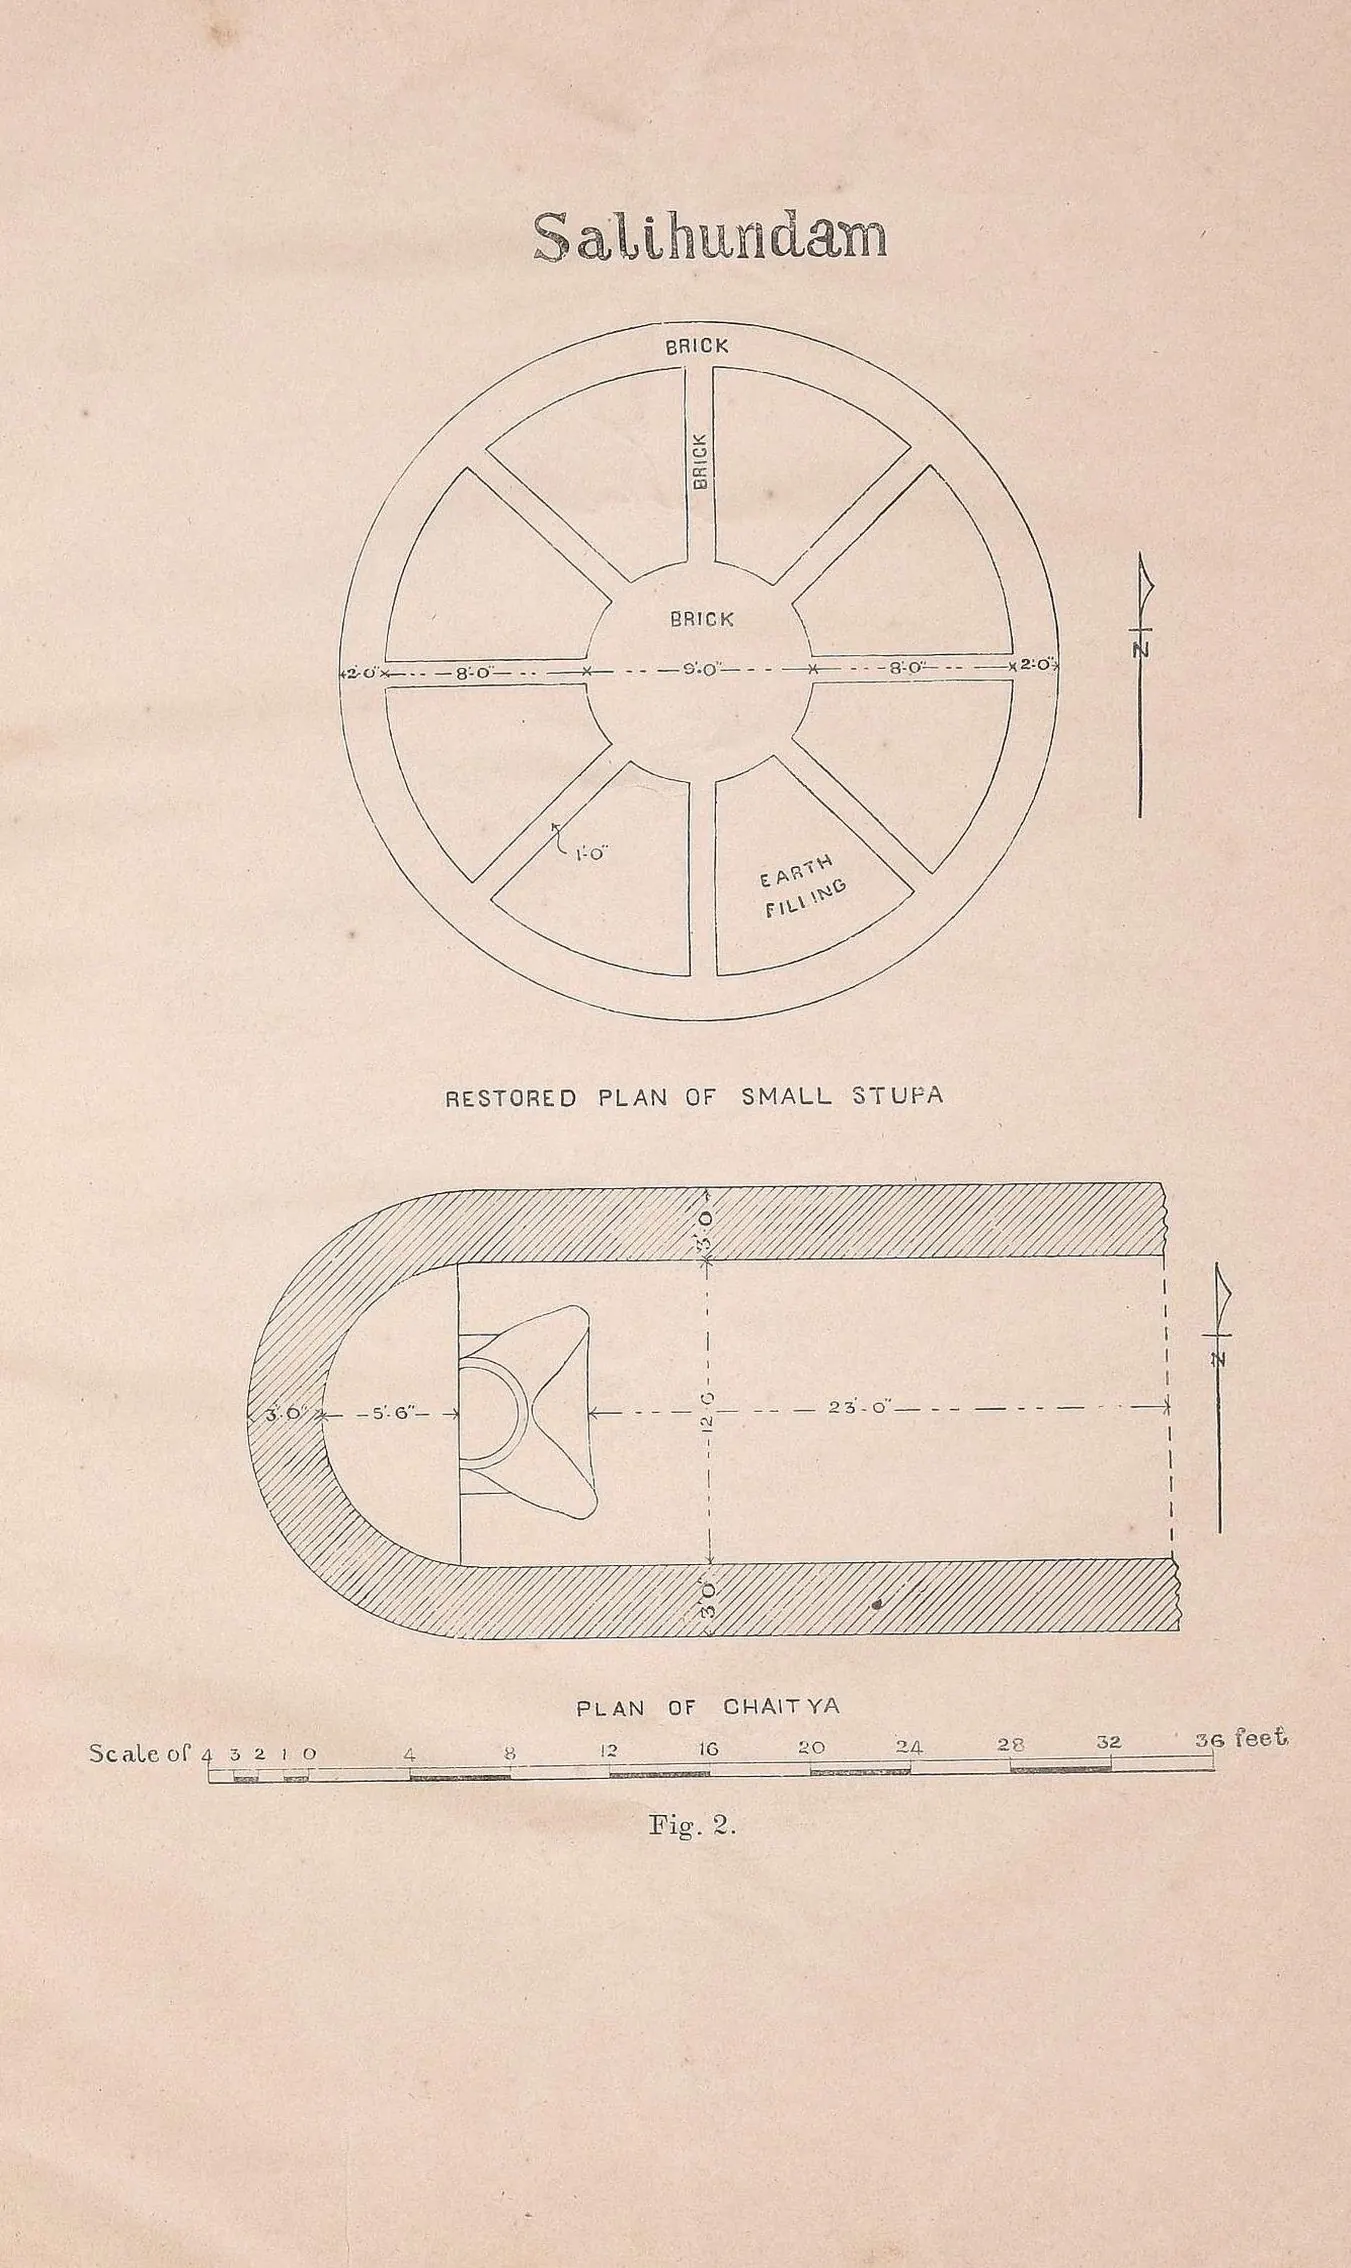
Salihundam: "Restored plan of small stupa" and "Plan of chaitya" (Madras Archaeological Report 1919-20, Fig. 2)
- Type
- Plan
- Creator
- Archaeological Department, Southern Circle, Madras (A. H. Longhurst)
- Date
- 1920
- Licence
- Public domain
- From
- A. H. Longhurst, Annual Report of the Archaeological Department, Southern Circle, Madras, for the year 1919-20 (opens in a new tab), 1920, Fig. 2 (plate, PDF p. 42); text p. 36
- Original
- archive.org (opens in a new tab)
- Appears in
- Religion & philosophy, Temples & architecture