Temples & architecture
Stupas, rock-cut caves, temples, mosques, tombs and palaces, and how they were built.
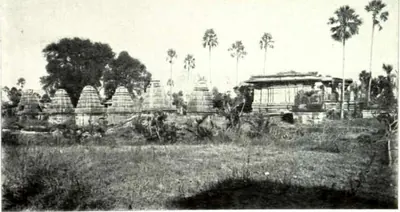
The Telugu country has buildings from more than two thousand years of history. The oldest are Buddhist stupas and monasteries, cut into rock or built of brick and limestone along the Krishna.123 Later came the temples of the Eastern Chalukya, Kakatiya and Vijayanagara periods.456 Then came the forts, mosques, tombs and palaces of Golconda and Hyderabad.78910 This page follows that order, with special attention to materials and methods: what was built of brick, earth, limestone, granite, sandstone or lime, and how. Individual monuments have their own pages, linked below. For the stone-built graves of the megalithic period, see Prehistory.
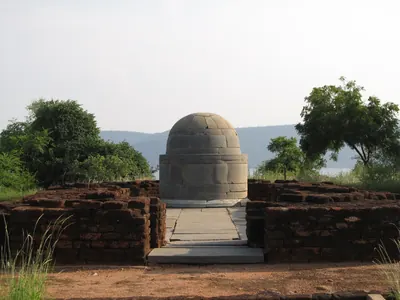
Stupas of the Krishna valley
A stupa is a solid dome raised over relics. The great stupa at Amaravati has almost disappeared.1 But James Burgess, who surveyed the site in 1881–82, worked out how it had probably been built.1 In his view its core, like that of the smaller stupa at Jaggayyapeta, was made of layers of earth a few feet thick.1 Each layer was levelled and covered with a floor of large, closely jointed bricks.1
The floors kept rainwater from swelling the earth, and prevented “any great lateral thrust”.1 Outside was a casing of brickwork, faced with slabs of “a beautiful greyish white limestone or marble”.1 Burgess thought the stone came from quarries on the bank of the Krishna, just south of Jaggayyapeta.11
The upright slabs of the outer rail stood about ten feet above the paved path.12 They were joined by three lens-shaped cross-bars set into holes cut in the slabs.12 Colin Mackenzie’s draughtsmen saw the slabs in 1816. They noted that “all the carvings appear originally to have been painted red and varnished”.13
Other stupas show other solutions. At Bhattiprolu, Alexander Rea found a solid brick dome 132 feet across.1415 Around its central well, the bricks were laid in a pattern that he thought looked like a lotus flower, perhaps on purpose.1415 At Ghantasala, the foundations formed a solid brick cube inside round walls.16 Walls running out from the centre divided the inside into thirty-two chambers packed with black mud.16
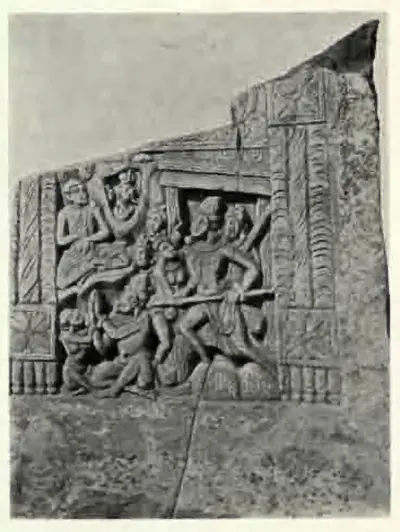
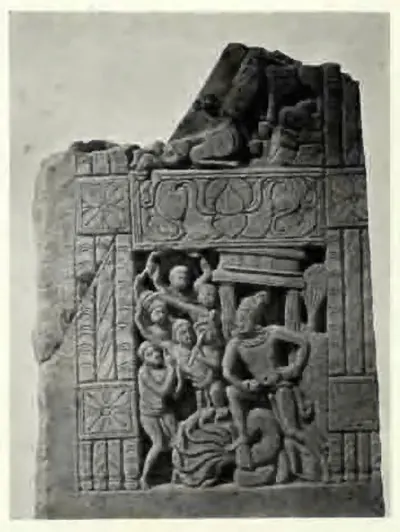
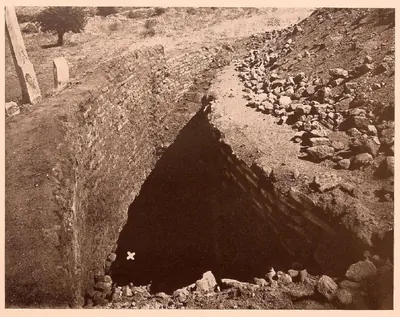
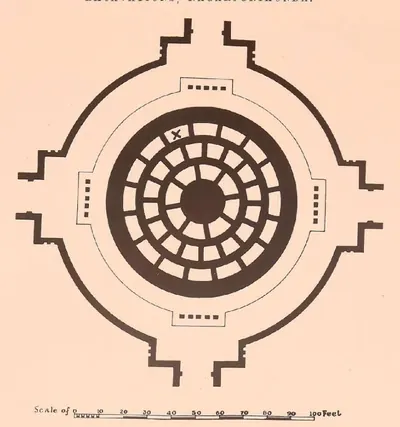
At Nagarjunakonda, A. H. Longhurst described the Great Stupa as “built in the form of a wheel”.17 Brick walls ran out like spokes from a central hub, and the spaces between them were filled with earth.17
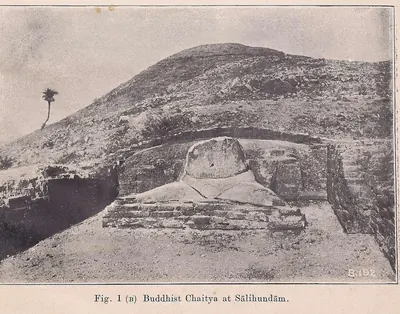
Longhurst found that the stupas, monasteries and temples of the valley were built of large bricks laid in mud mortar.2 They were plastered, decorated in stucco and whitewashed.2 The pillars, floors and main sculptures were of white or grey limestone, the only stone used.2 Apsidal shrines (long halls with one rounded end) had barrel-vaulted brick roofs.18
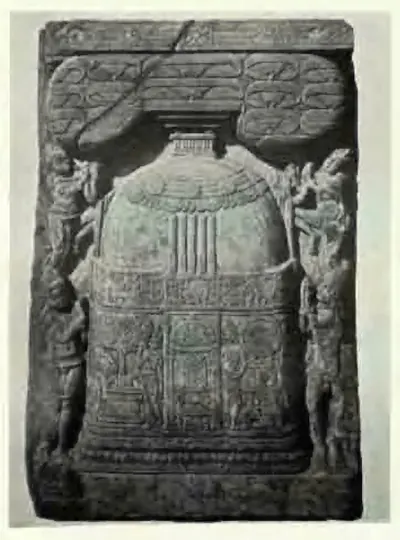
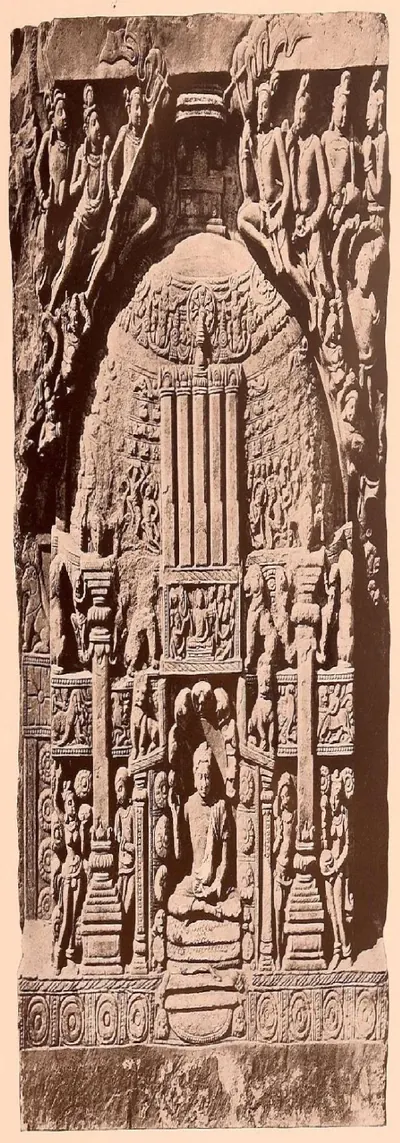
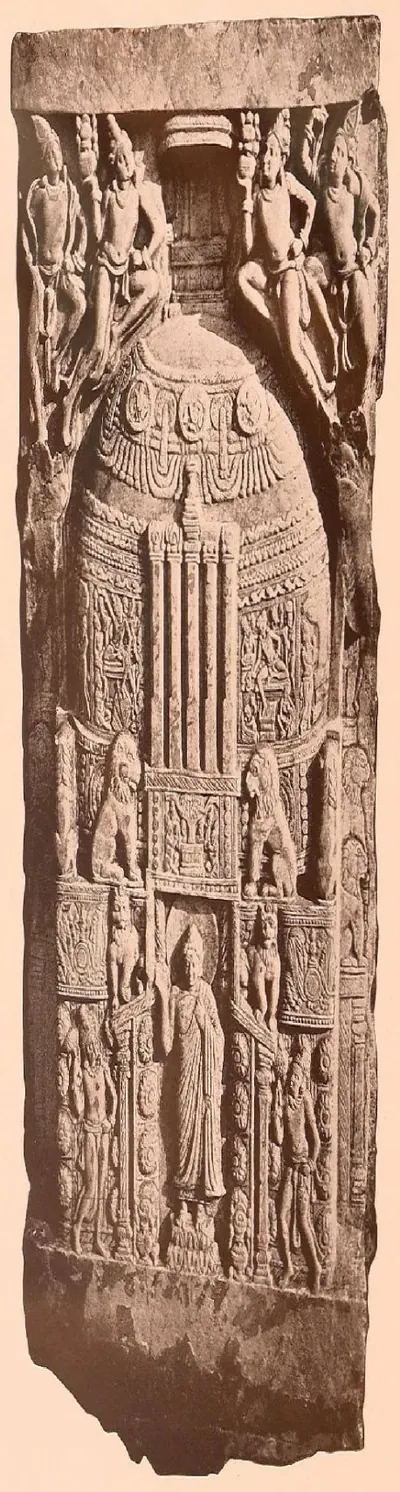
Opposite each gateway of the lower Krishna stupas, a platform carried a row of five tall pillars.19 The inscriptions call them ayaka-khambha.19 J. Ph. Vogel noted that they carried emblems and dedication inscriptions, but did not hold anything up.19 The same tradition of white limestone carving reached Goli, in Palnad taluk. There, parts of a stupa were dug out of a small mound in 1926.20
Rock-cut monasteries and cave temples
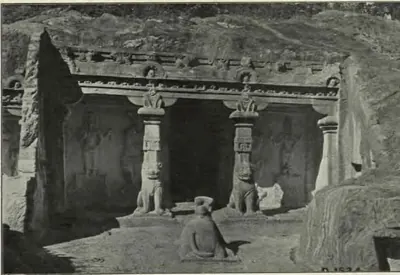
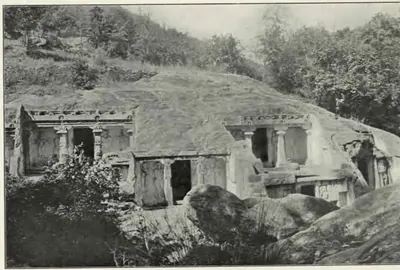
Rock-cut architecture is rarer in the Telugu country than in western India. The 1910 edition of James Fergusson’s History of Indian and Eastern Architecture, revised by James Burgess, explains this by geology.3 The flat beds of trap rock in the Bombay Presidency were easy to cut.3 Its list of cave groups in the Madras Presidency names only Mamallapuram, Vijayawada (then Bezwada) and Guntupalle.3
Guntupalle is about 20 miles north of Eluru (then Ellore).2122 In 1887 Rea surveyed a dozen buried stupas and caves there, at five or six places.2122 The monks’ cells have vaulted verandahs, and arched “chaitya windows” over the doors.2122 A round cave 18 feet across holds a rock-cut stupa, now worshipped as a Shiva linga (stone emblem).2122 Its domed roof is carved with sixteen curved ribs and rings of rafters, copying timber work.2122
Fergusson’s book compared these caves with those at Junnar, and assigned them to about 200 BCE.23 A free-standing chaitya hall (Buddhist shrine hall) at Guntupalle, 53½ feet long, survived only as a few feet of wall.24
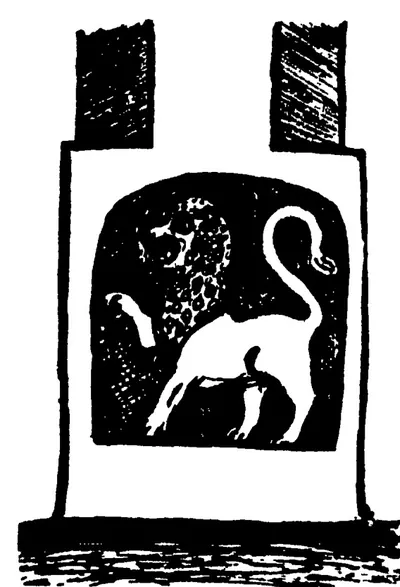
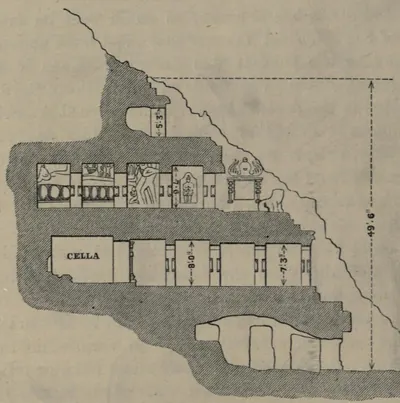
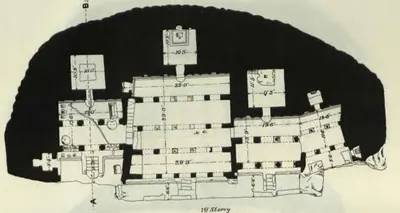
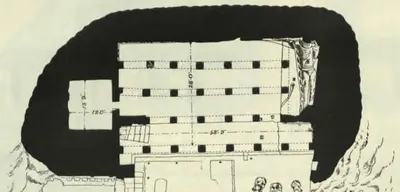
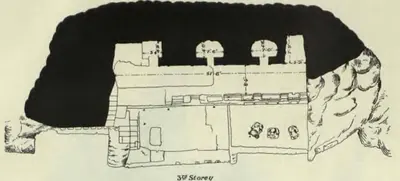
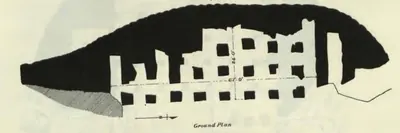
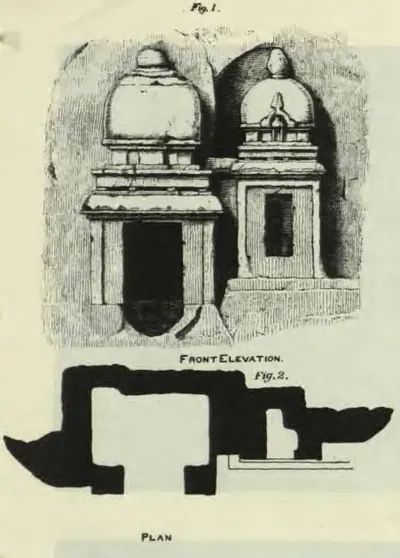
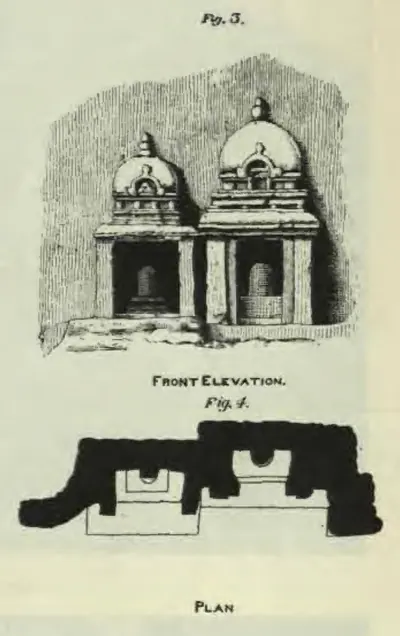
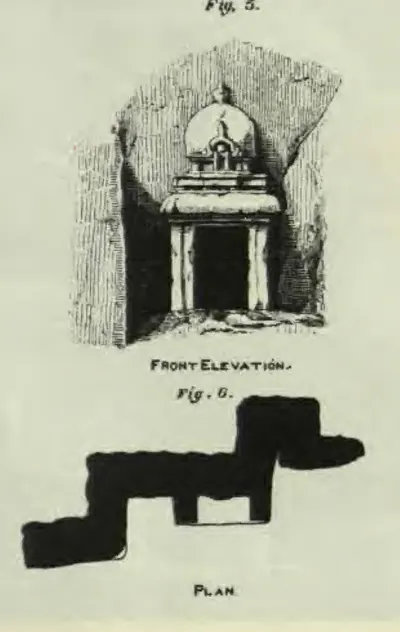
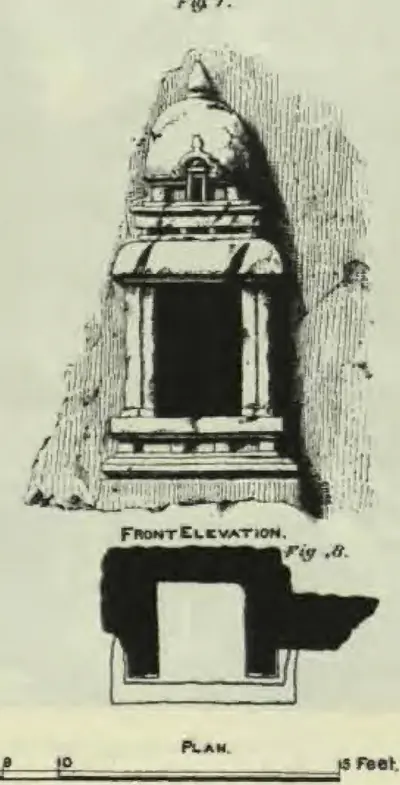
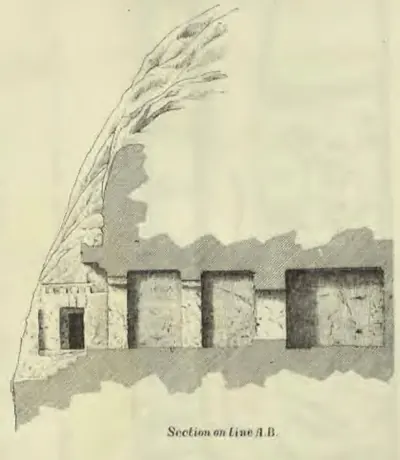
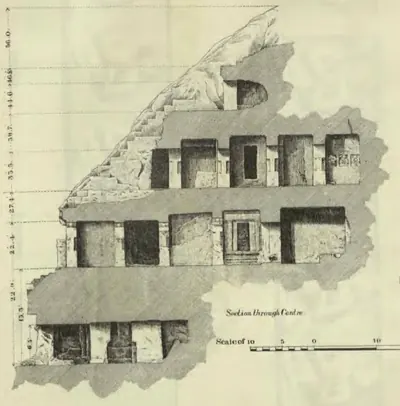
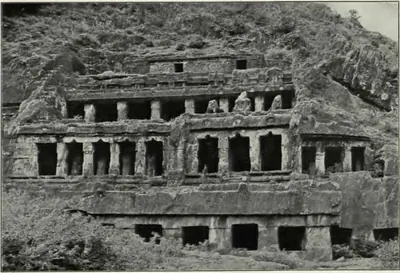
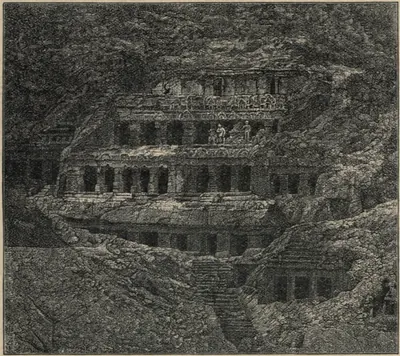
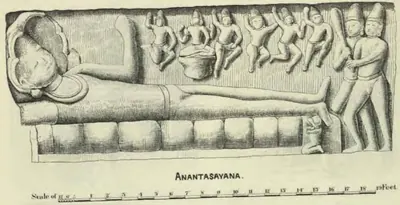
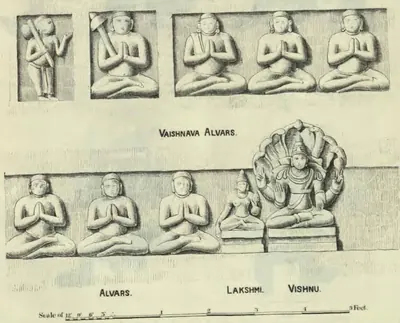
The caves near Vijayawada are later and Brahmanical. The best known is the four-storeyed rock-cut temple at Undavalli.25 On its third storey is a huge reclining figure of Vishnu.25 In 1870 J. A. C. Boswell thought the caves were Buddhist in origin.25 The 1883 Kistna district manual called them “undoubtedly of Brahmanical origin”.25 It reported Robert Sewell’s date for them, the 7th to 10th centuries. But it noted that no inscription that early had been read there.25
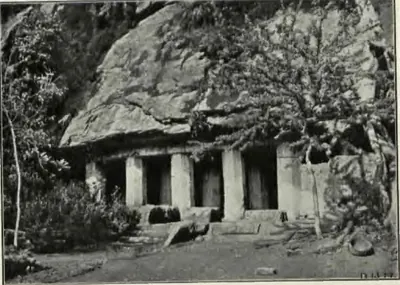
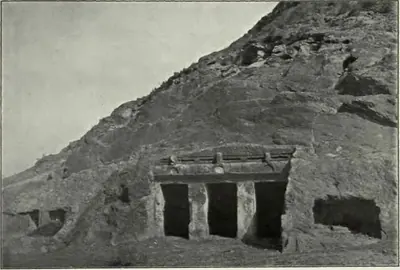
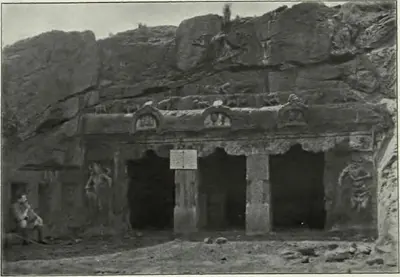
Sewell’s 1882 list credits the Eastern Chalukyas with “hewing out of durable temples from the solid rock”, including Undavalli.26 It says that after them, the Cholas built free-standing temples, not rock-cut ones.26 At Mogalrajapuram, two miles east of Vijayawada, Sewell recorded many rock-cut shrines and cells.27 They had pieces of inscriptions of about the 7th or 8th century.27
Temples of the Vengi kingdom
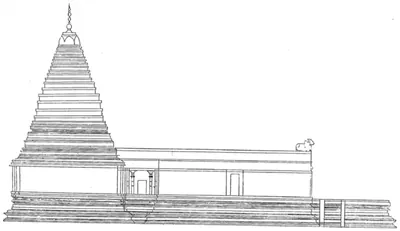
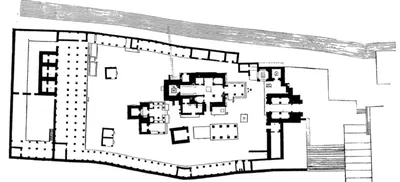
Royal temple building in the coastal delta is known mostly from inscriptions. A genealogy of 1202 credits the 9th-century king Narendra (Vijayaditya II) with founding 108 temples on the sites of 108 battles.428 It says that Chalukya-Bhima I founded the Shiva temple of Chalukya-Bhimeshvara at Bhimavaram, near Kakinada (then Cocanada).428 E. Hultzsch noted that this temple was still standing.428 An inscription of 958 records that Vijayaditya II had built the Umamaheshvara temple at Vijayawada.29 See Vengi.
The Bhimeshvara temple at Draksharamam is one of the “five aramas”.3031 These are shrines whose lingas are said to be pieces of a single linga.30 The 1907 Godavari gazetteer names the others as Bhimavaram, Palakollu and Amaravati.30 The temple’s linga is fourteen or fifteen feet high.3031 Its walls carry 271 inscriptions, copied in 1893 and dated from 1055 to 1447.3031
A Mackenzie manuscript describes Bikkavolu as an early Eastern Chalukya capital.32 It was said to have “extensive ruins and some deserted temples”.32
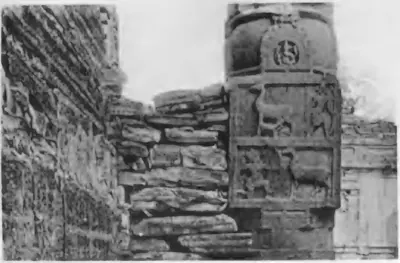
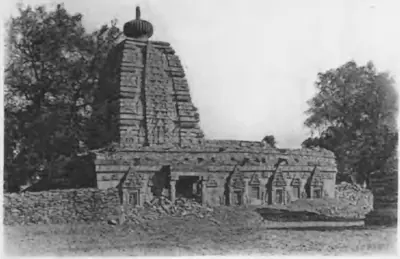
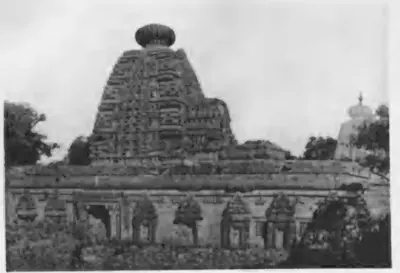
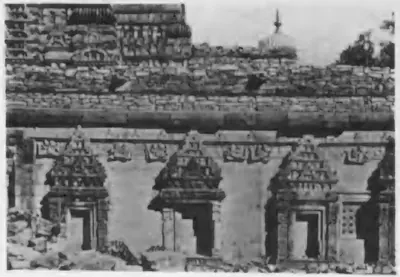
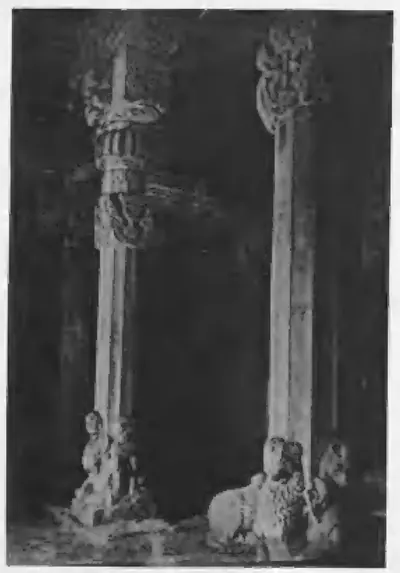
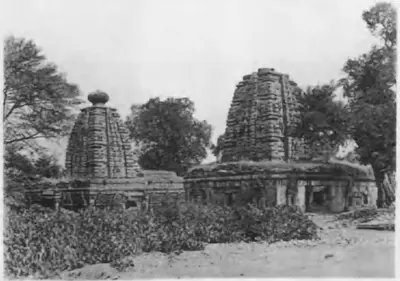
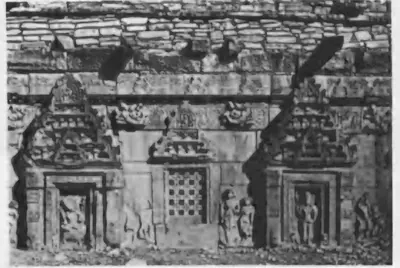
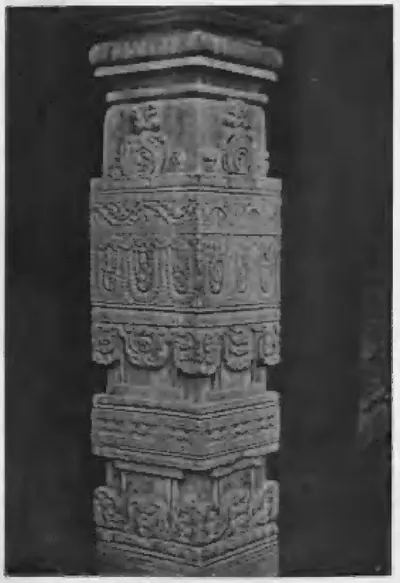
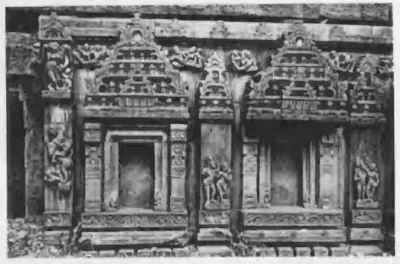
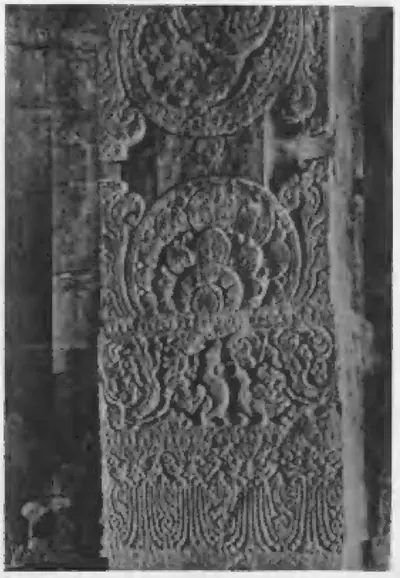
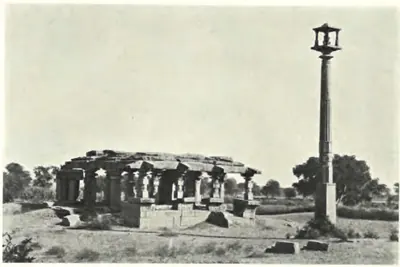
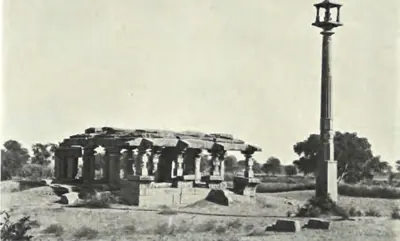
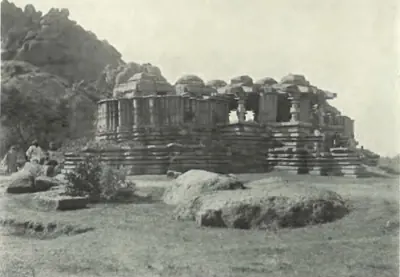
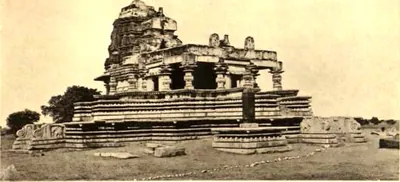
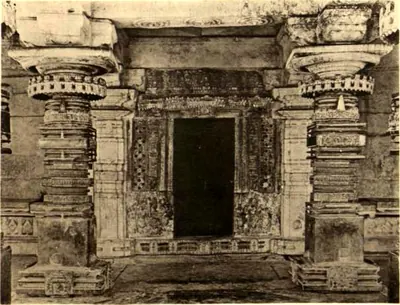
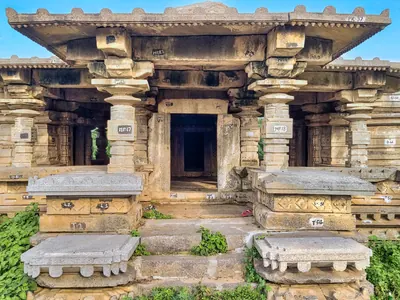
In Telangana, Henry Cousens’s 1900 list quotes an earlier account of Alampur, near where the Krishna and Tungabhadra meet.33 It describes temples of cut stone “profusely ornamented with sculpture”.33 Their unusual spire is described as “the frustrum of a square pyramid surmounted by a large and very compressed spheroid”.33
Kakatiya temples
Fergusson grouped the medieval temples of the Deccan under a “Chalukyan style”.5 The 1910 edition admitted that the Nizam’s territory was “almost a terra incognita” (unknown land) for architecture.5
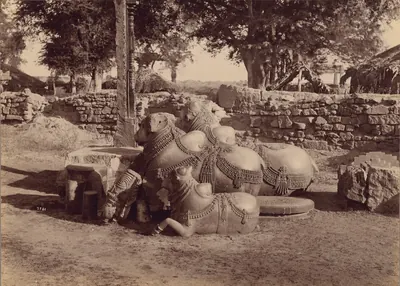
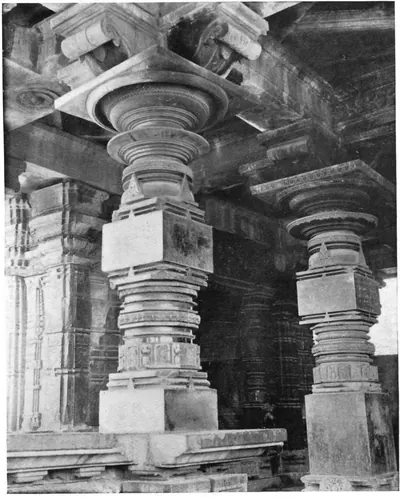
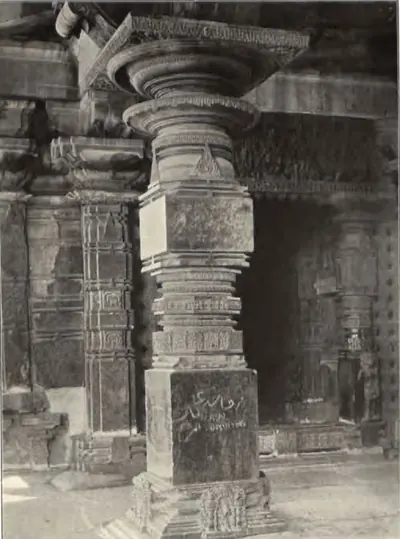
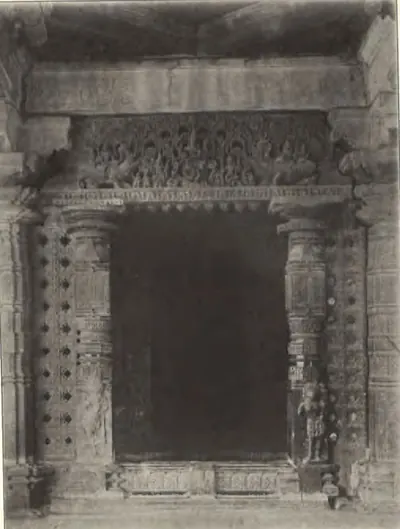
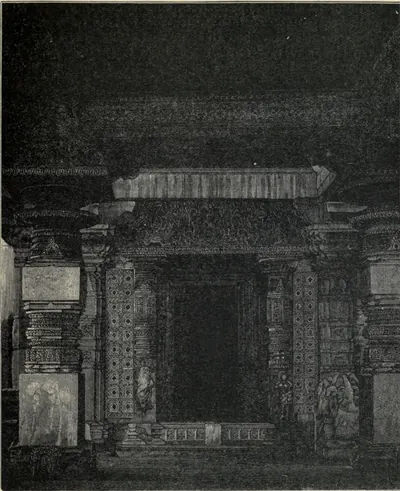
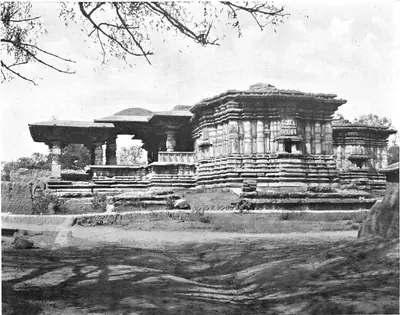
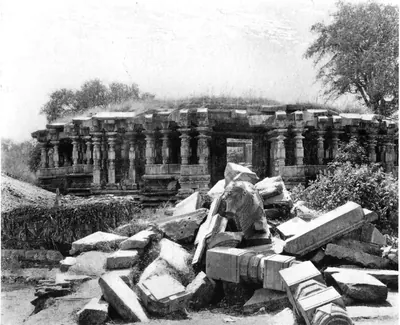
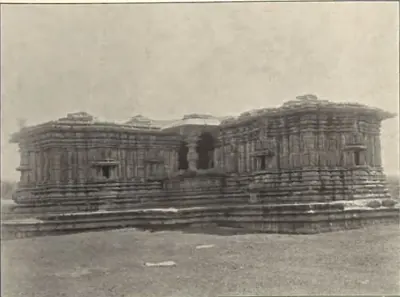
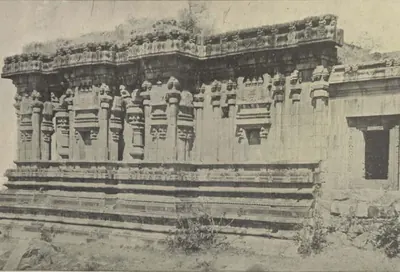
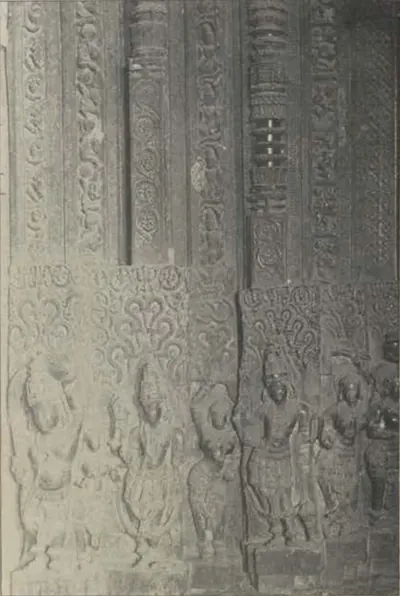
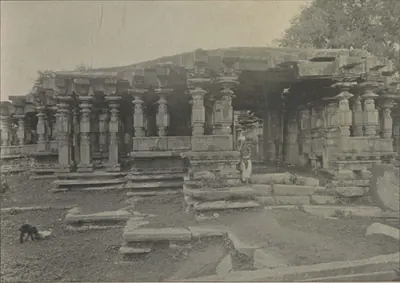
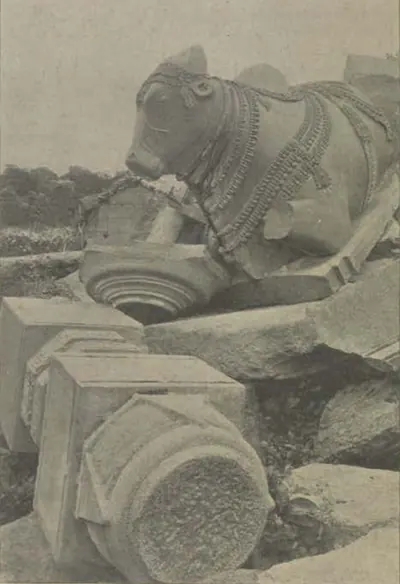
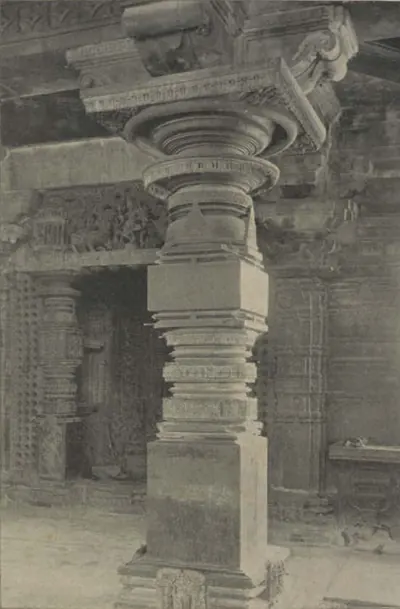
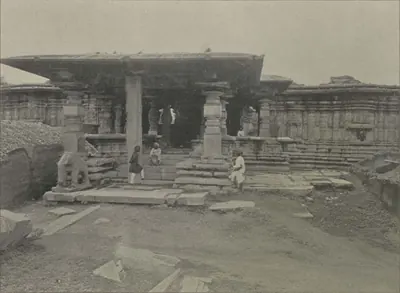
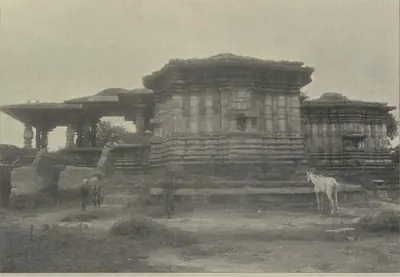
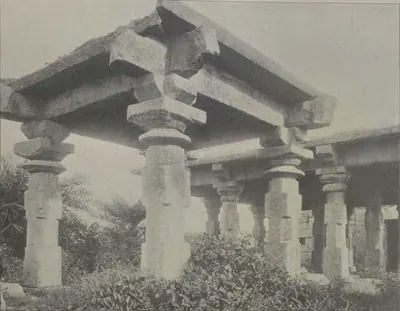
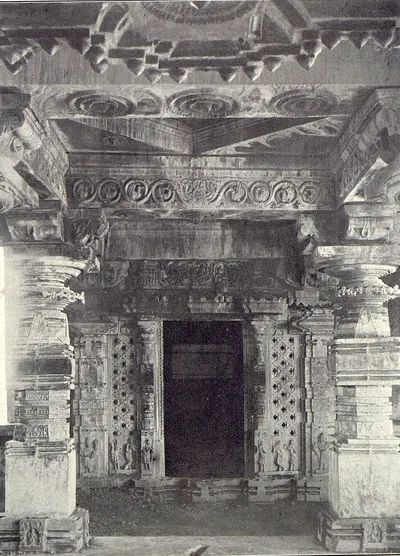
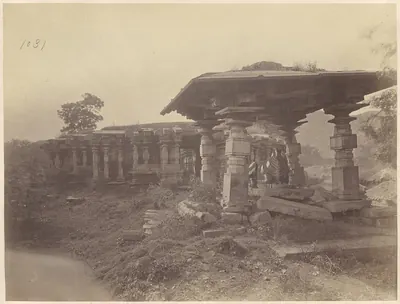
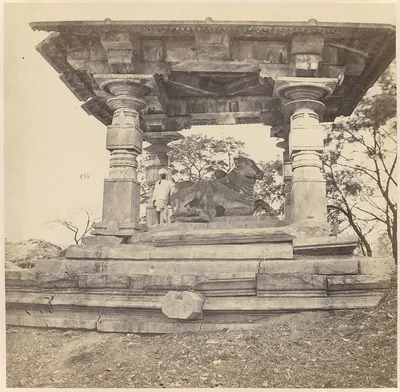
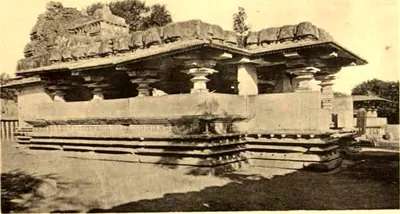
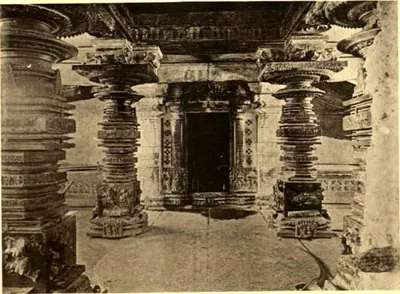
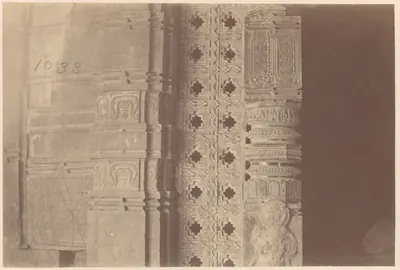
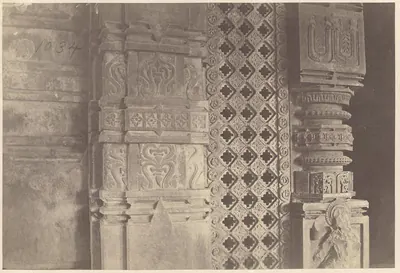
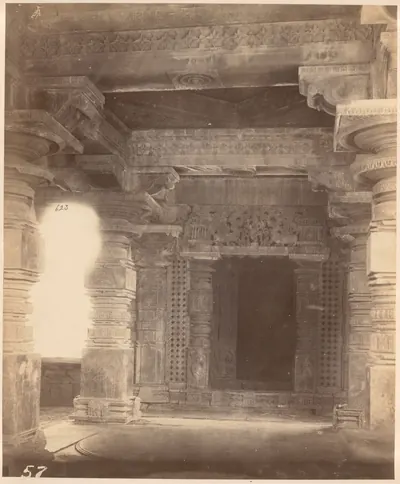
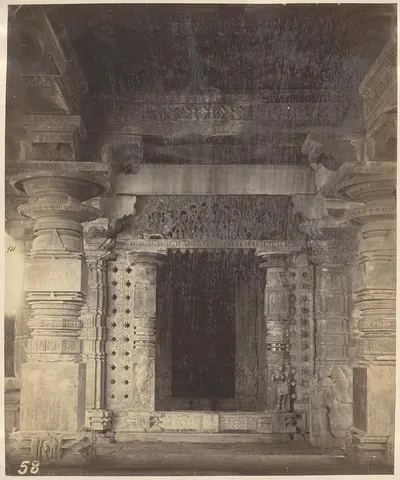
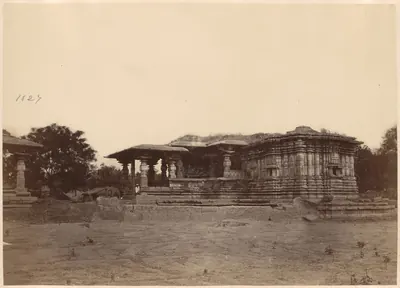
The best-known example he did describe was the triple temple at Hanamkonda.3435 It has shrines to Shiva, Vishnu and Surya around a central hall.3435 Before it stood a granite porch on 132 free-standing pillars.3435 There was also a Nandi pavilion that had collapsed within the previous twenty-five years.3435 The temple, 102 by about 84 feet on a raised platform, had never been finished.3435
Fergusson’s text names its builder as “Pratapa Rudra” in 1162.34 But J. F. Fleet’s edition of the inscription, which Fergusson cites, gives Rudradeva and Saka 1084 (1162–63; Saka is an Indian way of counting years).3436 See Thousand Pillar Temple.
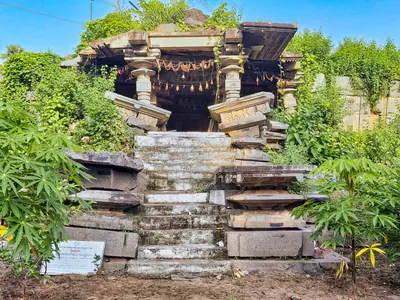
P. V. Parabrahma Sastry describes the Kakatiyas as taking over the Chalukya style while showing more local character.37 Their builders used local granite and sandstone up to the base of the tower, and brick and lime above it.37 Black granite was kept for pillars, door posts, lintels and images.37 He quotes an inscription from Kondaparti about a temple wall.37 Its black stones were joined so closely that it seemed cut from a single rock.37
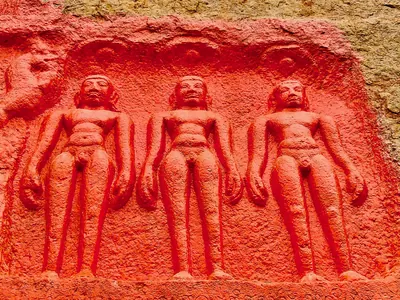
Parabrahma Sastry also suggests that a workshop of sculptors at Orugallu supplied carved pieces to temples across the kingdom.38 Patrons were not only Shaiva. An inscription of 1117 beside the Padmakshi shrine at Hanamkonda records that the wife of a Kakatiya minister built a Jain basadi (temple).39
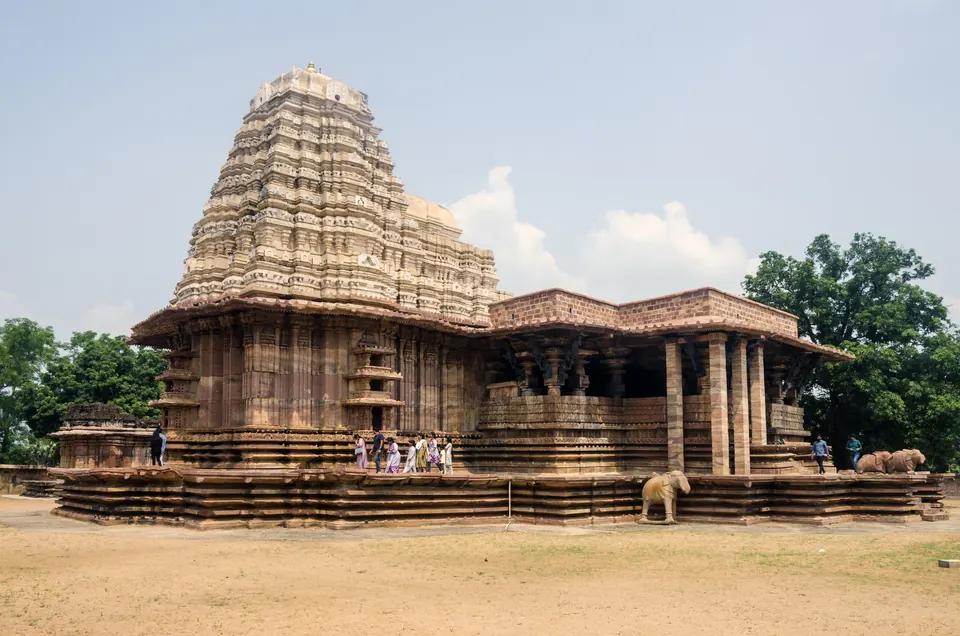
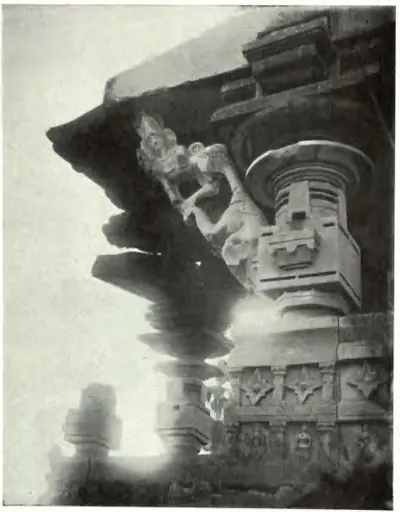
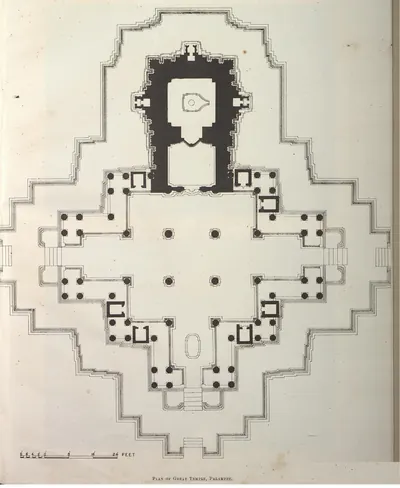
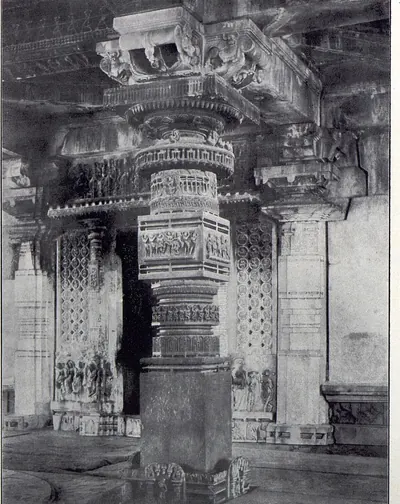
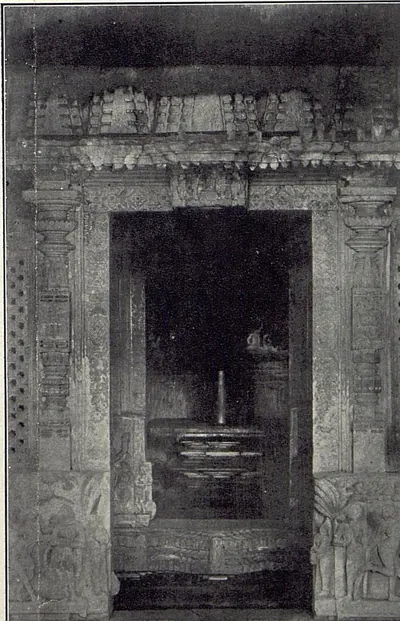
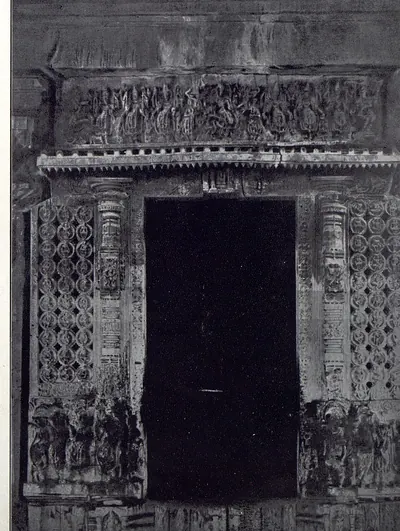
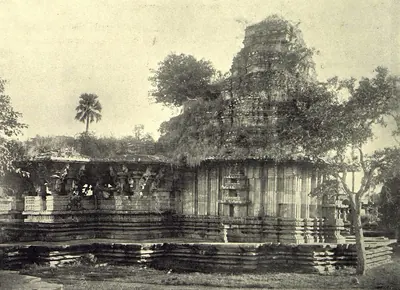
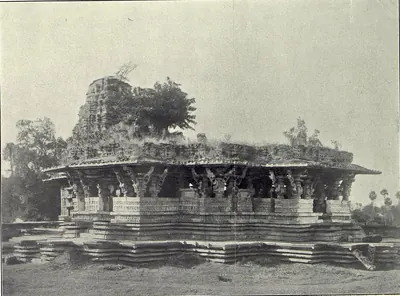
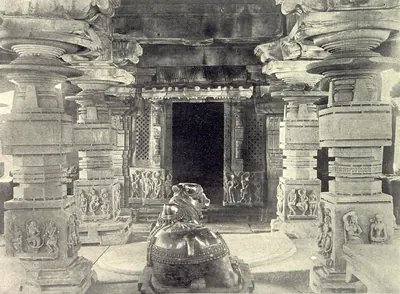
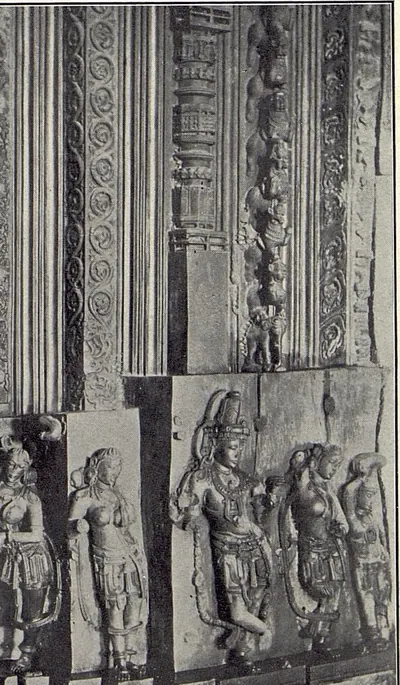
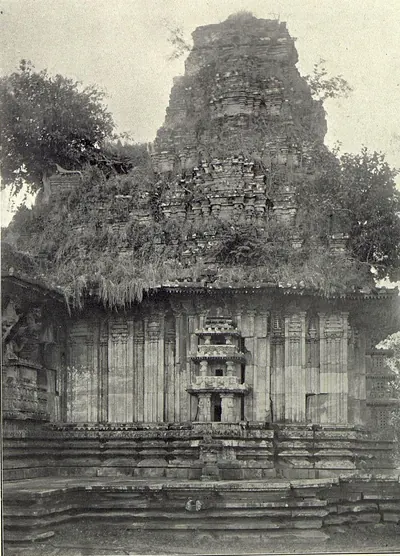
G. Yazdani’s 1922 study of the Ramappa temple at Palampet gives the clearest account of materials. The walls are of a pinkish sandstone.40 The decoration of the main temple uses “black basalt (hornblende)”, a much harder stone, highly polished.40
The tower over the shrine is built of “light spongy bricks”.41 Yazdani thought stone was avoided on purpose, to reduce the weight on the building.41 The enclosure wall is faced with huge stones, fitted without mortar around an earth core.42 Over the centuries, water washed the earth away. The facing stones then fell “like a house of cards”.42
Yazdani accepted that the temple stood for “the full development of the Medieval Deccan style” that Fergusson had called Chalukyan.43 He also noted objections to the label. He suggested “Dekhani” as the only other fitting name.43
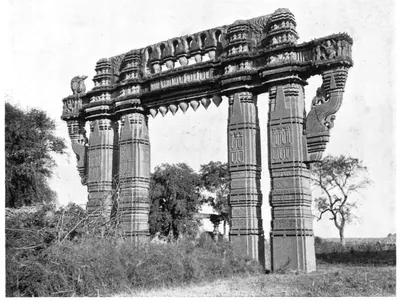
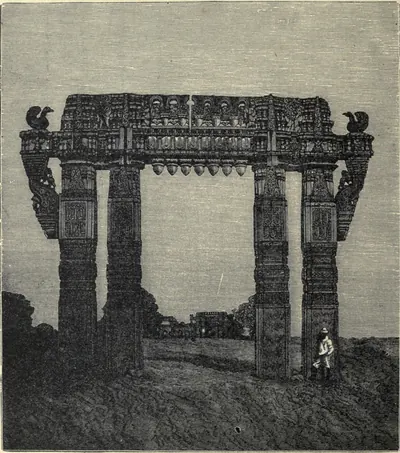
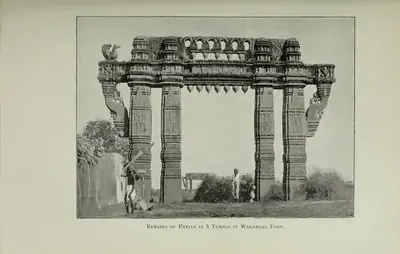
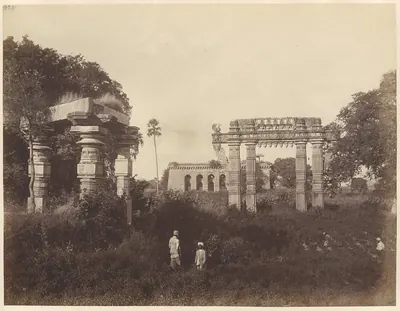
In Warangal Fort, four carved stone gateways once framed a great temple.44 They stand 480 feet apart north to south, and 433 feet east to west.44 Fergusson’s History saw them as distant descendants of the gateways at Sanchi, whose form had begun in wood.44 He described the smaller temples in the fort as built without mortar, with joints “by no means well fitted”.44
After the Kakatiyas
The inscription over the gateway of the main mosque at Rajahmundry dates its building to 1324.45 The 1908 Imperial Gazetteer counted it among the earliest Muslim records in South India.45 The hill fortress of Kondavidu was a seat of the Reddi kings. Its walls of large stones run along the crests of a range of hills.46
Places of worship could be shared or fought over.47 At Draksharamam, the gazetteer records a revered mosque and the tomb of a saint, Saiyid Shah Bhaji Aulia.47 A local legend told how a Shaiva monastery there became his mosque.47
Vijayanagara temples in Rayalaseema
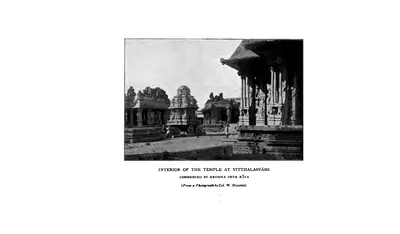
In Anantapur district, the Vijayanagara period left some of the finest temple work in the region.6 At Tadpatri, the local governor Ramalinga Nayudu began the Ramesvara temple on the Penner. He served under Krishna Deva Raya (1509–30).6 His son Timma Nayudu began the Chintala Tiruvenkatasvami temple.6
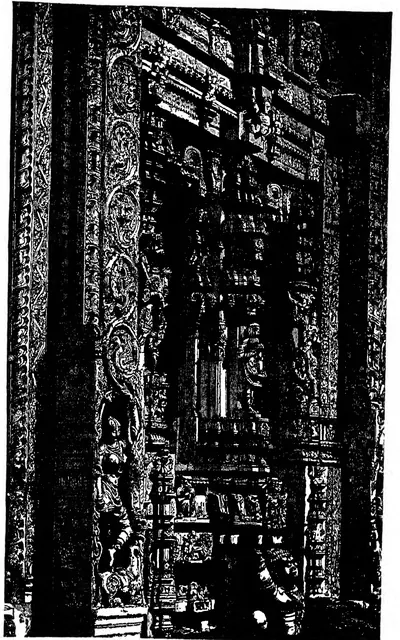
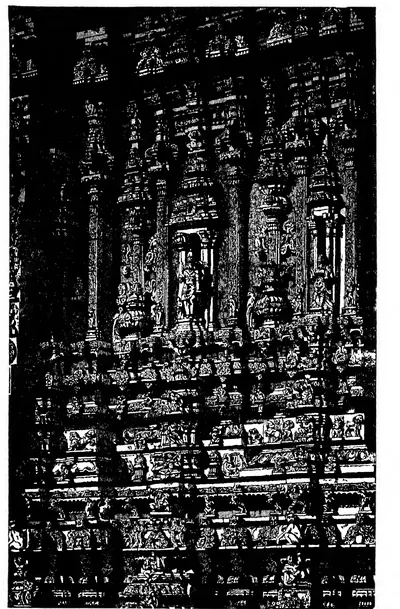
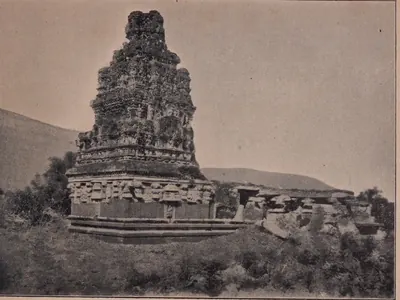
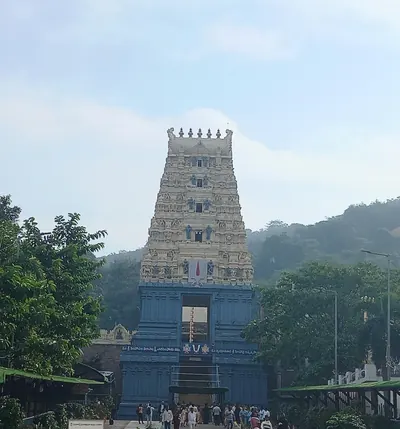
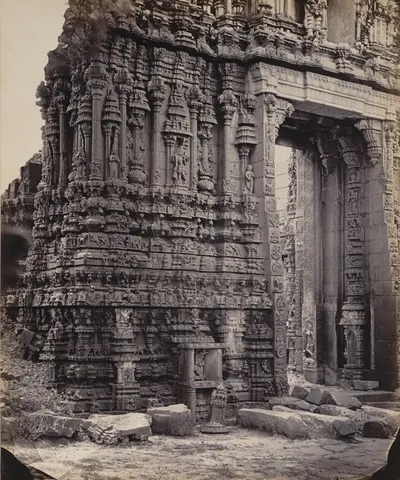
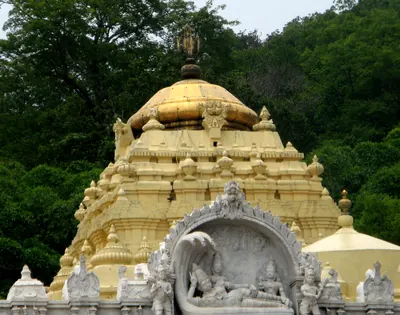
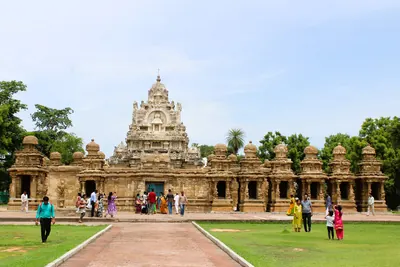
The gopuram (gateway tower) of the Chintala temple was “of stone below and brick and plaster above”, the usual method.48 Fergusson’s History suggested that the two gopurams of the Ramesvara temple might be the dynasty’s masterpieces.49 Unusually, their lower storeys are covered “with the most elaborate sculpture”.49
According to an inscription inside its outer wall, Virupanna built the Virabhadra temple at Lepakshi in 1538.50 A local story tells that he was a treasurer at Penukonda who spent royal money on it, and was blinded as a punishment.50
The temple’s great hall stands on sixty-six sculptured pillars, carved with musicians and dancers.5152 Its ceiling is painted with scenes from the epics and Puranas.5152 Its brick-and-plaster gopuram collapsed in 1903.5152 A huge stone bull lies some two hundred yards away.5152
The same book described the enclosure at Srisailam, about 630 by 510 feet.53 Its gopurams were of stone below and brick above.53 Sculptures set into its walls looked like those of the Hazara Rama temple at Vijayanagara.53
At Ahobilam, the book noted, local tradition gave an unfinished hall to Prataparudra, around 1300.54 But its style suggested a date after 1565.54 The palace at Chandragiri had three storeys of pillared halls, with brick walls and stone brackets.55 It was a rare surviving example of southern non-religious architecture.55
Golconda and Hyderabad
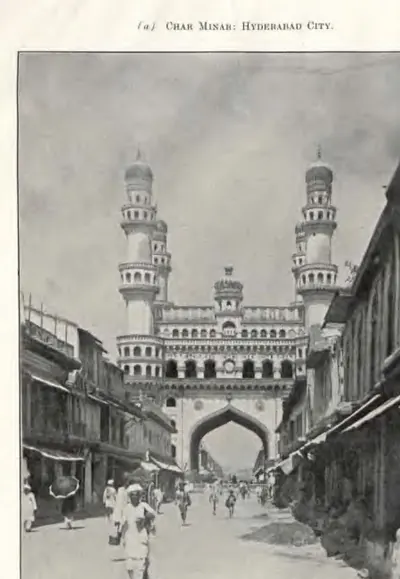
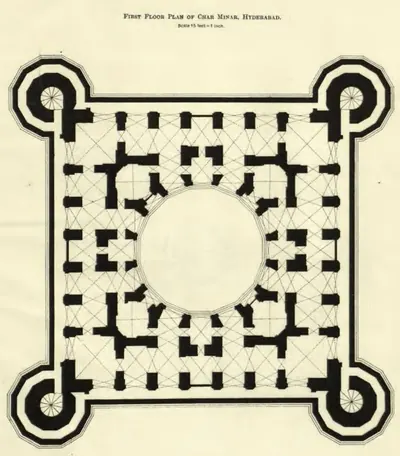
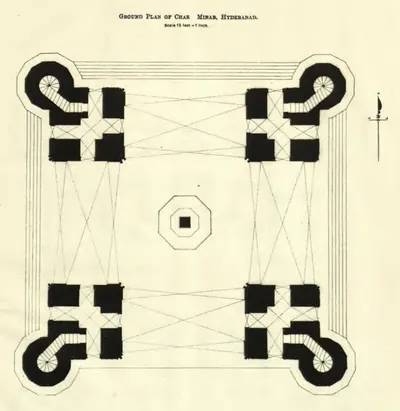
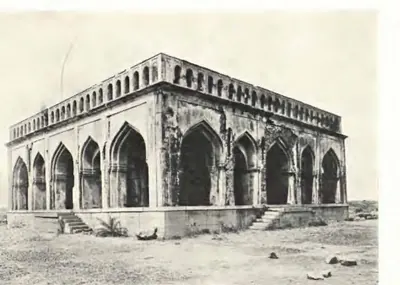
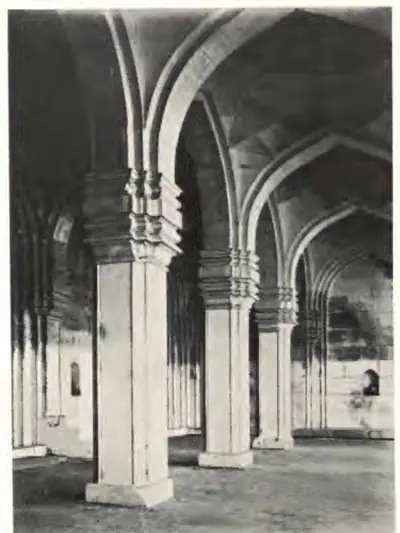
According to the Golconda chronicle, Ibrahim Qutb Shah (1550–1580) decided “to rebuild the fort of Golconda with stone and mortar”.7 Bilgrami describes bastions 50 to 60 feet high.56 Their granite blocks weighed at least a ton each, and were cemented together, some bound with clamps.56 In the new city of Hyderabad, the Charminar was “composed of lime and stone” and “full of fine, stucco decorations”.57
The Badshahi Ashur Khana was built in 1593–96 for the Muharram ceremonies.5859 It is known for inscriptions on Persian enamelled tiles.5859 Outer halls on “huge wooden colonnades” were added under Nizam Ali Khan.5859608 Bilgrami called its wooden wall panelling typical of “the old Asafiya style”.608
Sources differ on dates. The Imperial Gazetteer dates the Purana Pul, a bridge of 23 arches across the Musi, to 1593.8 Bilgrami dates it to 1578, under Ibrahim, and records that it was rebuilt in 1820.61 The Mecca Masjid was built “entirely of stone”.8
Tavernier was told about a single rock used for the prayer niche of the great mosque.62 It took 500 or 600 men five years to quarry, and 1,400 oxen to haul.62 Bilgrami applies this story to the Mecca Masjid.63 Tavernier’s editor identified the mosque as the Jami Masjid.62 Bilgrami names the overseers of the Mecca Masjid as Mir Faizullah Beg and Chaudhri Rangaiyah, with nearly 8,000 masons and labourers.63
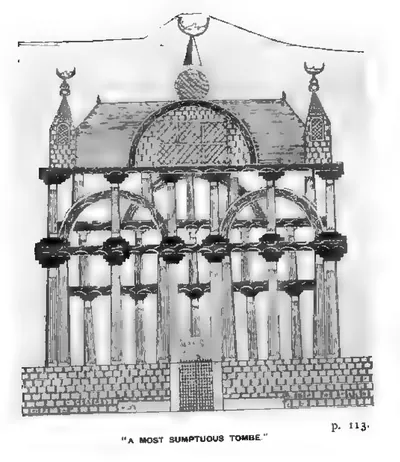
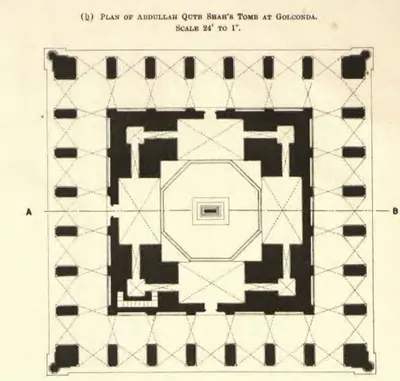
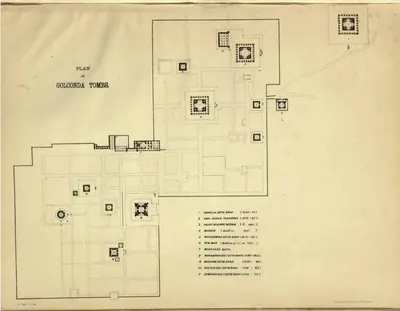
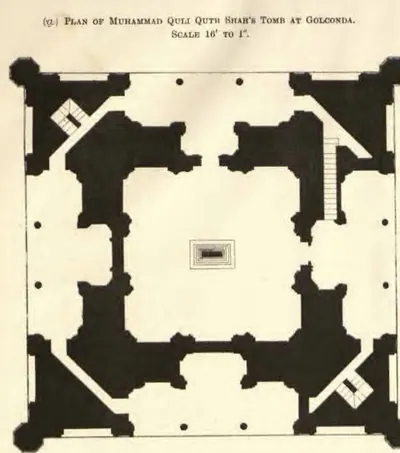
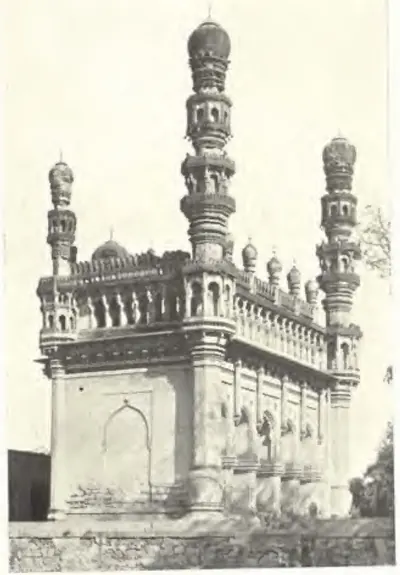
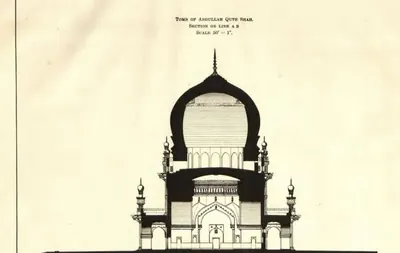
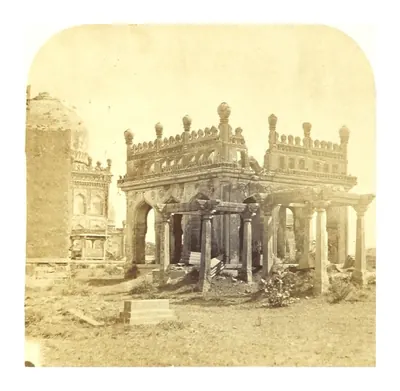
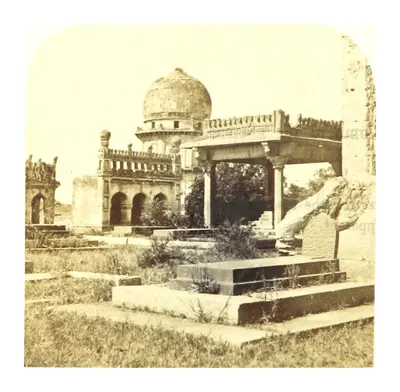
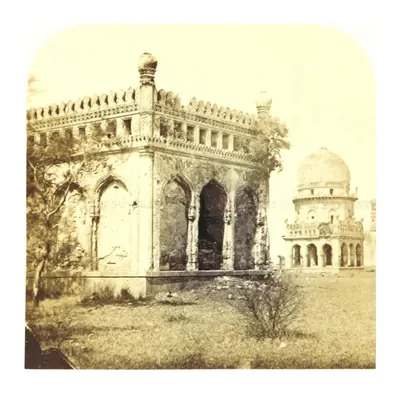
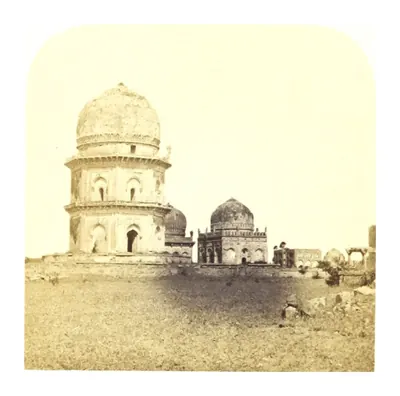
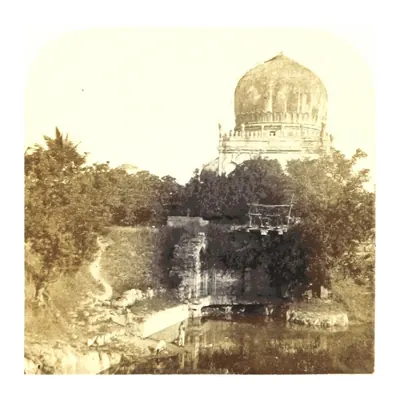
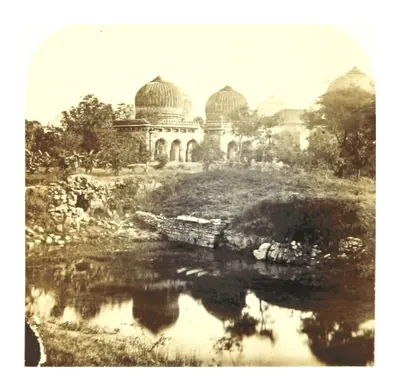
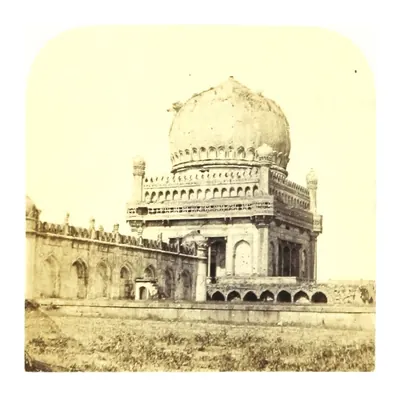
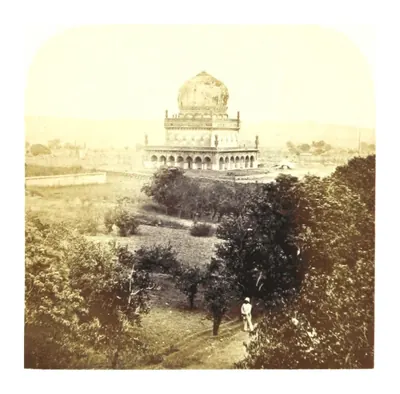
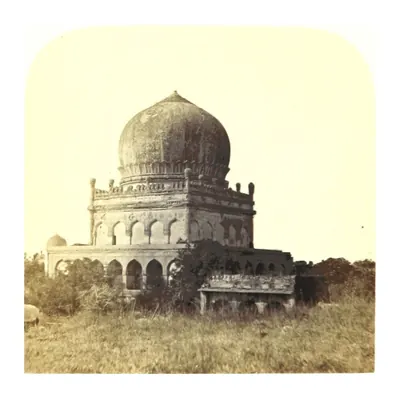
The Qutb Shahi tombs are domed buildings of granite on arched terraces.9 Their stone coffins are of black basalt or greenstone. Their enamelled tiles had been stolen by 1909.9 Muhammad Quli’s dome was built in his lifetime.64
Opinions of the group differ.65 Fergusson found the tombs “splendid”, but showing “evident signs of a decadence”.65 The preface to Bilgrami’s guide ranks the Charminar, the Mecca Masjid and the tombs “among greatest Architectural creations of the East”.66 Fergusson’s History gives 1617 for the death of Hayat Bakhsh Begam.67 But the inscription on her stone coffin, as Bilgrami reads it, gives AH 1077 (1666; AH is the Islamic way of counting years).68
Under the Nizams and the British
The Imperial Gazetteer of 1909 lists the newer buildings of Hyderabad:1069
- The Purani Haveli was built by the first Nizam.
- The Chaumahalla palace had three courtyards with water tanks at their centre.
- The Falaknuma was built on a hilltop by Sir Vikar-ul-Umara, and bought by the Nizam in 1897. It was judged unequalled in the city “in point of architecture or design”.1069
The British Residency was begun in 1800 under Russell of the Madras Engineers, and finished about 1807.69 Its Darbar Hall measured 60 by 33 feet, and was 50 feet high.69
French engineers in the Nizam’s service built the dam of the Mir Alam tank.70 They built it as a series of 21 half-round retaining walls.70 Well-to-do houses were of stone and brick. The mud houses of ordinary people were being replaced with brick.70
Reuse, ruin and conservation
Buildings were often taken apart for their materials. Slabs from Amaravati went into “various buildings, both public and private”.71 Those used in mosques were first rubbed smooth.71 At Ghantasala, Rea found Buddhist slabs re-carved with Hindu deities, and others broken up.72
At Goli, a slab carved with a seven-headed serpent was found in the mound in 1882.20 Villagers were worshipping it as “Nagamayya”.20 Cousens’s source says a mosque at Alampur was built on the ruins of temples.33 At Tadpatri, Aurangzeb’s troops damaged the hall of the Chintala temple. Morari Rao’s men later repaired it.6 Burgess complained that the clearing of Amaravati in 1880 was done without proper supervision.73
Conservation came late. The Hyderabad Archaeological Department wrote its own history.74 It says large sums were spent under Salar Jang I, but care was irregular until the department was set up in 1914.74 Yazdani was its first director.74
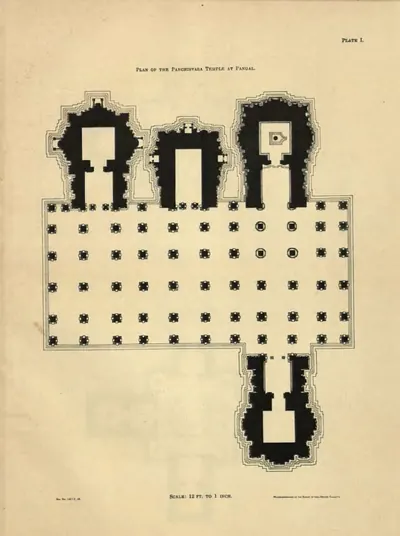
By 1936 the department had repaired the Hanamkonda temple and saved the roof and bracket figures at Palampet.75 It had also worked on the Pangal temple and laid out courts around the Qutb Shahi tombs.75
What this page does not cover
About the sources. The library’s sources say little about village shrines, wooden temple cars and halls, ordinary houses, churches and mission buildings, the public buildings of the coastal towns under British rule, or architecture after 1948. Engineering works such as the Godavari and Krishna anicuts (dams) are described on the Nizams and the British page.
Footnotes
-
James Burgess, The Buddhist Stupas of Amaravati and Jaggayyapeta (1887), p. 21 (archive.org (opens in a new tab)). ↩ ↩2 ↩3 ↩4 ↩5 ↩6 ↩7
-
A. H. Longhurst, The Buddhist Antiquities of Nagarjunakonda (1938), p. 7 (archive.org (opens in a new tab)). ↩ ↩2 ↩3 ↩4
-
James Fergusson, History of Indian and Eastern Architecture, rev. ed., Vol. I (1910), p. 129 (archive.org (opens in a new tab)). ↩ ↩2 ↩3 ↩4
-
E. Hultzsch, “Pithapuram Pillar Inscription of Mallapadeva”, Epigraphia Indica IV (1897), p. 226 (archive.org (opens in a new tab)); translation, p. 239 (archive.org (opens in a new tab)). ↩ ↩2 ↩3 ↩4
-
Fergusson, Indian and Eastern Architecture, Vol. I (1910), p. 422 (archive.org (opens in a new tab)). ↩ ↩2 ↩3
-
W. Francis, Madras District Gazetteers: Anantapur (1905), p. 199 (archive.org (opens in a new tab)). ↩ ↩2 ↩3 ↩4 ↩5
-
Golconda chronicle, in Muhammad Qasim Ferishta, tr. John Briggs, History of the Rise of the Mahomedan Power in India, Vol. III (1829), p. 409 (archive.org (opens in a new tab)). ↩ ↩2
-
Imperial Gazetteer of India: Hyderabad State (1909), p. 116 (archive.org (opens in a new tab)). ↩ ↩2 ↩3 ↩4 ↩5
-
Imperial Gazetteer: Hyderabad (1909), p. 114 (archive.org (opens in a new tab)). ↩ ↩2 ↩3
-
Imperial Gazetteer: Hyderabad (1909), p. 116 (archive.org (opens in a new tab)). ↩ ↩2 ↩3
-
Burgess, Amaravati and Jaggayyapeta (1887), p. 107 (archive.org (opens in a new tab)). ↩
-
Burgess, Amaravati and Jaggayyapeta (1887), p. 24 (archive.org (opens in a new tab)). ↩ ↩2
-
Burgess, Amaravati and Jaggayyapeta (1887), p. 16, quoting Mackenzie’s 1816–17 survey (archive.org (opens in a new tab)). ↩
-
Alexander Rea, South Indian Buddhist Antiquities (1894), p. 15 (archive.org (opens in a new tab)). ↩ ↩2
-
Rea, South Indian Buddhist Antiquities (1894), p. 9 (archive.org (opens in a new tab)). ↩ ↩2
-
Rea, South Indian Buddhist Antiquities (1894), p. 32 (archive.org (opens in a new tab)). ↩ ↩2
-
A. H. Longhurst, “Excavations at Nagarjunikonda”, Annual Report of the Archaeological Survey of India 1928–29 (1933), p. 101 (archive.org (opens in a new tab)). ↩ ↩2
-
Longhurst, Buddhist Antiquities of Nagarjunakonda (1938), p. 8 (archive.org (opens in a new tab)). ↩
-
J. Ph. Vogel, “Prakrit Inscriptions from a Buddhist Site at Nagarjunikonda”, Epigraphia Indica XX (1933), p. 2 (archive.org (opens in a new tab)). ↩ ↩2 ↩3
-
T. N. Ramachandran, Buddhist Sculptures from a Stupa near Goli Village, Guntur District (1929), p. 5 (archive.org (opens in a new tab)). ↩ ↩2 ↩3
-
Fergusson, Indian and Eastern Architecture, Vol. I (1910), pp. 167–168 (archive.org (opens in a new tab)). ↩ ↩2 ↩3 ↩4 ↩5
-
Fergusson, Indian and Eastern Architecture, Vol. I (1910), p. 168 (archive.org (opens in a new tab)). ↩ ↩2 ↩3 ↩4 ↩5
-
Fergusson, Indian and Eastern Architecture, Vol. I (1910), p. 169 (archive.org (opens in a new tab)). ↩
-
Fergusson, Indian and Eastern Architecture, Vol. I (1910), p. 128 (archive.org (opens in a new tab)). ↩
-
Gordon Mackenzie, A Manual of the Kistna District (1883), p. 178 (archive.org (opens in a new tab)). ↩ ↩2 ↩3 ↩4 ↩5
-
Robert Sewell, Lists of the Antiquarian Remains in the Presidency of Madras, Vol. I (1882), p. 42 (archive.org (opens in a new tab)). ↩ ↩2
-
Sewell, Lists of Antiquarian Remains, Vol. I (1882), p. 50 (archive.org (opens in a new tab)). ↩ ↩2
-
Hultzsch, Epigraphia Indica IV (1897), p. 227 (archive.org (opens in a new tab)). ↩ ↩2 ↩3
-
Robert Sewell, The Historical Inscriptions of Southern India (1932), p. 49 (archive.org (opens in a new tab)). ↩
-
F. R. Hemingway, Madras District Gazetteers: Godavari, Vol. I (1907), p. 250 (archive.org (opens in a new tab)). ↩ ↩2 ↩3 ↩4 ↩5
-
Hemingway, Godavari (1907), p. 251 (archive.org (opens in a new tab)). ↩ ↩2 ↩3
-
Hemingway, Godavari (1907), p. 249 (archive.org (opens in a new tab)). ↩ ↩2
-
Henry Cousens, Lists of Antiquarian Remains in His Highness the Nizam’s Territories (1900), p. 35, quoting the Historical and Descriptive Sketch of His Highness the Nizam’s Dominions (archive.org (opens in a new tab)). ↩ ↩2 ↩3 ↩4
-
Fergusson, Indian and Eastern Architecture, Vol. I (1910), p. 432 (archive.org (opens in a new tab)). ↩ ↩2 ↩3 ↩4 ↩5 ↩6 ↩7
-
Fergusson, Indian and Eastern Architecture, Vol. I (1910), pp. 433–434 (archive.org (opens in a new tab)). ↩ ↩2 ↩3 ↩4 ↩5
-
J. F. Fleet, “Sanskrit and Old-Canarese Inscriptions, No. CXVIII”, Indian Antiquary XI (1882), p. 9 (archive.org (opens in a new tab)). ↩
-
P. V. Parabrahma Sastry, The Kakatiyas of Warangal (1978), pp. 299–300. ↩ ↩2 ↩3 ↩4 ↩5
-
Parabrahma Sastry, The Kakatiyas of Warangal (1978), pp. 303–304. ↩
-
Parabrahma Sastry, The Kakatiyas of Warangal (1978), p. 74. ↩
-
G. Yazdani, The Temples at Palampet (1922), p. 179 (archive.org (opens in a new tab)). ↩ ↩2
-
Yazdani, Temples at Palampet (1922), p. 176 (archive.org (opens in a new tab)). ↩ ↩2
-
Yazdani, Temples at Palampet (1922), p. 175 (archive.org (opens in a new tab)). ↩ ↩2
-
Yazdani, Temples at Palampet (1922), p. 177 (archive.org (opens in a new tab)). ↩ ↩2
-
Fergusson, Indian and Eastern Architecture, Vol. I (1910), p. 435 (archive.org (opens in a new tab)). ↩ ↩2 ↩3 ↩4
-
Imperial Gazetteer of India: Madras, Vol. I (1908), p. 296 (archive.org (opens in a new tab)); see also p. 273 (archive.org (opens in a new tab)). ↩ ↩2
-
Imperial Gazetteer: Madras, Vol. I (1908), p. 336 (archive.org (opens in a new tab)). ↩
-
Hemingway, Godavari (1907), p. 251 (archive.org (opens in a new tab)). ↩ ↩2 ↩3
-
Francis, Anantapur (1905), p. 200 (archive.org (opens in a new tab)). ↩
-
Fergusson, Indian and Eastern Architecture, Vol. I (1910), pp. 403–404 (archive.org (opens in a new tab)). ↩ ↩2
-
Francis, Anantapur (1905), p. 172 (archive.org (opens in a new tab)). ↩ ↩2
-
Francis, Anantapur (1905), p. 173 (archive.org (opens in a new tab)). ↩ ↩2 ↩3 ↩4
-
Francis, Anantapur (1905), p. 174 (archive.org (opens in a new tab)). ↩ ↩2 ↩3 ↩4
-
Fergusson, Indian and Eastern Architecture, Vol. I (1910), p. 409 (archive.org (opens in a new tab)). ↩ ↩2 ↩3
-
Fergusson, Indian and Eastern Architecture, Vol. I (1910), p. 404 (archive.org (opens in a new tab)). ↩ ↩2
-
Fergusson, Indian and Eastern Architecture, Vol. I (1910), pp. 417–418 (archive.org (opens in a new tab)). ↩ ↩2
-
Syed Ali Asgar Bilgrami, Landmarks of the Deccan (1927), p. 109 (archive.org (opens in a new tab)). ↩ ↩2
-
Bilgrami, Landmarks (1927), p. 18 (archive.org (opens in a new tab)). ↩
-
Bilgrami, Landmarks (1927), p. 21 (archive.org (opens in a new tab)). ↩ ↩2 ↩3
-
Bilgrami, Landmarks (1927), p. 24 (archive.org (opens in a new tab)). ↩ ↩2 ↩3
-
Bilgrami, Landmarks (1927), p. 25 (archive.org (opens in a new tab)). ↩ ↩2
-
Bilgrami, Landmarks (1927), pp. 10–11 (archive.org (opens in a new tab)). ↩
-
Jean-Baptiste Tavernier, tr. V. Ball, Travels in India, Vol. I (1889), p. 153 and note (archive.org (opens in a new tab)). ↩ ↩2 ↩3
-
Bilgrami, Landmarks (1927), pp. 39–41 (archive.org (opens in a new tab)). ↩ ↩2
-
Bilgrami, Landmarks (1927), p. 181 (archive.org (opens in a new tab)). ↩
-
James Fergusson, History of Indian and Eastern Architecture, rev. ed., Vol. II (1910), p. 189 (archive.org (opens in a new tab)). ↩ ↩2
-
Bilgrami, Landmarks (1927), Preface to the Urdu edition, PDF p. 18 (archive.org (opens in a new tab)). ↩
-
Fergusson, Indian and Eastern Architecture, Vol. II (1910), p. 280 (archive.org (opens in a new tab)). ↩
-
Bilgrami, Landmarks (1927), p. 169 (archive.org (opens in a new tab)). ↩
-
Imperial Gazetteer: Hyderabad (1909), p. 117 (archive.org (opens in a new tab)). ↩ ↩2 ↩3 ↩4
-
Imperial Gazetteer: Hyderabad (1909), p. 118 (archive.org (opens in a new tab)). ↩ ↩2 ↩3
-
Burgess, Amaravati and Jaggayyapeta (1887), p. 15, quoting Mackenzie’s 1816–17 survey (archive.org (opens in a new tab)). ↩ ↩2
-
Rea, South Indian Buddhist Antiquities (1894), p. 38 (archive.org (opens in a new tab)). ↩
-
Burgess, Amaravati and Jaggayyapeta (1887), p. 19 (archive.org (opens in a new tab)). ↩
-
The Story of the Archaeological Department, Hyderabad Deccan, 1914–1936 (1936), pp. 1–2 (archive.org (opens in a new tab)). ↩ ↩2 ↩3
-
Story of the Archaeological Department (1936), p. 7 (archive.org (opens in a new tab)). ↩ ↩2
Photos
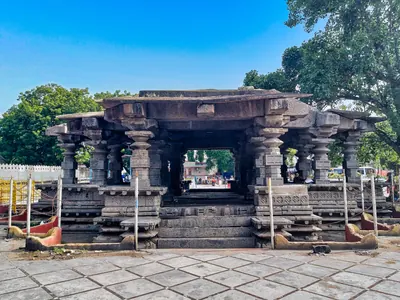
 Ramappa Temple, PalampetPhotograph · 2024
 "(a) Plan of the Arka Brahma Temple. Scale: 9 ft. to 1 in." (Annual Report of the Archaeological Department of H.E.H. the Nizam's Dominions 1926-27, Plate IV (a) (PDF p. 61))Plan · 1929
 "(a) Plan of the Sulka Brahma Temple: 'Alampur. Scale: 12 ft. to 1 in." (Annual Report of the Archaeological Department of H.E.H. the Nizam's Dominions 1926-27, Plate III (a) (PDF p. 59))Plan · 1929
 "(a) Story of the Deer: Gateway of the Temples: 'Alampur." (Annual Report of the Archaeological Department of H.E.H. the Nizam's Dominions 1926-27, Plate XI (a) (PDF p. 89))Historic photograph · 1929
 "(a) Temple No. 1: 'Alampur (Raichur)." (Annual Report of the Archaeological Department of H.E.H. the Nizam's Dominions 1926-27, Plate X (a) (PDF p. 85))Historic photograph · 1929
 "(a) Temple No. 4: 'Alampur: General View." (Annual Report of the Archaeological Department of H.E.H. the Nizam's Dominions 1926-27, Plate XIII (a) (PDF p. 97))Historic photograph · 1929
 "(a) Temple No. 4: 'Alampur: Pillars." (Annual Report of the Archaeological Department of H.E.H. the Nizam's Dominions 1926-27, Plate XII (a) (PDF p. 93))Historic photograph · 1929
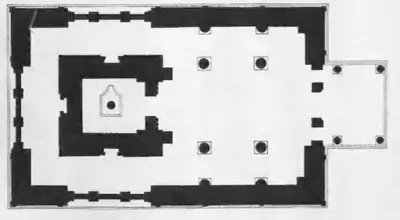 "(b) Plan of the Kumar Brahma Temple: 'Alampur. Scale: 9 ft. to 1 in." (Annual Report of the Archaeological Department of H.E.H. the Nizam's Dominions 1926-27, Plate III (b) (PDF p. 59))Plan · 1929
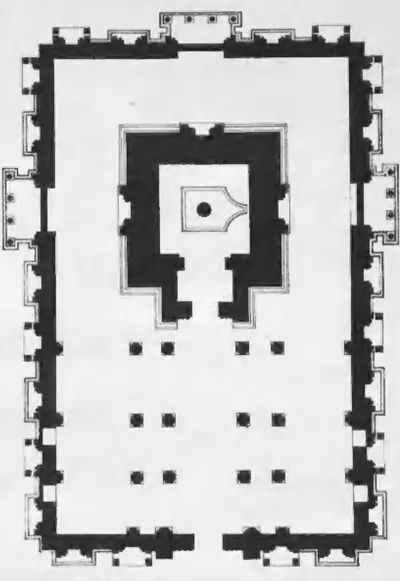 "(b) Plan of the Taraka Brahma Temple: 'Alampur. Scale: 12 ft. to 1 in." (Annual Report of the Archaeological Department of H.E.H. the Nizam's Dominions 1926-27, Plate II (b) (PDF p. 57))Plan · 1929
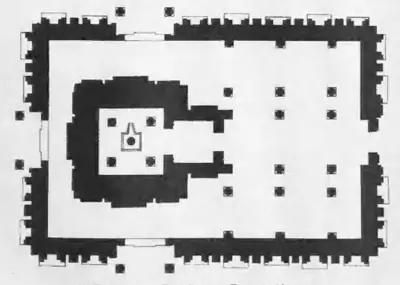 "(b) Plan of the Vira Brahma Temple: 'Alampur. Scale: 15 ft. to 1 in." (Annual Report of the Archaeological Department of H.E.H. the Nizam's Dominions 1926-27, Plate IV (b) (PDF p. 61))Plan · 1929
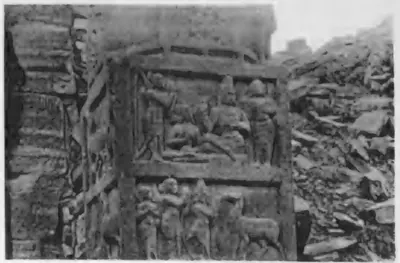 "(b) Story of the Deer: Another Episode." (Annual Report of the Archaeological Department of H.E.H. the Nizam's Dominions 1926-27, Plate XI (b) (PDF p. 89))Historic photograph · 1929
 "(b) Temple No. 4: Carving." (Annual Report of the Archaeological Department of H.E.H. the Nizam's Dominions 1926-27, Plate XIII (b) (PDF p. 97))Historic photograph · 1929
Show all (279)
 "(b) Temple No. 6: 'Alampur: Pillars." (Annual Report of the Archaeological Department of H.E.H. the Nizam's Dominions 1926-27, Plate XII (b) (PDF p. 93))Historic photograph · 1929
 "(b) Temples Nos. 6 and 7: 'Alampur (Raichur)." (Annual Report of the Archaeological Department of H.E.H. the Nizam's Dominions 1926-27, Plate X (b) (PDF p. 85))Historic photograph · 1929
 "(c) Temple No. 2: 'Alampur: Carving." (Annual Report of the Archaeological Department of H.E.H. the Nizam's Dominions 1926-27, Plate XIII (c) (PDF p. 97))Historic photograph · 1929
 "(c) Temple No. 6: Another Pillar." (Annual Report of the Archaeological Department of H.E.H. the Nizam's Dominions 1926-27, Plate XII (c) (PDF p. 93))Historic photograph · 1929
 "(c) Temple No. 7: 'Alampur: Carving." (Annual Report of the Archaeological Department of H.E.H. the Nizam's Dominions 1926-27, Plate XI (c) (PDF p. 89))Historic photograph · 1929
 "(d) Dharmasala: 'Alampur: Pillar." (Annual Report of the Archaeological Department of H.E.H. the Nizam's Dominions 1926-27, Plate XII (d) (PDF p. 93))Historic photograph · 1929
 "(d) Dharmasala: 'Alampur: Window Grill." (Annual Report of the Archaeological Department of H.E.H. the Nizam's Dominions 1926-27, Plate XI (d) (PDF p. 89))Historic photograph · 1929
 "(d) Temple No. 7: 'Alampur: Carving." (Annual Report of the Archaeological Department of H.E.H. the Nizam's Dominions 1926-27, Plate XIII (d) (PDF p. 97))Historic photograph · 1929
 "1. Candraśēkhara Temple - Bikkavōlu" (M. Rama Rao, Eastern Calukyan Temples of Andhra Desa, 1964, Fig. 1 (PDF p. 59))Historic photograph · 1964
 "10. Temple to the West of the High School - Bikkavōlu" (M. Rama Rao, Eastern Calukyan Temples of Andhra Desa, 1964, Fig. 10 (PDF p. 67))Historic photograph · 1964
 "11. Temple to the West of the High School - Bikkavōlu" (M. Rama Rao, Eastern Calukyan Temples of Andhra Desa, 1964, Fig. 11 (PDF p. 69))Historic photograph · 1964
 "12. Indra - Bikkavōlu" (M. Rama Rao, Eastern Calukyan Temples of Andhra Desa, 1964, Fig. 12 (PDF p. 69))Historic photograph · 1964
 "13. Sūrya - Bikkavōlu" (M. Rama Rao, Eastern Calukyan Temples of Andhra Desa, 1964, Fig. 13 (PDF p. 71))Historic photograph · 1964
 "14. Sūrya - Bikkavōlu" (M. Rama Rao, Eastern Calukyan Temples of Andhra Desa, 1964, Fig. 14 (PDF p. 71))Historic photograph · 1964
 "15. Viṣṇu - Bikkavōlu" (M. Rama Rao, Eastern Calukyan Temples of Andhra Desa, 1964, Fig. 15 (PDF p. 73))Historic photograph · 1964
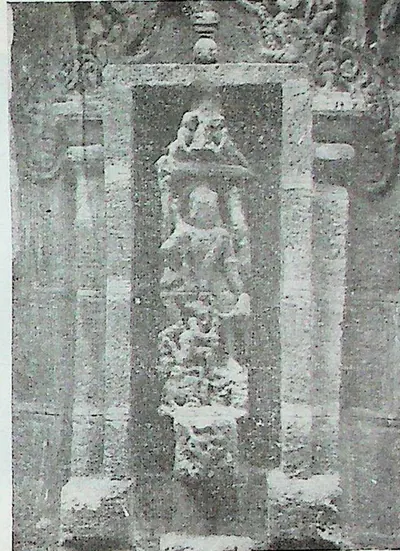 "16. Bikkavōlu - Mahiṣamardani" (M. Rama Rao, Eastern Calukyan Temples of Andhra Desa, 1964, Fig. 16 (PDF p. 73))Historic photograph · 1964
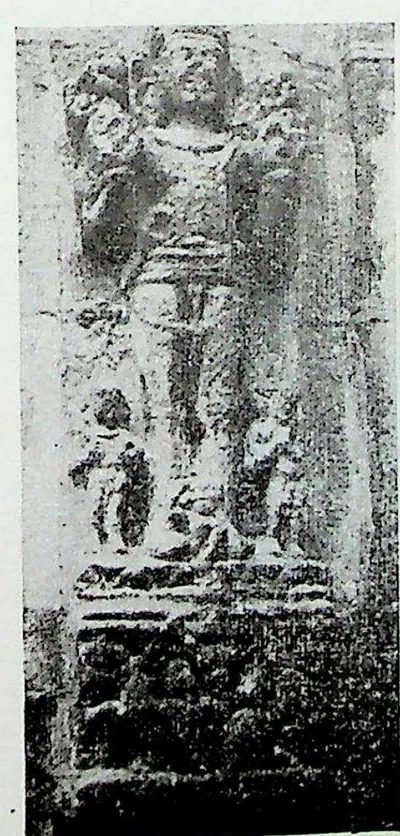 "17. Sūrya - Bikkavōlu" (M. Rama Rao, Eastern Calukyan Temples of Andhra Desa, 1964, Fig. 17 (PDF p. 73))Historic photograph · 1964
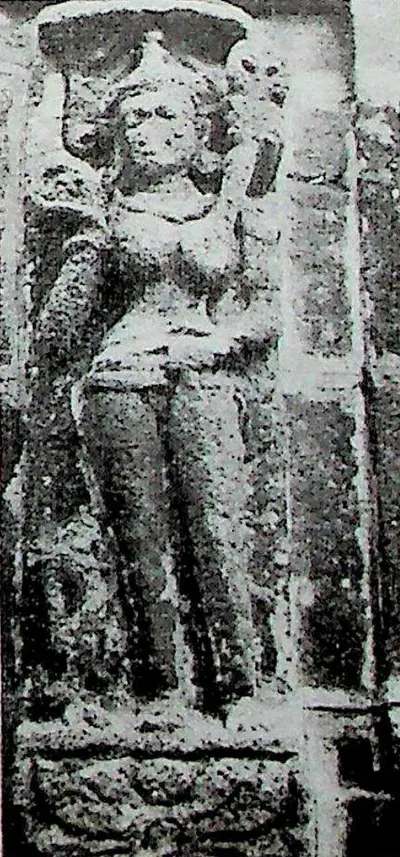 "18. Female Deity - Bikkavōlu" (M. Rama Rao, Eastern Calukyan Temples of Andhra Desa, 1964, Fig. 18 (PDF p. 73))Historic photograph · 1964
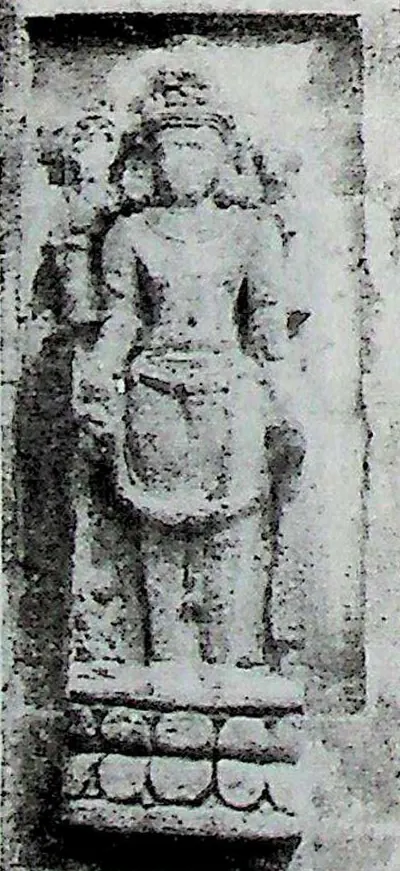 "19. Viṣṇu - Bikkavōlu" (M. Rama Rao, Eastern Calukyan Temples of Andhra Desa, 1964, Fig. 19 (PDF p. 75))Historic photograph · 1964
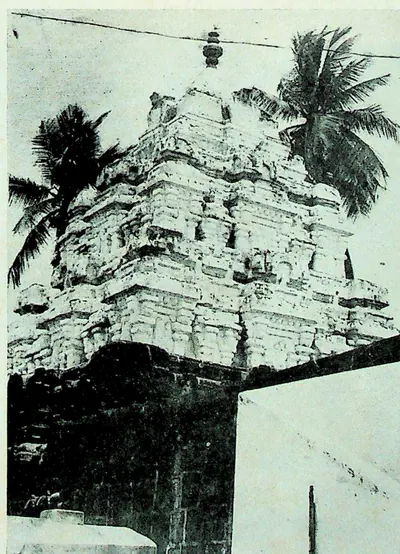 "2. Gōlingēśvara Temple - Bikkavōlu" (M. Rama Rao, Eastern Calukyan Temples of Andhra Desa, 1964, Fig. 2 (PDF p. 59))Historic photograph · 1964
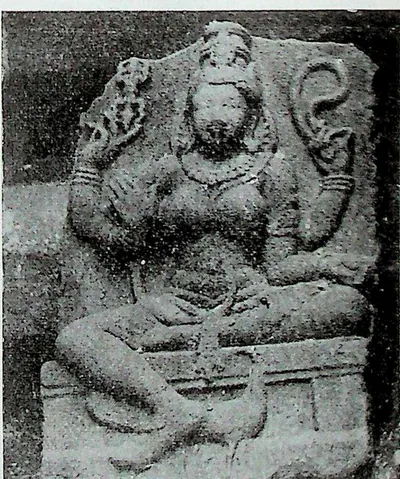 "20. Kaumārī - Bikkavōlu" (M. Rama Rao, Eastern Calukyan Temples of Andhra Desa, 1964, Fig. 20 (PDF p. 75))Historic photograph · 1964
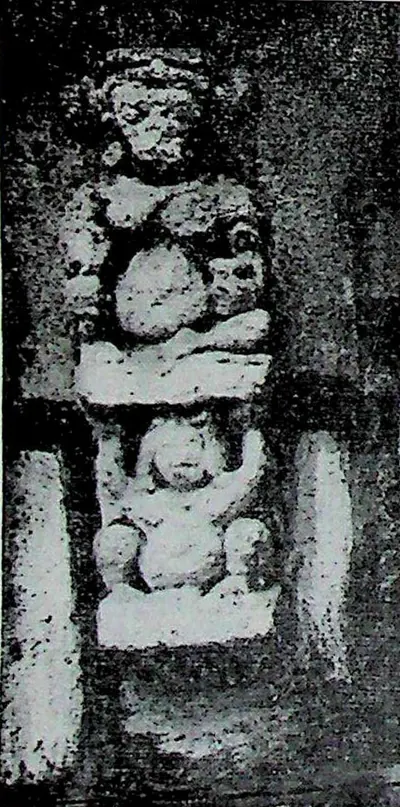 "21. Bovine Deity - Bikkavōlu" (M. Rama Rao, Eastern Calukyan Temples of Andhra Desa, 1964, Fig. 21 (PDF p. 77))Historic photograph · 1964
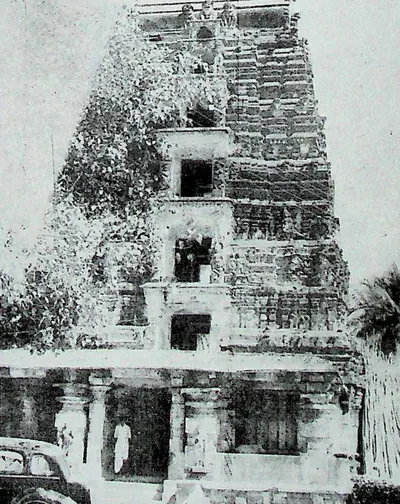 "22. West Gōpuram - Bhīmēśvara Temple - Drākshārāma" (M. Rama Rao, Eastern Calukyan Temples of Andhra Desa, 1964, Fig. 22 (PDF p. 77))Historic photograph · 1964
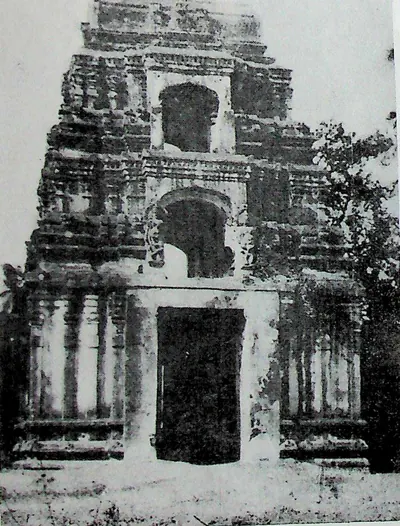 "23. North Gōpura - Bhīmēśvara Temple - Drākshārāma" (M. Rama Rao, Eastern Calukyan Temples of Andhra Desa, 1964, Fig. 23 (PDF p. 79))Historic photograph · 1964
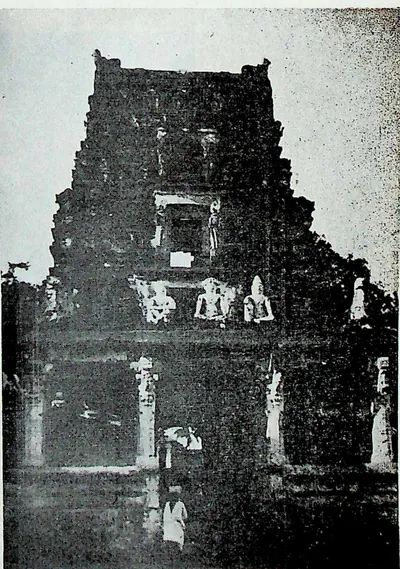 "24. South Gōpura - Bhīmēśvara Temple - Drākshārāma" (M. Rama Rao, Eastern Calukyan Temples of Andhra Desa, 1964, Fig. 24 (PDF p. 79))Historic photograph · 1964
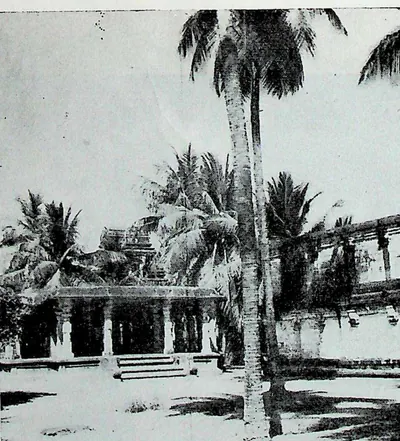 "25. Maṇṭapa in the North-east Corner of outer enclosure - Bhīmēśvara Temple, Drākshārāma" (M. Rama Rao, Eastern Calukyan Temples of Andhra Desa, 1964, Fig. 25 (PDF p. 81))Historic photograph · 1964
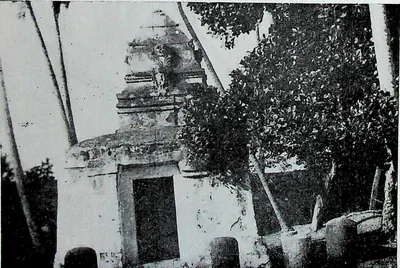 "26. Kālabhairava Shrine - Bhīmēśvara Temple, Drākshārāma" (M. Rama Rao, Eastern Calukyan Temples of Andhra Desa, 1964, Fig. 26 (PDF p. 83))Historic photograph · 1964
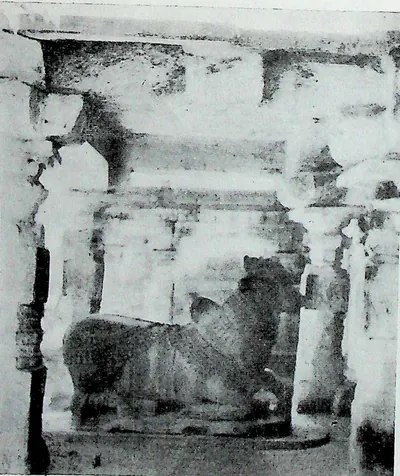 "27. Nandi Maṇṭapa - Bhīmēśvara Temple, Drākshārāma" (M. Rama Rao, Eastern Calukyan Temples of Andhra Desa, 1964, Fig. 27 (PDF p. 85))Historic photograph · 1964
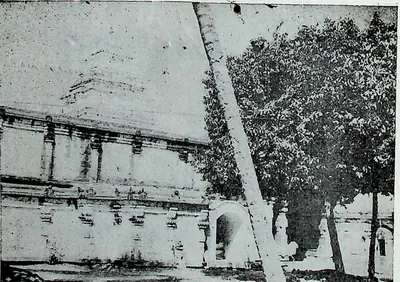 "28. Southern entrance to inner enclosure - Bhīmēśvara Temple - Drākshārāma" (M. Rama Rao, Eastern Calukyan Temples of Andhra Desa, 1964, Fig. 28 (PDF p. 87))Historic photograph · 1964
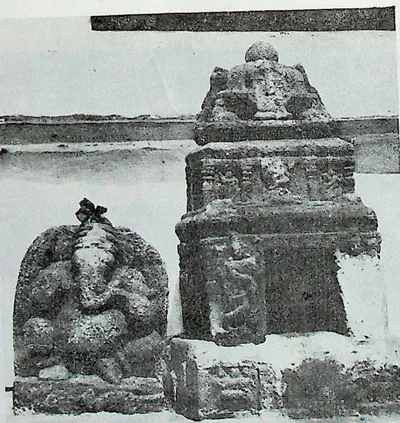 "29. Miniature Shrine - Bhīmēśvara Temple - Drākshārāma" (M. Rama Rao, Eastern Calukyan Temples of Andhra Desa, 1964, Fig. 29 (PDF p. 89))Historic photograph · 1964
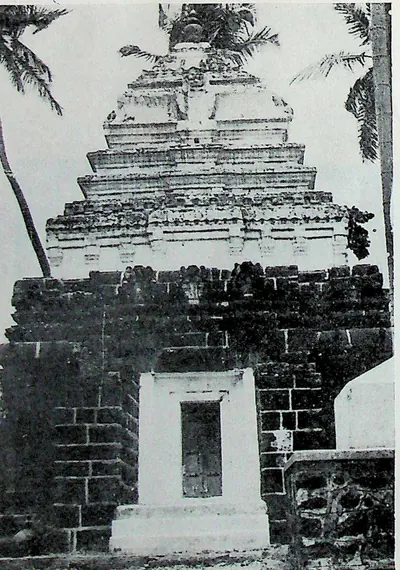 "3. Rājarājēśvara Temple - Bikkavōlu" (M. Rama Rao, Eastern Calukyan Temples of Andhra Desa, 1964, Fig. 3 (PDF p. 61))Historic photograph · 1964
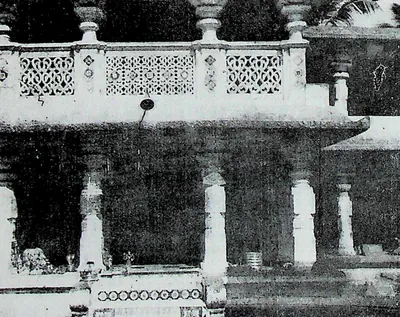 "30. Māṇikyāmba Shrine - Bhīmēśvara Temple, Drākshārāma" (M. Rama Rao, Eastern Calukyan Temples of Andhra Desa, 1964, Fig. 30 (PDF p. 91))Historic photograph · 1964
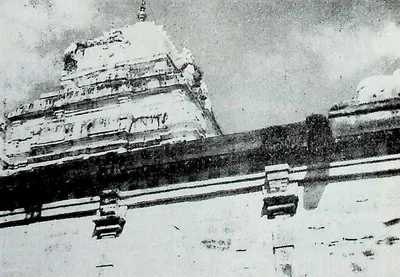 "31. Vimāna - Bhīmēśvara Temple - Drākshārāma" (M. Rama Rao, Eastern Calukyan Temples of Andhra Desa, 1964, Fig. 31 (PDF p. 93))Historic photograph · 1964
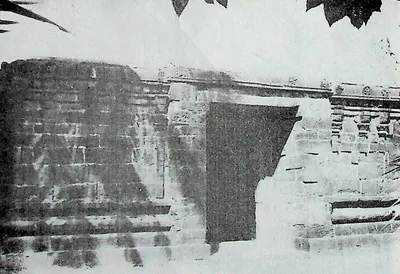 "32. Northern Entrance to Outer Enclosure - Ch. Bhīmavaram, E. G. Dt." (M. Rama Rao, Eastern Calukyan Temples of Andhra Desa, 1964, Fig. 32 (PDF p. 95))Historic photograph · 1964
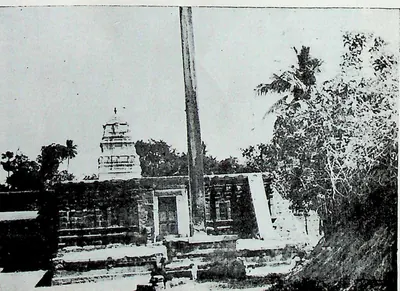 "33. Western Entrance to Outer Enclosure—Ch. Bhīmavaram, E. G. Dt." (M. Rama Rao, Eastern Calukyan Temples of Andhra Desa, 1964, Fig. 33 (PDF p. 97))Historic photograph · 1964
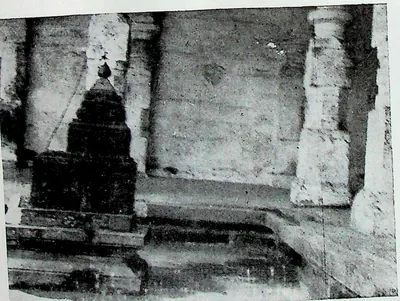 "34. Miniature Temple - Ch. Bhīmēśvaram, E. G. Dt." (M. Rama Rao, Eastern Calukyan Temples of Andhra Desa, 1964, Fig. 34 (PDF p. 99))Historic photograph · 1964
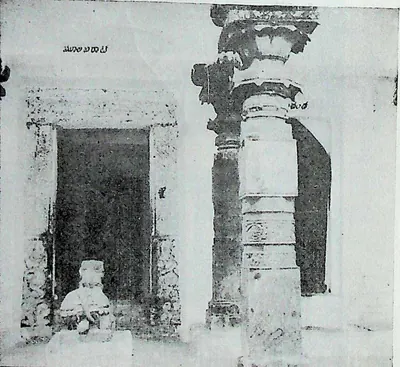 "35. Nandi Maṇṭapa - Ch Bhīmavaram, E. G. Dt." (M. Rama Rao, Eastern Calukyan Temples of Andhra Desa, 1964, Fig. 35 (PDF p. 101))Historic photograph · 1964
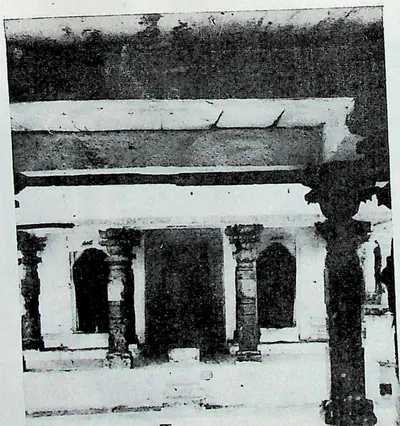 "36. Entrance to Groundfloor—Ch. Bhīmēśvara Temple—Ch. Bhīmavaram, E. G. Dt." (M. Rama Rao, Eastern Calukyan Temples of Andhra Desa, 1964, Fig. 36 (PDF p. 103))Historic photograph · 1964
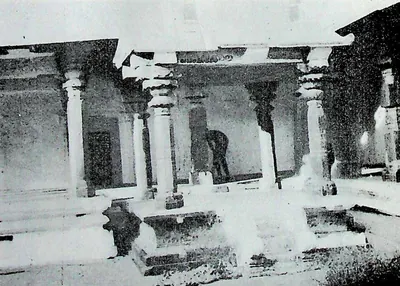 "37. Maṇṭapa in the North-east Corner—Ch. Bhīmavaram, E. G. Dt." (M. Rama Rao, Eastern Calukyan Temples of Andhra Desa, 1964, Fig. 37 (PDF p. 105))Historic photograph · 1964
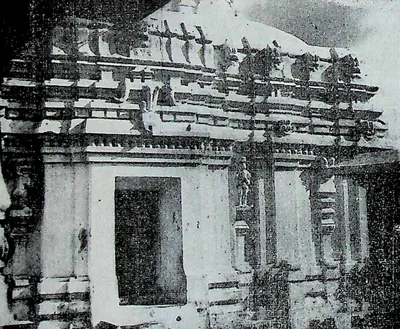 "38. South Wall - Sōmēśvara Temple - Sōmārāma" (M. Rama Rao, Eastern Calukyan Temples of Andhra Desa, 1964, Fig. 38 (PDF p. 107))Historic photograph · 1964
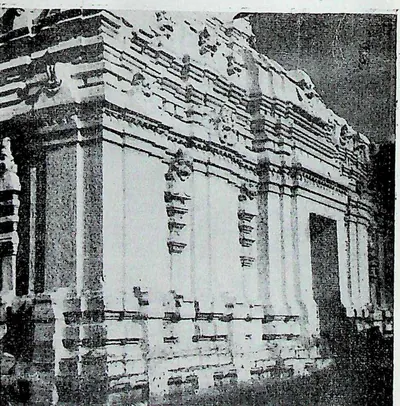 "39. East & North Wall - Sōmēśvara Temple - Sōmārāma" (M. Rama Rao, Eastern Calukyan Temples of Andhra Desa, 1964, Fig. 39 (PDF p. 109))Historic photograph · 1964
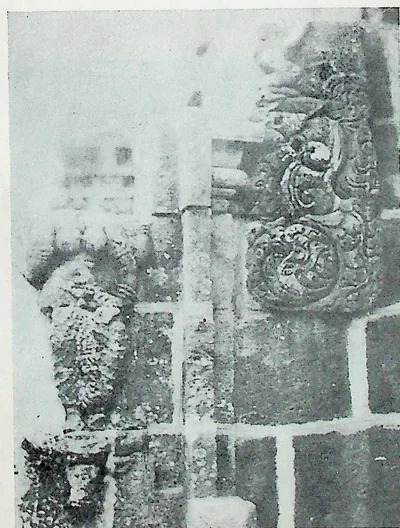 "4. Wall Projection - Candraśēkhara Temple - Bikkavōlu" (M. Rama Rao, Eastern Calukyan Temples of Andhra Desa, 1964, Fig. 4 (PDF p. 61))Historic photograph · 1964
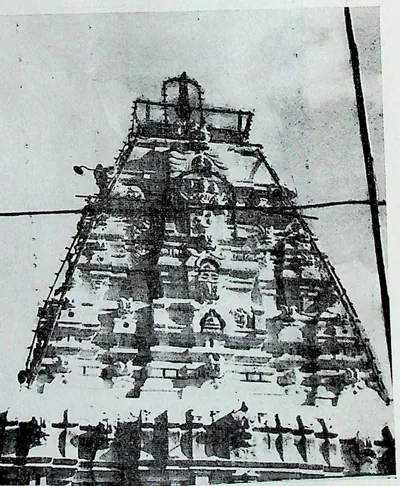 "40. Vimāna - Sōmēśwara Temple - Sōmārāma, Bhimavaram, W. G. Dt." (M. Rama Rao, Eastern Calukyan Temples of Andhra Desa, 1964, Fig. 40 (PDF p. 111))Historic photograph · 1964
 "41. Vimāna - Rāmalingēśwara Temple - Pālakol" (M. Rama Rao, Eastern Calukyan Temples of Andhra Desa, 1964, Fig. 41 (PDF p. 113))Historic photograph · 1964
 "42. Pillar with Sculpture - Pālakollu" (M. Rama Rao, Eastern Calukyan Temples of Andhra Desa, 1964, Fig. 42 (PDF p. 115))Historic photograph · 1964
 "43. Amarēśvara Temple - Amarāvati - South Gōpura" (M. Rama Rao, Eastern Calukyan Temples of Andhra Desa, 1964, Fig. 43 (PDF p. 115))Historic photograph · 1964
 "44. Outer Enclosure - Amarāvati" (M. Rama Rao, Eastern Calukyan Temples of Andhra Desa, 1964, Fig. 44 (PDF p. 117))Historic photograph · 1964
 "45. Amarēśvara Temple—Amarāvati—Inner Enclosure" (M. Rama Rao, Eastern Calukyan Temples of Andhra Desa, 1964, Fig. 45 (PDF p. 119))Historic photograph · 1964
 "46. Walls of the Temple - Amarāvati" (M. Rama Rao, Eastern Calukyan Temples of Andhra Desa, 1964, Fig. 46 (PDF p. 121))Historic photograph · 1964
 "47. Bhīmēśvara Temple - Chēbrōlu - Front view" (M. Rama Rao, Eastern Calukyan Temples of Andhra Desa, 1964, Fig. 47 (PDF p. 123))Historic photograph · 1964
 "48. Bhīmēśvara Temple - Chēbrōlu - North Side view" (M. Rama Rao, Eastern Calukyan Temples of Andhra Desa, 1964, Fig. 48 (PDF p. 125))Historic photograph · 1964
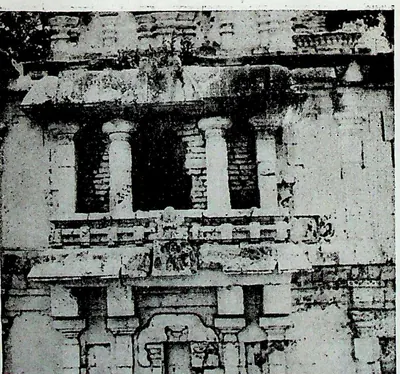 "49. Bhīmēśvara Temple - Chēbrōlu–Central Part of North Wall" (M. Rama Rao, Eastern Calukyan Temples of Andhra Desa, 1964, Fig. 49 (PDF p. 127))Historic photograph · 1964
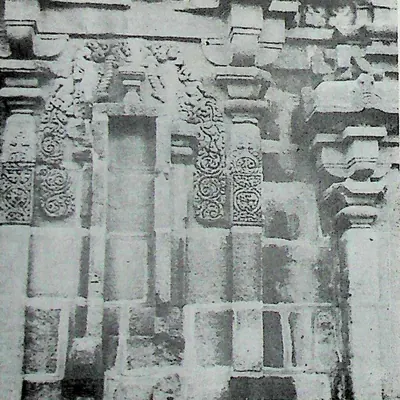 "5. Back Wall - Candraśēkhara Temple - Bikkavōlu" (M. Rama Rao, Eastern Calukyan Temples of Andhra Desa, 1964, Fig. 5 (PDF p. 63))Historic photograph · 1964
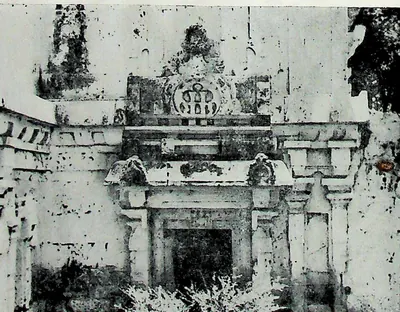 "50. Bhīmēśvara Temple - Chēbrōlu - Projection of South Wall" (M. Rama Rao, Eastern Calukyan Temples of Andhra Desa, 1964, Fig. 50 (PDF p. 129))Historic photograph · 1964
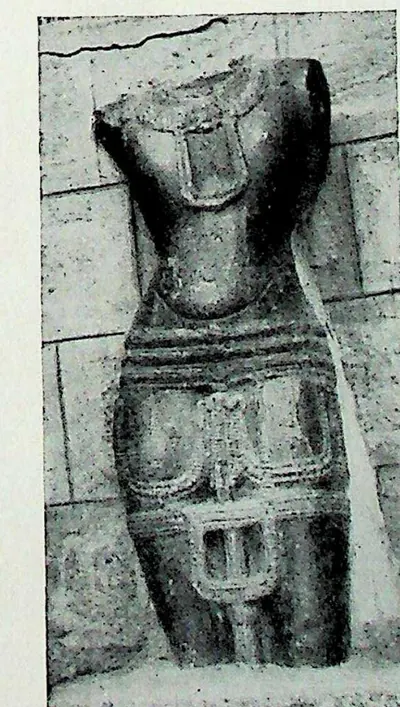 "51. Kumāra - Chēbrōlu" (M. Rama Rao, Eastern Calukyan Temples of Andhra Desa, 1964, Fig. 51 (PDF p. 129))Historic photograph · 1964
 "6. Left Wall - Candraśēkhara Temple - Bikkavōlu" (M. Rama Rao, Eastern Calukyan Temples of Andhra Desa, 1964, Fig. 6 (PDF p. 63))Historic photograph · 1964
 "7. Left Wall - Gōlingēśvara Temple - Bikkavōlu" (M. Rama Rao, Eastern Calukyan Temples of Andhra Desa, 1964, Fig. 7 (PDF p. 65))Historic photograph · 1964
 "8. Right Wall - Gōlingēśvara Temple - Bikkavōlu" (M. Rama Rao, Eastern Calukyan Temples of Andhra Desa, 1964, Fig. 8 (PDF p. 65))Historic photograph · 1964
 "9. Temple on the Vūlapalli Road - Bikkavōlu" (M. Rama Rao, Eastern Calukyan Temples of Andhra Desa, 1964, Fig. 9 (PDF p. 67))Historic photograph · 1964
 "A lion (simha) at Undavalli" (Jouveau-Dubreuil, The Pallavas, 1917, Fig. 1, p. 33)Drawing · 1917
 "A most sumptuous Tombe" (Thomas Bowrey, ed. R. C. Temple, A Geographical Account of Countries round the Bay of Bengal, 1669 to 1679 (1905), Pl. IX, facing p. 113 (PDF p. 186))Drawing · 1669-1679 (published 1905)
 "A side elevation of Bhimeshwar Temple" (N. Venkataramanayya, The Chalukyas of L(V)emulavada, 1953, plate 8)Drawing · 1953
 "Achyuta Raya's Temple" (Longhurst, Hampi Ruins, 3rd ed. 1933, fig. 49, p. 106 (PDF p. 120))Historic photograph · 1933
 "Akkanna Madanna temple at Bezwada" (Longhurst, Pallava Architecture I, 1924, Plate V (d) (PDF p. 62))Historic photograph · 1924
 "Another Bracket of the same Temple" (Main Temple of Ghanapur; Hyderabad Arch. Report 1931-32, Pl. V (b) (PDF p. 145))Historic photograph · 1935
 "Bara Dari of Tara Mati near Golconda Fort: General view" (Report of the Archaeological Department, Hyderabad, 1924-25, Pl. IV (a) (PDF p. 81))Historic photograph · 1926
 "Bhairavakonda temple No. III: detail of doorkeeper" (Longhurst, Pallava Architecture I, 1924, Plate XVII (b) (PDF p. 86))Historic photograph · 1924
 "Bhairavakonda temple No. VII: general view" (Longhurst, Pallava Architecture I, 1924, Plate XX (b) (PDF p. 92))Historic photograph · 1924
 "Bhairavakonda: general view of ten rock-cut temples" (Longhurst, Pallava Architecture I, 1924, Plate XV (a) (PDF p. 82))Historic photograph · 1924
 "Buddhist Chaitya at Salihundam", the excavated apsidal brick shrine with its broken plaster Buddha (Madras Archaeological Report 1919-20, Fig. 1 (B))Historic photograph · 1920
 "Bulls or Nadias with Ornamental Carvings, Side View, Warangal", by Lala Deen Dayal, 1887Historic photograph · 1887
 "Central Pavilion, Halebid, East Front": the great temple at Halebidu (Fergusson and Burgess 1910, woodcut 263)Drawing · 1910
 "Char Minar: Hyderabad City" (Annual Report of the Archaeological Department, Hyderabad, 1917-18, Pl. II (a) (PDF p. 53 of the IGNCA scan))Historic photograph · 1919
 "Detail in Porch, Metropolitan Temple, Hammancondah" (F. B. and W. H. Workman, Through Town and Jungle, 1904, plate p. 128 (PDF leaf 153 of scan ldpd_7460476_000))Historic photograph · 1904
 "Detail of Pillar, Thousand-pillared Temple, Warangal" (Hyderabad Arch. Report 1915-16, Pl. VII (b))Book plate · 1917
 "Door of Shrine, Thousand-pillared Temple, Warangal" (Hyderabad Arch. Report 1915-16, Pl. VIII (b))Book plate · 1917
 "Doorway of Great Temple at Hanamkonda. (From a Photograph.)" (Fergusson, History of Indian and Eastern Architecture, revised ed. 1910, vol. I, woodcut 252, p. 433 (PDF leaf 497 of scan historyofindiane01ferguoft))Drawing · 1910
 "Entrance of Rajeshwar Temple" (N. Venkataramanayya, The Chalukyas of L(V)emulavada, 1953, plate 10)Drawing · 1953
 "Entrance through Gopuram at Tadpatri" (Fergusson, rev. 1910, Vol. I, woodcut 237, p. 405 (PDF p. 452))Drawing · 1910
 "First Floor Plan of Char Minar, Hyderabad" (Annual Report of the Archaeological Department, Hyderabad, 1918-19, Pl. IV (PDF p. 71))Plan · 1920
 "Front elevation of Kalyan Mandap, Rajeshwar Temple" (N. Venkataramanayya, The Chalukyas of L(V)emulavada, 1953, plate 10)Drawing · 1953
 "Front view of Bhimeshwar Temple" (N. Venkataramanayya, The Chalukyas of L(V)emulavada, 1953, plate 7)Drawing · 1953
 "Gateway, Mausoleum, and Mosque of the Ibrahim Roza" at Bijapur (Taylor and Fergusson, Architecture at Beejapoor, 1866, pl. XXXII)Historic photograph · 1866
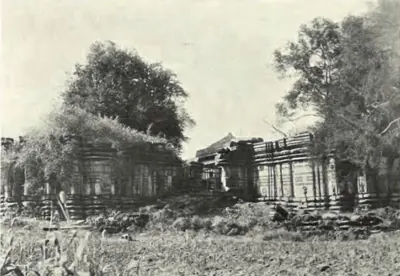 "Gautameshvara Temple on the bank of the Godavari: Manthani: Karimnagar District" (Hyderabad Arch. Report 1927-28, Pl. VIII (a))Book plate · 1929
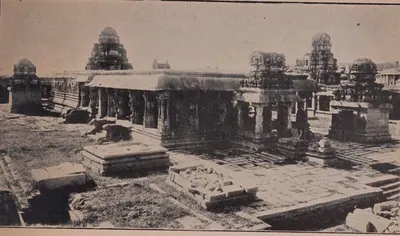 "General view of the Krishna Temple at Krishnapuram", Hampi (Madras Archaeological Report 1916-17, plate XI-a (PDF p. 251))Historic photograph · 1917
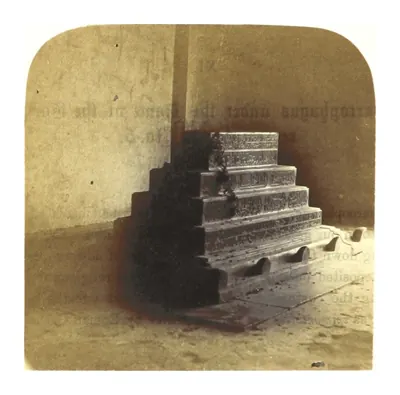 "Golconda, under the Dome in the Interior of Tomb No. 5" (photograph in Sketches in India, taken at Hyderabad and Secunderabad, by A. N. Scott, ed. C. R. Weld, 1862)Historic photograph · 1862
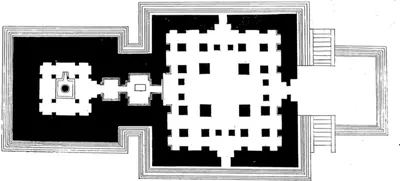 "Ground plan of Bhimeshwar Temple" (N. Venkataramanayya, The Chalukyas of L(V)emulavada, 1953, plate 9)Plan · 1953
 "Ground Plan of Char Minar, Hyderabad" (Annual Report of the Archaeological Department, Hyderabad, 1918-19, Pl. III (PDF p. 67 of the IGNCA scan))Plan · 1920
 "Ground plan of Rajeshwar Temple" (N. Venkataramanayya, The Chalukyas of L(V)emulavada, 1953, plate 11)Plan · 1953
 "Interior of the Temple at Vitthalasvami, commenced by Krishna Deva Raya" (from a photograph by Col. W. Hooper) (Sewell 1900, PDF p. 161)Historic photograph · 1900
 "Kedaresvara, Halebid": the ruined Hoysala temple at Halebidu, built probably about 1219 (Fergusson and Burgess 1910, woodcut 260)Drawing · 1910
 "Kirti Stambha or Toran, Warangal" (F. B. and W. H. Workman, Through Town and Jungle, 1904, p. 131 (PDF leaf 156 of scan ldpd_7460476_000))Historic photograph · 1904
 "Kirtti Stambha at Orangal. (From a Photograph.)" (Fergusson, History of Indian and Eastern Architecture, revised ed. 1910, vol. I, woodcut 253, p. 434 (PDF leaf 498 of scan historyofindiane01ferguoft))Drawing · 1910
 "Map of the Western Chalukyan Territories" (H. Cousens, The Chalukyan Architecture of the Kanarese Districts, 1926, map before the list of plates (PDF p. 5))Map · 1926
 "Mausoleum of the Ibrahim Roza": the tomb of Ibrahim Adil Shah II at Bijapur (Taylor and Fergusson, Architecture at Beejapoor, 1866, pl. XXXIV)Historic photograph · 1866
 "Metropolitan Temple, Hammancondah" (F. B. and W. H. Workman, Through Town and Jungle, 1904, plate p. 129 (PDF leaf 154 of scan ldpd_7460476_000))Historic photograph · 1904
 "Mogalrajapuram: Temple No. III" (Longhurst, Pallava Architecture I, 1924, Plate VIII (a) (PDF p. 68))Historic photograph · 1924
 "Mogalrajapuram: Temple No. IV" (Longhurst, Pallava Architecture I, 1924, Plate VIII (b) (PDF p. 68))Historic photograph · 1924
 "Monolithic Pillar at Nalgonda" (Hyderabad Arch. Report 1927-28, Pl. X (a))Book plate · 1929
 "Mosque of Pema Mati near Golconda: Facade" (Report of the Archaeological Department, Hyderabad, 1924-25, Pl. III (a) (PDF p. 77))Historic photograph · 1926
 "Nandi in the Panchesvara Temple: Pangal" (Hyderabad Arch. Report 1927-28, Pl. V (a))Book plate · 1929
 "Panchesvara Temple at Pangal: Nalgonda District" (Hyderabad Arch. Report 1927-28, Pl. III (a))Book plate · 1929
 "Pillar in the Panchesvara Temple at Pangal" (Hyderabad Arch. Report 1927-28, Pl. IV (a))Book plate · 1929
 "Pillar of the Somesvara Temple at Pangal" (Hyderabad Arch. Report 1927-28, Pl. IV (b))Book plate · 1929
 "Plan of Abdullah Qutb Shah's Tomb at Golconda" (Annual Report of the Archaeological Department, Hyderabad, 1917-18, Pl. IV (b) (PDF p. 61))Plan · 1919
 "Plan of Golconda Tombs" (Annual Report of the Archaeological Department, Hyderabad, 1920-21, Pl. VIII (PDF p. 84 of the IGNCA scan))Plan · 1923
 "Plan of Great Temple, Palampet" (Yazdani 1922, Pl. XXX (PDF p. 20))Plan · 1922
 "Plan of Kedareshwar Temple" (N. Venkataramanayya, The Chalukyas of L(V)emulavada, 1953, plate 12)Plan · 1953
 "Plan of Muhammad Quli Qutb Shah's Tomb at Golconda" (Annual Report of the Archaeological Department, Hyderabad, 1917-18, Pl. IV (a) (PDF p. 61))Plan · 1919
 "Plan of Pema Mati's Mosque" (Report of the Archaeological Department, Hyderabad, 1924-25, Pl. V (PDF p. 85))Plan · 1926
 "Plan of Tara Mati's Baradari" (Report of the Archaeological Department, Hyderabad, 1924-25, Pl. VI (PDF p. 89))Plan · 1926
 "Plan of the Mundakatesvara Temple: Pillalmari" (Hyderabad Arch. Report 1926-27, Pl. II (a) (PDF p. 57))Plan · 1929
 "Plan of the Northern Temple of Nagulpad: Nalgonda District" (Hyderabad Arch. Report 1927-28, Pl. II (b))Drawing · 1929
 "Plan of the Rameshvara Temple: Pillalmari" (Hyderabad Arch. Report 1926-27, Pl. I (b) (PDF p. 55))Plan · 1929
 "Plan of the Somesvara Temple: Pillalmari" (Hyderabad Arch. Report 1926-27, Pl. I (a) (PDF p. 55))Plan · 1929
 "Plan of the Southern Temple of Nagulpad: Nalgonda District" (Hyderabad Arch. Report 1927-28, Pl. II (a))Drawing · 1929
 "Plan of the temple at Upparpalli (Karimnagar)" (Hyderabad Arch. Report 1916-17, Pl. III (b) (PDF p. 64))Plan · 1918
 "Plan of the Toli Masjid, Hyderabad. Scale 24 ft. to 1 inch" (Annual Report of the Archaeological Department, Hyderabad, 1916-17, Pl. III (a) (PDF p. 75))Plan · 1917
 "Porch of the Gautameshvara Temple" (Hyderabad Arch. Report 1927-28, Pl. VIII (b))Book plate · 1929
 "Portion of Gopuram at Tadpatri" (Fergusson, rev. 1910, Vol. I, woodcut 238, p. 406 (PDF p. 453))Drawing · 1910
 "Raghunayaka Temple, Eastern Gateway", Udayagiri (Madras Archaeological Report 1916-17, plate II-a (PDF p. 233))Historic photograph · 1917
 "Remains of Entrance to Temple in Warangal Fort" (Gribble 1896, PDF p. 109)Historic photograph · 1896
 "Remains of the Siva Temple at Pedampet: Karimnagar District" (Hyderabad Arch. Report 1927-28, Pl. X (c))Book plate · 1929
 "Ruined Vishnu Temple at Nagnur: Karimnagar District" (Hyderabad Arch. Report 1927-28, Pl. IX (a) (PDF p. 133))Historic photograph · 1929
 "Ruined Vishnu Temple at Nagnur: Karimnagar District" (Hyderabad Arch. Report 1927-28, Pl. IX (a))Book plate · 1929
 "Sculpture in the Panchesvara Temple at Pangal" (Hyderabad Arch. Report 1927-28, Pl. VI)Book plate · 1929
 "Sculpture in the Panchesvara Temple at Pangal" (Hyderabad Arch. Report 1927-28, Pl. VI)Book plate · 1929
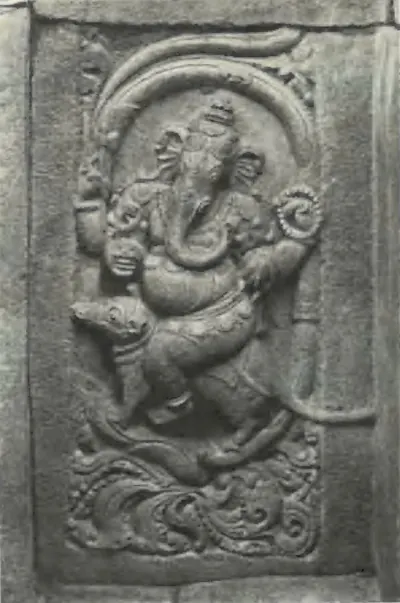 "Sculpture in the Panchesvara Temple at Pangal" (Hyderabad Arch. Report 1927-28, Pl. VI)Book plate · 1929
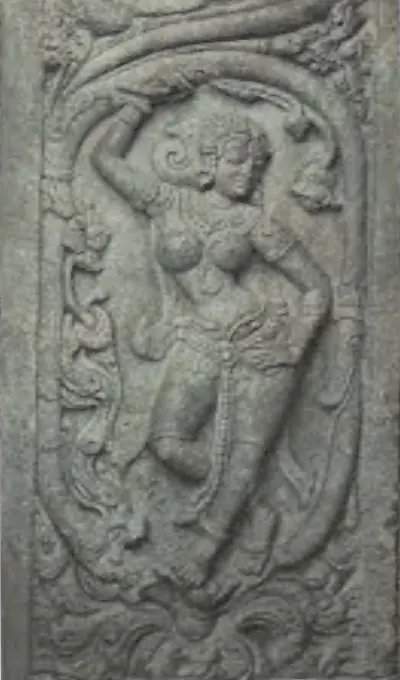 "Sculpture in the Panchesvara Temple at Pangal" (Hyderabad Arch. Report 1927-28, Pl. VI)Book plate · 1929
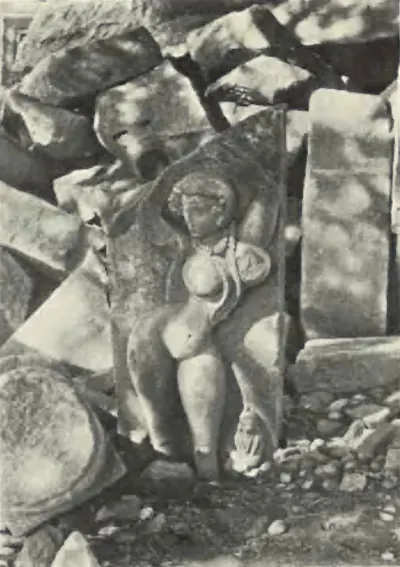 "Sculpture in the Vishnu Temple at Pedampet: Karimnagar District" (Hyderabad Arch. Report 1927-28, Pl. X (b))Book plate · 1929
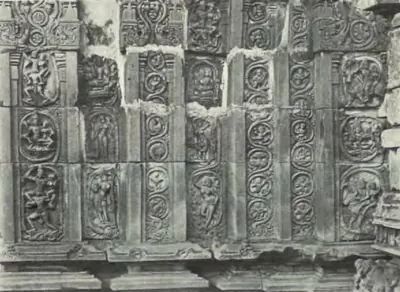 "Sculpture on the exterior of the Panchesvara Temple: Pangal" (Hyderabad Arch. Report 1927-28, Pl. V (b))Book plate · 1929
 "Section of the Undavilla Cave, from a Drawing by Mr. Peters. Scale 20 feet to 1 inch" (Fergusson and Burgess, The Cave Temples of India, 1880, woodcut No. 24, p. 100)Drawing · 1880
 "Silesvara Gudi at Manthani: Karimnagar District" (Hyderabad Arch. Report 1927-28, Pl. VII (b))Book plate · 1929
 "Site plan of Lēmulavāḍa Village, Karimnagar Dist." (N. Venkataramanayya, The Chalukyas of L(V)emulavada, 1953, plate 6)Plan · 1953
 "Siva Temple at Nagnur: Karimnagar District" (Hyderabad Arch. Report 1927-28, Pl. IX (b) (PDF p. 133))Historic photograph · 1929
 "Siva Temple at Nagnur: Karimnagar District" (Hyderabad Arch. Report 1927-28, Pl. IX (b))Book plate · 1929
 "Siva temple at Penukonda, Anantapur district" (Madras Archaeological Report 1915-16, plate V (b) (PDF p. 165 of the bound volume 31761123499139))Historic photograph · 1916
 "Somesvara Temple at Pangal: Nalgonda District" (Hyderabad Arch. Report 1927-28, Pl. III (b))Book plate · 1929
 "Temple No. 1: Carving" (Nagulapadu; Hyderabad Arch. Report 1926-27, Pl. VIII (b) (PDF p. 79))Historic photograph · 1929
 "Temple No. 1: Nagulpad (Nalgonda)" (Hyderabad Arch. Report 1926-27, Pl. VIII (a) (PDF p. 79))Historic photograph · 1929
 "Temple No. 2: Ceiling" (Nagulapadu; Hyderabad Arch. Report 1926-27, Pl. IX (b) (PDF p. 81))Historic photograph · 1929
 "Temple No. 2: Nagulpad (Nalgonda)" (Hyderabad Arch. Report 1926-27, Pl. IX (a) (PDF p. 81))Historic photograph · 1929
 "The Gol Goomuz. General View": the tomb of Muhammad Adil Shah at Bijapur (Taylor and Fergusson, Architecture at Beejapoor, 1866, pl. LX)Historic photograph · 1866
 "The Krishna Temple at Udayagiri" (Madras Archaeological Report 1916-17, plate IV-a (PDF p. 237))Historic photograph · 1917
 "The same [Bara Dari of Tara Mati]: Pavilion" (Report of the Archaeological Department, Hyderabad, 1924-25, Pl. IV (b) (PDF p. 81))Historic photograph · 1926
 "The same [Mosque of Pema Mati]: Interior" (Report of the Archaeological Department, Hyderabad, 1924-25, Pl. III (b) (PDF p. 77))Historic photograph · 1926
 "The same [Toli Masjid], colonnade, front view" (Annual Report of the Archaeological Department, Hyderabad, 1916-17, Pl. II (c) (PDF p. 71))Historic photograph · 1917
 "The same: Shrine door" (A temple at Katachpur, Warangal District; Hyderabad Arch. Report 1935-36, Pl. XIII (b) (PDF p. 120 of the local copy))Historic photograph · 1939
 "The Stone Car in the Temple of Vitthalasvami at Vijayanagar" (Sewell 1900, PDF p. 220)Historic photograph · 1900
 "Thousand Pillared Hall, Hammancondah" (F. B. and W. H. Workman, Through Town and Jungle, 1904, plate p. 127 (PDF leaf 152 of scan ldpd_7460476_000))Historic photograph · 1904
 "Thousand-pillared Temple, Warangal" (Hyderabad Arch. Report 1915-16, Pl. VI (b))Book plate · 1917
 "Toli Masjid, Hydrabad, view from S. E." (Annual Report of the Archaeological Department, Hyderabad, 1916-17, Pl. II (b) (PDF p. 71 of the IGNCA scan))Historic photograph · 1917
 "Tomb of Abdullah Qutb Shah. Section on line A B" (Annual Report of the Archaeological Department, Hyderabad, 1917-18, Pl. V (PDF p. 65))Drawing · 1919
 "Tombs of the Ancient Kings of Golconda. No. 1" (photograph in Sketches in India, taken at Hyderabad and Secunderabad, by A. N. Scott, ed. C. R. Weld, 1862)Historic photograph · 1862
 "Tombs of the Ancient Kings of Golconda. No. 2" (photograph in Sketches in India, taken at Hyderabad and Secunderabad, by A. N. Scott, ed. C. R. Weld, 1862)Historic photograph · 1862
 "Tombs of the Ancient Kings of Golconda. No. 3" (photograph in Sketches in India, taken at Hyderabad and Secunderabad, by A. N. Scott, ed. C. R. Weld, 1862)Historic photograph · 1862
 "Tombs of the Ancient Kings of Golconda. No. 4" (photograph in Sketches in India, taken at Hyderabad and Secunderabad, by A. N. Scott, ed. C. R. Weld, 1862)Historic photograph · 1862
 "Tombs of the Ancient Kings of Golconda. No. 5" (photograph in Sketches in India, taken at Hyderabad and Secunderabad, by A. N. Scott, ed. C. R. Weld, 1862)Historic photograph · 1862
 "Tombs of the Ancient Kings of Golconda. No. 6" (photograph in Sketches in India, taken at Hyderabad and Secunderabad, by A. N. Scott, ed. C. R. Weld, 1862)Historic photograph · 1862
 "Tombs of the Ancient Kings of Golconda. No. 7" (photograph in Sketches in India, taken at Hyderabad and Secunderabad, by A. N. Scott, ed. C. R. Weld, 1862)Historic photograph · 1862
 "Tombs of the Ancient Kings of Golconda. No. 8" (photograph in Sketches in India, taken at Hyderabad and Secunderabad, by A. N. Scott, ed. C. R. Weld, 1862)Historic photograph · 1862
 "Tombs of the Ancient Kings of Golconda. No. 9" (photograph in Sketches in India, taken at Hyderabad and Secunderabad, by A. N. Scott, ed. C. R. Weld, 1862)Historic photograph · 1862
 "Undavalli temple, Guntur District.—Plans": 1st Storey (Longhurst, Pallava Architecture I, 1924, Plate IX (PDF p. 70))Plan · 1924
 "Undavalli temple, Guntur District.—Plans": 2nd Storey (Longhurst, Pallava Architecture I, 1924, Plate X (PDF p. 72))Plan · 1924
 "Undavalli temple, Guntur District.—Plans": 3rd Storey (Longhurst, Pallava Architecture I, 1924, Plate X (PDF p. 72))Plan · 1924
 "Undavalli temple, Guntur District.—Plans": Ground Plan (Longhurst, Pallava Architecture I, 1924, Plate IX (PDF p. 70))Plan · 1924
 "Undavalli temple, Guntur District.—Rock-cut memorial shrines on the hill", Figs. 1-2 (Longhurst, Pallava Architecture I, 1924, Plate XIII (PDF p. 78))Drawing · 1924
 "Undavalli temple, Guntur District.—Rock-cut memorial shrines on the hill", Figs. 3-4 (Longhurst, Pallava Architecture I, 1924, Plate XIII (PDF p. 78))Drawing · 1924
 "Undavalli temple, Guntur District.—Rock-cut memorial shrines on the hill", Figs. 5-6 (Longhurst, Pallava Architecture I, 1924, Plate XIII (PDF p. 78))Drawing · 1924
 "Undavalli temple, Guntur District.—Rock-cut memorial shrines on the hill", Figs. 7-8 (Longhurst, Pallava Architecture I, 1924, Plate XIII (PDF p. 78))Drawing · 1924
 "Undavalli temple, Guntur District.—Sections": "Section on Line A.B." (Longhurst, Pallava Architecture I, 1924, Plate XI (PDF p. 74))Plan · 1924
 "Undavalli temple, Guntur District.—Sections": "Section through Centre" (Longhurst, Pallava Architecture I, 1924, Plate XI (PDF p. 74))Plan · 1924
 "Undavalli: Rock-cut temple" (Longhurst, Pallava Architecture I, 1924, Plate XIV (a) (PDF p. 80))Historic photograph · 1924
 "View of the Great Temple at Tanjor": the Rajarajesvara temple of Rajaraja I at Thanjavur (Fergusson and Burgess 1910, woodcut 213)Drawing · 1910
 "View of the Undavilli Cave, from a Photograph" (Fergusson and Burgess, The Cave Temples of India, 1880, woodcut No. 23, p. 97)Drawing · 1880
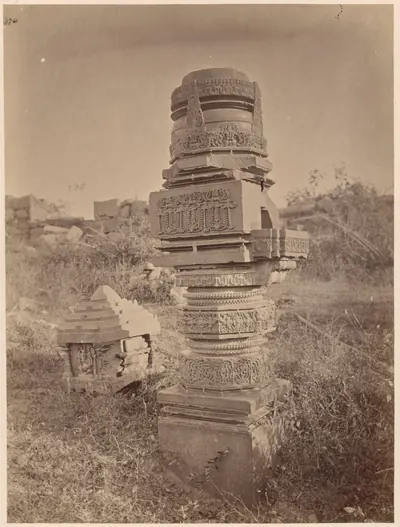 A carved pillar standing alone among ruins at Warangal, 1850-1886Historic photograph · c. 1850-1886
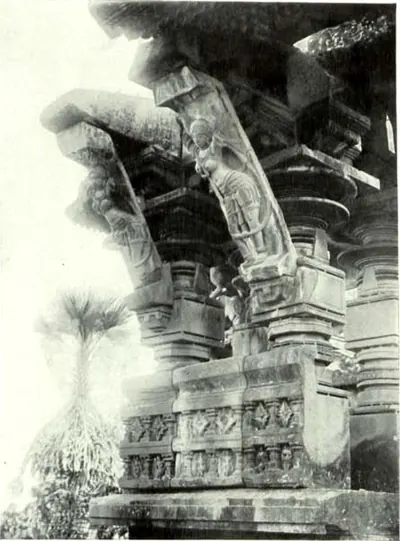 A Figure-Bracket of the Main Temple of Ghanapur (Hyderabad Arch. Report 1931-33, Pl. V (a); described in the report for 1932-33, pp. 53-54)Historic photograph · 1935
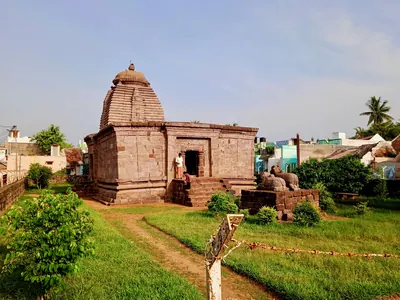 Bhimesvara temple, MukhalingamPhotograph · 2021
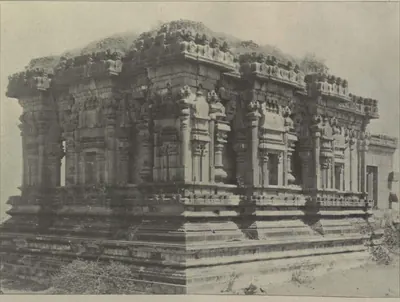 Bichpalli (Indur district): "Hindu Temple, Bichpalli" (Campbell 1898, p. 452)Historic photograph · 1898
 Bichpalli (Indur district): "Hindu Temple, Bichpalli" (Campbell 1898, p. 459)Historic photograph · 1898
 Carved pillar in the Srikurmam (Kurmanatha) templePhotograph · 2021
 Courtyard of the Madhukesvara (Mukhalingesvara) temple group at Mukhalingam, with shrines along the enclosure wallPhotograph · 2021
 Detail of Pillar, Great Temple, Palampet (Yazdani 1922, Pl. XXXI (a))Historic photograph · 1922
 Doorway of Temple at the western end of the Ramappa Lake Band, Palampet (Yazdani 1922, Pl. XXVIII (c))Historic photograph · 1922
 Doorway, Great Temple, Palampet (Yazdani 1922, Pl. XXXI (b))Historic photograph · 1922
 Eastern gopura and lamp column of the Vitthala temple, Hampi, photographed by Alexander Greenlaw in 1856Historic photograph · 1856
 Elgandal (Karimnagar): "Temple at Angnoor, Elgandal" (Campbell 1898, p. 474)Historic photograph · 1898
 Elgandal (Karimnagar): "Temple at Angnoor, Elgandal" (Campbell 1898, p. 474)Historic photograph · 1898
 Elgandal (Karimnagar): "Temple at Yemulwada, Elgandal" (Campbell 1898, p. 474)Historic photograph · 1898
 Elgandal (Karimnagar): "Temple at Yemulwada, Elgandal" (Campbell 1898, p. 475)Historic photograph · 1898
 Figure Brackets, Ramappa Temple, Warangal (Hyderabad Arch. Report 1914-15, Pl. V (a))Historic photograph · 1916
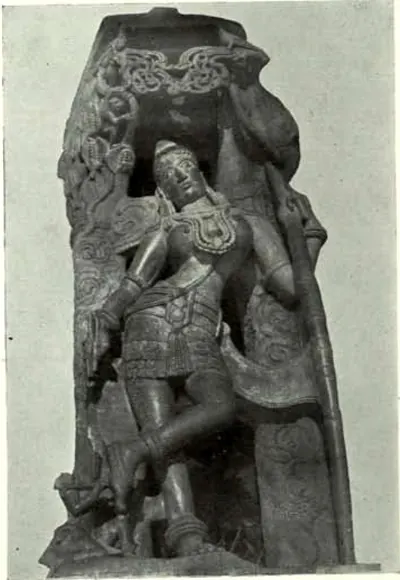 Figure Brackets, Ramappa Temple, Warangal (Hyderabad Arch. Report 1914-15, Pl. V (b))Historic photograph · 1916
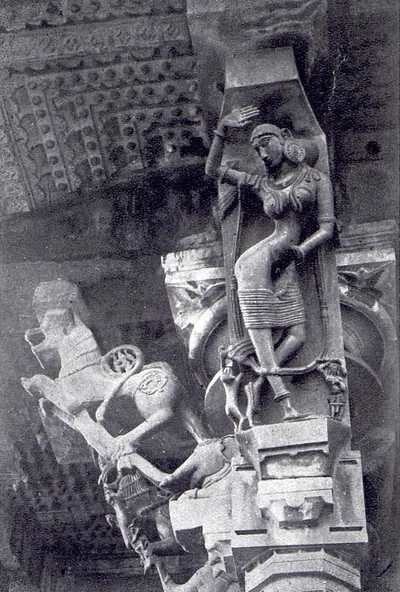 Figure-bracket, Great Temple, Palampet (Yazdani 1922, Pl. XXXII (a))Historic photograph · 1922
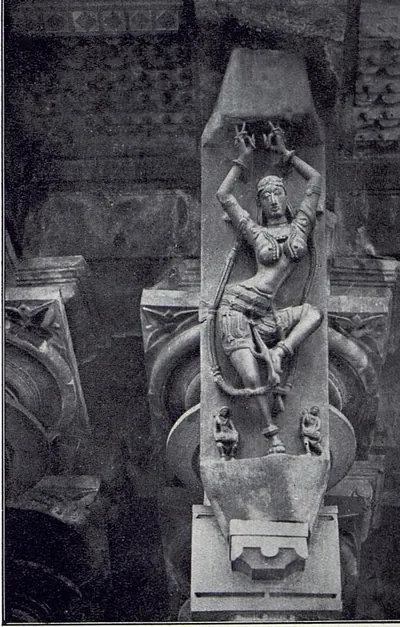 Figure-bracket, Great Temple, Palampet (Yazdani 1922, Pl. XXXII (b), printed "Another")Historic photograph · 1922
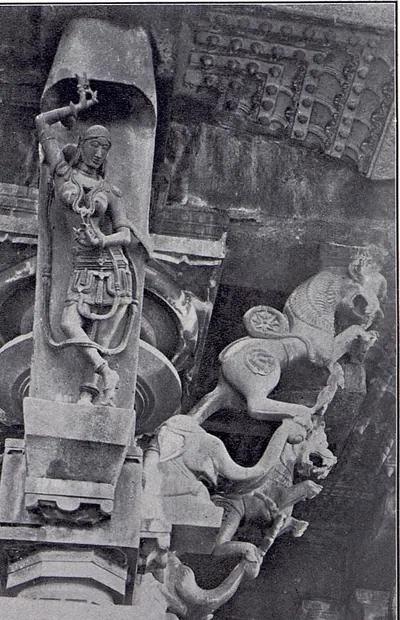 Figure-bracket, Great Temple, Palampet (Yazdani 1922, Pl. XXXII (c), printed "Another")Historic photograph · 1922
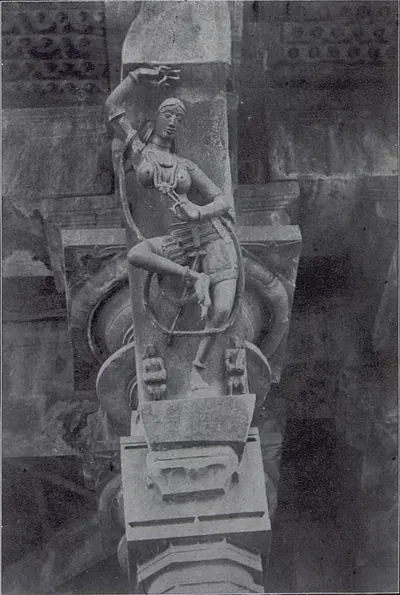 Figure-bracket, Great Temple, Palampet (Yazdani 1922, Pl. XXXII (d), printed "Another")Historic photograph · 1922
 Fresco Painting, Narasimhadeva Temple, Pillalmari (Hyderabad Arch. Report 1926-27, Pl. VII (a))Historic photograph · 1929
 Front of the Umamahesvara temple at UmamahesvaramPhotograph · 2013
 Gateway and temple ruins, Warangal, 1870sHistoric photograph · 1870s
 Gateway tower (gopuram) of the Simhachalam templePhotograph · 2024
 Ghanapur Temples: Warangal District, General View (Hyderabad Arch. Report 1931-33, Pl. IV (a); described in the report for 1932-33, pp. 53-54)Historic photograph · 1935
 Great Temple, Palampet: view from N.-W. (Yazdani 1922, Pl. XXVII (a))Historic photograph · 1922
 Great Temple, Palampet: view from S.-E. (Yazdani 1922, Pl. XXVIII (a))Historic photograph · 1922
 Hanamkonda: "Carved Figures, 1,000-Pillared Temple" (Campbell 1898, p. 486)Historic photograph · 1898
 Hanamkonda: "Detached Hall, 1,000-Pillared Temple, Hanamkonda" (Campbell 1898, p. 481)Historic photograph · 1898
 Hanamkonda: "Fallen Pavilion, 1,000-Pillared Temple" (Campbell 1898, p. 483)Historic photograph · 1898
 Hanamkonda: "Pillar with Inscription, 1,000-Pillared Temple" (Campbell 1898, p. 482)Historic photograph · 1898
 Hanamkonda: "The 1,000-Pillared Temple, Hanamkonda" (Campbell 1898, p. 481)Historic photograph · 1898
 Hanamkonda: "The 1,000-Pillared Temple, Hanamkonda" (Campbell 1898, p. 486)Historic photograph · 1898
 Hyderabad: "Ancient Temple, Ambarpet" (Campbell 1898, p. 217)Historic photograph · 1898
 Hyderabad: "Temple near Atapur" (Campbell 1898, p. 213)Historic photograph · 1898
 Interior of Temple at the eastern end of the Ramappa Lake Band, Palampet (Warangal) (Yazdani 1922, Pl. XXVII (b))Historic photograph · 1922
 Interior of the Temple at Uparpalle, Warangal District (Yazdani 1922, Pl. XXIX (a))Historic photograph · 1922
 Jamb of Door, Great Temple, Palampet (Yazdani 1922, Pl. XXVIII (b))Historic photograph · 1922
 Main Temple of Ghanapur (Hyderabad Arch. Report 1931-33, Pl. IV (b); described in the report for 1932-33, pp. 53-54)Historic photograph · 1935
 Main Temple of Ramappa (Palampet): After Restoration (Hyderabad Arch. Report 1931-32, Pl. II (b))Historic photograph · 1935
 Mallikarjuna temple mandapa, InavoluPhotograph · 2021
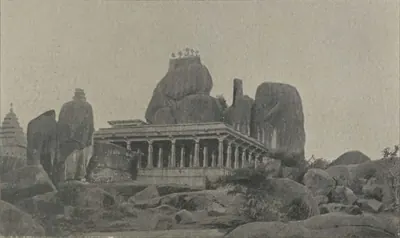 Medak: "Hindu Temple, Medak" (Campbell 1898, p. 472)Historic photograph · 1898
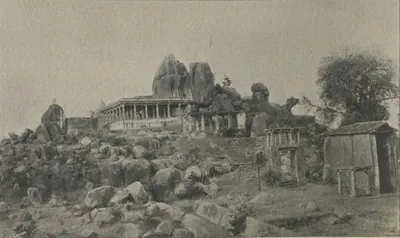 Medak: "Hindu Temple, Medak" (Campbell 1898, p. 473)Historic photograph · 1898
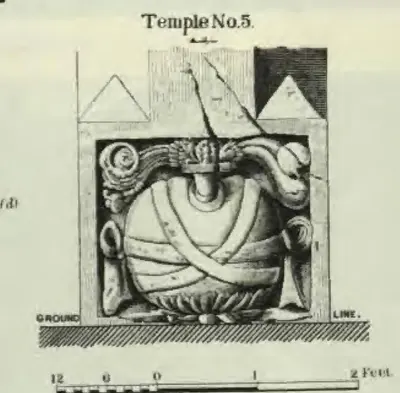 Mogalrajapuram "Temple No. 5", detail A (Longhurst, Pallava Architecture I, 1924, Plate VII (d) (PDF p. 66))Drawing · 1924
 Mogalrajapuram temple No. V, detail B: frieze of geese (Longhurst, Pallava Architecture I, 1924, Plate VII (e) (PDF p. 66))Drawing · 1924
 Mukandesvara Temple, Pillalmari: General View (Hyderabad Arch. Report 1926-27, Pl. VII (b))Historic photograph · 1929
 Nagarjunakonda: "A Chakravartti and his wife converted to Buddhism (Stupa 2)" (ASI Annual Report 1929-30, Pl. XL (b))Book plate · 1935
 Nagarjunakonda: "A Chakravartti, denouncing Brahmanism (Stupa 2)" (ASI Annual Report 1929-30, Pl. XL (a))Book plate · 1935
 Nagarjunakonda: "Ayaka panel from Stupa 9" (ASI Annual Report 1929-30, Pl. XL (c))Book plate · 1935
 Nagarjunakonda: "Outer wall of the Great Stupa (findspot of relics marked by a cross)" (ASI Annual Report 1928-29, Pl. XLV (b))Plan · 1933
 Nagarjunakonda: "Plan of the Great Stupa (findspot of relics marked by a cross)" (ASI Annual Report 1928-29, Pl. XLV (a))Plan · 1933
 Nagarjunakonda: "Representation of a Buddhist stupa (Stupa 9)" (ASI Annual Report 1929-30, Pl. XL (d))Book plate · 1935
 Nagarjunakonda: "Representation of a stupa" (ASI Annual Report 1928-29, Pl. XLVII (a))Book plate · 1933
 Nagarjunakonda: "Representation of a stupa" (ASI Annual Report 1928-29, Pl. XLVII (b))Book plate · 1933
 Nandi pavilion, Thousand Pillar Temple, 1850-1886Historic photograph · c. 1850-1886
 Nandi under a porch, Thousand Pillar Temple, 1850-1886Historic photograph · c. 1850-1886
 Narasimhadeva Temple, Pillalmari (Hyderabad Arch. Report 1926-27, Pl. VI (a))Historic photograph · 1929
 Narasimhadeva Temple, Pillalmari: Interior (Hyderabad Arch. Report 1926-27, Pl. VI (b))Historic photograph · 1929
 Pierced screen and carved jamb at a doorway, Thousand Pillar Temple, 1850-1886Historic photograph · c. 1850-1886
 Pierced screen and pillar, Thousand Pillar Temple, 1850-1886Historic photograph · c. 1850-1886
 Plan of the Panchisvara Temple at Pangal, Nalgonda District (Hyderabad Arch. Report 1927-28, Pl. I)Plan · 1929
 Ruined Nandi Pavilion, Great Temple, Palampet (Yazdani 1922, Pl. XXXIII (b))Historic photograph · 1922
 Ruined Siva temple at KhammampalliPhotograph · 2021
 Ruined temple in Warangal Fort, 1850-1886Historic photograph · c. 1850-1886
 Ruined Temple, North of Great Temple, Palampet (Yazdani 1922, Pl. XXXIII (c))Historic photograph · 1922
 Ruined Temple: N.-W. of Great Temple, Palampet (Yazdani 1922, Pl. XXXIII (a))Historic photograph · 1922
 Salihundam: "Restored plan of small stupa" and "Plan of chaitya" (Madras Archaeological Report 1919-20, Fig. 2)Plan · 1920
 Sculptured base of the south gopura of the Ramalingesvara temple, Tadpatri, photographed by Edmund David Lyon about 1868Historic photograph · 1868
 Shrine doorway inside the Thousand Pillar Temple (negative 57), 1850-1886Historic photograph · c. 1850-1886
 Shrine doorway, Thousand Pillar Temple, 1850-1886Historic photograph · c. 1850-1886
 Sikhara, Great Temple, Palampet (Yazdani 1922, Pl. XXIX (b))Historic photograph · 1922
 Somesvara temple, Mukhalingam, with a Nandi in frontPhotograph · 2021
 Somesvara Temple, Pillalmari: General View (Hyderabad Arch. Report 1926-27, Pl. V (a))Historic photograph · 1929
 Somesvara Temple, Pillalmari: Interior (Hyderabad Arch. Report 1926-27, Pl. V (b))Historic photograph · 1929
 Srikurmam temple, near Srikakulam: tower seen over the enclosurePhotograph · 2010
 Temple ruins at Jakaram during restorationPhotograph · 2021
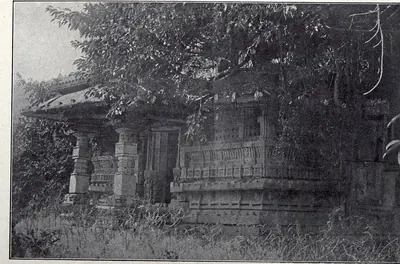 Temple, West of Great Temple, Palampet (Yazdani 1922, Pl. XXXIII (d))Historic photograph · 1922
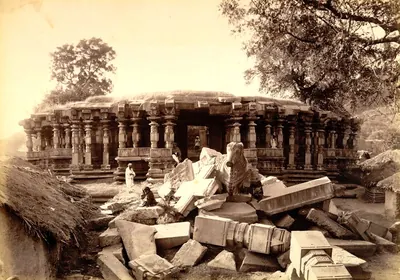 The Thousand Pillar Temple, Hanamkonda, with fallen stones, about 1885Historic photograph · c. 1885
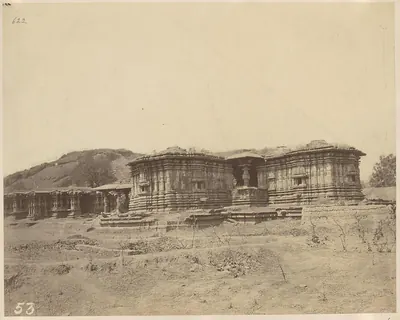 Thousand Pillar Temple below the hill, 1850-1886Historic photograph · c. 1850-1886
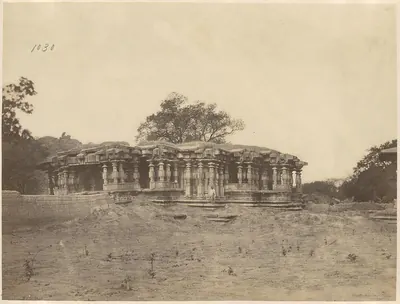 Thousand Pillar Temple with a tree on the roof, 1850-1886Historic photograph · c. 1850-1886
 Thousand Pillar Temple, Hanamkonda, from the side, 1850-1886Historic photograph · c. 1850-1886
 Tower (vimana) over the shrine of the Simhachalam temple, VisakhapatnamPhotograph · 2009
 Trikuta temple at KondaparthiPhotograph · 2021
 Trikuta temple ruins at KatakshapurPhotograph · 2021
 Trikuta temple ruins at NidigondaPhotograph · 2021
 Umamahesvara temple, Umamahesvaram, with its gateway towerPhotograph · 2017
 Undavalli temple: "Anantasayana" (Longhurst, Pallava Architecture I, 1924, Plate XII (PDF p. 76))Drawing · 1924
 Undavalli temple: "Vaishnava Alvars" and "Alvars, Lakshmi, Vishnu" (Longhurst, Pallava Architecture I, 1924, Plate XII (PDF p. 76))Drawing · 1924
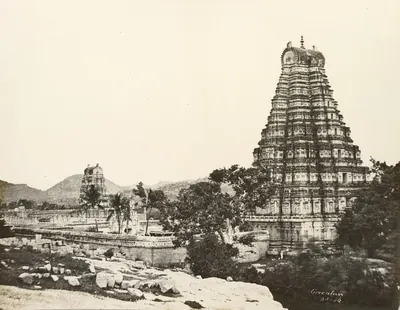 Virupaksha temple complex, Hampi, photographed by Alexander Greenlaw in 1856Historic photograph · 1856
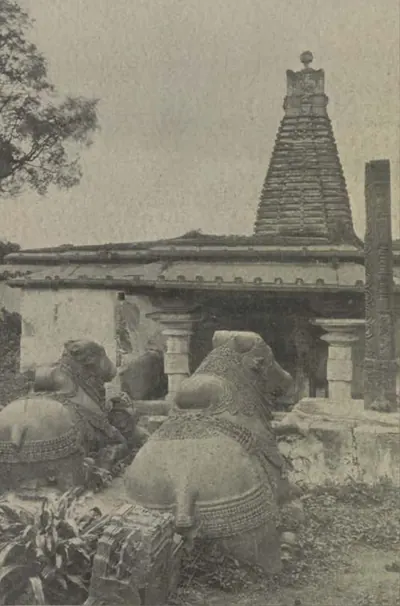 Warangal: "Half-buried Temple, Warangal" (Campbell 1898, p. 479)Historic photograph · 1898
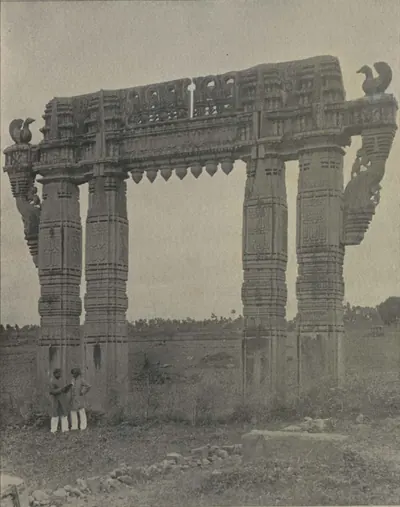 Warangal: "The Gate of Victory, Warangal" (Campbell 1898, p. 477)Historic photograph · 1898
Related
Eras
Dynasties
Satavahanas
c. 200 BCE – 225 CE
Deccan dynasty, called the Andhras in the Puranas, whose later kings ruled the Krishna valley, the Godavari delta and parts of Rayalaseema in the 2nd and early 3rd centuries CE. Its beginnings, its dates and when it reached the Telugu country are all debated.
Ikshvakus of Vijayapuri
c. 225–350 CE
Dynasty of the lower Krishna valley in the 3rd and early 4th centuries CE, with its capital at Vijayapuri in the Nagarjunakonda valley. Four kings are known from Prakrit and Sanskrit inscriptions. The kings performed Vedic sacrifices and built temples to Shiva and Karttikeya, while the royal women endowed the Buddhist monasteries of the capital.
Pallavas
c. 250–900 CE
Dynasty of Kanchi (Kanchipuram) whose kings held the Telugu country south of the Krishna for much of the 4th to 7th centuries CE. Their earliest charters, in Prakrit, were sent from Kanchi to an officer at Dhanyakataka near Amaravati. A later line issued Sanskrit grants of villages in the Guntur and Nellore country from camps such as Palakkada and Dasanapura. The Chalukyas took Vengi and the Guntur country early in the 7th century. But Pallava kings still granted villages in Nellore until about 700, and their vassals held parts of Chittoor and Rayalaseema until the Chola conquest about 900.
Eastern Gangas of Kalinga
c. 498–1434 CE
Dynasty of Kalinga that ruled from Kalinganagara, now Mukhalingam in the Srikakulam district, and later from Orissa, from about the 6th century until 1434. Its early grants are dated in a Ganga era whose starting point is still disputed. The north of the Telugu country, the old Ganjam and Vizagapatam districts, was the heart of the kingdom. Their copper plates come from Chicacole, Achyutapuram, Jirjingi, Nadagam and Alamanda, and hundreds of their inscriptions in Telugu and Sanskrit survive at Mukhalingam, Srikurmam and Simhachalam. Anantavarman Chodaganga, a grandson of Kulottunga I, reigned from 1078 for about seventy years. The later kings fought the Kakatiyas across the Godavari, and their minister Kapilesvara founded the Gajapati dynasty in 1434.
Vishnukundins
c. 500–630 CE
Dynasty of the Krishna–Godavari country that ruled after the Salankayanas and before the Eastern Chalukyas. It is known from a handful of Sanskrit copper-plate grants and one stone inscription. Its kings worshipped the lord of Sriparvata, claimed eleven horse sacrifices for their greatest ruler, Madhavavarman, and married into the Vakataka royal family. Their capital in the later grants was Lendulura (Denduluru near Vengi). Scholars have dated them anywhere from the 4th to the 8th century. Most later reconstructions put the main line in the 6th century and end it with the Chalukya conquest of the early 7th, though D. C. Sircar continued it to about 670.
Chalukyas of Badami
c. 550–757 CE
Dynasty of the western Deccan that ruled from Vatapi (Badami) from about 550 to 757. Pulakesin II took Pishtapura (Pithapuram) and the Kolleru lake country about 615. He left his brother Vishnuvardhana in Vengi, where the Eastern Chalukya line began. Their grants and inscriptions show them holding the Guntur country in 631, the Kurnool and Alampur country under Vikramaditya I and his successors, and land in Nellore in 660. The Rashtrakuta Dantidurga overthrew the last king, Kirtivarman II, in the 750s.
Eastern Chalukyas of Vengi
c. 615–1077 CE
A branch of the Chalukyas of Badami that ruled Vengi, the coastal country between the lower Godavari and Krishna, from the early 7th century. Its founder, Kubja Vishnuvardhana, was a younger brother of Pulakesin II. The kings fought the Rashtrakutas for two centuries. After about 1000 they were bound to the Cholas by marriage, and in 1070 their heir became the Chola emperor Kulottunga I. Their copper-plate grants record the length of every reign. The first Telugu literary work, Nannaya's Mahabharata, was written at their court in Rajahmundry.
Chalukyas of Vemulavada
c. 750–973 CE
A family of Chalukya chiefs who ruled the Sabbi country of northern Telangana, today's Karimnagar district, from their capital Vemulavada (Lembulavataka). They were feudatories of the Rashtrakutas from about 750 to about 970. Their records begin with Vinayaditya-Yuddhamalla, who is said to have bathed his elephants in oil at Podana (Bodhan). Arikesari II (about 930–955) was the patron of the Kannada poet Pampa, and Somadeva Suri wrote his Yasastilaka in 959 in the town of Arikesari's son. Their rule ended when the Chalukyas of Kalyani took Telangana before 973.
Nolamba-Pallavas
c. 800–974 CE
Branch of the Pallavas that ruled Nolambavadi, the 'Thirty-two Thousand' province of the Chitradurga and Tumkur country and most of the Anantapur district, from the 9th to the late 10th century, with Henjeru (Hemavati, Madakasira taluk) as a chief town. First feudatories of the Rashtrakutas and Gangas, they became powerful under Mahendra I, who claimed to have destroyed the Bana race. Their inscriptions in Anantapur are at Hemavati, Hindupur, Manepalle and Kambaduru, dated from 853 to 965. The Ganga Marasimha (died 974) took the title 'death to the Nolamba race'; later the Nolamba-Pallava title passed to chiefs under the Cholas and Western Chalukyas.
Kakatiyas
c. 1163–1323 CE
Dynasty of Anumakonda (Hanamkonda) and Orugallu (Warangal). The Kakatiyas were Rashtrakuta and then Western Chalukya feudatories from the tenth century. They declared their sovereignty under Rudradeva in 1163, and under Ganapatideva they ruled the Telugu country from Telangana to the coast. Rudramadevi reigned as king under the name Rudradeva, and her grandson Prataparudra fell to the Delhi Sultanate in the 1320s. Their rule rested on allied chiefs, nayaka commanders holding land for military service, and village assemblies. It is remembered for its tanks, its temples, the Motupalli sea-trade edict and its court literature.
Hoysalas
c. 1173–1343 CE
Dynasty of Dorasamudra (Halebid) in the Mysore country, at first vassals of the Western Chalukyas and independent from the time of Vishnuvardhana in the 12th century. Ballala II took Nolambavadi; his inscriptions are at Parigi (1178) and Hemavati (1205–06) in the Anantapur district, and he claimed Gooty. His successors fought the Seunas, the Pandyas and the Telugu Chodas for the Chola country, and in the later 13th century held the Rayachoti country. Ballala III lost Dorasamudra to Malik Kafur in 1311 but still ruled parts of Anantapur to 1340; a Kakatiya general defeated him at Kanchi. He was killed fighting the Sultan of Madurai in 1342.
Adil Shahis of Bijapur
c. 1489–1686 CE
Sultans of Bijapur (about 1489–1686), founded by Yusuf Adil Khan, a governor who broke away from the Bahmanis. They fought Vijayanagara for a century over Raichur and Mudgal, and joined the league that defeated it in 1565. Then they advanced south of the Tungabhadra: they took Adoni in 1568, Kurnool early in the seventeenth century and Penukonda in 1652. In the 1630s–50s they overran the Karnatak and divided it with Golconda. They held the western Telugu uplands through Abyssinian governors, such as Siddi Masud of Adoni, and through tributary poligars, until Aurangzeb took Bijapur in 1686.
People
Mahendravarman I
c. 600–630 CE
Pallava king of Kanchi (about 600–630), son of Simhavishnu. In his reign the Chalukya Pulakesin II took Vengi and the Pallava provinces of the Guntur and Nellore country, though Mahendravarman defended Kanchi. Some of his surnames in his cave inscriptions in the Tamil country are Telugu. This led Jouveau-Dubreuil to argue that his family and his cave style came from the Telugu country.
Narasimhavarman I
c. 630–668 CE
Pallava king of Kanchi (about 630–668), son of Mahendravarman I, called Mahamalla and Vatapikonda, 'conqueror of Vatapi'. He defeated the Chalukya Pulakesin II and took the Chalukya capital Badami (Vatapi). The Telugu provinces lost in his father's reign were not recovered, and the Chalukya Vikramaditya I, whose grants reach the Nellore country, fought him and his successors.
Narasimhavarman II
c. 690–715 CE
Pallava king of Kanchi about 700, son of Paramesvaravarman I, also called Rajasimha, builder of the Kailasanatha temple at Kanchipuram. His Reyuru grant, kept in the archives of the Raja of Kalahasti, gives a village in Mel-Mundarashtra, which P. B. Desai placed in the Atmakur taluk of Nellore. Desai suggested that he or his father had won back part of the Nellore country from the Eastern Chalukyas.
Vijayaditya II Narendra-mrigaraja
c. 799–843 CE
Eastern Chalukya king of Vengi (799–843 in Fleet's chronology), the first of the dynasty to use the full imperial titles. His family's records say he fought 108 battles against the Gangas and the Rashtrakutas over twelve years and founded 108 temples of Shiva. Rashtrakuta records say that Govinda III made the king of Vengi build the walls of his city. The later grants give his reign as 40, 41, 44 or 48 years.
Chalukya-Bhima I
c. 888–918 CE
Eastern Chalukya king of Vengi (888–918 in Fleet's and Sewell's reckoning), nephew and successor of Gunaga Vijayaditya III. His records say he won back the Vengi country after the Rashtrakuta king Krishna II had overrun it. A young son of his fell in battle against the Rashtrakuta army. He built the Siva temple of Chalukya-Bhimesvara, which gave its name to Bhimavaram near Kakinada (then Cocanada).
Anantavarman Chodaganga
c. 1078–1146 CE
Eastern Ganga king of Kalinga, crowned in 1078 and still reigning in his 72nd regnal year (1146–47). He was a son of the Ganga king Rajaraja and of Rajasundari, a daughter of Kulottunga I, so he was a grandson of the Chola-Chalukya emperor whose armies invaded Kalinga in his reign. Dozens of his Telugu and Sanskrit inscriptions survive at Mukhalingam, Srikurmam, Simhachalam, Draksharama and other places in the north of the Telugu country. His grants trace the Ganga family back to Brahma.
Rudradeva
c. 1158–1195 CE
Kakatiya ruler (c. 1158–1195) who defeated the rival chiefs of Telangana. He proclaimed his family's independence in the Thousand Pillar Temple inscription of 1163, and began the fortified capital at Orugallu (Warangal).
Recherla Rudra
c. 1195–1213 CE
General of the Kakatiya kings Rudradeva, Mahadeva and Ganapatideva, of the Recherla family. He held the kingdom together after Mahadeva's death at Devagiri, and he drove out the Mudigonda chief Nagati. In 1213 he founded the Rudreshvara (Ramappa) temple and its lake at Palampet.
Narasimha I (Eastern Ganga)
c. 1250–1268 CE
Eastern Ganga king of Kalinga and Orissa in the mid-13th century, son of Anangabhima. The Vizagapatam gazetteer credits him with building the central shrine, the halls and the enclosing verandah of the Simhachalam temple in black stone in 1267–68. His feudatories and ministers left records at Srikurmam. The Orissa temple chronicle remembers him as Languliya Narsinh, builder of the Sun temple at Konarak. His dates differ widely between the sources.
Mada Nayaka (Recherla)
c. 1361–1384 CE
Recherla Velama chief (r. c. 1361–1384), younger son of Singama Nayaka and brother of Anapota. He ruled from Devarakonda and is counted as the founder of the Devarakonda branch. His inscription of 1377 records a pavilion he built at Umamahesvaram, the northern gateway of Srisailam. His son Venna governed Kandikonda.
Muhammad Quli Qutb Shah
1566–1612 CE
Fifth Qutb Shahi sultan of Golconda (1580–1612), third son of Ibrahim Qutb Shah. He founded the city of Bhagnagar, later Hyderabad, on the Musi river around 1589–91, and built the Charminar, the Jami Masjid and the Dar-ush-Shifa hospital there. Ferishta says he named the city after a singer, Bhagmati. The sources differ on who she was and on how the city got its later name. He wrote poetry in Persian and the old Urdu of the Deccan.
Ibrahim Adil Shah II
1580–1627 CE
Sixth Adil Shahi sultan of Bijapur (r. 1580–1627), nephew and successor of Ali Adil Shah I, called Jagat Guru. He was the patron of the historian Ferishta and the builder of the Ibrahim Rauza. In his reign Bijapur held Adoni against a siege of 1595–96. Early in the seventeenth century it took Kurnool from the last Hindu chief of the town. Heras places Ferishta's account of a failed Bijapur siege of Penukonda in these years.
Sultan Muhammad Qutb Shah
1593–1626 CE
Sixth Qutb Shahi sultan of Golconda (1611/12–1626), nephew and son-in-law of Muhammad Quli. He was a scholarly and peaceful king. He founded the Mecca Masjid in Hyderabad, began a new town called Sultannagar, sheltered the rebel Mughal prince Khurram (Shah Jahan) and had the first history of his dynasty written. His queen, Hayat Bakhsh Begum, was the mother of Abdullah Qutb Shah.
Muhammad Adil Shah
1627–1656 CE
Seventh Adil Shahi sultan of Bijapur (r. 1627–1656), called Mahmud in some histories, and the builder of the Gol Gumbaz. He made peace with Shah Jahan in 1636 and then sent his armies into the Karnatak, with Shahji Bhonsle among the commanders. Bijapur took Jinji and Vellore, Penukonda (1652, by a Mackenzie manuscript) and the uplands of the Bellary and Anantapur country. It divided the Karnatak with Golconda's minister Mir Jumla.
Siddi Masud Khan
c. 1662–1688 CE
Abyssinian noble of Bijapur. By the Bellary gazetteer's count he was governor and jagirdar (land-grant holder) of Adoni from 1662 to 1687. From 1678 he was regent of the kingdom for the boy-king Sikandar Adil Shah. He built the Jama Masjid of Adoni, which its inscriptions date to AH 1079 (1666–67). Driven from the capital, he held Adoni as the last Bijapur stronghold in the Telugu country. He surrendered it to the Mughals, in 1688 according to Sarkar.
Places
Adoni
Hill-fort town in the Kurnool district. It was a Vijayanagara stronghold, which Bijapur besieged in 1535–37 and took in 1568. Its Bijapur governor Siddi Masud Khan built the Jama Masjid in 1666–67. He held the last Bijapur stronghold in the western Telugu country, and gave it up to Aurangzeb's army after Bijapur fell. The Mughals renamed it Imtiyazgarh, 'Distinction Fort'. Under Farrukhsiyar and his successors it was a Mughal mint for small gold coins of the southern pattern. From 1756 it was the jagir (land grant) of Basalat Jang, the Nizam's brother. Tipu Sultan besieged it in 1786, took its guns when the garrison left, destroyed its walls, and gave it back at the peace of 1787. In 1800 the Nizam ceded it to the East India Company in exchange for his districts north of the Tungabhadra.
Ahobilam
Village and temple of Narasimha on the Nallamalai hills in the Kurnool district, 'the most sacred Vaishnava shrine' of the district. Reddi records credit Prolaya Vema with a flight of steps there. Kataya Vema gave it villages named after Kumaragiri in 1410, and Errapragada dedicated his Narasimha Purana to its god.
Alampur
Town on the west bank of the Tungabhadra near its meeting with the Krishna, now in Telangana. It was formerly the head of a taluk of the Raichur and then the Mahbubnagar district of Hyderabad State. Its fort holds the Nava Brahma temples, whose inscriptions name kings and queens of the Chalukyas of Badami. Copper-plate grants of Vikramaditya I and Vinayaditya were found in the taluk. Inscriptions call the place Hatampura, and its god Brahmesvara the guardian of the western gate of Srisailam.
Amaravati & Dharanikota
Neighbouring sites on the south bank of the Krishna. The ramparts of Dharanikota are usually identified with ancient Dhanyakataka. The town of Amaravati is the site of the great Buddhist stupa and the Amaresvara temple.
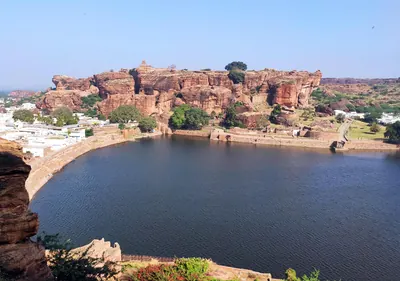
Badami (Vatapi)
Town in northern Karnataka, the ancient Vatapi. It was the capital of the Chalukyas of Badami from the 6th to the 8th century. Pulakesin I acquired it, and Kirtivarman I adorned it with temples and finished its great Vaishnava cave temple. The Pallava Narasimhavarman I captured and ruined it about 642.
Bhairavakonda
Hill site in the old Udayagiri taluk of the Nellore district, near the Cuddapah border. It has a group of early rock-cut cave temples reported by A. H. Longhurst in 1921. R. Gopalan described them as of the Pallava age and very like the caves of Mahendravarman I.
Bhimavaram (West Godavari)
Town in the western Godavari delta, headquarters of the Bhimavaram taluk. The taluk takes in the old village of Gunupudi with its Somesvara temple. M. Rama Rao (1964) counted the temple as Somarama, one of the five Pancharama shrines, and attributed it to the Eastern Chalukya king Chalukya-Bhima I. Not to be confused with Chalukya-Bhimavaram near Samalkot.
Biccavolu
Village on the Rajahmundry–Kakinada road, nine miles north of Ramachandrapuram, with six early stone temples of Shiva. A Mackenzie manuscript called it the capital of the early Eastern Chalukya kings, under the name Birudanka-Rayapuram. M. Rama Rao (1964) dated its temples to the reign of Gunaga Vijayaditya III.
Bijapur (Vijayapura)
City on the dry plateau between the Bhima and the Krishna, about 240 miles south-east of Bombay. It was the capital of the Adil Shahi sultans from about 1489 to 1686. An inscription of 1074–75 calls it Vijayapura. Yusuf Adil Khan was its Bahmani governor when he declared his independence in 1489. Its walls were completed in 1565 with the plunder of Vijayanagara, and its great buildings include the Ibrahim Rauza and the Gol Gumbaz. Aurangzeb took it on 12 September 1686.
Chebrolu
Old town on a sandstone ridge nine miles south-east of Guntur, called Tamrapuri or the 'city of Shanmukha' in its inscriptions, after its temple of Kumarasvamin. Its records run from 1006. They include gifts of the Velanadu chiefs, and a long inscription of 1213 by Jaya, the Kakatiya king Ganapati's general, who received the town and rebuilt its temples and walls. M. Rama Rao attributed its Bhimesvara temple to the Eastern Chalukya king Chalukya-Bhima I.
Dhulikatta
Village on the Hussaini Vagu in the old Karimnagar district, beside an early walled town of 18 hectares. V. V. Krishna Sastry dug its south gate, a palace complex with a granary and a Buddhist stupa a kilometre to the north, which he dated from the late 3rd century BCE. Coins of the local king Samagopa and a silver portrait coin of the Satavahana king Sivasri Pulumavi were found here.
Draksharama
Temple town in the Godavari delta, four miles south of Ramachandrapuram. It is famous as the 'Southern Benares' for its temple of Bhimesvara, whose walls carry hundreds of inscriptions from the 11th century onwards. Tradition derives its name from Daksharama, the garden of Daksha. It counts the temple's linga among the five Pancharama shrines.
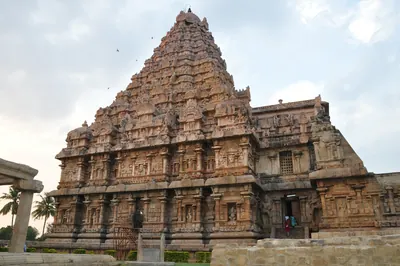
Gangaikondacholapuram
Village in the Tamil country, 38 miles north-east of Tanjore, that was the capital founded by the Chola king Rajendra I and named after his title Gangaikonda-Chola, 'the Chola who took the Ganges'. The later king Virarajendra returned there after his campaign in the Vengi country and displayed the booty he had brought from it.
Ghanpur (Mulug)
Village north-east of Palampet with the Kota Gullu, a walled group of twenty-two Kakatiya-period shrines, and the Ghanpur tank.
Gudimallam
Village near Renigunta in the Kalahasti country of the old Chittoor district, called Tiruvippirambedu (Sanskrit Viprapitha) in its inscriptions. Its Parasuramesvara temple holds the earliest records of the Bana chiefs, dated under the Pallava and Ganga-Pallava kings and in Saka 820 and 827 (898 and 905), and a copper-plate grant of the Bana king Vikramaditya II was found there. Later Tamil inscriptions of the Chola kings include a record of Vikrama-Chola's ninth year on the building of the temple.
Halebidu
Village in the Belur taluk of Hassan district, Mysore (now Karnataka), the site of Dorasamudra (Dvarasamudra), capital of the Hoysala kings from the 12th century until it was sacked by Malik Kafur's army in 1311 and destroyed by a Tughluq army later. Its unfinished double temple of Hoysalesvara, with friezes of elephants, lions, horsemen and scenes from the Ramayana, and the lost Kedaresvara temple were described by James Fergusson and James Burgess.
Hampi (Vijayanagara)
Hamlet on the Tungabhadra in the Hospet taluk of the old Bellary district, now in Karnataka. It lies among the ruins of Vijayanagara, 'the city of victory', the capital of the empire from about 1336 to 1565. The ruins cover about nine square miles of granite hills. The Muslim allies sacked the city after the battle of 1565, and the court fled to Penukonda. Hampi is outside the Telugu country. It is included here as the capital of the empire that ruled Rayalaseema and, for a time, the Telugu coast.
Hemavati
Village in the Madakasira taluk of Anantapur, eight miles south of Amarapuram, identified with Henjeru or Penjeru, a chief town (in H. Krishna Sastri's words 'the capital') of the Nolamba-Pallavas. A pillar there gives the family tree of the Nolamba kings, and two Tamil records of the Chola period and a grant of the Hoysala Vira-Ballala II of 1205–06 are among its later inscriptions. Its temples, with pillars of polished black stone, include the Doddesvara (or Nonesvara), the Mallesvara, the Virupakshesvara and the Siddhesvara.
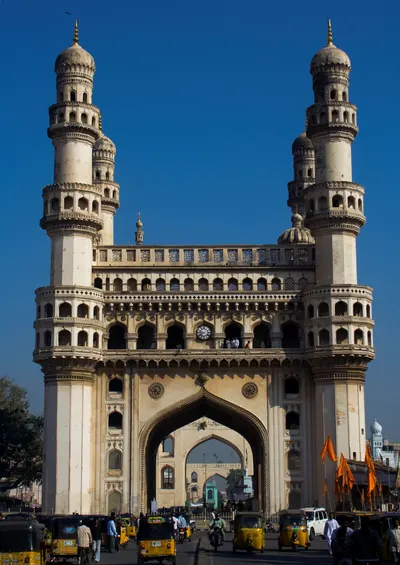
Hyderabad
City on the Musi founded by Muhammad Quli Qutb Shah around 1589–91 as Bhagnagar. It was the Qutb Shahi capital until 1687, then a Mughal provincial seat. From the 1720s it was the capital of the Asaf Jahi Nizams.
Kalidindi
Village on the eastern edge of the Kolleru lake, in the old Kaikalur taluk of Krishna district. A copper-plate grant of the Eastern Chalukya king Rajaraja I was dug up here in 1938. It says that the king built three Shiva temples at Kalidindi in memory of Chola generals killed in battle. He gave the temples the village, renamed Madhurantakanallur. In the 18th and 19th centuries Kalidindi was a pargana (revenue division) of the Nuzvid zamindari (estate).
Kanchipuram
City in the Tamil country, the capital of the Pallava kings. The earliest Pallava charter of the Telugu country, the Mayidavolu plates, was issued from Kanchipura. So were later Pallava grants of villages in the Ongole and Nellore country. The Chalukyas besieged the city in the 7th and 8th centuries, and the Chola Aditya I conquered it at the end of the 9th.
Katakshapur
Forest village on the Warangal–Mulug road beside the Katachpur tank, with two ruined temples on the tank bund dated by style to the Kakatiya period.
Konidena
Village south of the Krishna, in the former Guntur country. In the first half of the 12th century it was the seat of a branch of the Telugu Chodas. Its chiefs, Kama-Choda, Tribhuvanamalla Pottapi-Choda and Nanni-Choda, ruled under the Chola emperors, and one of them founded the Ballesvara temple there.
Laknavaram
Stream and large tank of the old Warangal district. P. V. Parabrahma Sastry counts the tank among the big tanks of the Kakatiya period.
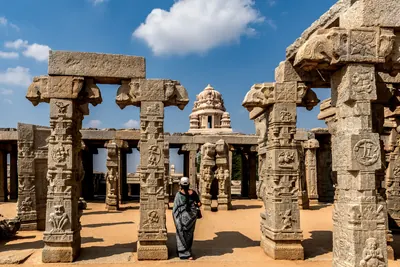
Lepakshi
Village nine miles east of Hindupur in the Anantapur district. It is known for the Virabhadra temple on the low Kurmasaila hill and for the colossal stone bull near it. Virupanna of Penukonda built the temple in the reign of Achyuta Raya. The temple's inscriptions of 1533–1538 place Lepakshi in Rodda-nadu, a subdivision of the Penukonda province.
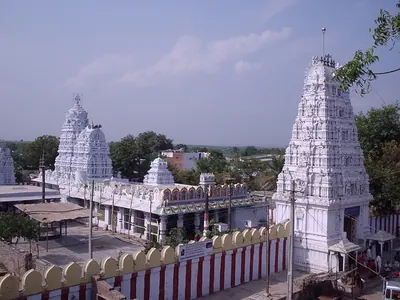
Macherla
Town on the Chandravanka in the west of the Palnadu. A Sanskrit and Telugu inscription of 1111 calls it Mahadevi-tataka and records the gift of the Haihaya chief Beta, of the Chagi family, to a temple there. The ballad of the Palnadu heroes makes it the city founded by Brahma Nayudu, and 19th-century writers called it the capital of the Palnadu heroes.
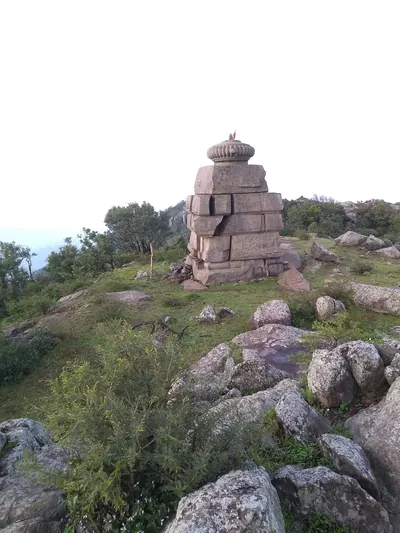
Mahendragiri
Mountain in the Eastern Ghats in southern Odisha. It is the Mahendra mountain of the Eastern Ganga grants, and on its summit the kings worshipped the god Gokarnasvamin. Old temples of large granite blocks stand on the top, and an inscription there records a Chola pillar of victory.
Mukhalingam
Village on the left bank of the Vamsadhara in the Srikakulam district. Since 1897 it has been identified with Kalinganagara, the capital named in the copper-plate grants of the Eastern Ganga kings. Its three Orissan-style Siva temples, the Madhukesvara, Bhimesvara and Somesvara, stand among ruins that stretch south to Nagarakatakam. They carry scores of Ganga inscriptions in Telugu and Sanskrit.
Nagarjunakonda
Hill and enclosed valley on the right bank of the Krishna in Palnad taluk, Guntur district. It is the site of Vijayapuri, capital of the Ikshvakus in the 3rd and early 4th centuries CE. A. H. Longhurst excavated its Buddhist monuments in 1927–31. The Archaeological Survey excavated the whole valley in 1954–60, before the Nagarjunasagar dam was to submerge it.
Nagulapadu
Village on the east bank of the Musi south of Suryapet, once a walled town, with ruined Kakatiya-period temples and inscriptions of Ganapatideva's and Prataparudra's reigns.
Nagunur
Village north-east of Karimnagar with the remains of many temples, among them a large three-shrined Shiva temple with an inscription of Rudradeva's reign.
Palakollu
Market town in the western Godavari delta, six miles north of Narasapur. It is known as Kshirarama for its Shiva temple, one of the five Pancharama shrines. It was the first Dutch settlement on this coast, founded in the mid-17th century, and passed finally to the British in 1825.
Samalkot and Chalukya-Bhimavaram
Town seven miles north of Kakinada (Cocanada). It takes in the old village of Bhimavaram, called Chalukya-Bhimavaram in its inscriptions after the Eastern Chalukya king Chalukya-Bhima. Its great Bhimesvara temple, one of the five Pancharama shrines of Shiva, is named in an inscription of 1202 as a foundation of that king. Samalkot was later the first seat of the Pithapuram zamindars and an English garrison town.
Simhachalam
Hill just north of Visakhapatnam with the temple of Narasimha, the richest and best-known shrine of the old Vizagapatam district. More than five hundred inscriptions on the temple record gifts from the Chola king Kulottunga I, the Eastern Ganga kings and their feudatories, the Reddis and the Vijayanagara king Krishnadeva Raya.
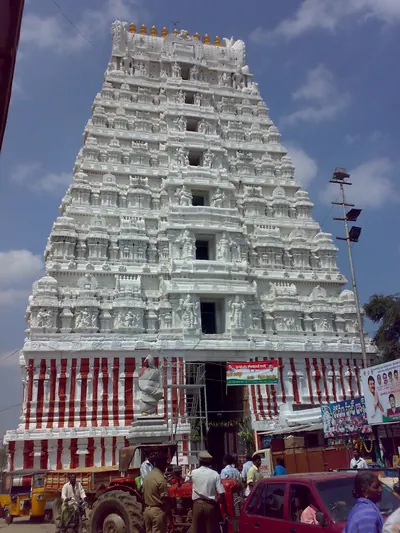
Srikalahasti
Temple town on the right bank of the Swarnamukhi at the end of the Nagari hills, in the old North Arcot (later Chittoor) district. It was the seat of the Kalahasti zamindars. Its Siva temple of the wind linga was extended by the Cholas. By an inscription of 1516, it received a hundred-pillared hall and its great gopura (gateway tower) from Krishnadeva Raya. The North Arcot manual took the zamindars to have begun as officers of the Vijayanagara kings.
Srikurmam
Village and place of pilgrimage near Srikakulam, with the temple of Vishnu as the tortoise (Kurma). The temple's black stone pillars carry more than a hundred inscriptions. Many of them are of the Eastern Ganga kings, their ministers and feudatories (subordinate chiefs), and of the Gajapatis.
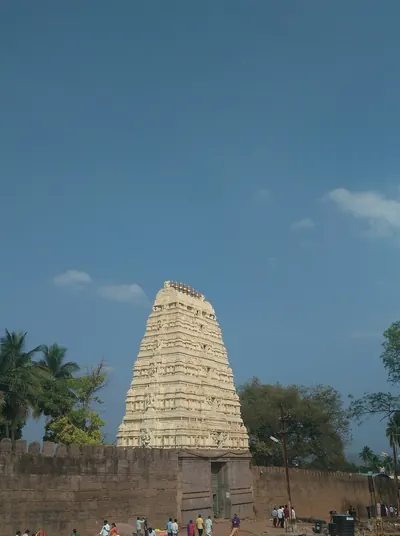
Srisailam
Temple town of Siva as Mallikarjuna, on the northernmost plateau of the Nallamalai hills, above the gorge of the Krishna in the Kurnool district. The Reddi kings of Kondavidu claimed the country 'from Srisailam to the eastern sea'. Their inscriptions credit Prolaya Vema with a flight of steps from the Patalaganga to the shrine, and Anavema built a hall there in 1378. Shivaji spent about ten days at the shrine in March 1677, on his way from Hyderabad to the Karnatak.
Tadpatri
Town on the south bank of the Penner in the Anantapur district. It was founded under Vijayanagara by Ramalinga Nayudu, whose family built its two richly carved temples of Ramalingesvara and Chintala Venkataramana. It passed to Muslim governors after 1565, to Morari Rao of Gooty and then to Haidar Ali. A Mughal-style pagoda (gold coin) was struck there. By the treaty of 1792 Tipu Sultan ceded the taluks of Tadpatri and Tadimarri to the Nizam, who ceded them to the East India Company in 1800.
Thanjavur (Tanjore)
City in the Kaveri delta of the Tamil country, the capital of the Chola king Rajaraja I. His great Rajarajesvara temple, begun at the end of the 10th century and finished about 1012, carries the inscriptions in which he claims the conquest of Vengai-nadu, the Eastern Chalukya country of the Telugu coast.
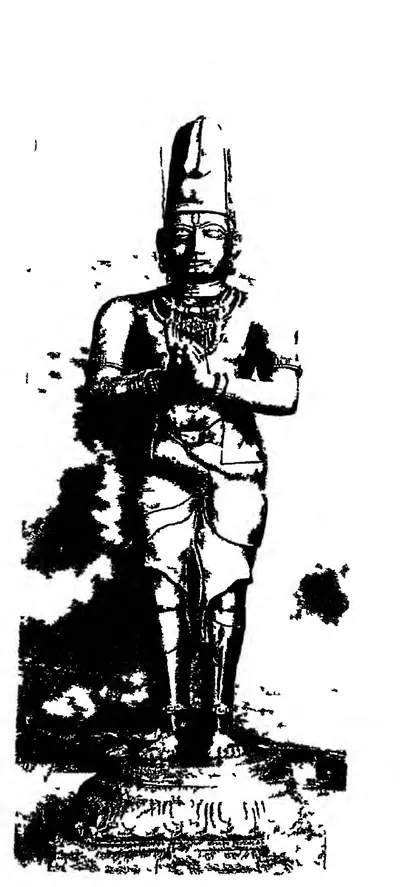
Tirupati and Tirumala
Pilgrim town at the foot of the Tirumala hills in the old North Arcot (later Chittoor) district, and the hill town of Tirumala above it. Tirumala has the temple of Venkatesvara, which James Fergusson's revisers called the most sacred in the Madras Presidency. Krishnadeva Raya visited it after his eastern wars, gave it jewels and set up copper statues of himself and his queens. The later Aravidu kings made their grants before its god and lived at Chandragiri, in sight of the hill.
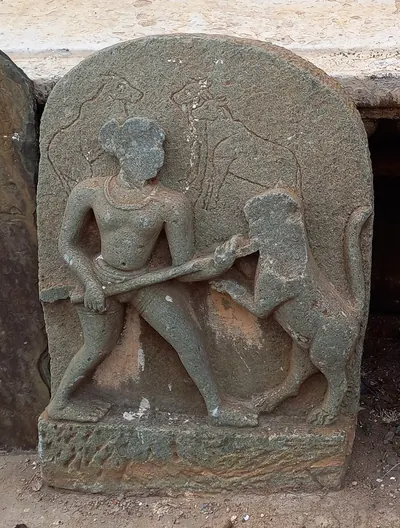
Tripurantakam
Temple village in the Markapur country, in the old Kurnool district and the later Prakasam district of Andhra Pradesh, with the temple of Tripurantakesvara. Kannada inscriptions of the Western Chalukya king Vikramaditya VI stand there. One of them, of 1126, names his general Anantapala as ruler of the Vengi twelve-thousand. They mark the eastern reach of the kingdom of Kalyani.
Undavalli
Village on the south bank of the Krishna opposite Vijayawada (Bezwada), in Guntur district. It is known for its large rock-cut temple of several storeys with a colossal reclining Vishnu. G. Jouveau-Dubreuil attributed the caves to the Vishnukundins. A. H. Longhurst thought them Pallava work of the early 7th century.
Vemulavada
Temple town in the Karimnagar country of Telangana (Rajanna Sircilla district since 2016), called Lembulavataka in its 10th-century inscriptions. It was the capital of the Chalukyas of Vemulavada, feudatories of the Rashtrakutas, and the court of Arikesari II, patron of the Kannada poet Pampa. Later it was the seat of governors of the Chalukyas of Kalyani. In 1909 it was a jagir town of the Sirsilla taluk, with a temple beside a large tank. In the temple enclosure was the tomb of a Muslim saint honoured by Hindus and Muslims alike.
Vijayawada (Bezwada)
Town on the north bank of the Krishna, where the river passes through a gap in the hills. Eastern Chalukya records call it Vijayavada, and the British called it Bezwada. Copper plates of Chalukya-Bhima I were found in a quarry chamber here in 1897. A pillar in its Mallesvara temple carries one of the earliest Telugu verse inscriptions, of the Eastern Chalukya Yuddhamalla.
Monuments
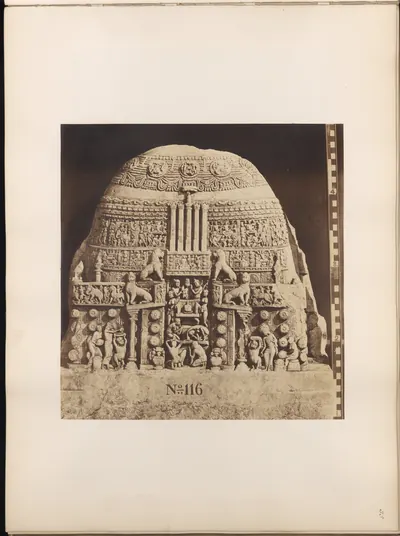
Amaravati Mahachaitya
c. 200 BCE – 300 CE
The great Buddhist stupa of Amaravati on the Krishna, founded perhaps around 200 BCE and rebuilt with carved limestone rails in the 2nd–3rd centuries CE. From 1796 it was dug up for building material, and it is now known mainly from its scattered sculptures.
Bhattiprolu stupa
c. 200 BCE
Large brick Buddhist stupa in the Krishna delta, about 148 feet across at its base. Most of it was pulled down for road material and canal works in the 1870s. In 1892 A. Rea found three inscribed relic caskets of about 200 BCE in its core.
Jaggayyapeta stupa
c. 200 BCE
Small early Buddhist stupa on Dhana Bodu hill near Jaggayyapeta. Its old limestone casing slabs and Mauryan-type letters point to the 2nd century BCE. Pillar inscriptions of the Ikshvaku king Virapurushadatta record a later dedication.
Ghantasala stupa
c. 200 CE
Brick Buddhist stupa at Ghantasala in the Krishna delta, excavated by A. Rea in 1892. Its foundations show a solid core inside a ring of radiating cells. Rea dated it a little after the later work at Amaravati.
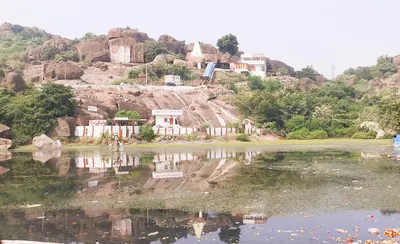
Padmakshi Temple, Hanamkonda
1117 CE
A small, plain temple on the hill south of Hanamkonda, now worshipped as the goddess Padmakshi. The inscribed pillar in front of it records that in December 1117, in the reign of the Kakatiya Prola II, Mailama, wife of the minister Beta, built a Jaina temple, the Kadalalaya-basadi, on the hill. H. Krishna Sastri took the temple to be that basadi and called it the earliest known building of the Kakatiya period.
Thousand Pillar Temple
1163 CE
The triple-shrined Rudreshvara temple at Hanamkonda, dedicated to Shiva, Vishnu and Surya. The Kakatiya ruler Rudradeva consecrated it in January 1163 and inscribed on it the record of his family's rise to power.
Temples of Nagunur
c. 1171 CE
Ruined temples at Nagunur, six miles north-east of Karimnagar. The chief one is a large triple-shrined Shiva temple of red stone and granite. Nagunur was the seat of Gangadhara, a minister of the Kakatiya king Rudradeva. According to P. V. Parabrahma Sastry, Gangadhara built Shiva temples there. An inscribed pillar said to come from Nagunur is dated 13 January 1171, in Rudradeva's time.
Temples of Pillalamarri
c. 1195 CE
Three twelfth- and thirteenth-century temples at Pillalamarri near Suryapet. Chiefs of the Recherla family, who served the Kakatiya kings, built them. A pillar inscription of 1195, in the reign of Rudradeva, records that Recherla Namireddi built three temples there. Another pillar, of 1208, stands beside the Somesvara temple. G. Yazdani surveyed them in 1926–27 and uncovered a painting of the churning of the ocean in one of them.
Choundesvara Temple, Kondaparti
1203 CE
A temple of Choundesvara and a tank, the Chaunda-samudra, at Kondaparti near Warangal. Both were built by Chaunda of the Malyala family, a general of the Kakatiya king Ganapatideva. His inscription there of 1203 records his part in Ganapatideva's conquest of the Divi island.
Ghanpur Temples (Kota Gullu)
c. 1213 CE
A walled group of twenty-two sandstone shrines at Ghanpur near Mulug, eight miles from Palampet. The main temple follows the plan of the Ramappa temple and has black-stone bracket figures like those at Palampet. Hyderabad's Archaeological Department made the group known in 1932–33. It found no inscription and dated it by its style to the time of the Palampet temples. P. V. Parabrahma Sastry gave it to the Kakatiya general Recherla Rudra.
Ramappa Lake
1213 CE
The large reservoir at Palampet beside which the Ramappa (Rudreshvara) temple stands. P. V. Parabrahma Sastry, following the temple's inscription of 1213, gives it to the Kakatiya general Recherla Rudra, who probably built it together with the temple. Hyderabad's Archaeological Department counted it among the great tanks of the Kakatiya rulers.
Ramappa Temple
1213 CE
The Rudreshvara temple at Palampet, founded by the Kakatiya general Recherla Rudra in 1213 beside the Ramappa lake. It is famous for its bracket figures, carved dark-stone pillars and lightweight brick tower. It has been a UNESCO World Heritage Site since 2021.
Temples of Nagulapadu
c. 1234 CE
Two richly carved temples in the deserted walled town of Nagulapadu on the Musi, south of Suryapet. Members of the Recherla family built them in the reign of the Kakatiya king Ganapatideva. Inscriptions in them are dated 1234 and 1258, and a pillar before them names Prataparudra in 1303.
Upparapalli Temple
c. 1236 CE
A ruined triple-shrined Shiva temple at Uparpalli (Upparapalli) in the old Karimnagar district. A square pillar in front of it carries a Telugu inscription of 24 January 1236, in the reign of the Kakatiya king Ganapatideva. It records lands given to the god by Kataya, son of a minister of the general Recherla Rudra. Henry Cousens thought the temple was of the same age as those at Hanamkonda and Palampet.
Penukonda fort and Gagan Mahal
1354 CE
The hill fort of Penukonda, its half-circle of walls on the plain, the Gagan Mahal palace and the Rama and Isvara temples inside it. An inscription at the north gate dates the building of the fort to 25 March 1354, under Bukka I's son Virupanna. Another, of 1576–77, records that Channappa Nayudu built an inner fort, gates and bastions for Tirumala. The Gagan Mahal and its pavilion are in the arched 'Indo-Saracenic' style of the palace buildings at Hampi, and the two temples carry Ramayana and Purana reliefs.
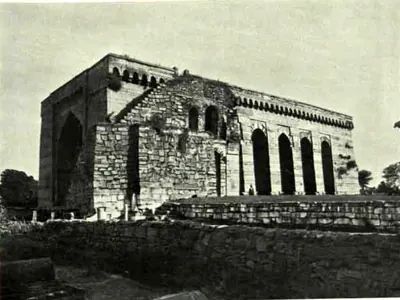
Shitab Khan's hall, Warangal
c. 1504 CE
Tall roofless stone hall in Warangal fort, near the western gateway of the old central temple. It is named after the chief Shitab Khan, who held Warangal from 1504. The Hyderabad Archaeological Department conserved it in 1925–26. It compared the hall with the Hindola Mahal at Mandu and thought it built about the turn of the fifteenth and sixteenth centuries. The hall is 86 feet by 24, with cross arches 28 feet high that once carried a flat vault, sloping walls, a cistern in the floor and a tall arched entrance on the north.
Kalahastisvara temple, Srikalahasti
1516 CE
Siva temple of the wind linga at the foot of the southern hill of Srikalahasti. It has Chola inscriptions, and a hundred-pillared hall and great gopura (gate tower) that a Telugu inscription of 1516 credits to Krishnadeva Raya. The North Arcot manual says the Chola kings and Krishnadeva Rayalu extended it. Fergusson's revisers list its wind linga among the Pancha-lingams, the five notable symbols of Siva in southern India.
Virabhadra temple, Lepakshi
1538 CE
Temple of Virabhadra on a low rocky hill at Lepakshi in the Anantapur district. It has a double enclosure with a pillared cloister, an unfinished kalyana-mandapa (wedding hall) and a great hall of some sixty carved pillars, whose ceiling is covered with paintings of the epics and Puranas. An inscription by the main entrance dates its building to 1538. Its records of 1533–1538, in the reign of Achyuta Raya, name its builder Virupanna of Penukonda. Local tradition makes him a treasurer of Krishnadeva Raya who blinded himself at the king's order. A colossal bull carved from one stone lies near it.
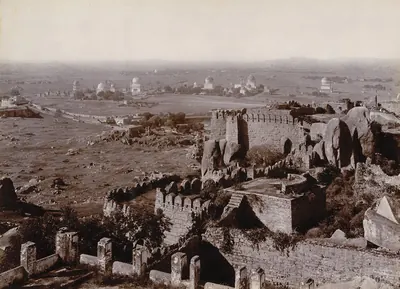
Qutb Shahi Tombs
c. 1543–1674 CE
Royal burial ground half a mile north of Golconda Fort. It holds the domed tombs of seven Qutb Shahi kings and members of their families, with mosques and a mortuary bath, built between the 1540s and the 1670s.
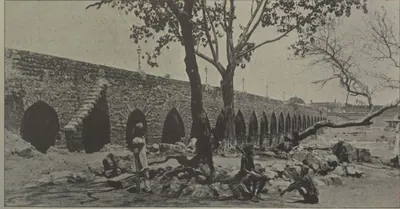
Purana Pul
c. 1578 CE
The 'old bridge' of stone across the Musi at the western end of old Hyderabad, on the road to Golconda. Bilgrami (1927) dates it by two chronograms to AH 986 (1578), under Ibrahim Qutb Shah, fourteen years before the city. He gives its Qutb Shahi name as Pul-i Narva, from the Telugu word for a causeway. The Imperial Gazetteer and Campbell date it to 1593 under Muhammad Quli. Tavernier compared it with the Pont Neuf. Its only inscription records the rebuilding after the flood of 1820.
Charminar
c. 1591 CE
Gateway monument with four minarets at the centre of old Hyderabad. Muhammad Quli Qutb Shah built it when he founded the city. The Imperial Gazetteer dates it to 1591, and Bilgrami to AH 999–1000 (1590–91).
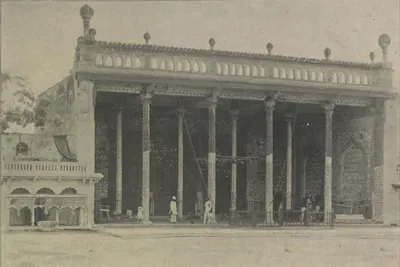
Badshahi Ashurkhana
c. 1593 CE
The royal hall of Muharram mourning in Hyderabad, built by Muhammad Quli Qutb Shah. The Imperial Gazetteer (1909) and Campbell (1898) date it to 1594. Bilgrami (1927) read a date of AH 1001 (1592–93) in the enamelled-tile inscription over the central niche, and dated the tile work to the last year of the king's reign. Abdullah Qutb Shah's name is also in the tiles, and the outer halls were added under Nizam Ali Khan.
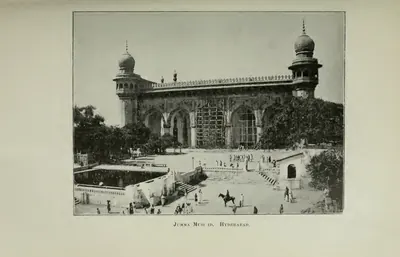
Jami Masjid, Hyderabad
1597 CE
Congregational (Friday) mosque of Muhammad Quli Qutb Shah, a short way north-east of the Charminar, built under the minister Aminu-l-Mulk. The chronogram over its door gives AH 1006 (1597). The Imperial Gazetteer dates it to 1596, and Campbell and Rocco to 1598. It is a double hall of seven arches on a paved courtyard. It once had a school, a monastery and a Turkish bath attached, and by 1898 houses and shops crowded round it.
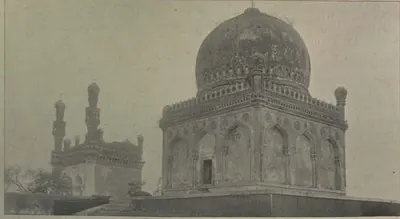
Khairatabad Mosque
c. 1612–1626 CE
Small three-arched Qutb Shahi mosque at Khairatabad, Hyderabad, with an empty domed tomb beside it, after which the suburb is named. Neither building has an inscription. Bilgrami (1927), from a sanad (deed) of Aurangzeb's 37th year, says that Khairiyat-un-Nisa Begum, daughter of Sultan Muhammad Qutb Shah, built the mosque for her tutor Mulla Abdul Malik. He dates it between 1612 and 1626. Campbell (1898), Rocco (1929) and Syed Hossein Bilgrami (1905) make its builder Khairat-un-Nisa, a daughter of Ibrahim Qutb Shah.
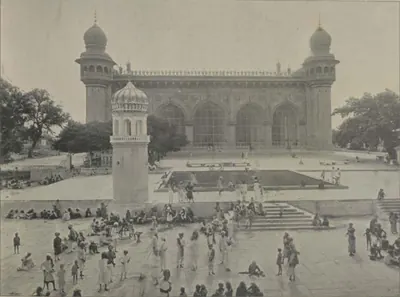
Mecca Masjid
c. 1617–1693 CE
Great stone mosque near the Charminar in Hyderabad. Sultan Muhammad Qutb Shah began it in 1617, his successors continued it, and it was completed under Aurangzeb in the 1690s. The Asaf Jahi Nizams from Nizam Ali Khan onwards are buried in its courtyard.
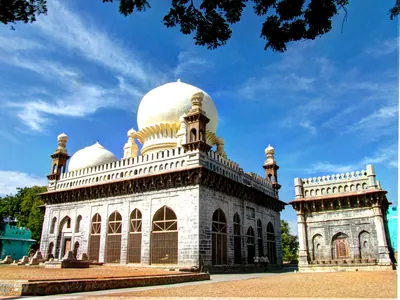
Tomb of Abdul Wahab, Kurnool
1618 CE
Two-domed tomb on the bank of the Handri at Kurnool. It was built for Abdul Wahab Khan, the Abyssinian general who took Kurnool for Bijapur early in the seventeenth century and was its first Bijapur governor. The Kurnool district manual and the Imperial Gazetteer date it to AH 1028 (1618), the year of his death.
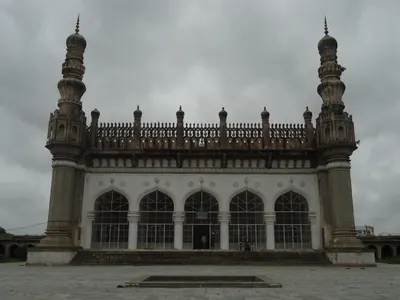
Hayat Bakhshi Mosque, Hayathnagar
c. 1626 CE
Large Qutb Shahi mosque of five double arches between two tall minarets. It stands on a terrace inside a vast walled caravanserai (travellers' inn) at Hayathnagar, about nine miles east of Hyderabad. The village was founded in AH 1035 (1625–26) by Hayat Bakhsh Begum, daughter of Muhammad Quli, queen of Sultan Muhammad and mother of Abdullah Qutb Shah. The mosque has no inscription. Bilgrami dated the village to 1626 and the mosque to Abdullah's reign.
Taramati Baradari and Premamati Mosque
c. 1662 CE
A pavilion (baradari) on three terraces south of the Osman Sagar road near Golconda, and an unfinished mosque on a rock north of the road. Tradition links them with Tara Mati and Pema Mati, Hindu consorts of the Qutb Shahi kings. Neither building has an inscription. The only dated record of either woman is the grave of Pemmati at the Qutb Shahi tombs, AH 1073 (1662). The sources disagree on which kings the two women belonged to.
Jama Masjid, Adoni
1667 CE
The congregational (Friday) mosque of Adoni, built by the Bijapur governor Siddi Masud Khan. Persian verses on black stone slabs in its front give the date of completion as AH 1079 (1666–67). The Bellary gazetteer called it the finest piece of Muhammadan architecture in the district. Local tradition says that its pillars were taken from a Chalukyan temple, and that Masud surrendered Adoni to the Mughals to save it from their guns.
Toli Masjid
1671 CE
Qutb Shahi mosque on the old road from the Purana Pul to Golconda. Musa Khan, chamberlain and general of Abdullah Qutb Shah, built it. The inscription in its prayer niche gives the chronogram year AH 1082 (1671). G. Yazdani described it in 1918 as typical of the Qutb Shahi style, with Hindu motifs such as pot-shaped bases, elephant-tusk brackets and temple niches. Campbell (1898) dated it to 1604 under Muhammad Quli, but the inscription does not support that date.
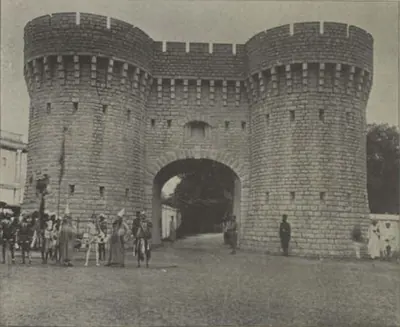
British Residency, Hyderabad
c. 1800–1808 CE
Home of the British Resident at the Nizam's court, on the left bank of the Musi opposite the old city of Hyderabad. It was begun under the Resident Achilles Kirkpatrick with Nizam Ali Khan's leave (1800 in the Imperial Gazetteer, 1803 in Campbell). It was finished about 1807–08 to designs by an engineer named Russell. It has a portico of six Corinthian columns and a durbar hall with furniture said to have belonged to the Prince Regent. It was attacked on 17 July 1857. The Resident held civil and criminal jurisdiction over the Residency bazaars around it.
Mir Alam Tank
1806 CE
Large tank south-west of the old city of Hyderabad, held back by a dam of 21 semicircular granite arches 1,120 yards long. The minister Mir Alam built it out of his share of the prize money from Seringapatam (1799). It was completed in AH 1221 (1806), in the reign of Sikandar Jah, at a cost of eight lakhs. The Imperial Gazetteer says French engineers in the Nizam's service built the dam. An inscription on a reservoir stone records the date. Until the Osman Sagar was built it was a main source of the city's water.
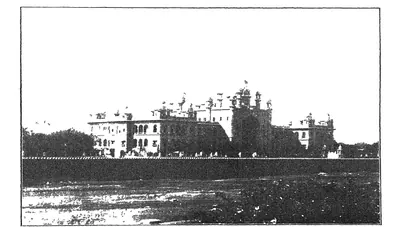
High Court, Hyderabad
c. 1914–1919 CE
Building of the High Court of Hyderabad State on the bank of the Musi in the old city. It was built during Mir Osman Ali Khan's years of direct rule (1914–1919), at a cost of twenty lakhs of rupees, according to Mudiraj's Pictorial Hyderabad (1929). Mudiraj called it 'a noble edifice and one of the best buildings in India in its architectural beauty'. The court itself, with a Chief Justice and five puisne (junior) judges, already sat in the city in 1909.
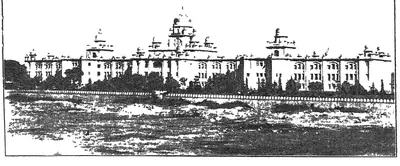
Osmania General Hospital
c. 1925 CE
The main hospital of Hyderabad State. According to the Nizam's administration report, it was completed in the year 1924–25 at a cost of Rs 20,56,535 against an estimate of Rs 21,22,500. Mudiraj's Pictorial Hyderabad (1929) called it one of the best equipped hospitals in India. In 1932–33 Mir Osman Ali Khan opened its X-ray department, and it trained the state's assistant surgeons.
Alampur temples (Nava Brahma temples)
Group of early stone temples inside the old fort of Alampur on the Tungabhadra, in today's Telangana, known as the Nava Brahma or Navalingesvara temples. Inscriptions on them name queens and kings of the Chalukyas of Badami. They name a queen of Vikramaditya I (655–680), a queen of Vinayaditya, and Vijayaditya, under whom an enclosure was built in 704 and 713. The Nizam's Archaeological Department surveyed them in 1926-27 and compared their curved towers with the Papanatha temple at Pattadakal.
Bhairavakonda cave temples
Group of early rock-cut cave temples at Bhairavakonda in the old Udayagiri taluk of the Nellore district, reported by A. H. Longhurst in 1921. R. Gopalan described them as attributable to the Pallava age and closely resembling the caves of Mahendravarman I; the Madras epigraphy office linked one shrine, named Damodaresvaram in an archaic inscription, with the Ananda king Damodaravarman.
Bhimesvara temple, Chalukya-Bhimavaram
Two-storeyed Shiva temple at Bhimavaram in Samalkot, one of the five Pancharama shrines. Its inscriptions call it Chalukya-Bhimesvara and the place Kumararama. A Pithapuram inscription of 1202 says the Eastern Chalukya king Chalukya-Bhima founded a temple of that name, and E. Hultzsch (1897) identified it with this one. Its own dated inscriptions begin in the late 11th or 12th century.
Bhimesvara temple, Chebrolu
Small two-storeyed Shiva temple on the old mound at Chebrolu, near Guntur, with the linga of Bhimesvara in a closed upper sanctum. M. Rama Rao (1964) gave it to the Eastern Chalukya king Chalukya-Bhima I, after whom he took the god to be named. The older surveys of Chebrolu do not mention it. They found the town's inscriptions at the Nagesvara temple, the former temple of Kumarasvamin, and E. Hultzsch could not identify the 'Chodabhimesvara' named in an inscription of 1213.
Bhimesvara temple, Draksharama
Two-storeyed Shiva temple at Draksharama in the Godavari delta, one of the five Pancharama shrines and the most famous temple of the coastal Telugu country. Its walls carry some 270 inscriptions dated from 1055. Popular tradition in 1907 gave it to an unknown Chola king. M. Rama Rao (1964) gave it to the Eastern Chalukya king Chalukya-Bhima I, after whom he took the god to be named.
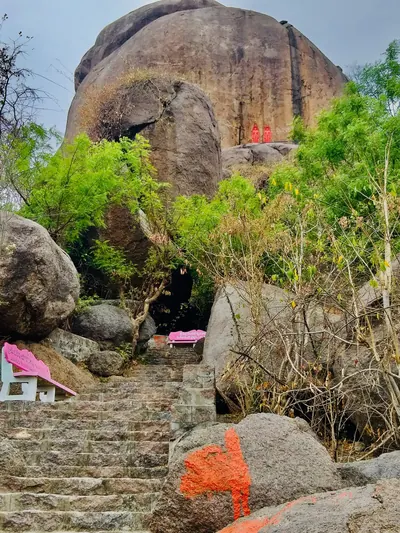
Bommala Gutta (Kurikyal)
Rocky hill at Kurikyal near Gangadhara, west of Karimnagar. Jaina images are carved on a rock at its summit. Beside them is the inscription of Jinavallabha, younger brother of the Kannada poet Pampa, of about 945. The inscription calls the rock the Siddha-sila. It says that Jinavallabha had the first and last Jinas and the goddess Chakresvari carved there, and built a temple, a tank and a garden nearby.
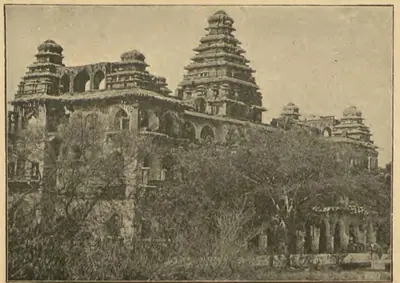
Chandragiri fort and Raja Mahal
The hill fort of Chandragiri near Tirupati, with its walled enclosure on the plain and the two palaces inside it, the three-storeyed Raja Mahal (King's Palace) and the smaller Rani Mahal. Local tradition makes the fort as old as 1000, and says that Venkatapati enlarged it and built a palace when he moved from Penukonda. The architect R. F. Chisholm judged the King's Palace seventeenth- or early eighteenth-century work. The Archaeological Department in 1920 dated fort and palaces by their style to the seventeenth century.
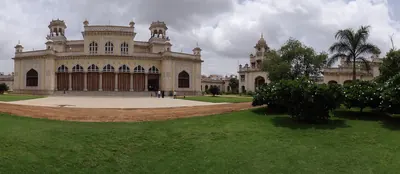
Chowmahalla Palace
Main palace of the Nizams in the old city of Hyderabad, west of the Charminar. Campbell (1898) calls it the Char Mahal, 'four palaces'. The Imperial Gazetteer (1909) describes three quadrangles with buildings on either side and large cisterns in the centre, with the zanana (women's quarters) beyond the third court. It was the scene of the Nizams' darbars and state entertainments, including the banquet for Lord Ripon at Mahbub Ali Khan's installation in 1884. In 1929 Mir Osman Ali Khan lived at Chadarghat but held all his darbars here.
Chula-Dhammagiri monastery
Buddhist monastery buildings on the hill of Naharallabodu at Nagarjunakonda. It is identified with the monastery on the Lesser Dhammagiri east of Vijayapuri. There the lay woman Bodhisiri built an apsidal (round-ended) shrine for monks from Sri Lanka in the 14th year of the Ikshvaku king Virapurushadatta.
Dar-ush-Shifa
Two-storeyed Qutb Shahi hospital and medical college round a square courtyard in the old city of Hyderabad, with a mosque opposite its entrance. Muhammad Quli Qutb Shah built it, and a caravanserai (travellers' inn) and bath were attached. The Golconda chronicle says the king built hospitals and paid their attendants. By 1909 it was a barrack, and in 1927 Bilgrami found it ruinous.
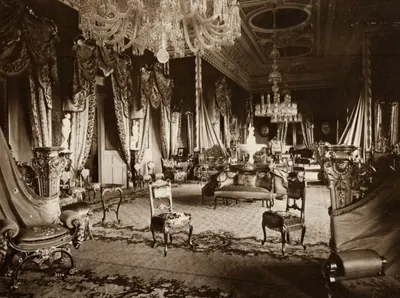
Falaknuma Palace
Palace on a hill south of the old city of Hyderabad. The minister Sir Vikar-ul-Umara built it, at a cost said to have been 35 lakhs of rupees, and the Nizam Mahbub Ali Khan bought it in 1897. Campbell (1898) describes its Grecian front of Corinthian columns, its marble vestibule and staircase, and its Louis XIV reception room. The Imperial Gazetteer (1909) thought no building in Hyderabad equalled it. Viceroys stayed there on their visits, and Mir Osman Ali Khan gave his birthday banquets there.
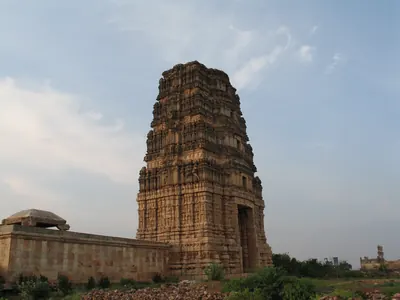
Gandikota fort
Fortifications crowning the cliffs on the south bank of the Penner gorge at Gandikota in the Cuddapah (Kadapa) district. Inside are the temple of Madhavasvami, a granary, a mosque and wells lined with stone. The temple legend credits a Kaka Maharaju with the fort about 1290 and 'Harihara Bukkarayalu' with the temple. Ferishta, as the Imperial Gazetteer reports him, dates the fort to 1589. Mir Jumla of Golconda strengthened the walls, and the granary is ascribed to him or his successors.
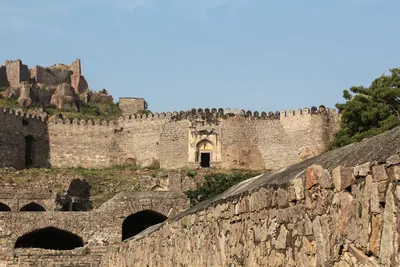
Golconda Fort
Walled hill fortress five miles west of Hyderabad. The Bahmani sultans received it from the ruler of Warangal in the 14th century. It became the seat of the Qutb Shahi sultans and was rebuilt in stone under Ibrahim Qutb Shah. It fell to Aurangzeb in 1687 after a siege of more than eight months.
Golingesvara and the temples of Biccavolu
Six small stone temples of Shiva at Biccavolu in the Godavari delta. The Golingesvara, Rajarajesvara and Chandrasekhara temples stand in a compound in the village, and three more stand in the fields outside. M. Rama Rao (1964) placed them in the reign of Gunaga Vijayaditya III. His reasons were that an inscription calls the Golingesvara god Bijayesvara, and that one doorway shows the river goddesses Ganga and Yamuna.
Katakshapur Temples
Two ruined granite Shiva temples on the southern bund of the Katakshapur (Katachpur) tank, beside the Warangal–Mulug road. Hyderabad's Archaeological Department surveyed them in 1935–36. It found no inscription, but judged from their plan and workmanship that they were of the same age as the Palampet, Ghanpur and Thousand Pillar temples.
Kshiraramalingesvara temple, Palakollu
Shiva temple in the middle of Palakollu, in the western Godavari delta, one of the five Pancharama shrines under the name Kshirarama. M. Rama Rao (1964) gave its shrine to the Eastern Chalukya king Chalukya-Bhima I, and the foreword to his monograph counts it among the original Chalukya buildings. Its own inscriptions, more than forty, run from 1136 to 1640. They record gifts of the Velanadu chiefs, the Haihaya chiefs of Konamandala, the Chalukya chiefs of Nidadavolu and the Reddi kings.
Mailaradeva Temple, Inavolu
The temple of Mailaradeva at Inavolu (Ainavolu) near Warangal, with a star-shaped pillared hall and stone gateways in its walled court. S. Gopalakrishna Murthy, in 1964, recorded the local tradition that the Kakatiya king Rudradeva built the main temple. He suggested that one of Ganapatideva's generals added the hall, and saw its gateways as forerunners of the great toranas (arched gateways) of Warangal fort.
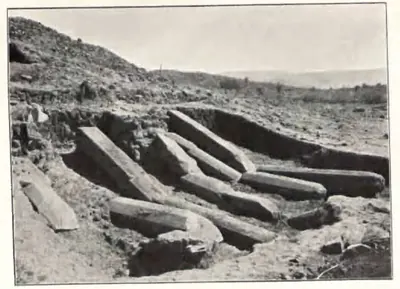
Nagarjunakonda Mahachaitya
The Great Stupa of the Ikshvaku city of Vijayapuri. Its limestone ayaka pillars carry Prakrit inscriptions of the princess Chamtisiri and other royal women, dated in the 6th year of King Virapurushadatta. A small bone relic was found in one of its chambers during the 1928–29 excavations.
Narasimha temples, Ahobilam
The temples of Narasimha at Lower (Diguva) and Upper Ahobilam, in the Nallamalai hills of the Kurnool district. Lower Ahobilam has a large unfinished mandapa (pillared hall). Fergusson's revisers compared its plan with the Vitthala temple at Vijayanagara but its style with Nayak work, and rejected a local tradition that gave it to Prataparudra about 1300. Inscriptions of Achyuta Raya, Sadasiva, Sriranga I and Venkatapati record halls, a pillar of victory and a Garuda pillar. They also record how the temple was recovered after the Golconda king had occupied it for seven years.
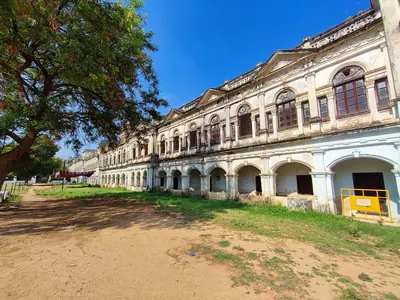
Purani Haveli
The 'old palace' of the Nizams in the north-eastern quarter of the old city of Hyderabad, near the Qutb Shahi Dar-ush-Shifa. The Imperial Gazetteer (1909) says it was built by the first of the Nizams and was still sometimes used by the reigning Nizam. Campbell (1898) calls it the Nizam's old palace. Bilgrami (1927) records Qutb Shahi graves within and beside its walls.
Simhachalam temple
Temple of Narasimha on the Simhachalam hill north of Visakhapatnam, described in 1907 as the most famous, richest and best carved shrine of the district. Its walls hold more than five hundred inscriptions, many of Eastern Ganga kings. The district gazetteer credits the Ganga king Narasimha I with building its central shrine, halls and enclosing verandah in black stone in 1267–68. Its records include a Tamil inscription of Kulottunga I, gifts of Reddi and Matsya chiefs, and the inscriptions of Krishnadeva Raya of Vijayanagara.
Somesvara temple, Somarama (Bhimavaram)
Two-storeyed Shiva temple at Gunupudi, now Somaram in the town of Bhimavaram in the western Godavari delta. M. Rama Rao (1964) counted it among the five Pancharama shrines and gave it to the Eastern Chalukya king Chalukya-Bhima I. Robert Sewell recorded it in 1882 as a very old temple of Somesvara, said to be one of the five aramas. The Godavari gazetteer of 1907 left it out of its list of the five.
Srikurmam temple
Temple of Vishnu in his tortoise incarnation at Srikurmam, near Srikakulam. Its granite verandas and black stone pillars carry more than a hundred inscriptions. Most of them belong to the Eastern Ganga kings who came after Anantavarman Chodaganga, to their ministers and feudatories, and later to the Gajapatis. An inscription of 1283 credits a Brahmin contemporary of a king Anangabhima with building an enclosure of black stone for the temple.
Temples of Mukhalingam
Three Siva temples at Mukhalingam on the Vamsadhara: the Madhukesvara (Mukhalingesvara), Bhimesvara (Aniyankabhimesvara) and Somesvara. They are in the Orissan style and stand among the ruins of Kalinganagara, the capital of the Eastern Ganga kings. A grant of Anantavarman Chodaganga credits the Madhukesvara temple to an early king Kamarnava, and the Bhimesvara is thought to be named after the king Vajrahasta Aniyankabhima. Their walls and pillars carry scores of Telugu and Sanskrit inscriptions of the Gangas.
Temples of Vemulavada
Group of temples at Vemulavada, the capital of the Chalukyas of Vemulavada, round the Rajarajesvara (Rajesvara) temple and its tank. The 10th-century inscription of Arikesari II names four temples there: of Rajesvara, the Sun, Baddegesvara and Nagaresvara. It stands in the Bhimesvara temple, formerly the Baddegesvara. N. Venkataramanayya thought the Rajesvara and Baddegesvara were named after, or built by, kings of the family. Later records of the Chalukyas of Kalyani add temples of Rajadityesvara and Harikesvara.
Undavalli cave temple
Four-storeyed rock-cut temple on the south bank of the Krishna opposite Vijayawada. Medieval inscriptions call it Anantashayanagudi, after its huge image of Vishnu lying on the serpent. No inscription records who cut it. G. Jouveau-Dubreuil (1917, 1920) gave it and the caves of Bezwada, Mogalrajapuram and Sitanagaram to the Vishnukundins. A. H. Longhurst (1924) judged it a Pallava monument of the time of Mahendravarman I.
Venkatesvara temple, Tirumala
Temple of Venkatesvara (Srinivasa-Perumal) on the Tirumala hill above Tirupati. Its walls carry inscriptions of Krishnadeva Raya of 1514 and of his queens of 1512–13. It keeps copper statues of the king and his queens Chinnadevi and Tirumaladevi, which the Telugu Rayavachakamu says he set up before the god, and a labelled copper statue of Venkatapati. Fergusson's revisers thought the temple itself 'a fair specimen of a Dravidian temple of the second class'.
Vijayapuri citadel
Citadel with brick walls and a moat, the heart of the Ikshvaku capital on the Krishna bank in the Nagarjunakonda valley, excavated in 1956–59. Inside and around it the excavators found barracks, royal houses, a stepped tank they connected with the horse sacrifice, temples of Karttikeya and Shiva, a river ghat and a large stadium.
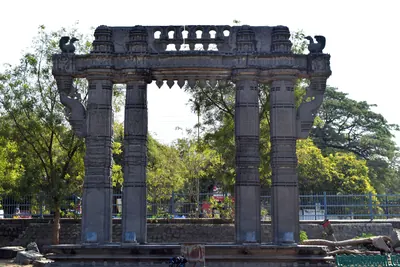
Warangal Fort
The fortified Kakatiya capital of Orugallu, a round city ringed by an earthen wall and a stone wall with moats. Its central Svayambhu temple survives as four carved stone gateways. The fort held out against Delhi armies from 1310 and finally fell to them in the 1320s.
Inscriptions
Nagarjunakonda inscription of Pushpabhadrasvamin
c. 295 CE
A Sanskrit inscription on a four-faced flagstaff pillar from a temple at the foot of Nagarjuna's hill, dated in the 16th year of the Ikshvaku king Ehuvula Chamtamula. It records that his son, the prince Virapurushadatta, built a shrine of the god Shiva as Pushpabhadrasvamin and gave it a village. It is the first direct evidence of Shaiva worship in the Ikshvaku royal house.
Bezwada pillar inscription of Yuddhamalla
c. 890–950 CE
A Telugu verse inscription on a stone pillar in the Mallesvara temple at Bezwada (Vijayawada). It records that a Chalukya king Yuddhamalla built a temple and a monastery for Kumarasvamin (Karttikeya). It also records that a Yuddhamalla later added a front tower to a temple built by his grandfather Mallapa-raju. Its editor J. Ramayya Pantulu (1920) dated it to about 890–930 and called it the earliest Telugu poetry then known. Its date, its division into one or two records and the meaning of its fourth verse were disputed.
Tandikonda grant of Amma II
c. 958 CE
Four surviving Sanskrit copper plates of the Eastern Chalukya king Amma II, dug up near Oruvakallu in Sattenapalle taluk about 1914–15. The finder melted down the fifth plate and the seal. The king gives Tandikonda (Tadikonda, near Guntur) and three other villages to the temple of Uma-Mahesvara at Bezwada, built by Vijayaditya II. The king's preceptor Vidyesvara composed the grant, and it sets out his spiritual line in the Kalamukha school of Pasupata Saivas. Its editor dated it to Saka 880 (958), but the journal's editor doubted his reasoning.
Kalidindi grant of Rajaraja I
c. 1022 CE
A Sanskrit copper-plate grant of the Eastern Chalukya king Rajaraja I (Rajaraja Narendra). A farmer dug it up at Kalidindi near the Kolleru lake in 1938, and N. Venkataramanayya edited it in 1952. It records a battle in which three Chola generals sent into the Andhra country fell fighting the commanders of the Karnata (Western Chalukya) king. It also records the three Shiva temples Rajaraja built at Kalidindi in their memory. It says that the Chola emperor Rajendra gave Rajaraja his daughter Ammanga as chief queen.
Bodhan inscription of Somesvara I
1056 CE
A Kannada inscription at Bodhan in the Nizamabad district, of the reign of the Western Chalukya king Trailokyamalla Somesvara I, dated 29 May 1056 by P. B. Desai. It records that the king's officer Jogapayya restored the ruined temple of Indranarayana and set up an image of Vishnu and a Garuda pillar there. It says that the Rashtrakuta king Indravallabha had built this temple in the town of Bodana.
Srikurmam inscription of Naraharitirtha
1281 CE
A Sanskrit inscription in Telugu letters on a black granite pillar of the Kurmesvara temple at Srikurmam, dated Saka 1203 (1281). It names the Madhva teachers Purushottama, Anandatirtha and Naraharitirtha. It says that Naraharitirtha defended Srikurmam against the Savaras and built a shrine of Yogananda-Narasimha there. It suggests that he governed the Kalinga country under the Eastern Ganga kings. H. Krishna Sastri used it and Naraharitirtha's other records to date the philosopher Madhva.
Umamahesvaram inscription of Mada Nayaka (1377)
1377 CE
A Telugu and Sanskrit inscription of early 1377 at Umamahesvaram, the northern gateway of Srisailam. It records the stone pavilion built for the god Mahesvara by the Recherla chief Mada (Madhava) Nayaka of Devarakonda. It gives a long family tree of his family and ends with a circular verse diagram.
Srikalahasti inscription of Krishnadeva Raya (1516)
1516 CE
A Telugu inscription on the west wall of the second enclosure of the Kalahastisvara temple at Srikalahasti. It is dated Saka 1438, Dhatri (1516), in the reign of Krishnadeva Raya. As V. Rangacharya summarised it in 1919, it refers to the king's conquests, his visit to Kalahasti and his building of the hundred-pillared mandapa (hall) and the big gopura (gate tower) of the temple. The Telugu Rayavachakamu instead dates the king's grants at Kalahasti to the cyclic year Srimukha.
Lepakshi temple inscriptions of Achyuta Raya's reign (1533–1538)
1533–1538 CE
Some fifteen Sanskrit and Kannada inscriptions on the walls of the Virabhadra temple at Lepakshi in the Anantapur district. They were copied in 1912 and are dated between Saka 1455 and 1460 (1533–1538), in the reign of Achyuta Raya. They record gifts of villages, tolls and lands to the shrines of Virabhadra (Viresvara), Papavinasa and Raghunatha. The givers were Virupanna (Virappannayya) of Penukonda and his brother Virana Nayaka, sons of Nandi Lakkisetti of Lepakshi, and the king himself. Local tradition makes Virupanna a treasurer of Krishnadeva Raya.
References
Notes (0)
Sources (24)
Spotted an error on this page? Tell us
Last updated: