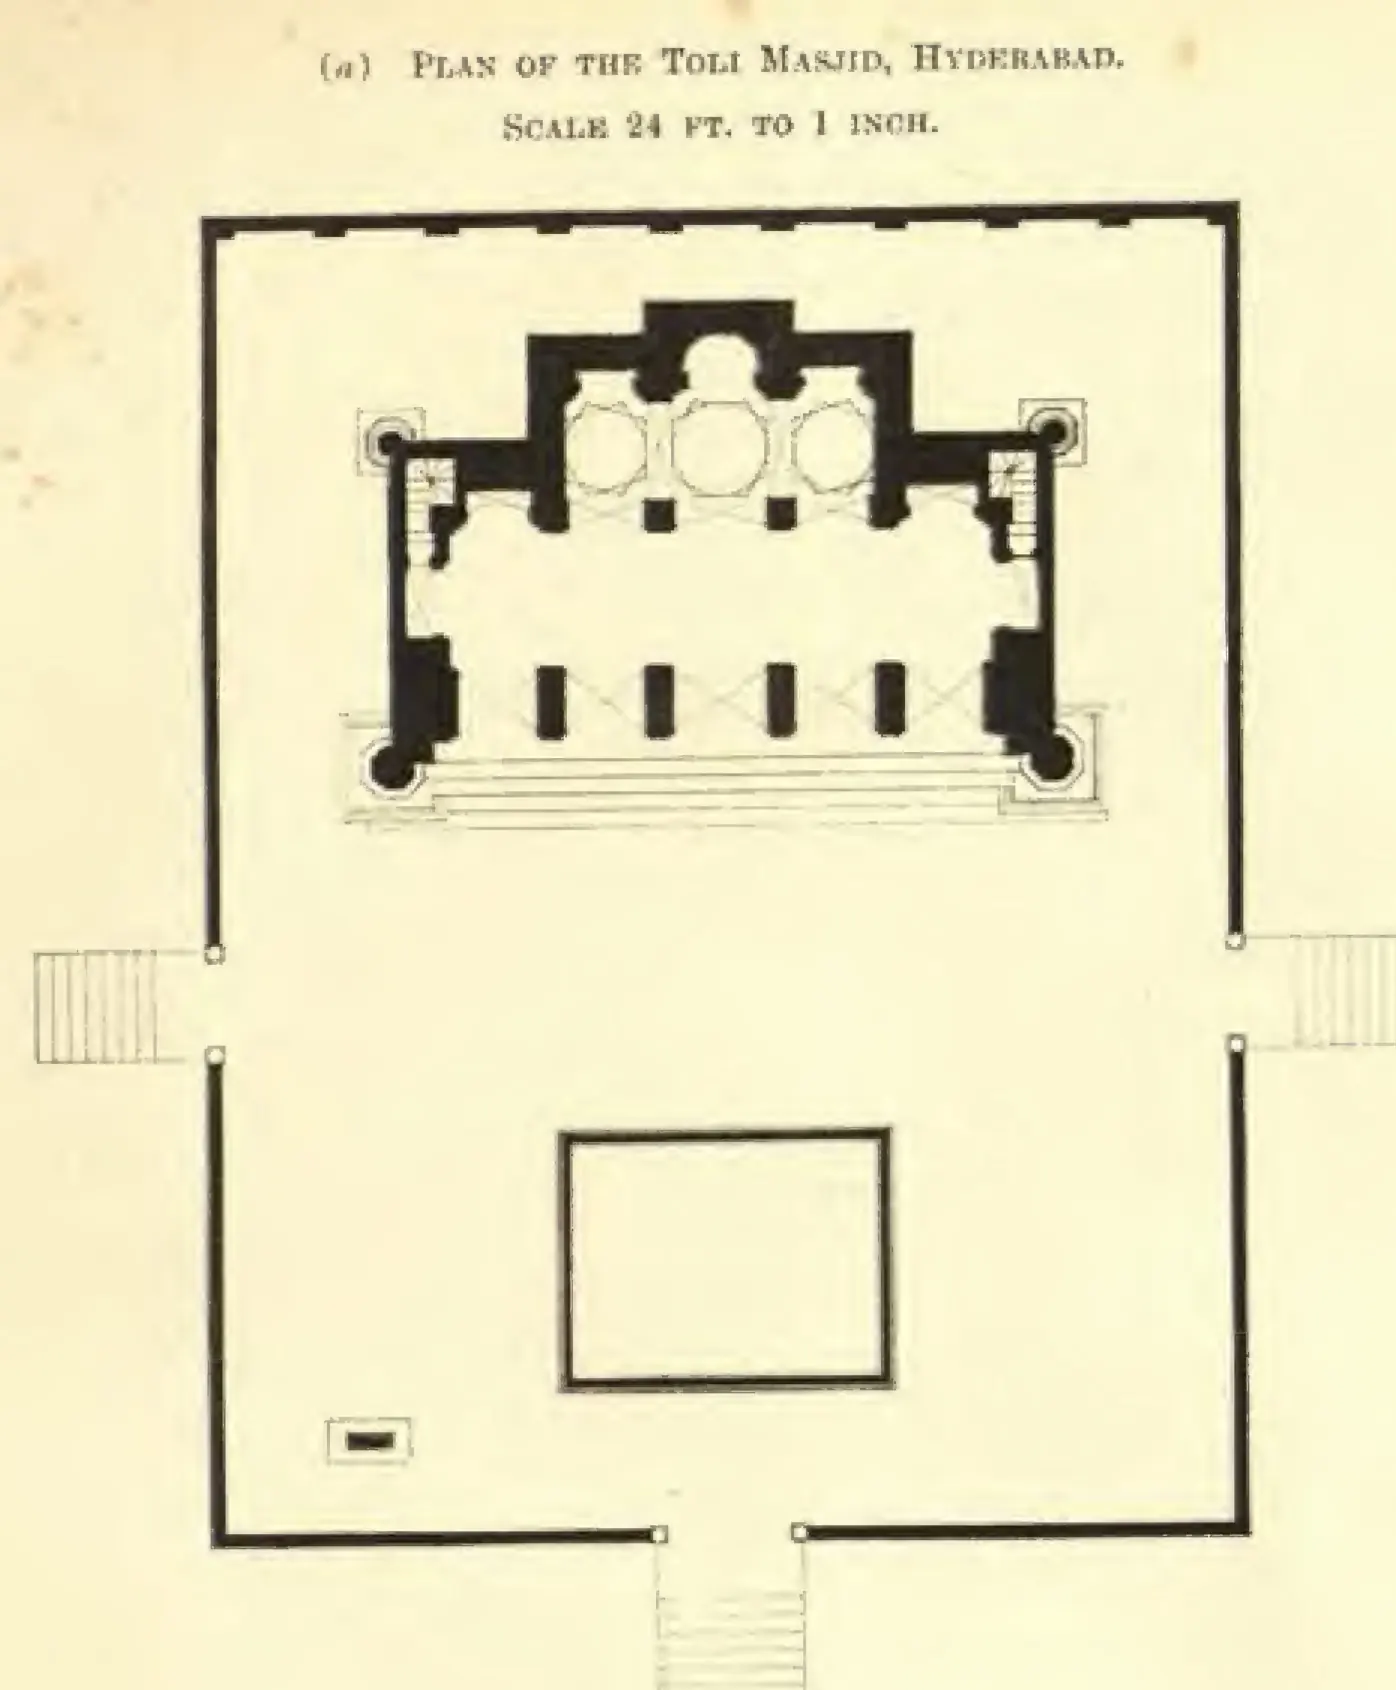
"Plan of the Toli Masjid, Hyderabad. Scale 24 ft. to 1 inch" (Annual Report of the Archaeological Department, Hyderabad, 1916-17, Pl. III (a) (PDF p. 75))
- Type
- Plan
- Creator
- Archaeological Department, H.E.H. the Nizam's Dominions (G. Yazdani, Superintendent)
- Date
- 1917
- Licence
- Public domain
- From
- Archaeological Department, H.H. the Nizam's Dominions (G. Yazdani, Superintendent), Annual Report of the Archaeological Department of His Exalted Highness the Nizam's Dominions, 1326 F. (1916-17) (opens in a new tab), 1917, Pl. III (a) (PDF p. 75 of scan in.gov.ignca.22689)
- Original
- archive.org (opens in a new tab)