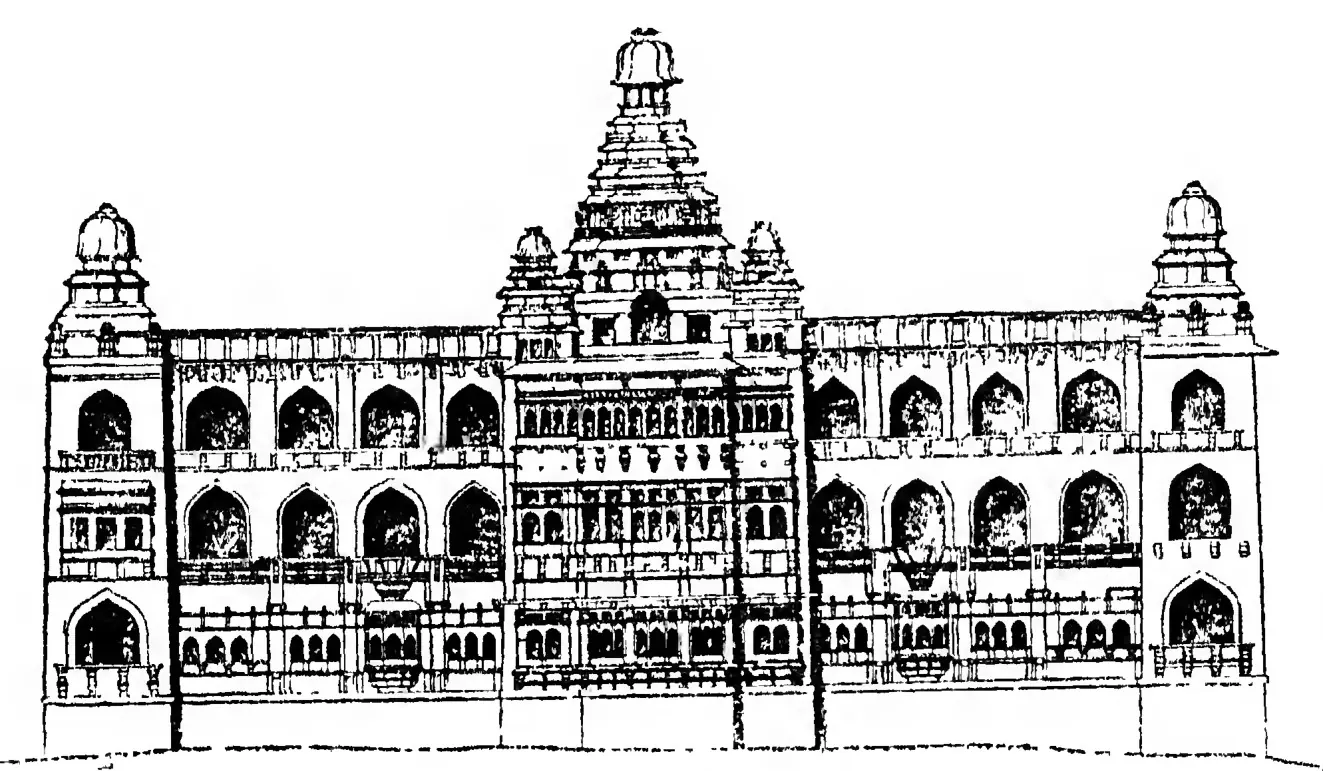
"South Elevation of Chandragiri Palace" (Fergusson, History of Indian and Eastern Architecture, rev. 1910, Vol. I, woodcut 244, p. 418 (PDF p. 465))
Line drawing of the south front of the Chandragiri palace: three storeys of arches with projecting balconies and stepped towers on the roof, the tallest in the centre.
రకం
రేఖాచిత్రం
సృష్టికర్త
James Fergusson, History of Indian and Eastern Architecture, Vol. I, revised by James Burgess (John Murray, London, 1910); from drawings by R. F. Chisholm