"Plan of the Rameshvara Temple: Pillalmari" (Hyderabad Arch. Report 1926-27, Pl. I (b) (PDF p. 55))
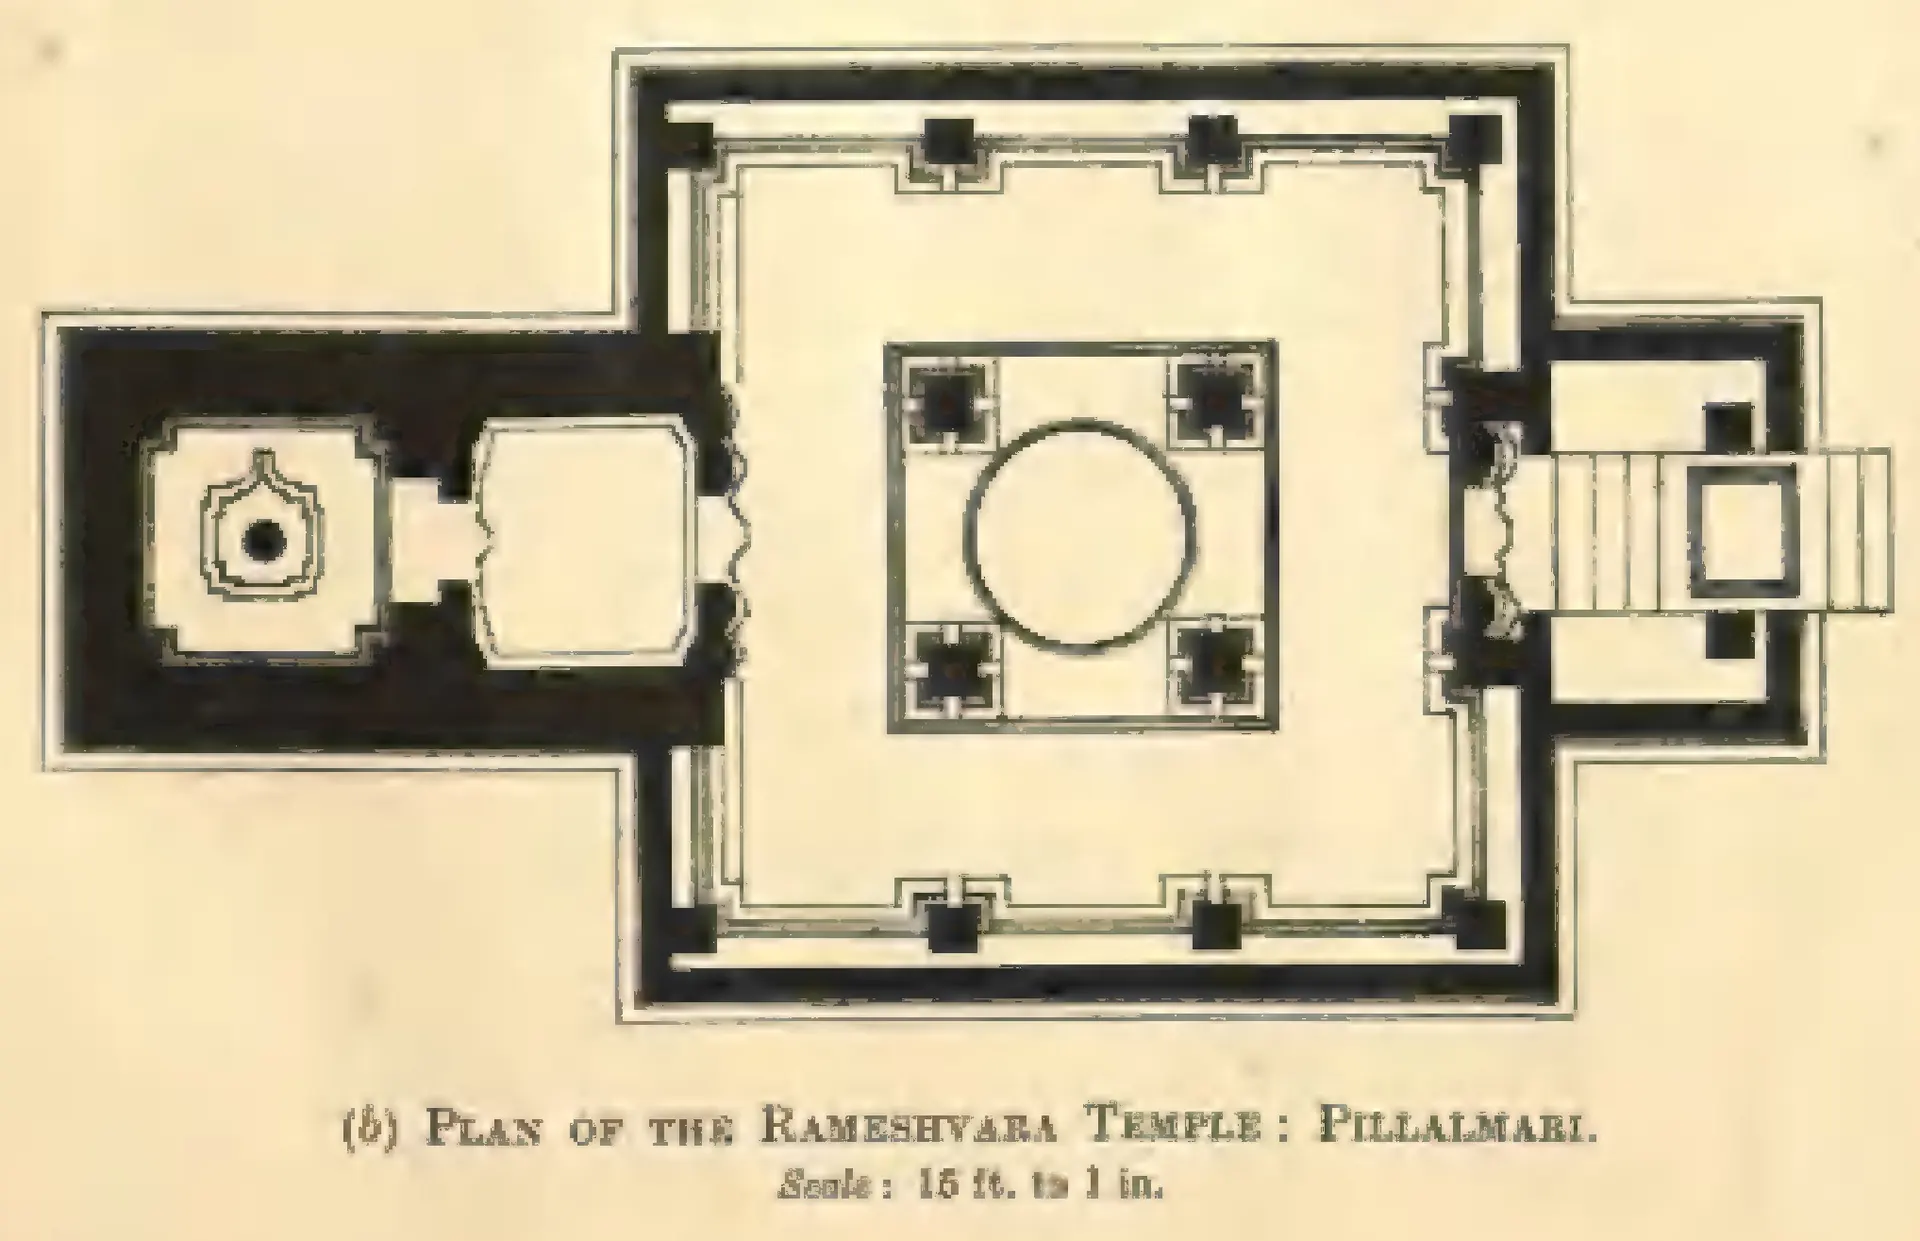
- రకం
- నిర్మాణ నక్షా
- సృష్టికర్త
- Archaeological Department, H.E.H. the Nizam's Dominions (G. Yazdani, Director)
- తేదీ
- 1929
- లైసెన్సు
- Public domain
- మూలం
- Archaeological Department, H.E.H. the Nizam's Dominions (G. Yazdani, Director), Annual Report of the Archaeological Department of His Exalted Highness the Nizam's Dominions, 1336 F. (1926-27) (opens in a new tab), 1929, Pl. I (b) (PDF p. 55); text pp. 3-4 (PDF pp. 17-18)
- కనిపించే పేజీలు
- కాకతీయులు, కాకతీయులు, పిల్లలమర్రి, పిల్లలమర్రి ఆలయాలు, ఆలయాలు, వాస్తుశిల్పం