ఆలయాలు, వాస్తుశిల్పం
స్తూపాలు, రాతిని తొలిచిన గుహలు, ఆలయాలు, మసీదులు, సమాధులు, రాజభవనాలు, వాటిని ఎలా కట్టారు.
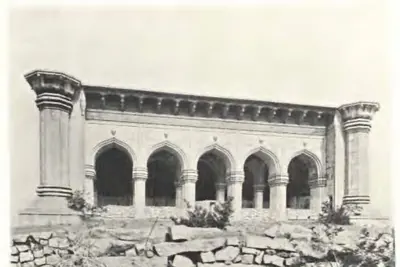
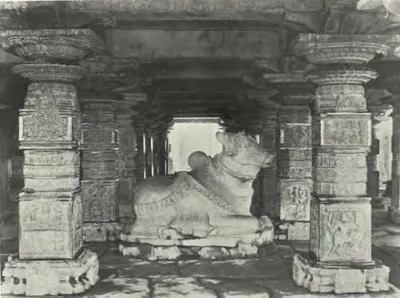
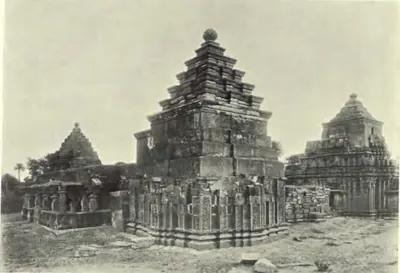
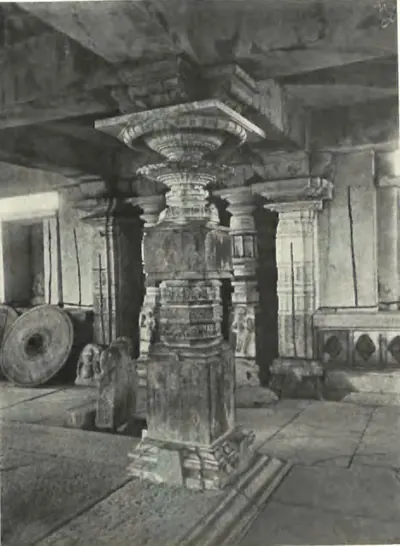
తెలుగు దేశంలో రెండు వేల సంవత్సరాలకు పైగా చరిత్రకు చెందిన కట్టడాలు ఉన్నాయి. అత్యంత పాతవి కృష్ణా వెంబడి రాతిలో తొలిచిన, లేదా ఇటుక, సున్నపురాయితో కట్టిన బౌద్ధ స్తూపాలు, విహారాలు.123 తర్వాత తూర్పు చాళుక్య, కాకతీయ, విజయనగర కాలాల ఆలయాలు వచ్చాయి.456 తర్వాత గోల్కొండ, హైదరాబాద్ల కోటలు, మసీదులు, సమాధులు, రాజభవనాలు వచ్చాయి.78910 ఈ పేజీ ఆ వరుసను అనుసరిస్తుంది. సామగ్రి, పద్ధతులపై ప్రత్యేక దృష్టి పెడుతుంది: ఏది ఇటుక, మట్టి, సున్నపురాయి, గ్రానైట్, ఇసుకరాయి లేదా సున్నంతో కట్టారు, ఎలా కట్టారు. ఒక్కో కట్టడానికి సొంత పేజీ ఉంది. వాటి లింకులు కింద ఉన్నాయి. బృహత్శిలా యుగపు రాతి సమాధుల కోసం చరిత్రపూర్వ యుగం చూడండి.
కృష్ణా లోయ స్తూపాలు
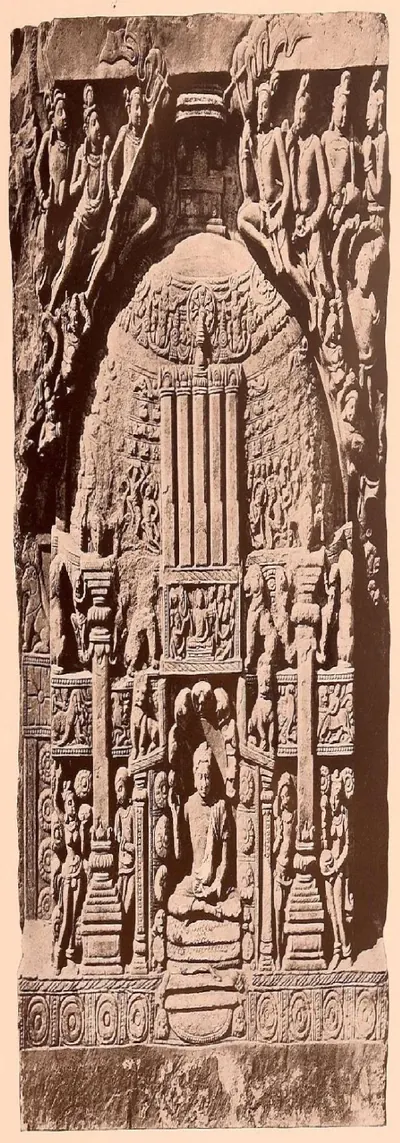
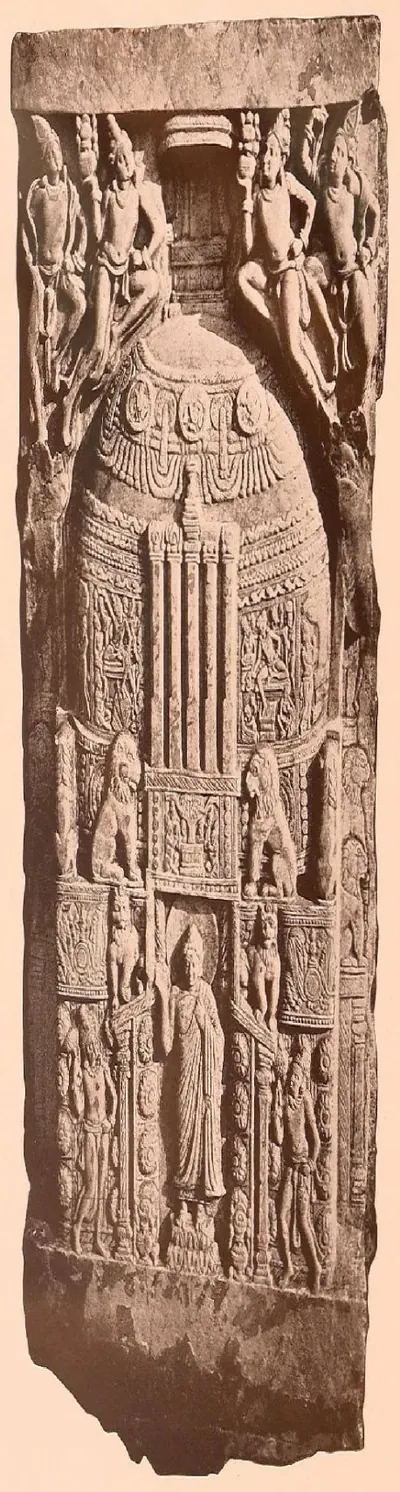
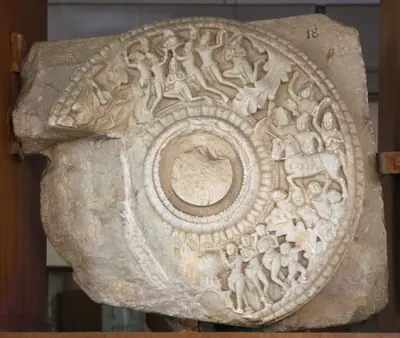
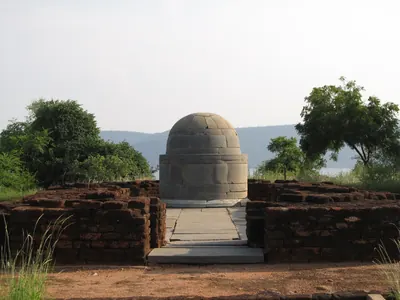
స్తూపం అంటే ధాతువులపై (అవశేషాలపై) కట్టిన గట్టి గుమ్మటం. అమరావతి మహాస్తూపం దాదాపు కనుమరుగైంది.1 కానీ 1881–82లో ఆ స్థలాన్ని సర్వే చేసిన జేమ్స్ బర్జెస్ దానిని బహుశా ఎలా కట్టారో కనుక్కున్నారు.1 ఆయన అభిప్రాయంలో, జగ్గయ్యపేటలోని చిన్న స్తూపం లాగే దాని లోపలి భాగం కొన్ని అడుగుల మందం ఉన్న మట్టి పొరలతో చేసినది.1 ప్రతి పొరను చదును చేసి, దగ్గరగా అమర్చిన పెద్ద ఇటుకల నేలతో కప్పారు.1
ఈ నేలలు వర్షపు నీరు మట్టిని ఉబ్బించకుండా ఆపాయి. “పక్కలకు పెద్ద ఒత్తిడి” రాకుండా నిరోధించాయి.1 బయట ఇటుక పని కప్పు ఉంది. దానిపై “అందమైన బూడిద రంగు కలిసిన తెల్లని సున్నపురాయి లేదా పాలరాతి” ఫలకాలు అమర్చారు.1 ఆ రాయి జగ్గయ్యపేటకు కొంచెం దక్షిణాన కృష్ణా ఒడ్డున ఉన్న క్వారీల నుండి వచ్చిందని బర్జెస్ భావించారు.11
బయటి వేదికలోని నిలువు ఫలకాలు రాతి బాట నుండి సుమారు పది అడుగుల ఎత్తున నిలిచాయి.12 ఫలకాల్లో తొలిచిన రంధ్రాల్లో అమర్చిన, కటకం ఆకారంలో ఉన్న మూడు అడ్డదూలాలు వాటిని కలిపాయి.12 కాలిన్ మెకంజీ చిత్రకారులు 1816లో ఆ ఫలకాలను చూశారు. “చెక్కడాలన్నిటికీ మొదట ఎరుపు రంగు వేసి వార్నిష్ చేసినట్లు కనిపిస్తుంది” అని వారు గమనించారు.13
ఇతర స్తూపాలు ఇతర పరిష్కారాలను చూపిస్తాయి. భట్టిప్రోలులో అలెగ్జాండర్ రియా 132 అడుగుల వెడల్పు ఉన్న గట్టి ఇటుక గుమ్మటాన్ని కనుగొన్నారు.1415 దాని మధ్య బావి చుట్టూ ఇటుకలను ఒక నమూనాలో పేర్చారు. అది తామర పువ్వులా కనిపిస్తుందని, బహుశా ఉద్దేశపూర్వకంగా అలా చేశారని ఆయన భావించారు.1415 ఘంటసాలలో పునాదులు గుండ్రని గోడల లోపల గట్టి ఇటుక ఘనాన్ని ఏర్పరిచాయి.16 మధ్య నుండి బయటికి వెళ్లే గోడలు లోపలి భాగాన్ని నల్ల మట్టితో నింపిన ముప్పై రెండు గదులుగా విభజించాయి.16
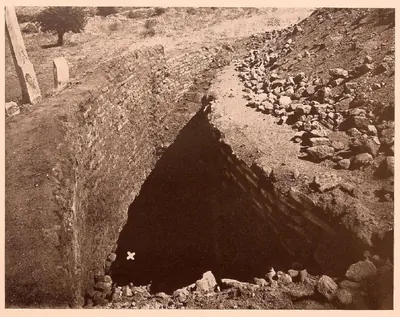
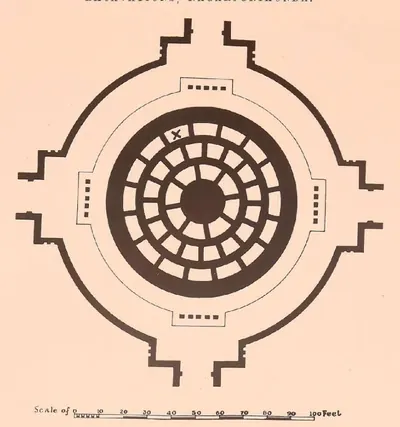
నాగార్జునకొండలో ఎ. హెచ్. లాంగ్హర్స్ట్ మహాస్తూపాన్ని “చక్రం ఆకారంలో కట్టినది” అని వర్ణించారు.17 ఇటుక గోడలు మధ్య ఇరుసు నుండి ఆకుల లాగా బయటికి వెళ్లాయి. వాటి మధ్య ఖాళీలను మట్టితో నింపారు.17
లోయలోని స్తూపాలు, విహారాలు, ఆలయాలను మట్టి గారతో పెద్ద ఇటుకలతో కట్టారని లాంగ్హర్స్ట్ కనుగొన్నారు.2 వాటికి ప్లాస్టర్ చేసి, గారతో అలంకరించి, సున్నం వేశారు.2 స్తంభాలు, నేలలు, ముఖ్య శిల్పాలు తెల్లని లేదా బూడిద రంగు సున్నపురాయితో చేసినవి. వాడిన ఒకే రాయి అదే.2 అర్ధవృత్తాకార మందిరాలకు (ఒక చివర గుండ్రంగా ఉండే పొడవైన మండపాలు) పీపా ఆకారపు ఇటుక కప్పులు ఉండేవి.18
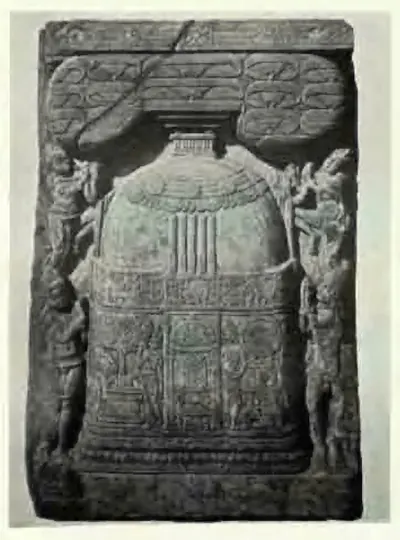
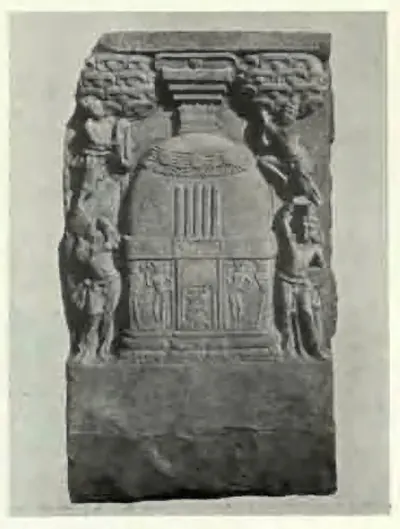
దిగువ కృష్ణా స్తూపాల ప్రతి ద్వారానికి ఎదురుగా, ఒక వేదికపై ఐదు పొడవైన స్తంభాల వరుస ఉండేది.19 శాసనాలు వాటిని ఆయక ఖంభ అని పిలుస్తాయి.19 వాటిపై చిహ్నాలు, అంకిత శాసనాలు ఉన్నాయని, కానీ అవి దేనినీ మోయలేదని జె. ఫిలిప్ వోగెల్ గమనించారు.19 తెల్లని సున్నపురాతి చెక్కడాల ఇదే సంప్రదాయం పల్నాడు తాలూకాలోని గోలి వరకు చేరింది. అక్కడ 1926లో ఒక చిన్న దిబ్బ నుండి ఒక స్తూపం భాగాలను తవ్వి తీశారు.20
రాతిని తొలిచిన విహారాలు, గుహాలయాలు
రాతిని తొలిచిన వాస్తుశిల్పం పశ్చిమ భారతదేశంలో కంటే తెలుగు దేశంలో అరుదు. జేమ్స్ బర్జెస్ సవరించిన జేమ్స్ ఫెర్గూసన్ History of Indian and Eastern Architecture (భారతీయ, తూర్పు దేశాల వాస్తుశిల్ప చరిత్ర) 1910 ప్రచురణ దీనిని భూగర్భ శాస్త్రంతో వివరిస్తుంది.3 బొంబాయి ప్రెసిడెన్సీలోని ట్రాప్ రాతి చదునైన పొరలను తొలవడం సులభం.3 మద్రాసు ప్రెసిడెన్సీలోని గుహల సముదాయాల జాబితాలో అది మామల్లపురం, విజయవాడ (అప్పుడు బెజవాడ), గుంటుపల్లె పేర్లు మాత్రమే చెబుతుంది.3
గుంటుపల్లె ఏలూరుకు (అప్పుడు ఎల్లోర్) ఉత్తరాన సుమారు 20 మైళ్ల దూరంలో ఉంది.2122 1887లో రియా అక్కడ ఐదారు చోట్ల ఉన్న డజను పూడుకుపోయిన స్తూపాలను, గుహలను సర్వే చేశారు.2122 భిక్షువుల గదులకు పీపా కప్పు వరండాలు, ద్వారాల పైన తోరణం ఆకారపు “చైత్య కిటికీలు” ఉన్నాయి.2122 18 అడుగుల వెడల్పు ఉన్న ఒక గుండ్రని గుహలో రాతిలో తొలిచిన ఒక స్తూపం ఉంది. దానిని ఇప్పుడు శివ లింగం (రాతి చిహ్నం) గా పూజిస్తున్నారు.2122 దాని గుమ్మటం పైకప్పుపై చెక్క పనిని అనుకరిస్తూ పదహారు వంపు పక్కటెముకలు, దూలాల వలయాలు చెక్కి ఉన్నాయి.2122
ఫెర్గూసన్ పుస్తకం ఈ గుహలను జున్నార్ గుహలతో పోల్చి, వాటిని సుమారు క్రీ.పూ. 200 నాటివిగా నిర్ణయించింది.23 గుంటుపల్లెలో 53½ అడుగుల పొడవున్న, విడిగా నిలిచిన ఒక చైత్య మండపం (బౌద్ధ మందిర మండపం) కొన్ని అడుగుల గోడగా మాత్రమే మిగిలింది.24
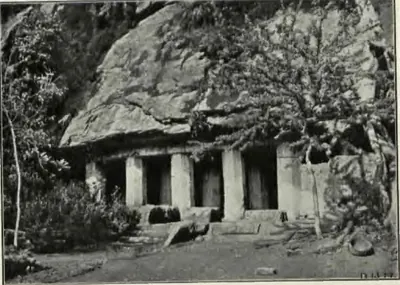
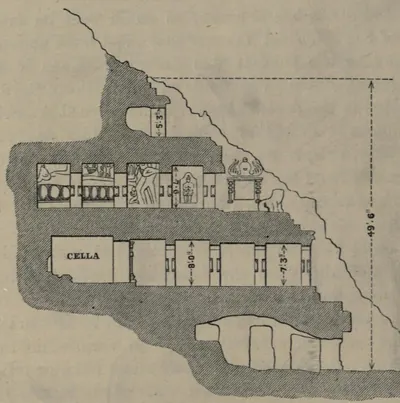
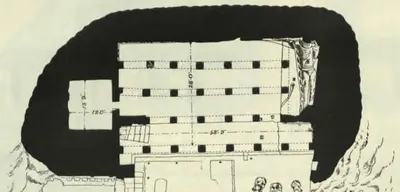
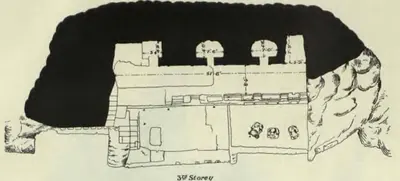
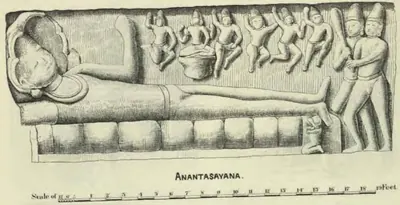
విజయవాడ దగ్గరి గుహలు తర్వాతివి, బ్రాహ్మణ మతానికి చెందినవి. బాగా ప్రసిద్ధమైనది ఉండవల్లిలోని నాలుగు అంతస్తుల రాతి ఆలయం.25 దాని మూడవ అంతస్తులో పెద్ద శయన విష్ణువు విగ్రహం ఉంది.25 1870లో జె. ఎ. సి. బోస్వెల్ ఆ గుహలు మూలంలో బౌద్ధమైనవని భావించారు.25 1883 కృష్ణా జిల్లా మాన్యువల్ వాటిని “నిస్సందేహంగా బ్రాహ్మణ మూలం ఉన్నవి” అని పిలిచింది.25 వాటికి రాబర్ట్ సూయెల్ ఇచ్చిన తేదీ, 7వ నుండి 10వ శతాబ్దాలు, అని అది నివేదించింది. కానీ అంత పాత శాసనం ఏదీ అక్కడ చదవలేదని అది పేర్కొంది.25
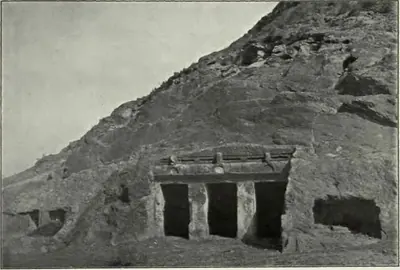
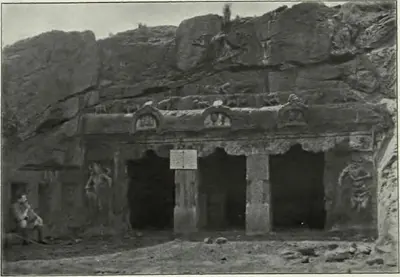
ఉండవల్లితో సహా “గట్టి రాతి నుండి మన్నికైన ఆలయాలను తొలిచిన” ఘనతను సూయెల్ 1882 జాబితా తూర్పు చాళుక్యులకు ఇస్తుంది.26 వారి తర్వాత చోళులు రాతిలో తొలిచిన ఆలయాలు కాకుండా విడిగా నిలిచే ఆలయాలు కట్టారని అది చెబుతుంది.26 విజయవాడకు రెండు మైళ్ల తూర్పున ఉన్న మొగల్రాజపురంలో సూయెల్ చాలా రాతి మందిరాలను, గదులను నమోదు చేశారు.27 వాటిపై సుమారు 7వ లేదా 8వ శతాబ్దపు శాసనాల ముక్కలు ఉన్నాయి.27
వేంగి రాజ్యపు ఆలయాలు
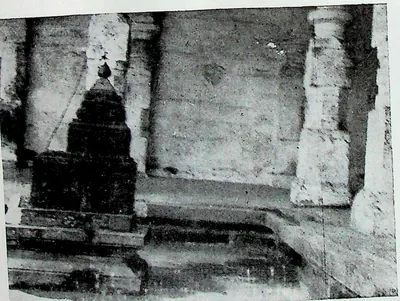
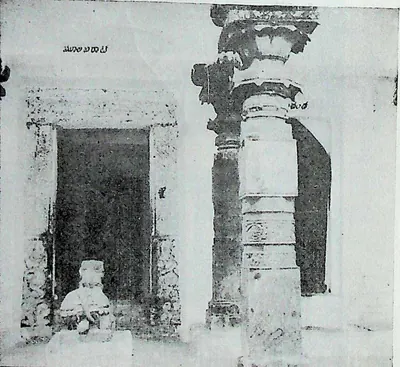
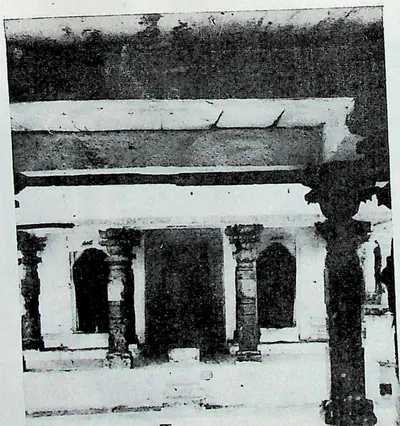
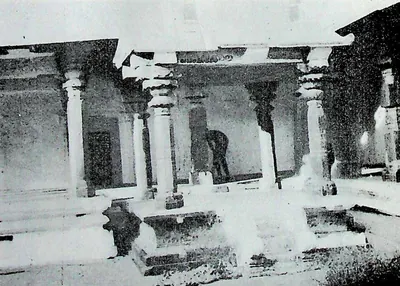
తీర డెల్టాలో రాజులు ఆలయాలు కట్టించడం ఎక్కువగా శాసనాల ద్వారా తెలుస్తుంది. 9వ శతాబ్దపు రాజు నరేంద్రుడు (రెండవ విజయాదిత్యుడు) 108 యుద్ధాలు జరిగిన స్థలాల్లో 108 ఆలయాలు స్థాపించాడని 1202 నాటి ఒక వంశావళి ఘనత ఇస్తుంది.428 మొదటి చాళుక్య భీముడు కాకినాడ (అప్పుడు కోకనాడ) దగ్గరి భీమవరంలో చాళుక్య భీమేశ్వర శివాలయాన్ని స్థాపించాడని అది చెబుతుంది.428 ఆ ఆలయం ఇంకా నిలిచి ఉందని ఇ. హుల్ష్ గమనించారు.428 రెండవ విజయాదిత్యుడు విజయవాడలో ఉమామహేశ్వర ఆలయాన్ని కట్టించాడని 958 నాటి ఒక శాసనం నమోదు చేస్తుంది.29 వేంగి చూడండి.
ద్రాక్షారామంలోని భీమేశ్వర ఆలయం “పంచారామాల్లో” ఒకటి.3031 ఇవి ఒకే లింగం ముక్కలని చెప్పే లింగాలున్న క్షేత్రాలు.30 1907 గోదావరి గెజిటీర్ మిగతావాటిని భీమవరం, పాలకొల్లు, అమరావతి అని పేర్కొంటుంది.30 ఆలయ లింగం పద్నాలుగు లేదా పదిహేను అడుగుల ఎత్తు.3031 దాని గోడలపై 271 శాసనాలు ఉన్నాయి. వాటిని 1893లో నకలు చేశారు. వాటి తేదీలు 1055 నుండి 1447 వరకు.3031
ఒక మెకంజీ లిఖిత ప్రతి బిక్కవోలును తొలి తూర్పు చాళుక్య రాజధానిగా వర్ణిస్తుంది.32 అక్కడ “విస్తారమైన శిథిలాలు, కొన్ని నిర్జన ఆలయాలు” ఉన్నాయని చెప్పేవారు.32
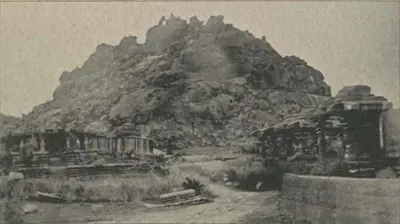
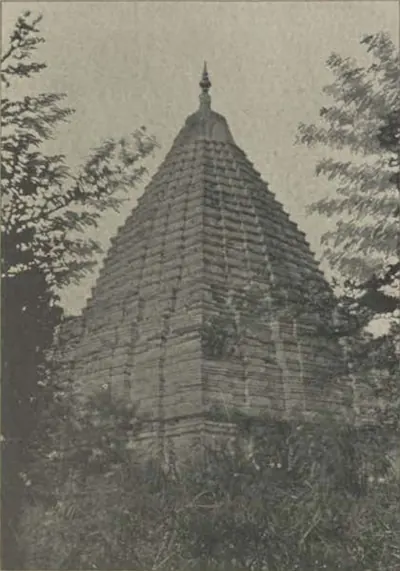
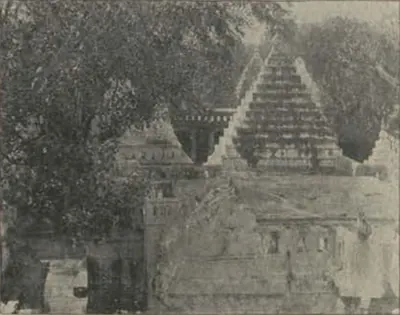
తెలంగాణలో, హెన్రీ కజిన్స్ (Henry Cousens) 1900 జాబితా కృష్ణా, తుంగభద్ర కలిసే చోటుకు దగ్గరలో ఉన్న అలంపురం గురించి అంతకుముందరి ఒక కథనాన్ని ఉదహరిస్తుంది.33 అది “శిల్పాలతో విస్తారంగా అలంకరించిన” చెక్కిన రాతి ఆలయాలను వర్ణిస్తుంది.33 వాటి అసాధారణ శిఖరాన్ని “ఒక చతురస్ర పిరమిడ్ ఖండం, దానిపై ఒక పెద్ద, బాగా అణిచిన గోళాకారం” అని వర్ణిస్తుంది.33
కాకతీయ ఆలయాలు
ఫెర్గూసన్ దక్కన్ మధ్యయుగ ఆలయాలను “చాళుక్య శైలి” కింద వర్గీకరించారు.5 వాస్తుశిల్పం విషయంలో నిజాం భూభాగం “దాదాపు terra incognita” (తెలియని భూమి) అని 1910 ప్రచురణ ఒప్పుకుంది.5
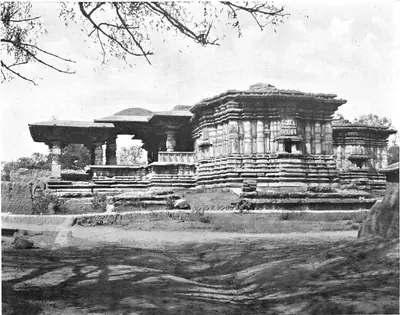
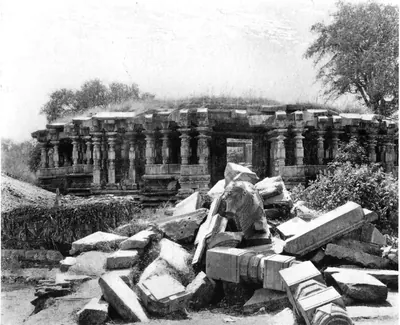
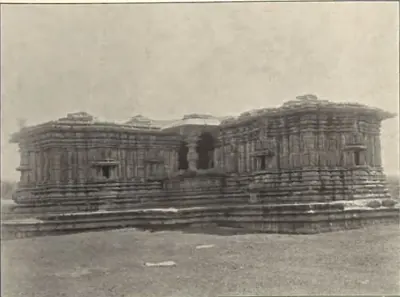
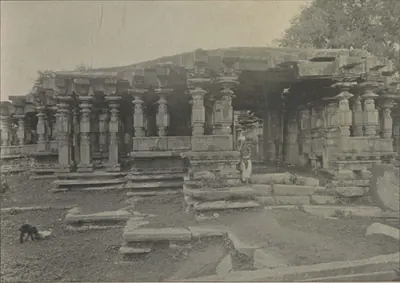
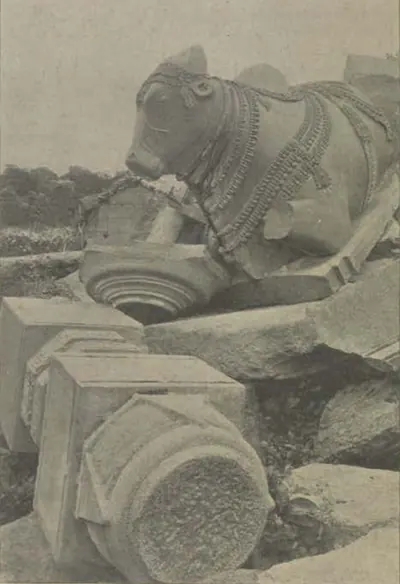
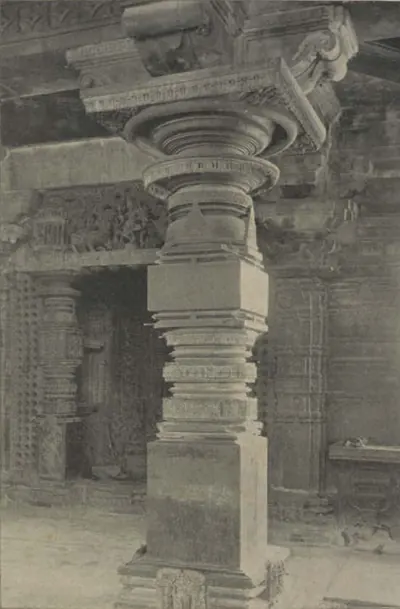
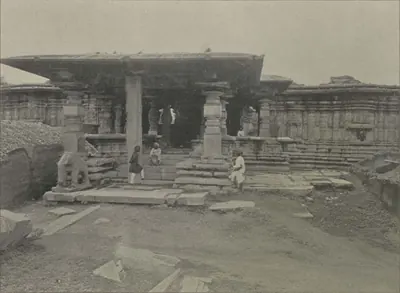
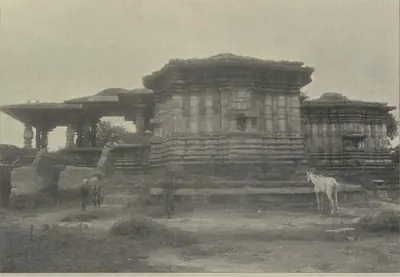
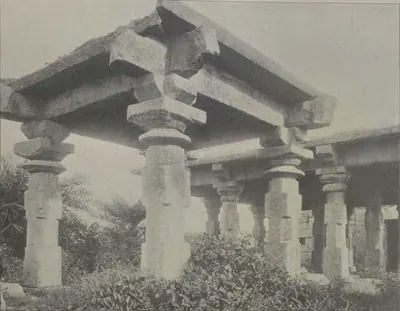
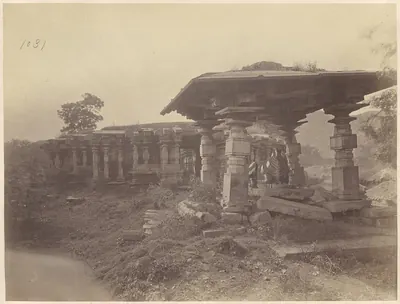
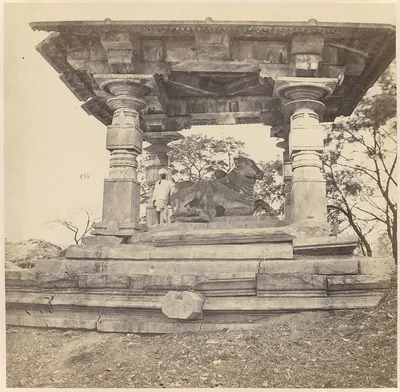
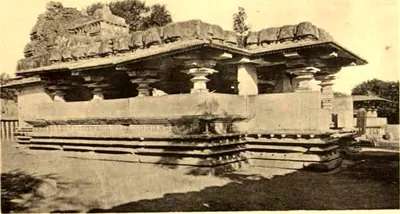
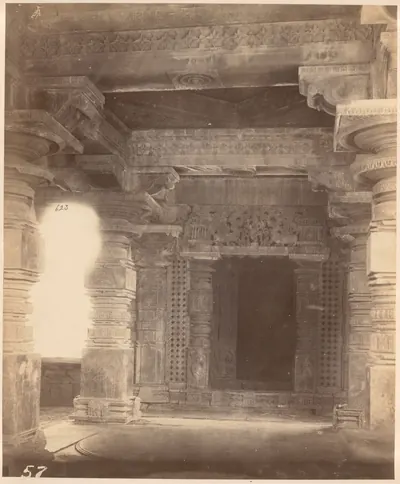
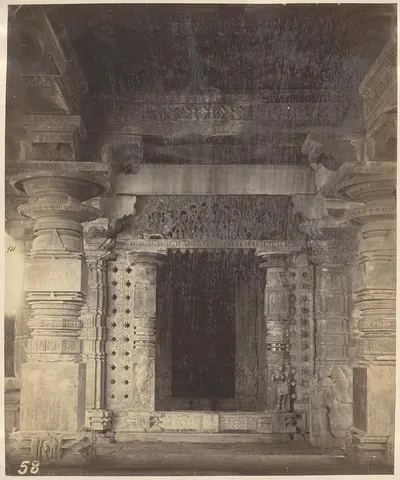
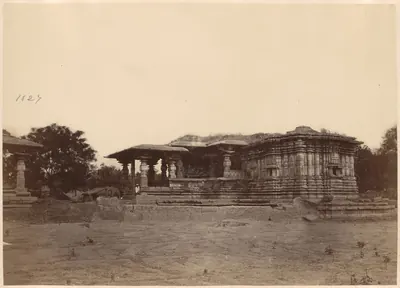
ఆయన వర్ణించిన బాగా ప్రసిద్ధమైన ఉదాహరణ హనుమకొండలోని త్రికూట ఆలయం.3435 దానికి ఒక మధ్య మండపం చుట్టూ శివుడు, విష్ణువు, సూర్యునికి గర్భగుడులు ఉన్నాయి.3435 దాని ముందు 132 విడి స్తంభాలపై ఒక గ్రానైట్ మండపం ఉండేది.3435 గత ఇరవై ఐదు సంవత్సరాల్లో కూలిపోయిన ఒక నంది మండపం కూడా ఉండేది.3435 ఎత్తైన వేదికపై 102 అడుగులు × సుమారు 84 అడుగులు ఉన్న ఆ ఆలయం ఎప్పుడూ పూర్తి కాలేదు.3435
ఫెర్గూసన్ పాఠం దాని నిర్మాతను 1162లో “ప్రతాపరుద్రుడు” అని చెబుతుంది.34 కానీ ఫెర్గూసన్ ఉదహరించే జె. ఎఫ్. ఫ్లీట్ శాసన ప్రచురణ రుద్రదేవుడు అని, శక 1084 (1162–63; శక అనేది సంవత్సరాలు లెక్కించే ఒక భారతీయ పద్ధతి) అని ఇస్తుంది.3436 వేయి స్తంభాల గుడి చూడండి.
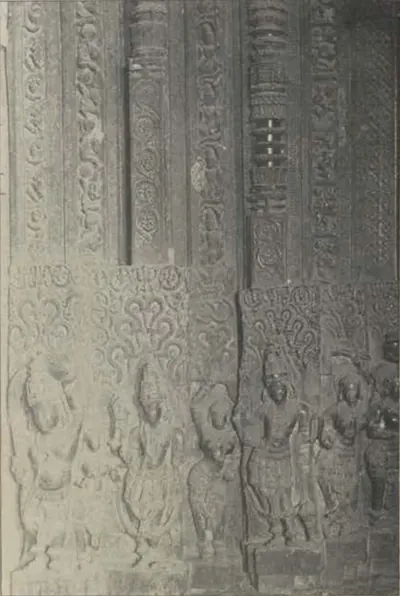
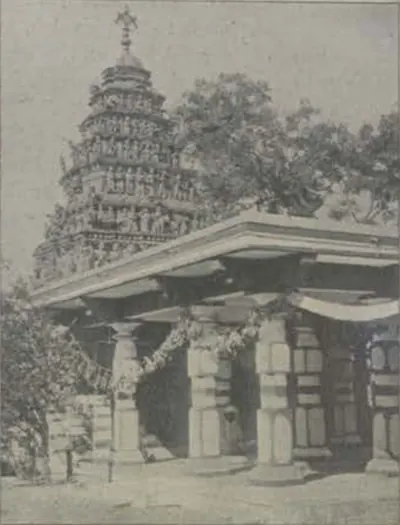
కాకతీయులు చాళుక్య శైలిని తీసుకుంటూనే మరింత స్థానిక స్వభావాన్ని చూపించారని పి. వి. పరబ్రహ్మ శాస్త్రి వర్ణిస్తారు.37 వారి నిర్మాతలు గోపురం అడుగు వరకు స్థానిక గ్రానైట్, ఇసుకరాయి, దాని పైన ఇటుక, సున్నం వాడారు.37 నల్ల గ్రానైట్ను స్తంభాలు, ద్వార స్తంభాలు, దూలాలు, విగ్రహాల కోసం ఉంచారు.37 ఒక ఆలయ గోడ గురించి కొండపర్తి నుండి వచ్చిన ఒక శాసనాన్ని ఆయన ఉదహరిస్తారు.37 దాని నల్ల రాళ్లను ఎంత దగ్గరగా కలిపారంటే అది ఒకే రాతి నుండి చెక్కినట్లు కనిపించింది.37
ఓరుగల్లులోని ఒక శిల్పుల కార్ఖానా రాజ్యమంతటా ఆలయాలకు చెక్కిన భాగాలను సరఫరా చేసిందని కూడా పరబ్రహ్మ శాస్త్రి సూచిస్తారు.38 పోషకులు శైవులు మాత్రమే కాదు. ఒక కాకతీయ మంత్రి భార్య ఒక జైన బసది (ఆలయం) కట్టించిందని హనుమకొండలోని పద్మాక్షి మందిరం పక్కన ఉన్న 1117 నాటి ఒక శాసనం నమోదు చేస్తుంది.39
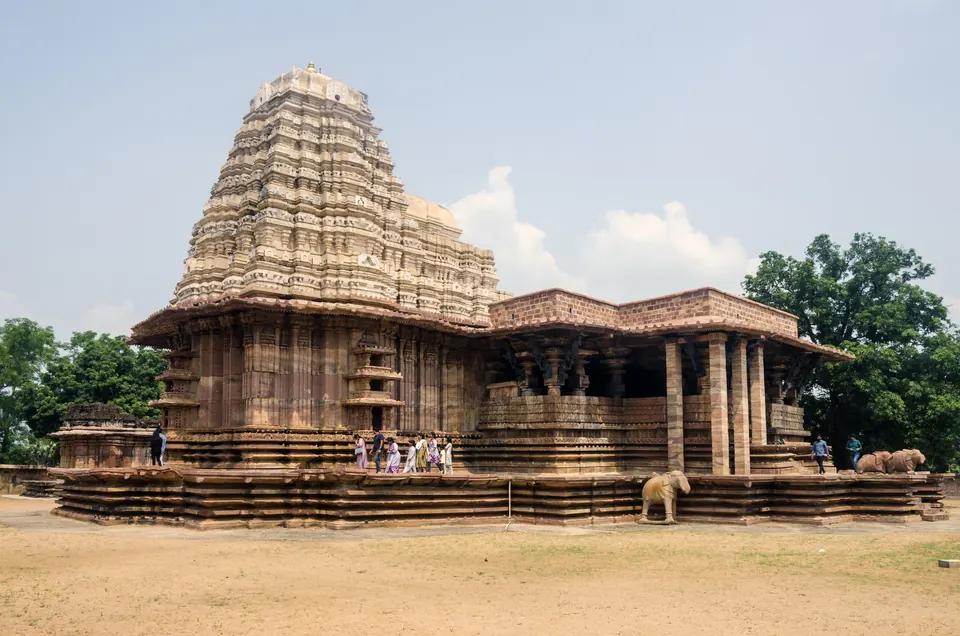
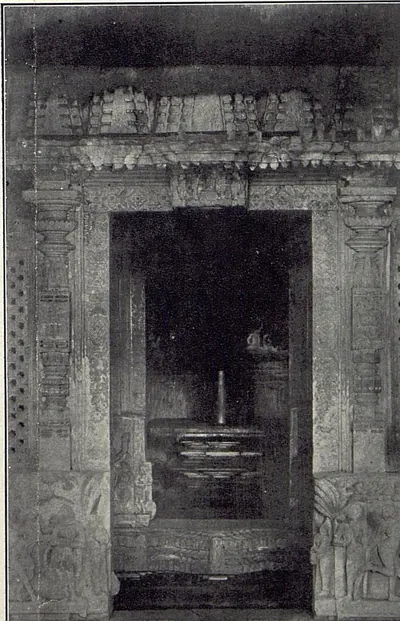
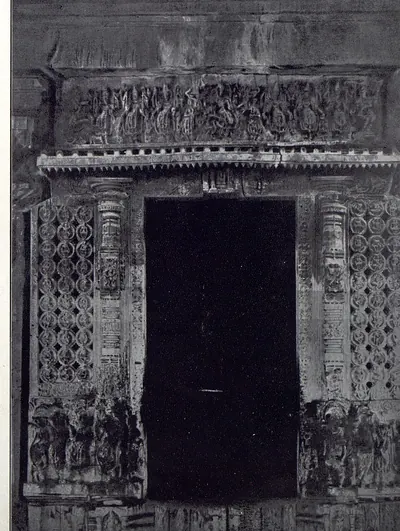
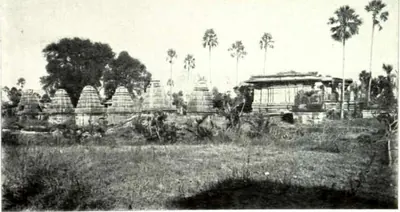
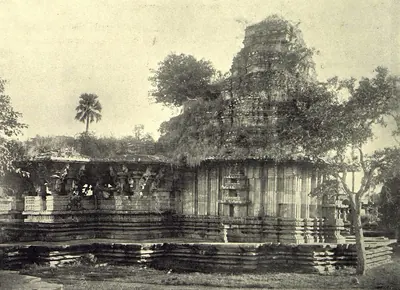
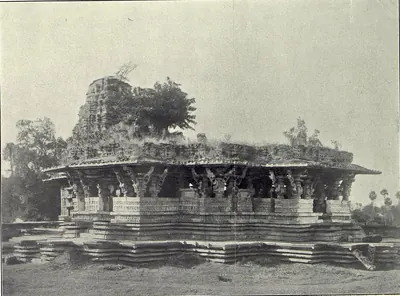
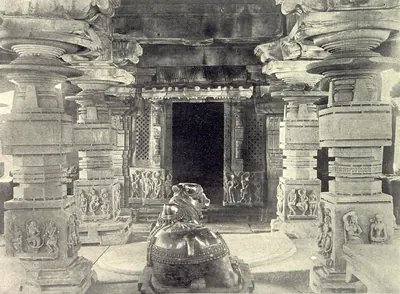
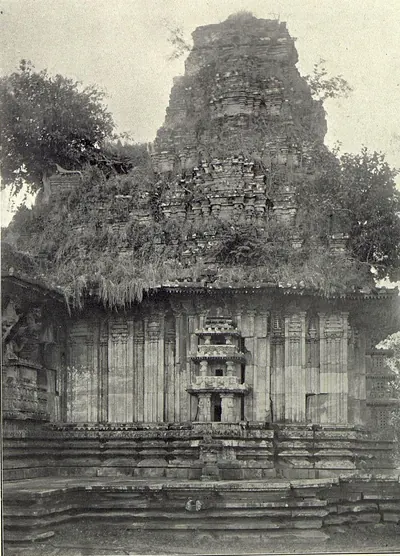
పాలంపేటలోని రామప్ప దేవాలయం గురించి జి. యజ్దానీ 1922లో చేసిన అధ్యయనం సామగ్రి గురించి అత్యంత స్పష్టమైన కథనం ఇస్తుంది. గోడలు గులాబీ రంగు కలిసిన ఇసుకరాయితో ఉన్నాయి.40 ప్రధాన ఆలయ అలంకరణ చాలా గట్టిదైన, బాగా మెరుగు పెట్టిన “నల్ల బసాల్ట్ (హార్న్బ్లెండ్)” రాయిని వాడుతుంది.40
గర్భగుడి పైన ఉన్న గోపురాన్ని “తేలికైన, స్పాంజి లాంటి ఇటుకలతో” కట్టారు.41 కట్టడంపై బరువు తగ్గించడానికి ఉద్దేశపూర్వకంగా రాయిని వాడలేదని యజ్దానీ భావించారు.41 ప్రాకార గోడకు మట్టి కోర్ చుట్టూ గార లేకుండా అమర్చిన భారీ రాళ్లు కప్పు ఉన్నాయి.42 శతాబ్దాల పాటు నీరు మట్టిని కొట్టుకుపోయింది. అప్పుడు కప్పు రాళ్లు “పేకమేడలా” పడిపోయాయి.42
ఫెర్గూసన్ చాళుక్య అని పిలిచిన “మధ్యయుగ దక్కన్ శైలి పూర్తి అభివృద్ధి”కి ఈ ఆలయం ప్రతినిధి అని యజ్దానీ అంగీకరించారు.43 ఆ పేరుపై ఉన్న అభ్యంతరాలను కూడా ఆయన గుర్తించారు. సరిపోయే మరో పేరుగా “దఖనీ” ఒక్కటే ఉందని ఆయన సూచించారు.43
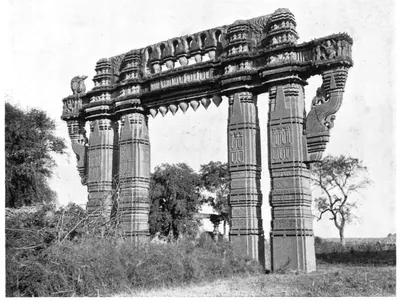
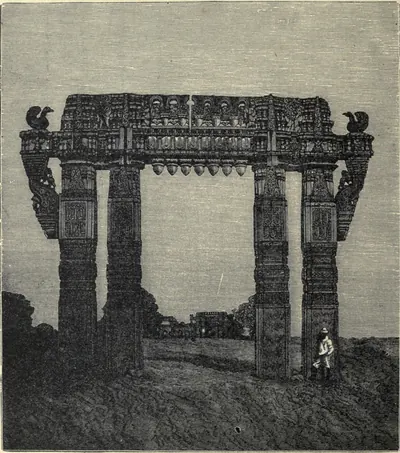
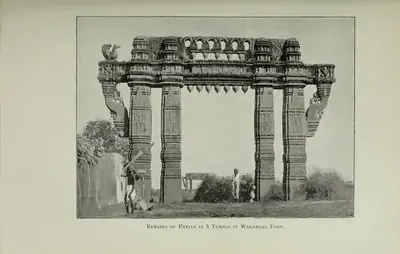
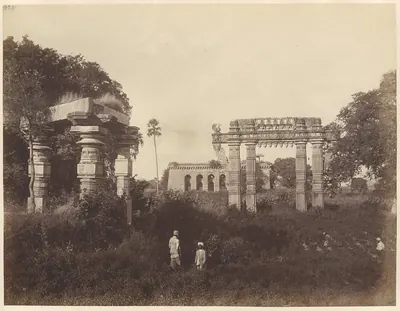
వరంగల్ కోటలో చెక్కిన నాలుగు రాతి తోరణ ద్వారాలు ఒకప్పుడు ఒక గొప్ప ఆలయాన్ని చుట్టుముట్టాయి.44 అవి ఉత్తర-దక్షిణంగా 480 అడుగులు, తూర్పు-పడమరగా 433 అడుగుల దూరంలో ఉన్నాయి.44 మొదట చెక్కతో ప్రారంభమైన సాంచి తోరణాల రూపానికి ఇవి దూరపు వారసులని ఫెర్గూసన్ History భావించింది.44 కోటలోని చిన్న ఆలయాలను గార లేకుండా, “అసలు బాగా సరిపోని” కీళ్లతో కట్టారని అది వర్ణించింది.44
కాకతీయుల తర్వాత
రాజమహేంద్రవరంలోని ప్రధాన మసీదు ద్వారం పైన ఉన్న శాసనం దాని నిర్మాణాన్ని 1324 నాటిదిగా చెబుతుంది.45 1908 Imperial Gazetteer (సామ్రాజ్య గెజిటీర్) దానిని దక్షిణ భారతదేశంలోని తొలి ముస్లిం రికార్డుల్లో ఒకటిగా లెక్కించింది.45 కొండ కోట కొండవీడు రెడ్డి రాజుల స్థావరం. పెద్ద రాళ్లతో కట్టిన దాని గోడలు ఒక కొండ వరుస శిఖరాల వెంబడి సాగుతాయి.46
ప్రార్థనా స్థలాలను కొన్నిసార్లు పంచుకున్నారు, కొన్నిసార్లు వాటి కోసం పోరాడారు.47 ద్రాక్షారామంలో గౌరవించబడే ఒక మసీదును, సయ్యద్ షా భాజీ ఔలియా అనే సాధువు సమాధిని గెజిటీర్ నమోదు చేస్తుంది.47 అక్కడి ఒక శైవ మఠం అతని మసీదుగా ఎలా మారిందో ఒక స్థానిక గాథ చెబుతుంది.47
రాయలసీమలో విజయనగర ఆలయాలు
అనంతపురం జిల్లాలో విజయనగర కాలం ఈ ప్రాంతంలోని అత్యుత్తమ ఆలయ పనుల్లో కొన్నింటిని వదిలింది.6 తాడిపత్రిలో స్థానిక గవర్నర్ రామలింగ నాయుడు పెన్నా తీరంలో రామేశ్వర ఆలయాన్ని ప్రారంభించాడు. అతను శ్రీకృష్ణదేవరాయల (1509–30) కింద పనిచేశాడు.6 అతని కుమారుడు తిమ్మ నాయుడు చింతల తిరువెంకటస్వామి ఆలయాన్ని ప్రారంభించాడు.6
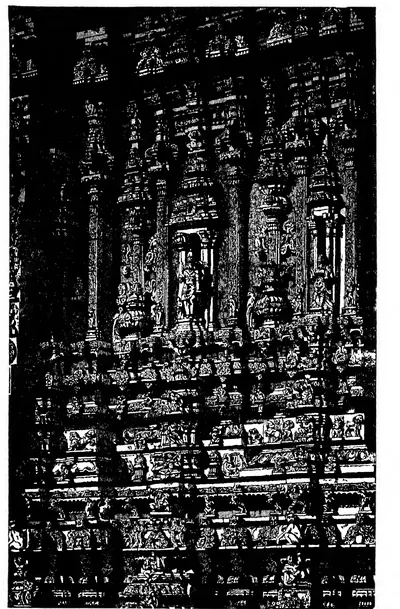
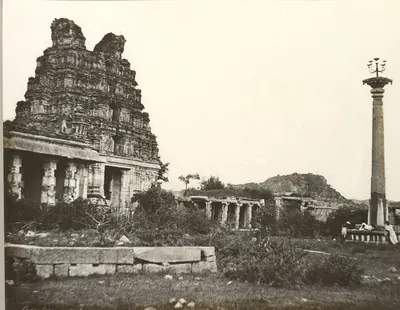
చింతల ఆలయ గోపురం (ద్వార గోపురం) సాధారణ పద్ధతిలో “కింద రాయి, పైన ఇటుక, ప్లాస్టర్”తో ఉండేది.48 రామేశ్వర ఆలయపు రెండు గోపురాలు ఆ వంశపు అత్యుత్తమ కళాఖండాలు కావచ్చని ఫెర్గూసన్ History సూచించింది.49 అసాధారణంగా, వాటి కింది అంతస్తులు “అత్యంత విస్తారమైన శిల్పంతో” కప్పబడి ఉన్నాయి.49
దాని బయటి గోడ లోపల ఉన్న ఒక శాసనం ప్రకారం, విరుపణ్ణ 1538లో లేపాక్షిలో వీరభద్ర ఆలయాన్ని కట్టించాడు.50 అతను పెనుకొండలో రాజ ధనాన్ని దానిపై ఖర్చు చేసిన ఒక కోశాధికారి అని, శిక్షగా అతని కళ్లు పొడిచారని ఒక స్థానిక కథ చెబుతుంది.50
ఆలయపు పెద్ద మండపం సంగీతకారులు, నర్తకులు చెక్కిన అరవై ఆరు శిల్ప స్తంభాలపై నిలిచి ఉంది.5152 దాని పైకప్పుపై ఇతిహాసాలు, పురాణాల దృశ్యాలు చిత్రించి ఉన్నాయి.5152 దాని ఇటుక, ప్లాస్టర్ గోపురం 1903లో కూలిపోయింది.5152 సుమారు రెండు వందల గజాల దూరంలో ఒక పెద్ద రాతి నంది పడుకుని ఉంది.5152
అదే పుస్తకం సుమారు 630 అడుగులు × 510 అడుగులు ఉన్న శ్రీశైలం ప్రాకారాన్ని వర్ణించింది.53 దాని గోపురాలు కింద రాయి, పైన ఇటుకతో ఉన్నాయి.53 దాని గోడల్లో అమర్చిన శిల్పాలు విజయనగరంలోని హజార రామ ఆలయ శిల్పాల లాగా కనిపించాయి.53
అహోబిలంలో ఒక అసంపూర్ణ మండపాన్ని స్థానిక సంప్రదాయం సుమారు 1300 నాటి ప్రతాపరుద్రునికి ఆపాదించిందని ఆ పుస్తకం గమనించింది.54 కానీ దాని శైలి 1565 తర్వాతి తేదీని సూచించింది.54 చంద్రగిరిలోని రాజభవనానికి ఇటుక గోడలు, రాతి బ్రాకెట్లతో మూడు అంతస్తుల స్తంభాల మండపాలు ఉన్నాయి.55 దక్షిణాది మతేతర వాస్తుశిల్పానికి మిగిలి ఉన్న అరుదైన ఉదాహరణ అది.55
గోల్కొండ, హైదరాబాద్
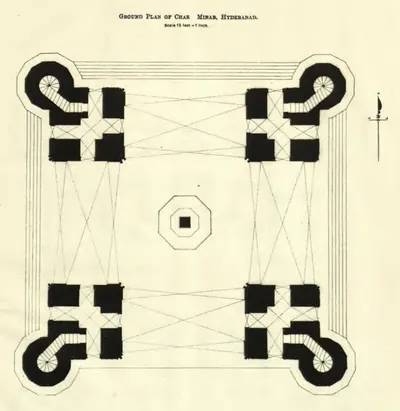
గోల్కొండ చరిత్ర ప్రకారం, ఇబ్రహీం కుతుబ్ షా (1550–1580) “గోల్కొండ కోటను రాయి, గారతో మళ్లీ కట్టాలని” నిర్ణయించాడు.7 50 నుండి 60 అడుగుల ఎత్తున్న బురుజులను బిల్గ్రామీ వర్ణిస్తారు.56 వాటి గ్రానైట్ దిమ్మలు ఒక్కొక్కటి కనీసం ఒక టన్ను బరువుండేవి. వాటిని గారతో అతికించారు. కొన్నింటిని ఇనుప పట్టీలతో కట్టారు.56 కొత్త నగరం హైదరాబాద్లో చార్మినార్ “సున్నం, రాయితో కూర్చినది”, “అందమైన గార అలంకరణలతో నిండినది”.57
బాద్షాహీ ఆషూర్ఖానాను మొహర్రం వేడుకల కోసం 1593–96లో కట్టారు.5859 పారసీ మెరుపు పెంకులపై ఉన్న శాసనాలకు అది ప్రసిద్ధి.5859 నిజాం అలీ ఖాన్ కాలంలో “భారీ చెక్క స్తంభాల వరుసలపై” బయటి మండపాలను జోడించారు.5859608 దాని చెక్క గోడ పలకలు “పాత అసఫియా శైలికి” విలక్షణమైనవని బిల్గ్రామీ పిలిచారు.608
తేదీల విషయంలో ఆధారాలు విభేదిస్తాయి. మూసీపై 23 ఆర్చీలున్న పురానా పుల్ వంతెనను Imperial Gazetteer 1593 నాటిదిగా చెబుతుంది.8 బిల్గ్రామీ దానిని ఇబ్రహీం కాలంలో 1578 నాటిదిగా చెబుతారు. 1820లో దానిని మళ్లీ కట్టారని నమోదు చేస్తారు.61 మక్కా మసీదును “పూర్తిగా రాతితో” కట్టారు.8
గొప్ప మసీదు ప్రార్థనా గూడు (మిహ్రాబ్) కోసం వాడిన ఒకే రాయి గురించి తావెర్నియర్కు చెప్పారు.62 దానిని తవ్వి తీయడానికి 500 లేదా 600 మందికి ఐదు సంవత్సరాలు పట్టింది. లాగడానికి 1,400 ఎద్దులు కావలసి వచ్చాయి.62 బిల్గ్రామీ ఈ కథను మక్కా మసీదుకు వర్తింపజేస్తారు.63 తావెర్నియర్ సంపాదకుడు ఆ మసీదును జామా మసీదుగా గుర్తించారు.62 మక్కా మసీదు పర్యవేక్షకులుగా మీర్ ఫైజుల్లా బేగ్, చౌదరి రంగయ్యల పేర్లను, దాదాపు 8,000 మంది తాపీపనివాళ్లు, కూలీలతో, బిల్గ్రామీ చెబుతారు.63
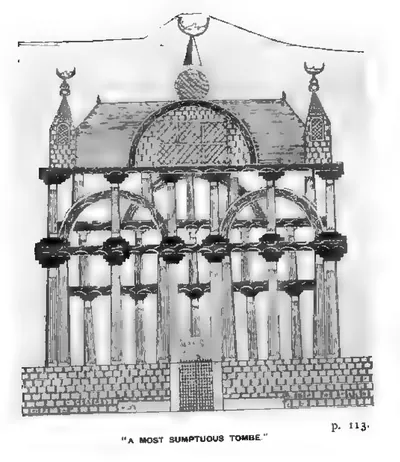
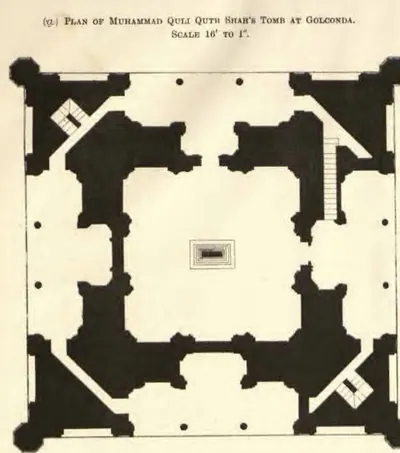
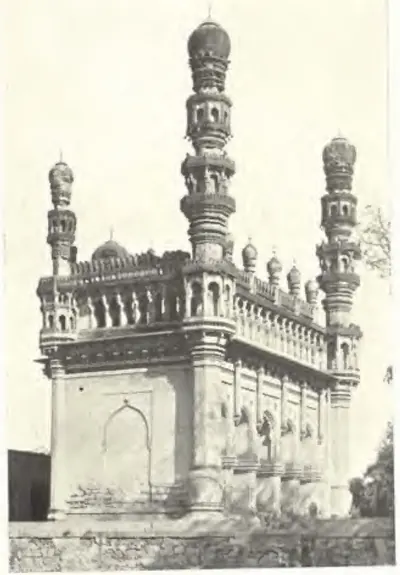
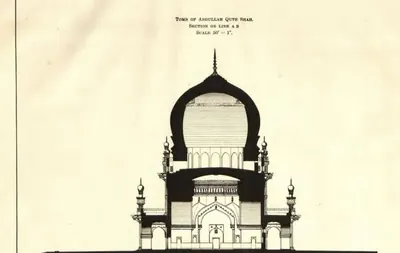
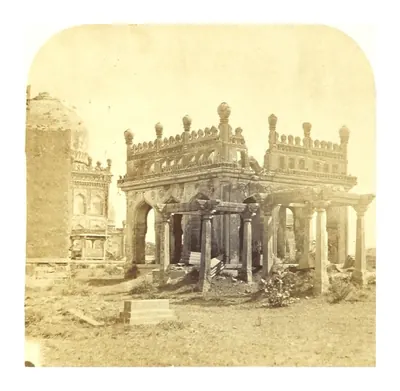
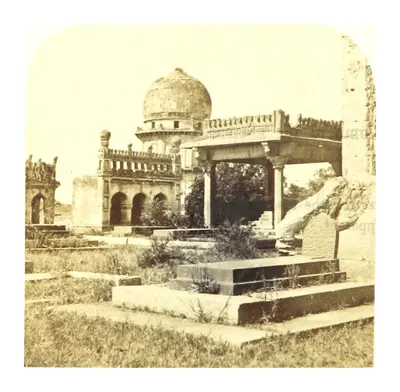
కుతుబ్ షాహీ సమాధులు ఆర్చీలున్న వేదికలపై గ్రానైట్తో కట్టిన గుమ్మటాల కట్టడాలు.9 వాటి రాతి శవపేటికలు నల్ల బసాల్ట్ లేదా ఆకుపచ్చ రాతితో చేసినవి. 1909 నాటికి వాటి మెరుపు పెంకులను దొంగిలించారు.9 మహమ్మద్ కులీ గుమ్మటాన్ని అతని జీవిత కాలంలోనే కట్టారు.64
ఈ సముదాయం గురించి అభిప్రాయాలు విభేదిస్తాయి.65 ఫెర్గూసన్ సమాధులను “అద్భుతమైనవి” అని భావించారు, కానీ అవి “క్షీణత స్పష్టమైన సంకేతాలు” చూపిస్తున్నాయని అన్నారు.65 బిల్గ్రామీ మార్గదర్శి పీఠిక చార్మినార్, మక్కా మసీదు, సమాధులను “తూర్పు దేశాల గొప్ప వాస్తుశిల్ప సృష్టుల్లో” ఉంచుతుంది.66 హయాత్ బక్షీ బేగం మరణానికి ఫెర్గూసన్ History 1617 అని ఇస్తుంది.67 కానీ బిల్గ్రామీ చదివినట్లు ఆమె రాతి శవపేటికపై ఉన్న శాసనం హిజ్రీ 1077 (1666; హిజ్రీ అనేది సంవత్సరాలు లెక్కించే ఇస్లామిక్ పద్ధతి) అని ఇస్తుంది.68
నిజాములు, బ్రిటిష్ వారి కాలంలో
1909 Imperial Gazetteer హైదరాబాద్లోని కొత్త కట్టడాలను పేర్కొంటుంది:1069
- పురానీ హవేలీని మొదటి నిజాం కట్టించాడు.
- చౌమహల్లా ప్యాలెస్కు మధ్యలో నీటి తొట్లతో మూడు ప్రాంగణాలు ఉన్నాయి.
- ఫలక్నుమాను సర్ వికార్-ఉల్-ఉమరా ఒక కొండ శిఖరంపై కట్టించారు. 1897లో నిజాం దానిని కొన్నాడు. “వాస్తుశిల్పం లేదా రూపకల్పన విషయంలో” నగరంలో దానికి సాటి లేదని నిర్ణయించారు.1069
బ్రిటిష్ రెసిడెన్సీని 1800లో మద్రాస్ ఇంజనీర్స్కు చెందిన రస్సెల్ ఆధ్వర్యంలో ప్రారంభించి, సుమారు 1807లో పూర్తి చేశారు.69 దాని దర్బార్ హాల్ 60 అడుగులు × 33 అడుగులు, 50 అడుగుల ఎత్తు.69
నిజాం సేవలో ఉన్న ఫ్రెంచి ఇంజనీర్లు మీర్ ఆలం చెరువు ఆనకట్టను కట్టారు.70 వారు దానిని 21 అర్ధవృత్తాకార నిలుపుదల గోడల వరుసగా కట్టారు.70 స్థితిమంతుల ఇళ్లు రాయి, ఇటుకతో ఉండేవి. సామాన్యుల మట్టి ఇళ్ల స్థానంలో ఇటుక ఇళ్లు వస్తున్నాయి.70
పునర్వినియోగం, శిథిలం, సంరక్షణ
కట్టడాలను తరచుగా వాటి సామగ్రి కోసం విడదీశారు. అమరావతి ఫలకాలు “ప్రభుత్వ, ప్రైవేటు అనేక భవనాల్లోకి” వెళ్లాయి.71 మసీదుల్లో వాడినవాటిని మొదట నునుపుగా రుద్దారు.71 ఘంటసాలలో హిందూ దేవతలుగా మళ్లీ చెక్కిన బౌద్ధ ఫలకాలను, పగలగొట్టిన మరికొన్నింటిని రియా కనుగొన్నారు.72
గోలిలో 1882లో దిబ్బలో ఏడు తలల సర్పం చెక్కిన ఒక ఫలకం దొరికింది.20 గ్రామస్తులు దానిని “నాగమయ్య”గా పూజిస్తున్నారు.20 అలంపురంలో ఒక మసీదును ఆలయాల శిథిలాలపై కట్టారని కజిన్స్ ఆధారం చెబుతుంది.33 తాడిపత్రిలో ఔరంగజేబు సైనికులు చింతల ఆలయ మండపాన్ని దెబ్బతీశారు. తర్వాత మురారిరావు మనుషులు దానికి మరమ్మతులు చేశారు.6 1880లో అమరావతిని సరైన పర్యవేక్షణ లేకుండా తవ్వి శుభ్రం చేశారని బర్జెస్ ఫిర్యాదు చేశారు.73
సంరక్షణ ఆలస్యంగా వచ్చింది. హైదరాబాద్ పురావస్తు శాఖ తన సొంత చరిత్ర రాసింది.74 మొదటి సాలార్ జంగ్ కాలంలో పెద్ద మొత్తాలు ఖర్చు చేశారని, కానీ 1914లో శాఖ ఏర్పడే వరకు సంరక్షణ క్రమం తప్పి ఉండేదని అది చెబుతుంది.74 యజ్దానీ దాని మొదటి డైరెక్టర్.74
1936 నాటికి శాఖ హనుమకొండ ఆలయానికి మరమ్మతులు చేసి, పాలంపేటలో పైకప్పును, బ్రాకెట్ బొమ్మలను కాపాడింది.75 పానగల్లు ఆలయంపై కూడా పని చేసింది. కుతుబ్ షాహీ సమాధుల చుట్టూ ప్రాంగణాలను తీర్చిదిద్దింది.75
ఈ పేజీ చెప్పనివి
ఆధారాల గురించి. గ్రామ మందిరాలు, చెక్క రథాలు, చెక్క మండపాలు, సాధారణ ఇళ్లు, చర్చిలు, మిషన్ భవనాలు, బ్రిటిష్ పాలనలో తీర పట్టణాల ప్రభుత్వ భవనాలు, 1948 తర్వాతి వాస్తుశిల్పం గురించి గ్రంథాలయంలోని ఆధారాలు తక్కువ చెబుతాయి. గోదావరి, కృష్ణా ఆనకట్టల (anicuts) వంటి ఇంజనీరింగ్ పనుల గురించి మొఘలులు, అసఫ్ జాహీలు, బ్రిటిష్ పాలన పేజీలో ఉంది.
Footnotes
-
James Burgess, The Buddhist Stupas of Amaravati and Jaggayyapeta (1887), p. 21 (archive.org (opens in a new tab)). ↩ ↩2 ↩3 ↩4 ↩5 ↩6 ↩7
-
A. H. Longhurst, The Buddhist Antiquities of Nagarjunakonda (1938), p. 7 (archive.org (opens in a new tab)). ↩ ↩2 ↩3 ↩4
-
James Fergusson, History of Indian and Eastern Architecture, rev. ed., Vol. I (1910), p. 129 (archive.org (opens in a new tab)). ↩ ↩2 ↩3 ↩4
-
E. Hultzsch, “Pithapuram Pillar Inscription of Mallapadeva”, Epigraphia Indica IV (1897), p. 226 (archive.org (opens in a new tab)); translation, p. 239 (archive.org (opens in a new tab)). ↩ ↩2 ↩3 ↩4
-
Fergusson, Indian and Eastern Architecture, Vol. I (1910), p. 422 (archive.org (opens in a new tab)). ↩ ↩2 ↩3
-
W. Francis, Madras District Gazetteers: Anantapur (1905), p. 199 (archive.org (opens in a new tab)). ↩ ↩2 ↩3 ↩4 ↩5
-
Golconda chronicle, in Muhammad Qasim Ferishta, tr. John Briggs, History of the Rise of the Mahomedan Power in India, Vol. III (1829), p. 409 (archive.org (opens in a new tab)). ↩ ↩2
-
Imperial Gazetteer of India: Hyderabad State (1909), p. 116 (archive.org (opens in a new tab)). ↩ ↩2 ↩3 ↩4 ↩5
-
Imperial Gazetteer: Hyderabad (1909), p. 114 (archive.org (opens in a new tab)). ↩ ↩2 ↩3
-
Imperial Gazetteer: Hyderabad (1909), p. 116 (archive.org (opens in a new tab)). ↩ ↩2 ↩3
-
Burgess, Amaravati and Jaggayyapeta (1887), p. 107 (archive.org (opens in a new tab)). ↩
-
Burgess, Amaravati and Jaggayyapeta (1887), p. 24 (archive.org (opens in a new tab)). ↩ ↩2
-
Burgess, Amaravati and Jaggayyapeta (1887), p. 16, quoting Mackenzie’s 1816–17 survey (archive.org (opens in a new tab)). ↩
-
Alexander Rea, South Indian Buddhist Antiquities (1894), p. 15 (archive.org (opens in a new tab)). ↩ ↩2
-
Rea, South Indian Buddhist Antiquities (1894), p. 9 (archive.org (opens in a new tab)). ↩ ↩2
-
Rea, South Indian Buddhist Antiquities (1894), p. 32 (archive.org (opens in a new tab)). ↩ ↩2
-
A. H. Longhurst, “Excavations at Nagarjunikonda”, Annual Report of the Archaeological Survey of India 1928–29 (1933), p. 101 (archive.org (opens in a new tab)). ↩ ↩2
-
Longhurst, Buddhist Antiquities of Nagarjunakonda (1938), p. 8 (archive.org (opens in a new tab)). ↩
-
J. Ph. Vogel, “Prakrit Inscriptions from a Buddhist Site at Nagarjunikonda”, Epigraphia Indica XX (1933), p. 2 (archive.org (opens in a new tab)). ↩ ↩2 ↩3
-
T. N. Ramachandran, Buddhist Sculptures from a Stupa near Goli Village, Guntur District (1929), p. 5 (archive.org (opens in a new tab)). ↩ ↩2 ↩3
-
Fergusson, Indian and Eastern Architecture, Vol. I (1910), pp. 167–168 (archive.org (opens in a new tab)). ↩ ↩2 ↩3 ↩4 ↩5
-
Fergusson, Indian and Eastern Architecture, Vol. I (1910), p. 168 (archive.org (opens in a new tab)). ↩ ↩2 ↩3 ↩4 ↩5
-
Fergusson, Indian and Eastern Architecture, Vol. I (1910), p. 169 (archive.org (opens in a new tab)). ↩
-
Fergusson, Indian and Eastern Architecture, Vol. I (1910), p. 128 (archive.org (opens in a new tab)). ↩
-
Gordon Mackenzie, A Manual of the Kistna District (1883), p. 178 (archive.org (opens in a new tab)). ↩ ↩2 ↩3 ↩4 ↩5
-
Robert Sewell, Lists of the Antiquarian Remains in the Presidency of Madras, Vol. I (1882), p. 42 (archive.org (opens in a new tab)). ↩ ↩2
-
Sewell, Lists of Antiquarian Remains, Vol. I (1882), p. 50 (archive.org (opens in a new tab)). ↩ ↩2
-
Hultzsch, Epigraphia Indica IV (1897), p. 227 (archive.org (opens in a new tab)). ↩ ↩2 ↩3
-
Robert Sewell, The Historical Inscriptions of Southern India (1932), p. 49 (archive.org (opens in a new tab)). ↩
-
F. R. Hemingway, Madras District Gazetteers: Godavari, Vol. I (1907), p. 250 (archive.org (opens in a new tab)). ↩ ↩2 ↩3 ↩4 ↩5
-
Hemingway, Godavari (1907), p. 251 (archive.org (opens in a new tab)). ↩ ↩2 ↩3
-
Hemingway, Godavari (1907), p. 249 (archive.org (opens in a new tab)). ↩ ↩2
-
Henry Cousens, Lists of Antiquarian Remains in His Highness the Nizam’s Territories (1900), p. 35, quoting the Historical and Descriptive Sketch of His Highness the Nizam’s Dominions (archive.org (opens in a new tab)). ↩ ↩2 ↩3 ↩4
-
Fergusson, Indian and Eastern Architecture, Vol. I (1910), p. 432 (archive.org (opens in a new tab)). ↩ ↩2 ↩3 ↩4 ↩5 ↩6 ↩7
-
Fergusson, Indian and Eastern Architecture, Vol. I (1910), pp. 433–434 (archive.org (opens in a new tab)). ↩ ↩2 ↩3 ↩4 ↩5
-
J. F. Fleet, “Sanskrit and Old-Canarese Inscriptions, No. CXVIII”, Indian Antiquary XI (1882), p. 9 (archive.org (opens in a new tab)). ↩
-
P. V. Parabrahma Sastry, The Kakatiyas of Warangal (1978), pp. 299–300. ↩ ↩2 ↩3 ↩4 ↩5
-
Parabrahma Sastry, The Kakatiyas of Warangal (1978), pp. 303–304. ↩
-
Parabrahma Sastry, The Kakatiyas of Warangal (1978), p. 74. ↩
-
G. Yazdani, The Temples at Palampet (1922), p. 179 (archive.org (opens in a new tab)). ↩ ↩2
-
Yazdani, Temples at Palampet (1922), p. 176 (archive.org (opens in a new tab)). ↩ ↩2
-
Yazdani, Temples at Palampet (1922), p. 175 (archive.org (opens in a new tab)). ↩ ↩2
-
Yazdani, Temples at Palampet (1922), p. 177 (archive.org (opens in a new tab)). ↩ ↩2
-
Fergusson, Indian and Eastern Architecture, Vol. I (1910), p. 435 (archive.org (opens in a new tab)). ↩ ↩2 ↩3 ↩4
-
Imperial Gazetteer of India: Madras, Vol. I (1908), p. 296 (archive.org (opens in a new tab)); see also p. 273 (archive.org (opens in a new tab)). ↩ ↩2
-
Imperial Gazetteer: Madras, Vol. I (1908), p. 336 (archive.org (opens in a new tab)). ↩
-
Hemingway, Godavari (1907), p. 251 (archive.org (opens in a new tab)). ↩ ↩2 ↩3
-
Francis, Anantapur (1905), p. 200 (archive.org (opens in a new tab)). ↩
-
Fergusson, Indian and Eastern Architecture, Vol. I (1910), pp. 403–404 (archive.org (opens in a new tab)). ↩ ↩2
-
Francis, Anantapur (1905), p. 172 (archive.org (opens in a new tab)). ↩ ↩2
-
Francis, Anantapur (1905), p. 173 (archive.org (opens in a new tab)). ↩ ↩2 ↩3 ↩4
-
Francis, Anantapur (1905), p. 174 (archive.org (opens in a new tab)). ↩ ↩2 ↩3 ↩4
-
Fergusson, Indian and Eastern Architecture, Vol. I (1910), p. 409 (archive.org (opens in a new tab)). ↩ ↩2 ↩3
-
Fergusson, Indian and Eastern Architecture, Vol. I (1910), p. 404 (archive.org (opens in a new tab)). ↩ ↩2
-
Fergusson, Indian and Eastern Architecture, Vol. I (1910), pp. 417–418 (archive.org (opens in a new tab)). ↩ ↩2
-
Syed Ali Asgar Bilgrami, Landmarks of the Deccan (1927), p. 109 (archive.org (opens in a new tab)). ↩ ↩2
-
Bilgrami, Landmarks (1927), p. 18 (archive.org (opens in a new tab)). ↩
-
Bilgrami, Landmarks (1927), p. 21 (archive.org (opens in a new tab)). ↩ ↩2 ↩3
-
Bilgrami, Landmarks (1927), p. 24 (archive.org (opens in a new tab)). ↩ ↩2 ↩3
-
Bilgrami, Landmarks (1927), p. 25 (archive.org (opens in a new tab)). ↩ ↩2
-
Bilgrami, Landmarks (1927), pp. 10–11 (archive.org (opens in a new tab)). ↩
-
Jean-Baptiste Tavernier, tr. V. Ball, Travels in India, Vol. I (1889), p. 153 and note (archive.org (opens in a new tab)). ↩ ↩2 ↩3
-
Bilgrami, Landmarks (1927), pp. 39–41 (archive.org (opens in a new tab)). ↩ ↩2
-
Bilgrami, Landmarks (1927), p. 181 (archive.org (opens in a new tab)). ↩
-
James Fergusson, History of Indian and Eastern Architecture, rev. ed., Vol. II (1910), p. 189 (archive.org (opens in a new tab)). ↩ ↩2
-
Bilgrami, Landmarks (1927), Preface to the Urdu edition, PDF p. 18 (archive.org (opens in a new tab)). ↩
-
Fergusson, Indian and Eastern Architecture, Vol. II (1910), p. 280 (archive.org (opens in a new tab)). ↩
-
Bilgrami, Landmarks (1927), p. 169 (archive.org (opens in a new tab)). ↩
-
Imperial Gazetteer: Hyderabad (1909), p. 117 (archive.org (opens in a new tab)). ↩ ↩2 ↩3 ↩4
-
Imperial Gazetteer: Hyderabad (1909), p. 118 (archive.org (opens in a new tab)). ↩ ↩2 ↩3
-
Burgess, Amaravati and Jaggayyapeta (1887), p. 15, quoting Mackenzie’s 1816–17 survey (archive.org (opens in a new tab)). ↩ ↩2
-
Rea, South Indian Buddhist Antiquities (1894), p. 38 (archive.org (opens in a new tab)). ↩
-
Burgess, Amaravati and Jaggayyapeta (1887), p. 19 (archive.org (opens in a new tab)). ↩
-
The Story of the Archaeological Department, Hyderabad Deccan, 1914–1936 (1936), pp. 1–2 (archive.org (opens in a new tab)). ↩ ↩2 ↩3
-
Story of the Archaeological Department (1936), p. 7 (archive.org (opens in a new tab)). ↩ ↩2
చిత్రాలు
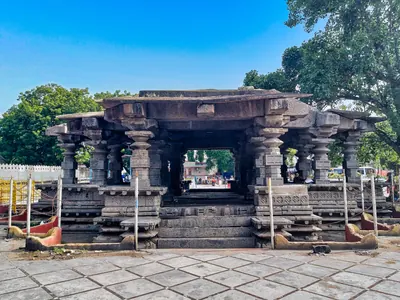
 రామప్ప దేవాలయం, పాలంపేటఫోటో · 2024
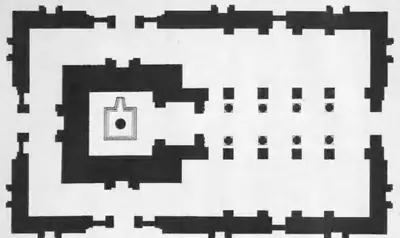 "(a) Plan of the Arka Brahma Temple. Scale: 9 ft. to 1 in." (Annual Report of the Archaeological Department of H.E.H. the Nizam's Dominions 1926-27, Plate IV (a) (PDF p. 61))నిర్మాణ నక్షా · 1929
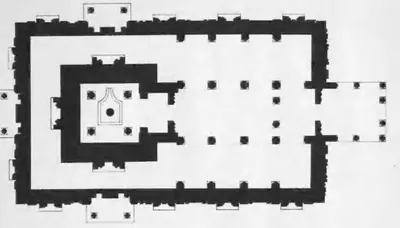 "(a) Plan of the Sulka Brahma Temple: 'Alampur. Scale: 12 ft. to 1 in." (Annual Report of the Archaeological Department of H.E.H. the Nizam's Dominions 1926-27, Plate III (a) (PDF p. 59))నిర్మాణ నక్షా · 1929
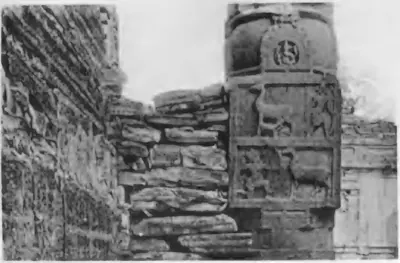 "(a) Story of the Deer: Gateway of the Temples: 'Alampur." (Annual Report of the Archaeological Department of H.E.H. the Nizam's Dominions 1926-27, Plate XI (a) (PDF p. 89))పాత ఫోటో · 1929
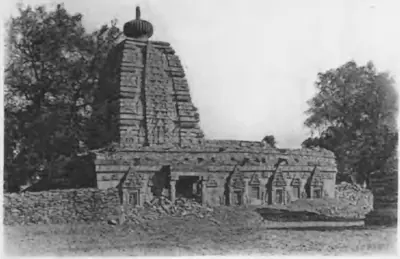 "(a) Temple No. 1: 'Alampur (Raichur)." (Annual Report of the Archaeological Department of H.E.H. the Nizam's Dominions 1926-27, Plate X (a) (PDF p. 85))పాత ఫోటో · 1929
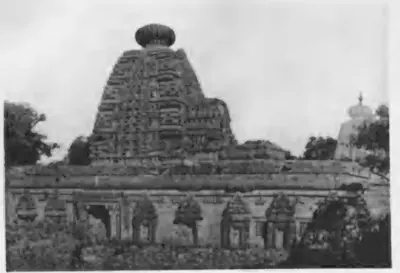 "(a) Temple No. 4: 'Alampur: General View." (Annual Report of the Archaeological Department of H.E.H. the Nizam's Dominions 1926-27, Plate XIII (a) (PDF p. 97))పాత ఫోటో · 1929
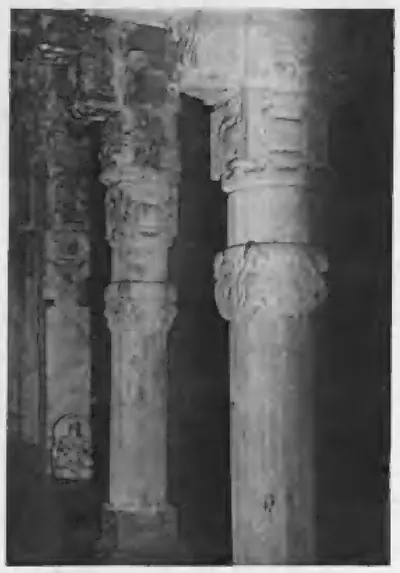 "(a) Temple No. 4: 'Alampur: Pillars." (Annual Report of the Archaeological Department of H.E.H. the Nizam's Dominions 1926-27, Plate XII (a) (PDF p. 93))పాత ఫోటో · 1929
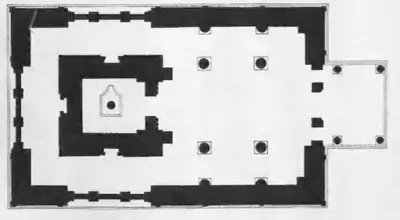 "(b) Plan of the Kumar Brahma Temple: 'Alampur. Scale: 9 ft. to 1 in." (Annual Report of the Archaeological Department of H.E.H. the Nizam's Dominions 1926-27, Plate III (b) (PDF p. 59))నిర్మాణ నక్షా · 1929
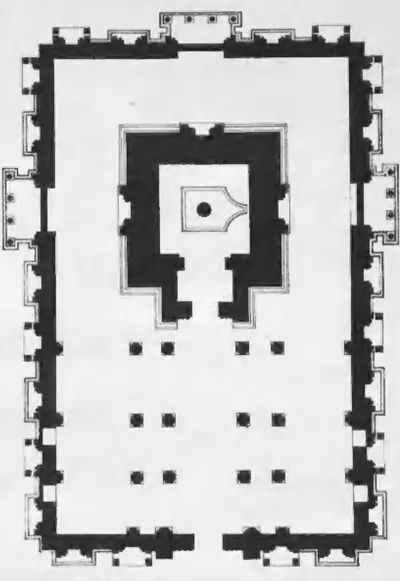 "(b) Plan of the Taraka Brahma Temple: 'Alampur. Scale: 12 ft. to 1 in." (Annual Report of the Archaeological Department of H.E.H. the Nizam's Dominions 1926-27, Plate II (b) (PDF p. 57))నిర్మాణ నక్షా · 1929
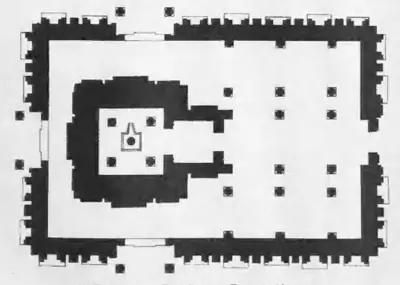 "(b) Plan of the Vira Brahma Temple: 'Alampur. Scale: 15 ft. to 1 in." (Annual Report of the Archaeological Department of H.E.H. the Nizam's Dominions 1926-27, Plate IV (b) (PDF p. 61))నిర్మాణ నక్షా · 1929
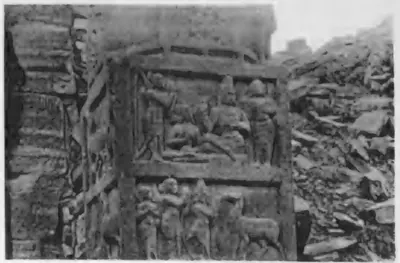 "(b) Story of the Deer: Another Episode." (Annual Report of the Archaeological Department of H.E.H. the Nizam's Dominions 1926-27, Plate XI (b) (PDF p. 89))పాత ఫోటో · 1929
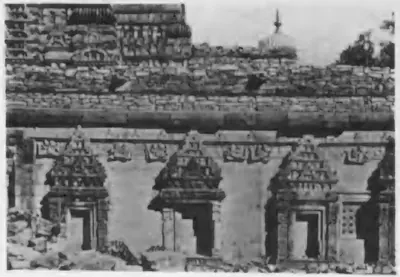 "(b) Temple No. 4: Carving." (Annual Report of the Archaeological Department of H.E.H. the Nizam's Dominions 1926-27, Plate XIII (b) (PDF p. 97))పాత ఫోటో · 1929
అన్నీ చూపించు (279)
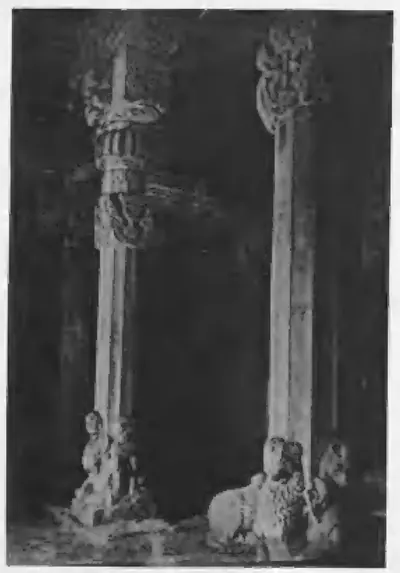 "(b) Temple No. 6: 'Alampur: Pillars." (Annual Report of the Archaeological Department of H.E.H. the Nizam's Dominions 1926-27, Plate XII (b) (PDF p. 93))పాత ఫోటో · 1929
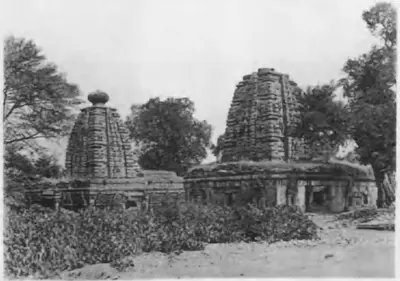 "(b) Temples Nos. 6 and 7: 'Alampur (Raichur)." (Annual Report of the Archaeological Department of H.E.H. the Nizam's Dominions 1926-27, Plate X (b) (PDF p. 85))పాత ఫోటో · 1929
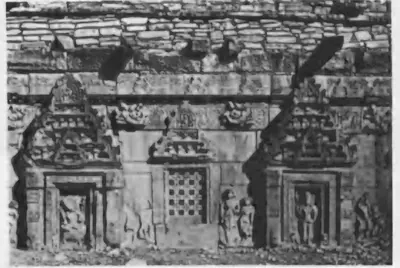 "(c) Temple No. 2: 'Alampur: Carving." (Annual Report of the Archaeological Department of H.E.H. the Nizam's Dominions 1926-27, Plate XIII (c) (PDF p. 97))పాత ఫోటో · 1929
 "(c) Temple No. 6: Another Pillar." (Annual Report of the Archaeological Department of H.E.H. the Nizam's Dominions 1926-27, Plate XII (c) (PDF p. 93))పాత ఫోటో · 1929
 "(c) Temple No. 7: 'Alampur: Carving." (Annual Report of the Archaeological Department of H.E.H. the Nizam's Dominions 1926-27, Plate XI (c) (PDF p. 89))పాత ఫోటో · 1929
 "(d) Dharmasala: 'Alampur: Pillar." (Annual Report of the Archaeological Department of H.E.H. the Nizam's Dominions 1926-27, Plate XII (d) (PDF p. 93))పాత ఫోటో · 1929
 "(d) Dharmasala: 'Alampur: Window Grill." (Annual Report of the Archaeological Department of H.E.H. the Nizam's Dominions 1926-27, Plate XI (d) (PDF p. 89))పాత ఫోటో · 1929
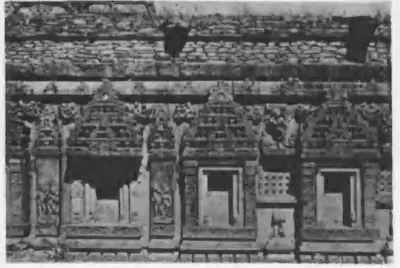 "(d) Temple No. 7: 'Alampur: Carving." (Annual Report of the Archaeological Department of H.E.H. the Nizam's Dominions 1926-27, Plate XIII (d) (PDF p. 97))పాత ఫోటో · 1929
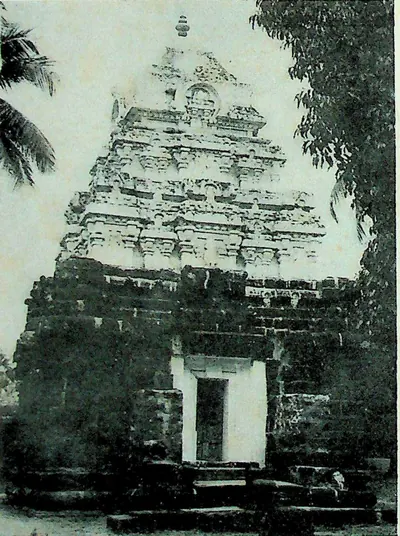 "1. Candraśēkhara Temple - Bikkavōlu" (M. Rama Rao, Eastern Calukyan Temples of Andhra Desa, 1964, Fig. 1 (PDF p. 59))పాత ఫోటో · 1964
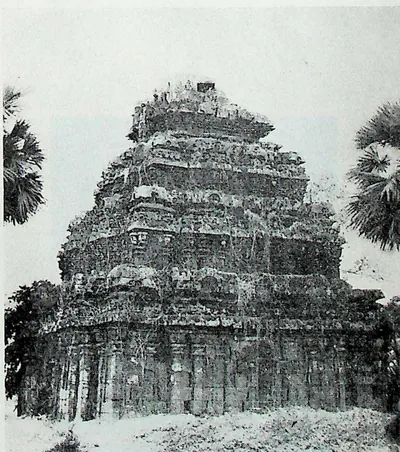 "10. Temple to the West of the High School - Bikkavōlu" (M. Rama Rao, Eastern Calukyan Temples of Andhra Desa, 1964, Fig. 10 (PDF p. 67))పాత ఫోటో · 1964
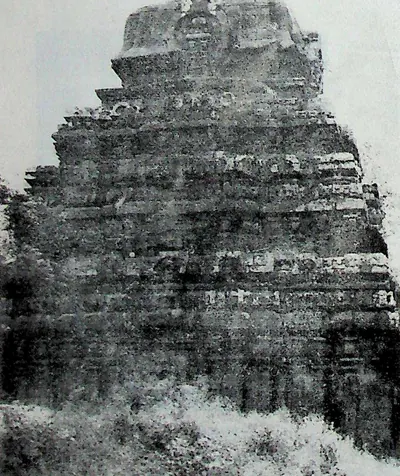 "11. Temple to the West of the High School - Bikkavōlu" (M. Rama Rao, Eastern Calukyan Temples of Andhra Desa, 1964, Fig. 11 (PDF p. 69))పాత ఫోటో · 1964
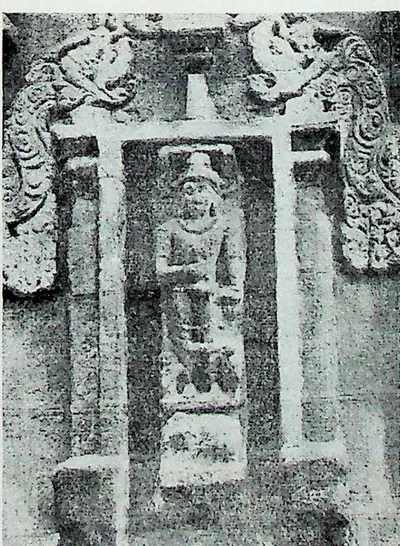 "12. Indra - Bikkavōlu" (M. Rama Rao, Eastern Calukyan Temples of Andhra Desa, 1964, Fig. 12 (PDF p. 69))పాత ఫోటో · 1964
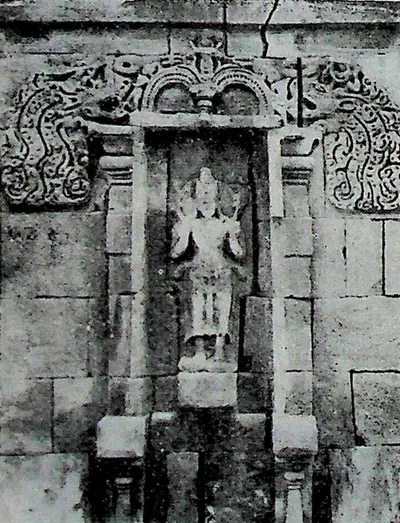 "13. Sūrya - Bikkavōlu" (M. Rama Rao, Eastern Calukyan Temples of Andhra Desa, 1964, Fig. 13 (PDF p. 71))పాత ఫోటో · 1964
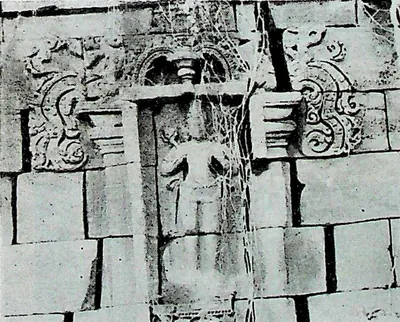 "14. Sūrya - Bikkavōlu" (M. Rama Rao, Eastern Calukyan Temples of Andhra Desa, 1964, Fig. 14 (PDF p. 71))పాత ఫోటో · 1964
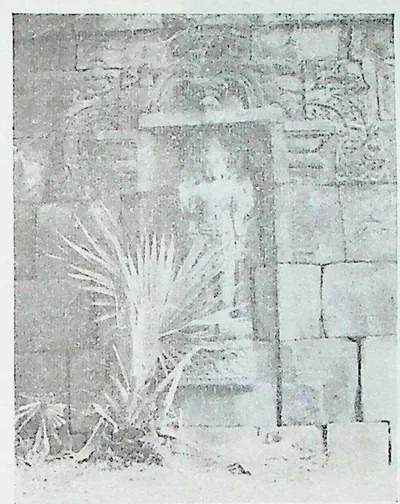 "15. Viṣṇu - Bikkavōlu" (M. Rama Rao, Eastern Calukyan Temples of Andhra Desa, 1964, Fig. 15 (PDF p. 73))పాత ఫోటో · 1964
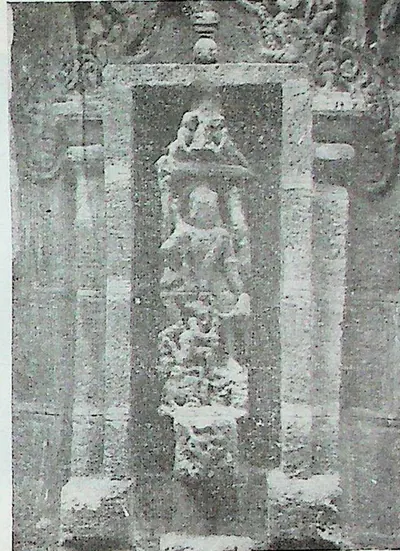 "16. Bikkavōlu - Mahiṣamardani" (M. Rama Rao, Eastern Calukyan Temples of Andhra Desa, 1964, Fig. 16 (PDF p. 73))పాత ఫోటో · 1964
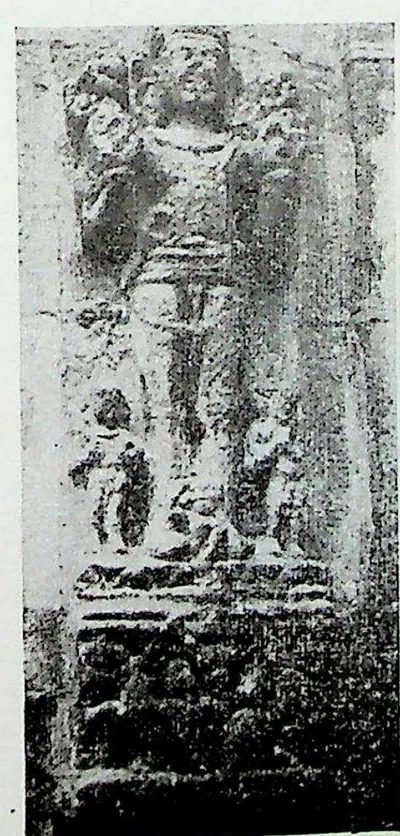 "17. Sūrya - Bikkavōlu" (M. Rama Rao, Eastern Calukyan Temples of Andhra Desa, 1964, Fig. 17 (PDF p. 73))పాత ఫోటో · 1964
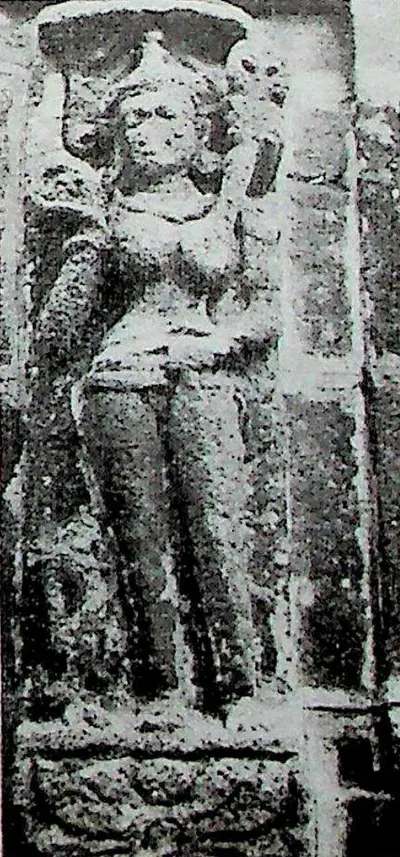 "18. Female Deity - Bikkavōlu" (M. Rama Rao, Eastern Calukyan Temples of Andhra Desa, 1964, Fig. 18 (PDF p. 73))పాత ఫోటో · 1964
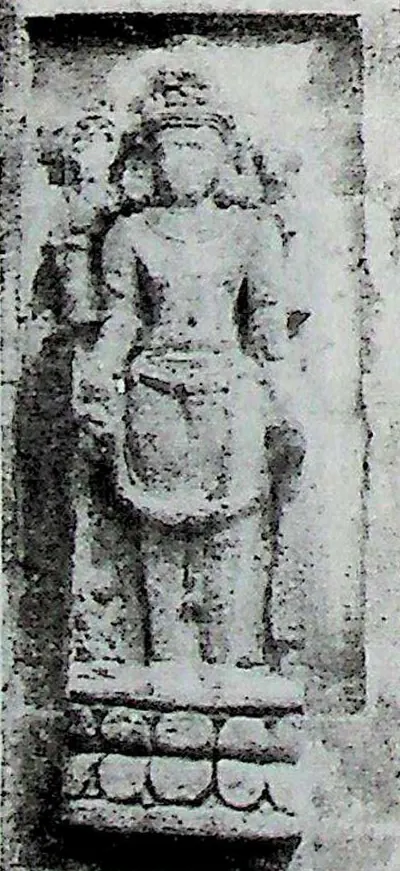 "19. Viṣṇu - Bikkavōlu" (M. Rama Rao, Eastern Calukyan Temples of Andhra Desa, 1964, Fig. 19 (PDF p. 75))పాత ఫోటో · 1964
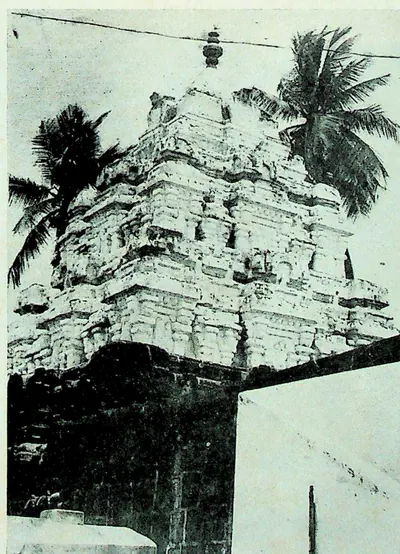 "2. Gōlingēśvara Temple - Bikkavōlu" (M. Rama Rao, Eastern Calukyan Temples of Andhra Desa, 1964, Fig. 2 (PDF p. 59))పాత ఫోటో · 1964
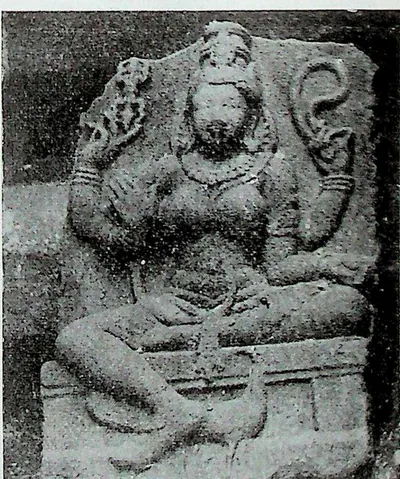 "20. Kaumārī - Bikkavōlu" (M. Rama Rao, Eastern Calukyan Temples of Andhra Desa, 1964, Fig. 20 (PDF p. 75))పాత ఫోటో · 1964
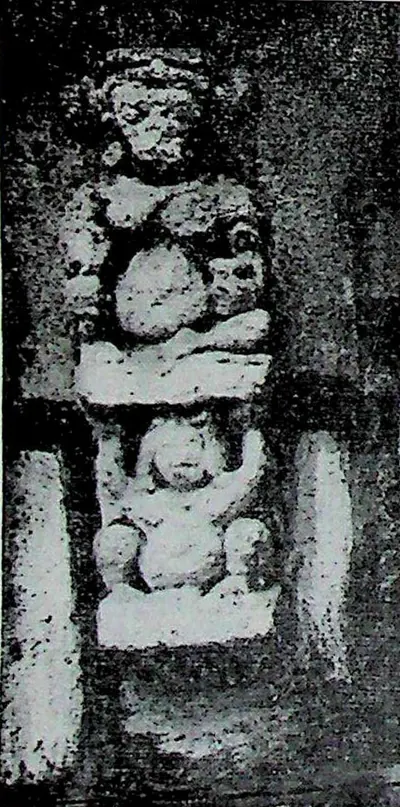 "21. Bovine Deity - Bikkavōlu" (M. Rama Rao, Eastern Calukyan Temples of Andhra Desa, 1964, Fig. 21 (PDF p. 77))పాత ఫోటో · 1964
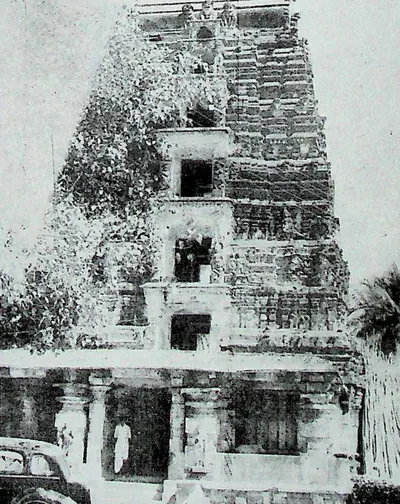 "22. West Gōpuram - Bhīmēśvara Temple - Drākshārāma" (M. Rama Rao, Eastern Calukyan Temples of Andhra Desa, 1964, Fig. 22 (PDF p. 77))పాత ఫోటో · 1964
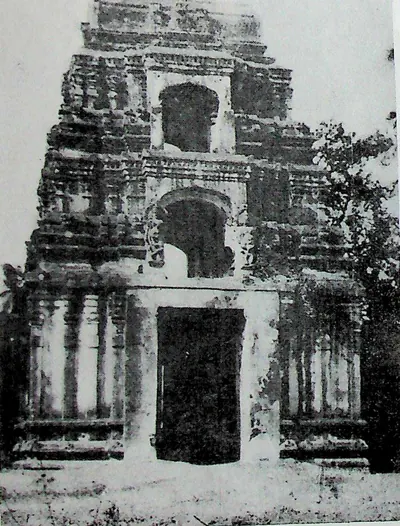 "23. North Gōpura - Bhīmēśvara Temple - Drākshārāma" (M. Rama Rao, Eastern Calukyan Temples of Andhra Desa, 1964, Fig. 23 (PDF p. 79))పాత ఫోటో · 1964
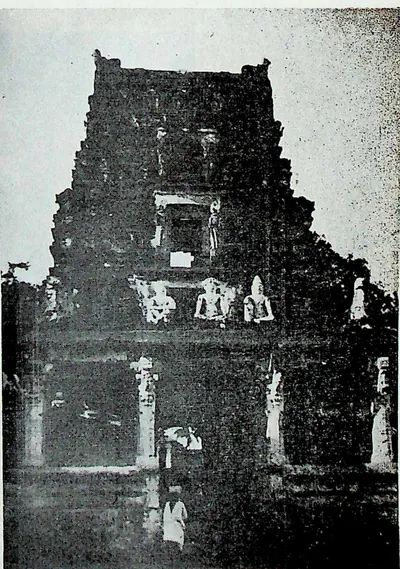 "24. South Gōpura - Bhīmēśvara Temple - Drākshārāma" (M. Rama Rao, Eastern Calukyan Temples of Andhra Desa, 1964, Fig. 24 (PDF p. 79))పాత ఫోటో · 1964
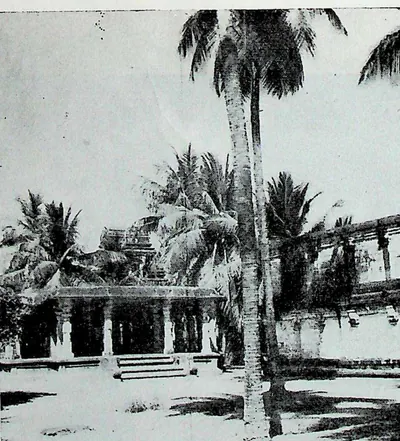 "25. Maṇṭapa in the North-east Corner of outer enclosure - Bhīmēśvara Temple, Drākshārāma" (M. Rama Rao, Eastern Calukyan Temples of Andhra Desa, 1964, Fig. 25 (PDF p. 81))పాత ఫోటో · 1964
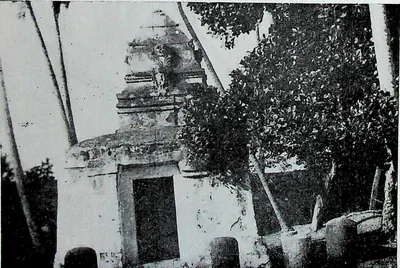 "26. Kālabhairava Shrine - Bhīmēśvara Temple, Drākshārāma" (M. Rama Rao, Eastern Calukyan Temples of Andhra Desa, 1964, Fig. 26 (PDF p. 83))పాత ఫోటో · 1964
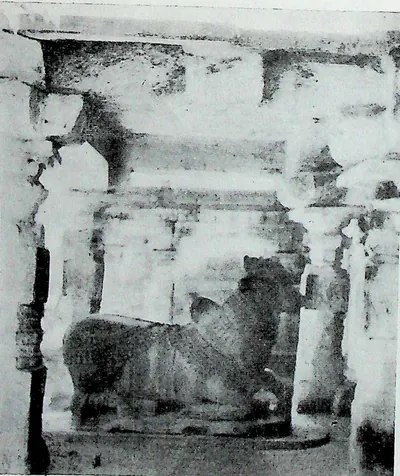 "27. Nandi Maṇṭapa - Bhīmēśvara Temple, Drākshārāma" (M. Rama Rao, Eastern Calukyan Temples of Andhra Desa, 1964, Fig. 27 (PDF p. 85))పాత ఫోటో · 1964
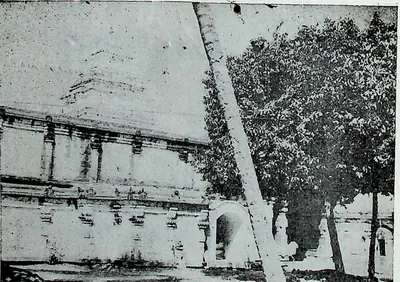 "28. Southern entrance to inner enclosure - Bhīmēśvara Temple - Drākshārāma" (M. Rama Rao, Eastern Calukyan Temples of Andhra Desa, 1964, Fig. 28 (PDF p. 87))పాత ఫోటో · 1964
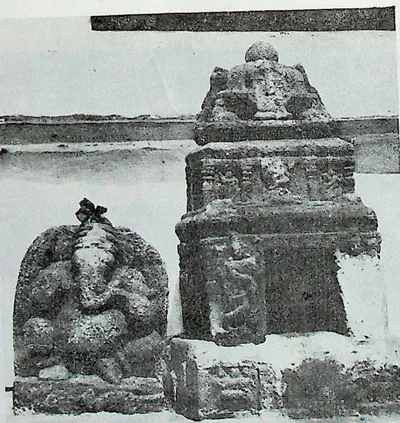 "29. Miniature Shrine - Bhīmēśvara Temple - Drākshārāma" (M. Rama Rao, Eastern Calukyan Temples of Andhra Desa, 1964, Fig. 29 (PDF p. 89))పాత ఫోటో · 1964
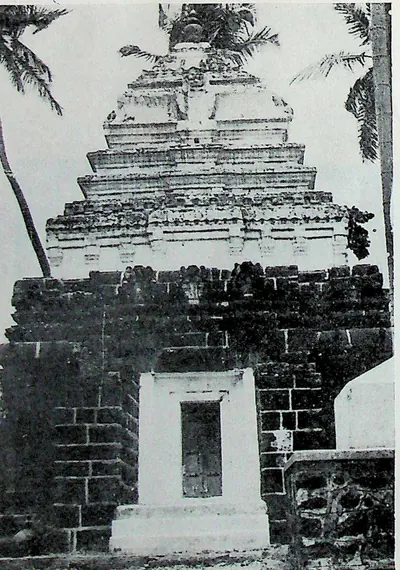 "3. Rājarājēśvara Temple - Bikkavōlu" (M. Rama Rao, Eastern Calukyan Temples of Andhra Desa, 1964, Fig. 3 (PDF p. 61))పాత ఫోటో · 1964
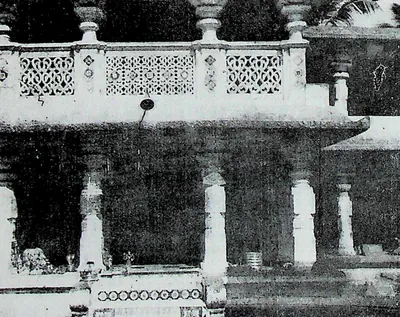 "30. Māṇikyāmba Shrine - Bhīmēśvara Temple, Drākshārāma" (M. Rama Rao, Eastern Calukyan Temples of Andhra Desa, 1964, Fig. 30 (PDF p. 91))పాత ఫోటో · 1964
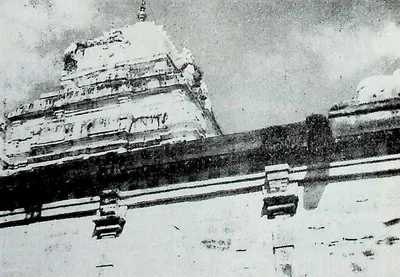 "31. Vimāna - Bhīmēśvara Temple - Drākshārāma" (M. Rama Rao, Eastern Calukyan Temples of Andhra Desa, 1964, Fig. 31 (PDF p. 93))పాత ఫోటో · 1964
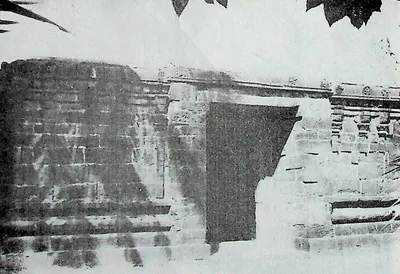 "32. Northern Entrance to Outer Enclosure - Ch. Bhīmavaram, E. G. Dt." (M. Rama Rao, Eastern Calukyan Temples of Andhra Desa, 1964, Fig. 32 (PDF p. 95))పాత ఫోటో · 1964
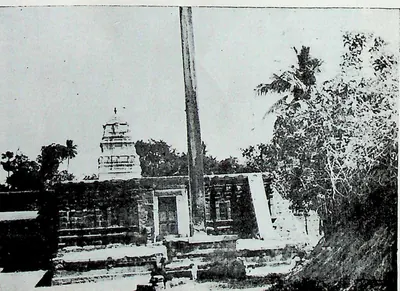 "33. Western Entrance to Outer Enclosure—Ch. Bhīmavaram, E. G. Dt." (M. Rama Rao, Eastern Calukyan Temples of Andhra Desa, 1964, Fig. 33 (PDF p. 97))పాత ఫోటో · 1964
 "34. Miniature Temple - Ch. Bhīmēśvaram, E. G. Dt." (M. Rama Rao, Eastern Calukyan Temples of Andhra Desa, 1964, Fig. 34 (PDF p. 99))పాత ఫోటో · 1964
 "35. Nandi Maṇṭapa - Ch Bhīmavaram, E. G. Dt." (M. Rama Rao, Eastern Calukyan Temples of Andhra Desa, 1964, Fig. 35 (PDF p. 101))పాత ఫోటో · 1964
 "36. Entrance to Groundfloor—Ch. Bhīmēśvara Temple—Ch. Bhīmavaram, E. G. Dt." (M. Rama Rao, Eastern Calukyan Temples of Andhra Desa, 1964, Fig. 36 (PDF p. 103))పాత ఫోటో · 1964
 "37. Maṇṭapa in the North-east Corner—Ch. Bhīmavaram, E. G. Dt." (M. Rama Rao, Eastern Calukyan Temples of Andhra Desa, 1964, Fig. 37 (PDF p. 105))పాత ఫోటో · 1964
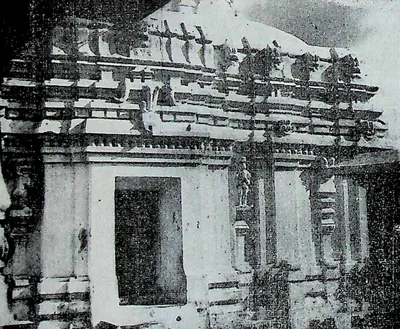 "38. South Wall - Sōmēśvara Temple - Sōmārāma" (M. Rama Rao, Eastern Calukyan Temples of Andhra Desa, 1964, Fig. 38 (PDF p. 107))పాత ఫోటో · 1964
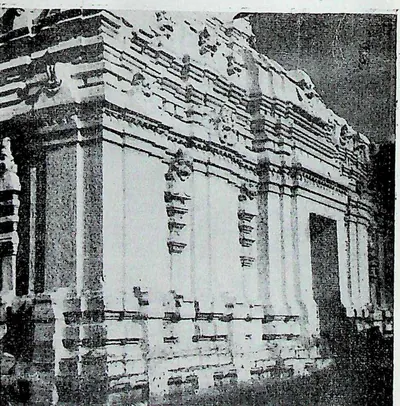 "39. East & North Wall - Sōmēśvara Temple - Sōmārāma" (M. Rama Rao, Eastern Calukyan Temples of Andhra Desa, 1964, Fig. 39 (PDF p. 109))పాత ఫోటో · 1964
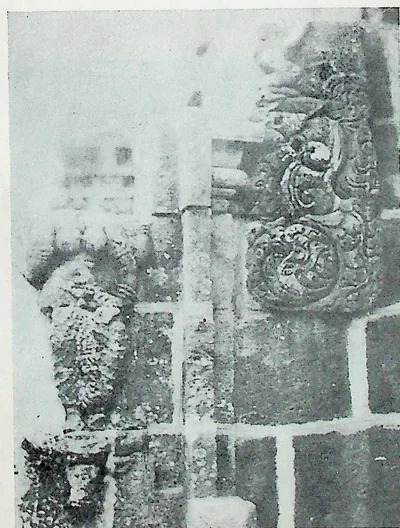 "4. Wall Projection - Candraśēkhara Temple - Bikkavōlu" (M. Rama Rao, Eastern Calukyan Temples of Andhra Desa, 1964, Fig. 4 (PDF p. 61))పాత ఫోటో · 1964
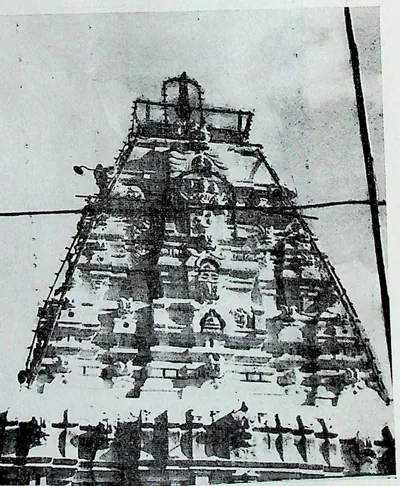 "40. Vimāna - Sōmēśwara Temple - Sōmārāma, Bhimavaram, W. G. Dt." (M. Rama Rao, Eastern Calukyan Temples of Andhra Desa, 1964, Fig. 40 (PDF p. 111))పాత ఫోటో · 1964
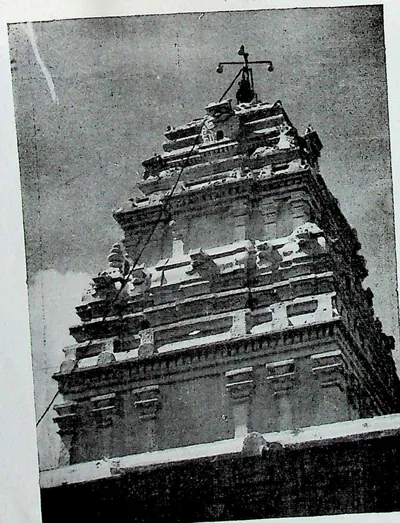 "41. Vimāna - Rāmalingēśwara Temple - Pālakol" (M. Rama Rao, Eastern Calukyan Temples of Andhra Desa, 1964, Fig. 41 (PDF p. 113))పాత ఫోటో · 1964
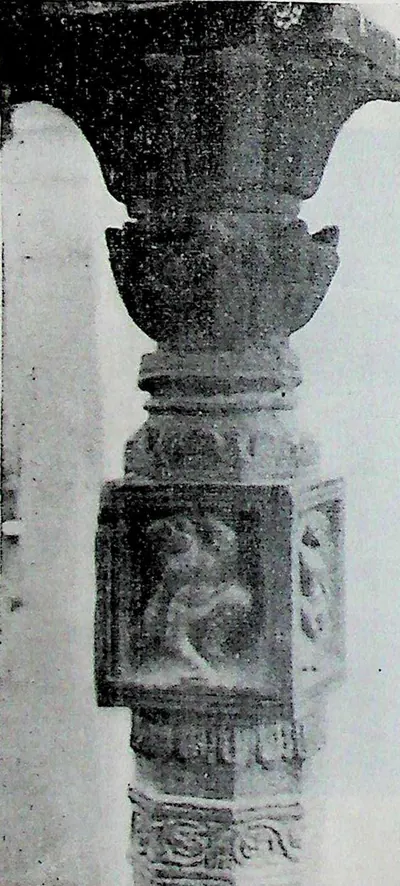 "42. Pillar with Sculpture - Pālakollu" (M. Rama Rao, Eastern Calukyan Temples of Andhra Desa, 1964, Fig. 42 (PDF p. 115))పాత ఫోటో · 1964
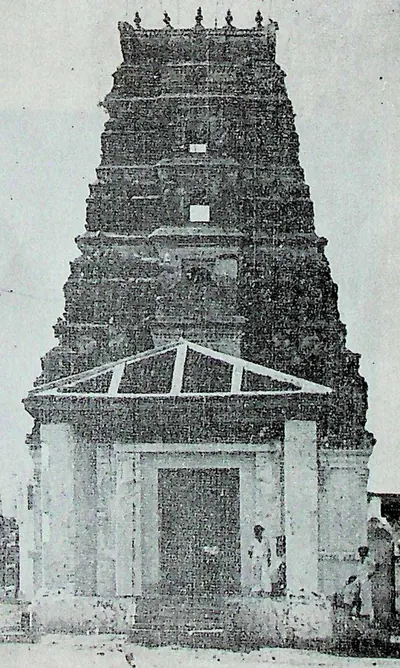 "43. Amarēśvara Temple - Amarāvati - South Gōpura" (M. Rama Rao, Eastern Calukyan Temples of Andhra Desa, 1964, Fig. 43 (PDF p. 115))పాత ఫోటో · 1964
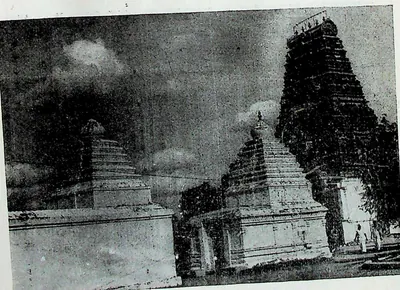 "44. Outer Enclosure - Amarāvati" (M. Rama Rao, Eastern Calukyan Temples of Andhra Desa, 1964, Fig. 44 (PDF p. 117))పాత ఫోటో · 1964
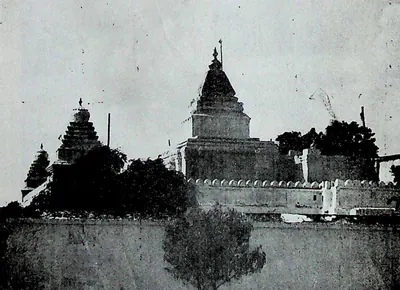 "45. Amarēśvara Temple—Amarāvati—Inner Enclosure" (M. Rama Rao, Eastern Calukyan Temples of Andhra Desa, 1964, Fig. 45 (PDF p. 119))పాత ఫోటో · 1964
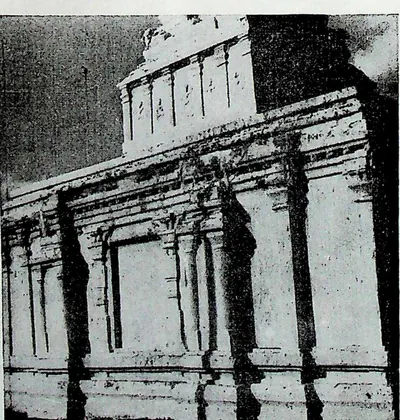 "46. Walls of the Temple - Amarāvati" (M. Rama Rao, Eastern Calukyan Temples of Andhra Desa, 1964, Fig. 46 (PDF p. 121))పాత ఫోటో · 1964
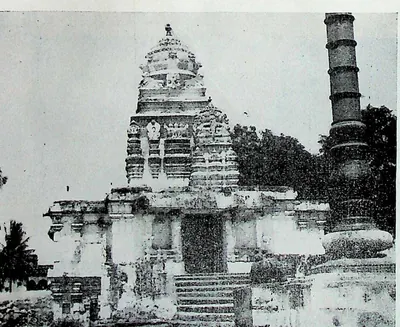 "47. Bhīmēśvara Temple - Chēbrōlu - Front view" (M. Rama Rao, Eastern Calukyan Temples of Andhra Desa, 1964, Fig. 47 (PDF p. 123))పాత ఫోటో · 1964
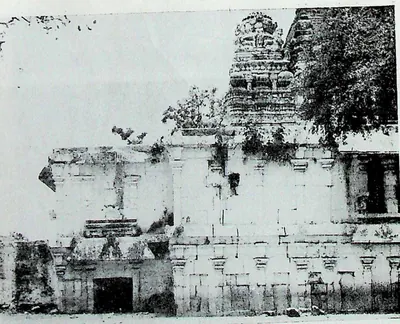 "48. Bhīmēśvara Temple - Chēbrōlu - North Side view" (M. Rama Rao, Eastern Calukyan Temples of Andhra Desa, 1964, Fig. 48 (PDF p. 125))పాత ఫోటో · 1964
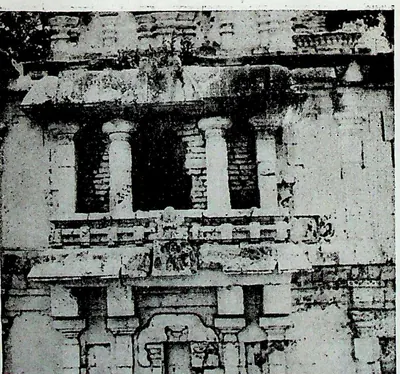 "49. Bhīmēśvara Temple - Chēbrōlu–Central Part of North Wall" (M. Rama Rao, Eastern Calukyan Temples of Andhra Desa, 1964, Fig. 49 (PDF p. 127))పాత ఫోటో · 1964
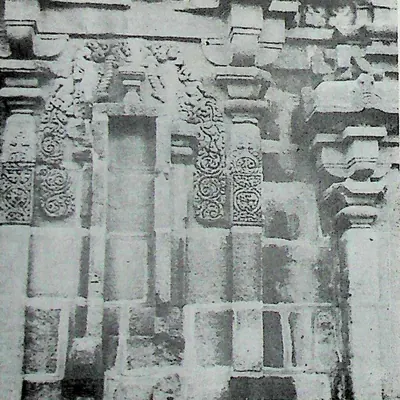 "5. Back Wall - Candraśēkhara Temple - Bikkavōlu" (M. Rama Rao, Eastern Calukyan Temples of Andhra Desa, 1964, Fig. 5 (PDF p. 63))పాత ఫోటో · 1964
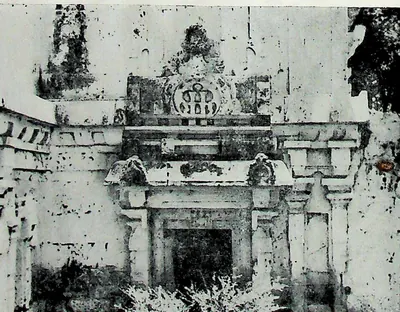 "50. Bhīmēśvara Temple - Chēbrōlu - Projection of South Wall" (M. Rama Rao, Eastern Calukyan Temples of Andhra Desa, 1964, Fig. 50 (PDF p. 129))పాత ఫోటో · 1964
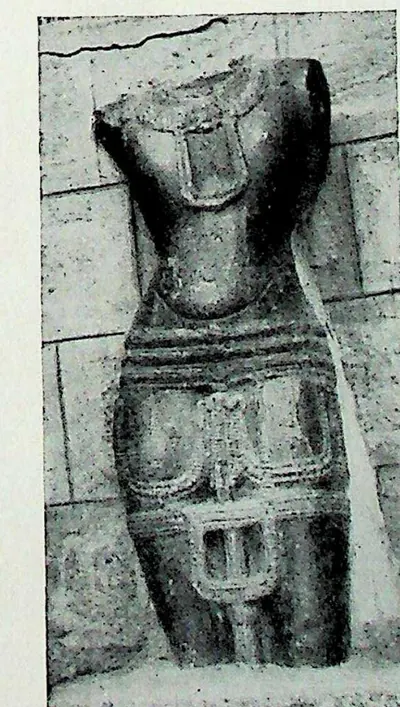 "51. Kumāra - Chēbrōlu" (M. Rama Rao, Eastern Calukyan Temples of Andhra Desa, 1964, Fig. 51 (PDF p. 129))పాత ఫోటో · 1964
 "6. Left Wall - Candraśēkhara Temple - Bikkavōlu" (M. Rama Rao, Eastern Calukyan Temples of Andhra Desa, 1964, Fig. 6 (PDF p. 63))పాత ఫోటో · 1964
 "7. Left Wall - Gōlingēśvara Temple - Bikkavōlu" (M. Rama Rao, Eastern Calukyan Temples of Andhra Desa, 1964, Fig. 7 (PDF p. 65))పాత ఫోటో · 1964
 "8. Right Wall - Gōlingēśvara Temple - Bikkavōlu" (M. Rama Rao, Eastern Calukyan Temples of Andhra Desa, 1964, Fig. 8 (PDF p. 65))పాత ఫోటో · 1964
 "9. Temple on the Vūlapalli Road - Bikkavōlu" (M. Rama Rao, Eastern Calukyan Temples of Andhra Desa, 1964, Fig. 9 (PDF p. 67))పాత ఫోటో · 1964
 "A lion (simha) at Undavalli" (Jouveau-Dubreuil, The Pallavas, 1917, Fig. 1, p. 33)రేఖాచిత్రం · 1917
 "A most sumptuous Tombe" (Thomas Bowrey, ed. R. C. Temple, A Geographical Account of Countries round the Bay of Bengal, 1669 to 1679 (1905), Pl. IX, facing p. 113 (PDF p. 186))రేఖాచిత్రం · 1669-1679 (published 1905)
 "A side elevation of Bhimeshwar Temple" (N. Venkataramanayya, The Chalukyas of L(V)emulavada, 1953, plate 8)రేఖాచిత్రం · 1953
 "Achyuta Raya's Temple" (Longhurst, Hampi Ruins, 3rd ed. 1933, fig. 49, p. 106 (PDF p. 120))పాత ఫోటో · 1933
 "Akkanna Madanna temple at Bezwada" (Longhurst, Pallava Architecture I, 1924, Plate V (d) (PDF p. 62))పాత ఫోటో · 1924
 "Another Bracket of the same Temple" (Main Temple of Ghanapur; Hyderabad Arch. Report 1931-32, Pl. V (b) (PDF p. 145))పాత ఫోటో · 1935
 "Bara Dari of Tara Mati near Golconda Fort: General view" (Report of the Archaeological Department, Hyderabad, 1924-25, Pl. IV (a) (PDF p. 81))పాత ఫోటో · 1926
 "Bhairavakonda temple No. III: detail of doorkeeper" (Longhurst, Pallava Architecture I, 1924, Plate XVII (b) (PDF p. 86))పాత ఫోటో · 1924
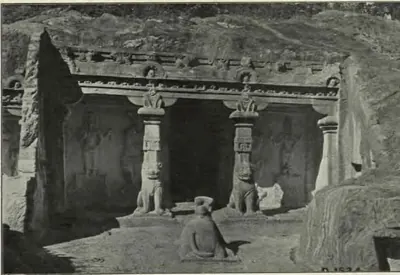 "Bhairavakonda temple No. VII: general view" (Longhurst, Pallava Architecture I, 1924, Plate XX (b) (PDF p. 92))పాత ఫోటో · 1924
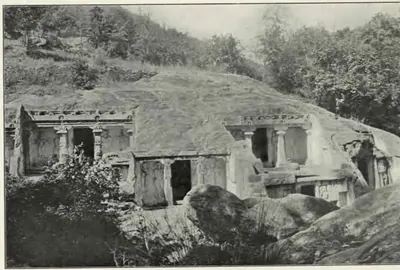 "Bhairavakonda: general view of ten rock-cut temples" (Longhurst, Pallava Architecture I, 1924, Plate XV (a) (PDF p. 82))పాత ఫోటో · 1924
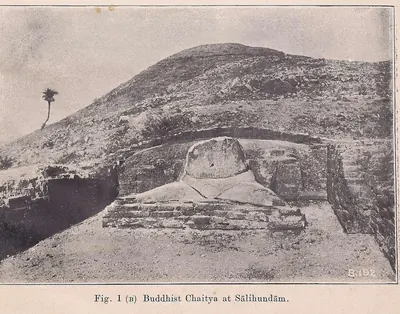 "సాలిహుండంలోని బౌద్ధ చైత్యం": తవ్వి బయటపెట్టిన అర్ధవృత్తాకార ఇటుక చైత్యం, విరిగిన సున్నపు బుద్ధ విగ్రహంతో (మద్రాసు పురావస్తు నివేదిక 1919-20, చిత్రం 1 (B))పాత ఫోటో · 1920
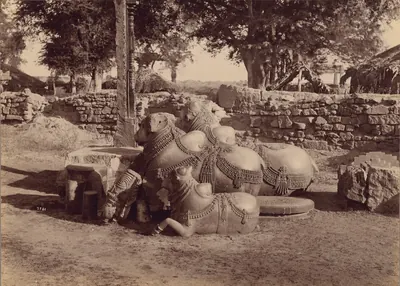 "Bulls or Nadias with Ornamental Carvings, Side View, Warangal", by Lala Deen Dayal, 1887పాత ఫోటో · 1887
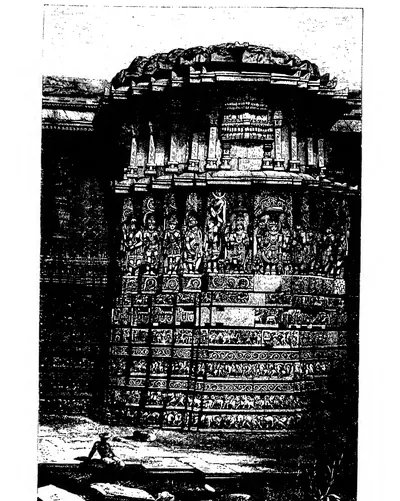 "Central Pavilion, Halebid, East Front": the great temple at Halebidu (Fergusson and Burgess 1910, woodcut 263)రేఖాచిత్రం · 1910
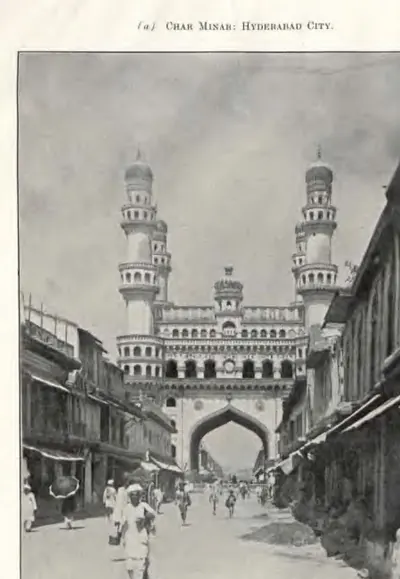 "Char Minar: Hyderabad City" (Annual Report of the Archaeological Department, Hyderabad, 1917-18, Pl. II (a) (PDF p. 53 of the IGNCA scan))పాత ఫోటో · 1919
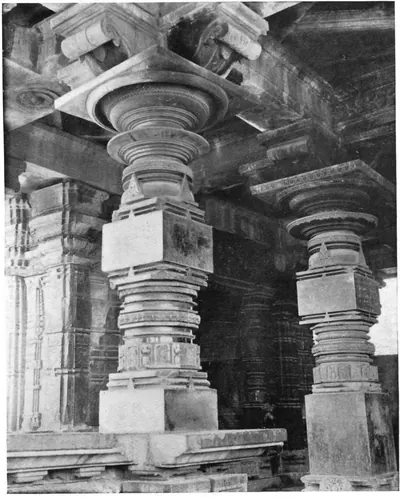 "Detail in Porch, Metropolitan Temple, Hammancondah" (F. B. and W. H. Workman, Through Town and Jungle, 1904, plate p. 128 (PDF leaf 153 of scan ldpd_7460476_000))పాత ఫోటో · 1904
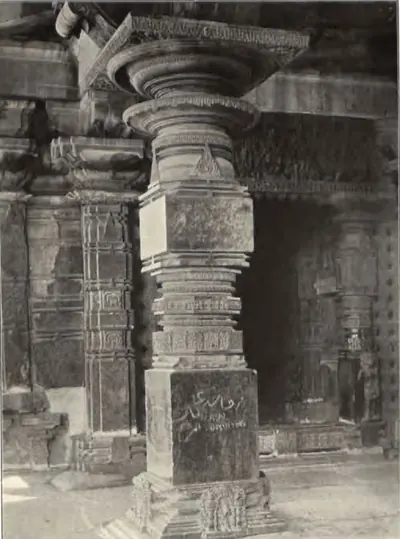 "Detail of Pillar, Thousand-pillared Temple, Warangal" (Hyderabad Arch. Report 1915-16, Pl. VII (b))పుస్తక చిత్రపటం · 1917
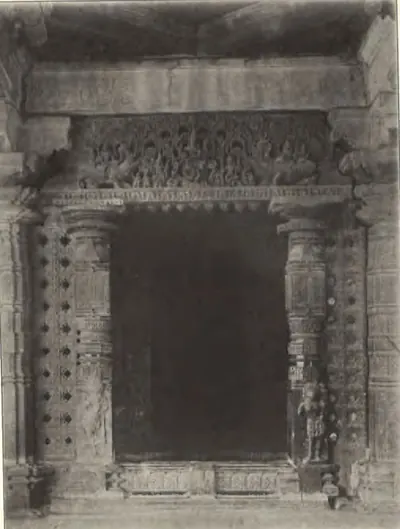 "Door of Shrine, Thousand-pillared Temple, Warangal" (Hyderabad Arch. Report 1915-16, Pl. VIII (b))పుస్తక చిత్రపటం · 1917
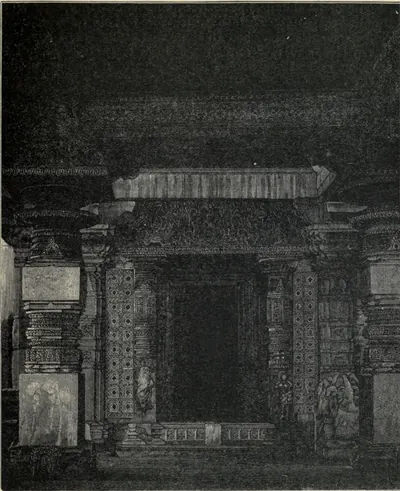 "Doorway of Great Temple at Hanamkonda. (From a Photograph.)" (Fergusson, History of Indian and Eastern Architecture, revised ed. 1910, vol. I, woodcut 252, p. 433 (PDF leaf 497 of scan historyofindiane01ferguoft))రేఖాచిత్రం · 1910
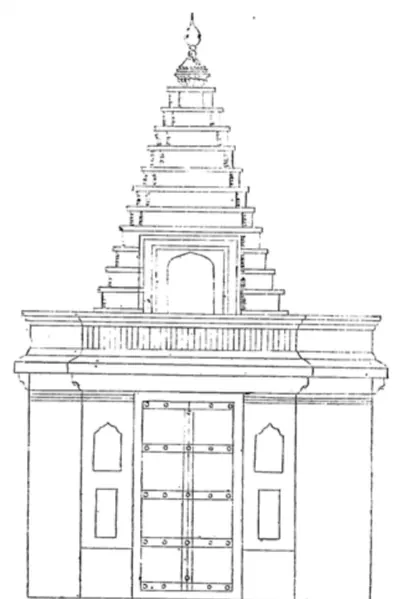 "Entrance of Rajeshwar Temple" (N. Venkataramanayya, The Chalukyas of L(V)emulavada, 1953, plate 10)రేఖాచిత్రం · 1953
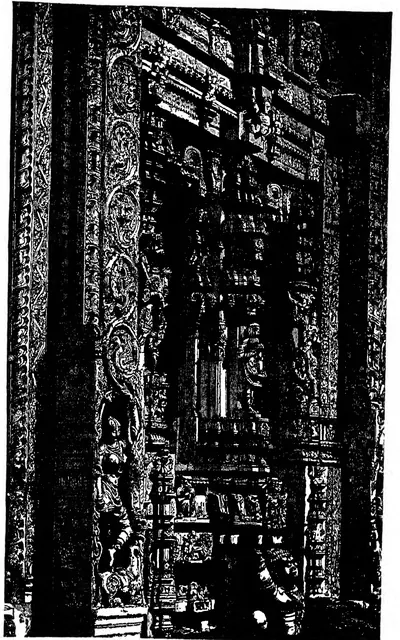 "Entrance through Gopuram at Tadpatri" (Fergusson, rev. 1910, Vol. I, woodcut 237, p. 405 (PDF p. 452))రేఖాచిత్రం · 1910
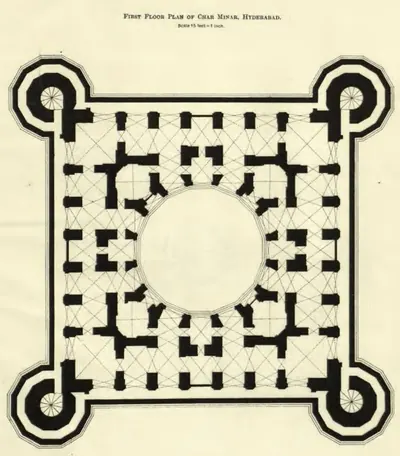 "First Floor Plan of Char Minar, Hyderabad" (Annual Report of the Archaeological Department, Hyderabad, 1918-19, Pl. IV (PDF p. 71))నిర్మాణ నక్షా · 1920
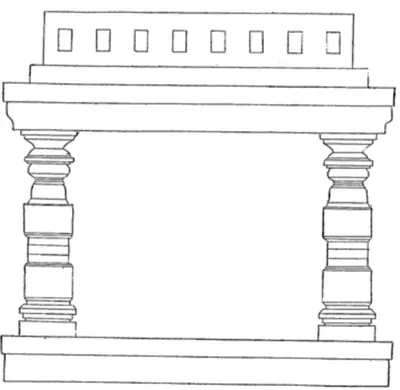 "Front elevation of Kalyan Mandap, Rajeshwar Temple" (N. Venkataramanayya, The Chalukyas of L(V)emulavada, 1953, plate 10)రేఖాచిత్రం · 1953
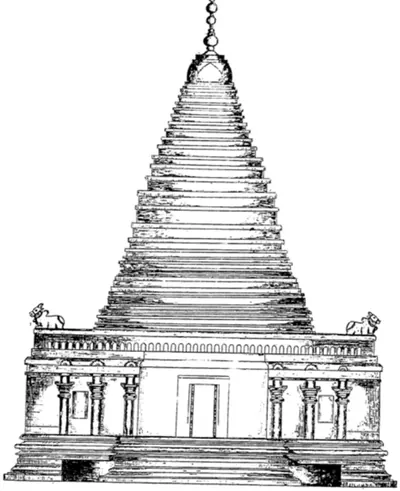 "Front view of Bhimeshwar Temple" (N. Venkataramanayya, The Chalukyas of L(V)emulavada, 1953, plate 7)రేఖాచిత్రం · 1953
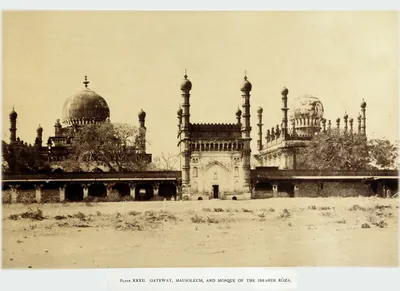 "Gateway, Mausoleum, and Mosque of the Ibrahim Roza" at Bijapur (Taylor and Fergusson, Architecture at Beejapoor, 1866, pl. XXXII)పాత ఫోటో · 1866
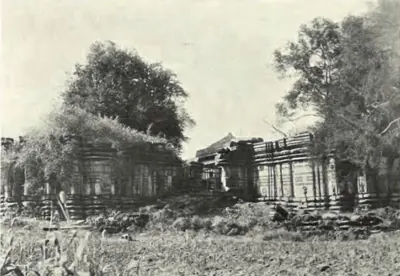 "Gautameshvara Temple on the bank of the Godavari: Manthani: Karimnagar District" (Hyderabad Arch. Report 1927-28, Pl. VIII (a))పుస్తక చిత్రపటం · 1929
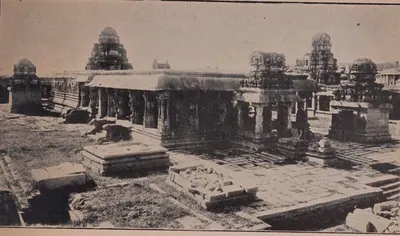 "General view of the Krishna Temple at Krishnapuram", Hampi (Madras Archaeological Report 1916-17, plate XI-a (PDF p. 251))పాత ఫోటో · 1917
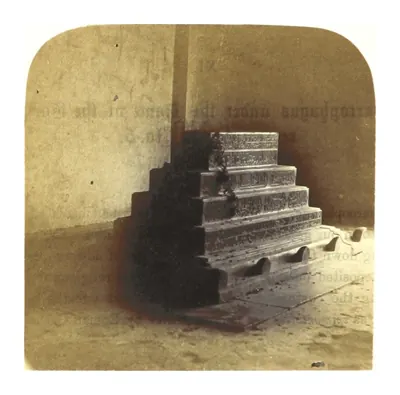 "Golconda, under the Dome in the Interior of Tomb No. 5" (photograph in Sketches in India, taken at Hyderabad and Secunderabad, by A. N. Scott, ed. C. R. Weld, 1862)పాత ఫోటో · 1862
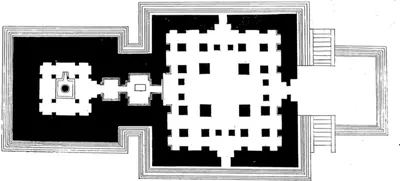 "Ground plan of Bhimeshwar Temple" (N. Venkataramanayya, The Chalukyas of L(V)emulavada, 1953, plate 9)నిర్మాణ నక్షా · 1953
 "Ground Plan of Char Minar, Hyderabad" (Annual Report of the Archaeological Department, Hyderabad, 1918-19, Pl. III (PDF p. 67 of the IGNCA scan))నిర్మాణ నక్షా · 1920
 "Ground plan of Rajeshwar Temple" (N. Venkataramanayya, The Chalukyas of L(V)emulavada, 1953, plate 11)నిర్మాణ నక్షా · 1953
 "Interior of the Temple at Vitthalasvami, commenced by Krishna Deva Raya" (from a photograph by Col. W. Hooper) (Sewell 1900, PDF p. 161)పాత ఫోటో · 1900
 "Kedaresvara, Halebid": the ruined Hoysala temple at Halebidu, built probably about 1219 (Fergusson and Burgess 1910, woodcut 260)రేఖాచిత్రం · 1910
 "Kirti Stambha or Toran, Warangal" (F. B. and W. H. Workman, Through Town and Jungle, 1904, p. 131 (PDF leaf 156 of scan ldpd_7460476_000))పాత ఫోటో · 1904
 "Kirtti Stambha at Orangal. (From a Photograph.)" (Fergusson, History of Indian and Eastern Architecture, revised ed. 1910, vol. I, woodcut 253, p. 434 (PDF leaf 498 of scan historyofindiane01ferguoft))రేఖాచిత్రం · 1910
 "Map of the Western Chalukyan Territories" (H. Cousens, The Chalukyan Architecture of the Kanarese Districts, 1926, map before the list of plates (PDF p. 5))పటం · 1926
 "Mausoleum of the Ibrahim Roza": the tomb of Ibrahim Adil Shah II at Bijapur (Taylor and Fergusson, Architecture at Beejapoor, 1866, pl. XXXIV)పాత ఫోటో · 1866
 "Metropolitan Temple, Hammancondah" (F. B. and W. H. Workman, Through Town and Jungle, 1904, plate p. 129 (PDF leaf 154 of scan ldpd_7460476_000))పాత ఫోటో · 1904
 "Mogalrajapuram: Temple No. III" (Longhurst, Pallava Architecture I, 1924, Plate VIII (a) (PDF p. 68))పాత ఫోటో · 1924
 "Mogalrajapuram: Temple No. IV" (Longhurst, Pallava Architecture I, 1924, Plate VIII (b) (PDF p. 68))పాత ఫోటో · 1924
 "Monolithic Pillar at Nalgonda" (Hyderabad Arch. Report 1927-28, Pl. X (a))పుస్తక చిత్రపటం · 1929
 "Mosque of Pema Mati near Golconda: Facade" (Report of the Archaeological Department, Hyderabad, 1924-25, Pl. III (a) (PDF p. 77))పాత ఫోటో · 1926
 "Nandi in the Panchesvara Temple: Pangal" (Hyderabad Arch. Report 1927-28, Pl. V (a))పుస్తక చిత్రపటం · 1929
 "Panchesvara Temple at Pangal: Nalgonda District" (Hyderabad Arch. Report 1927-28, Pl. III (a))పుస్తక చిత్రపటం · 1929
 "Pillar in the Panchesvara Temple at Pangal" (Hyderabad Arch. Report 1927-28, Pl. IV (a))పుస్తక చిత్రపటం · 1929
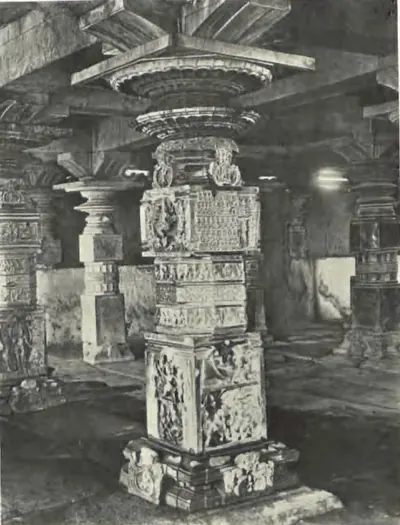 "Pillar of the Somesvara Temple at Pangal" (Hyderabad Arch. Report 1927-28, Pl. IV (b))పుస్తక చిత్రపటం · 1929
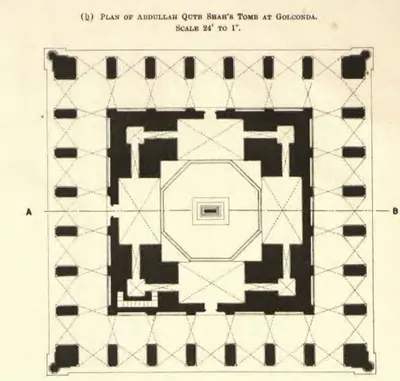 "Plan of Abdullah Qutb Shah's Tomb at Golconda" (Annual Report of the Archaeological Department, Hyderabad, 1917-18, Pl. IV (b) (PDF p. 61))నిర్మాణ నక్షా · 1919
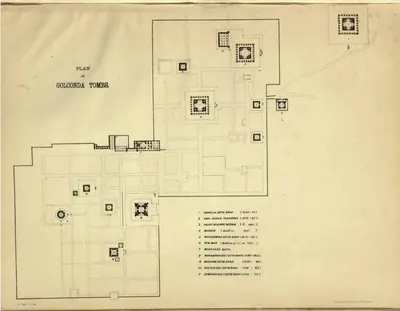 "Plan of Golconda Tombs" (Annual Report of the Archaeological Department, Hyderabad, 1920-21, Pl. VIII (PDF p. 84 of the IGNCA scan))నిర్మాణ నక్షా · 1923
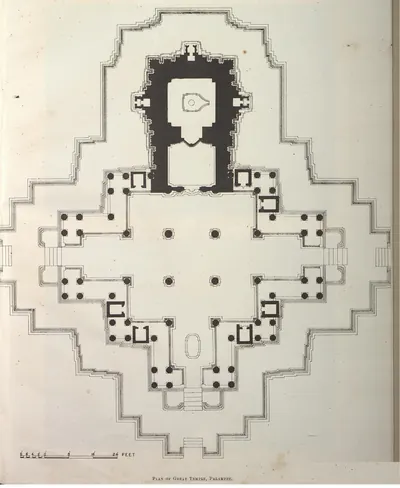 "Plan of Great Temple, Palampet" (Yazdani 1922, Pl. XXX (PDF p. 20))నిర్మాణ నక్షా · 1922
 "Plan of Kedareshwar Temple" (N. Venkataramanayya, The Chalukyas of L(V)emulavada, 1953, plate 12)నిర్మాణ నక్షా · 1953
 "Plan of Muhammad Quli Qutb Shah's Tomb at Golconda" (Annual Report of the Archaeological Department, Hyderabad, 1917-18, Pl. IV (a) (PDF p. 61))నిర్మాణ నక్షా · 1919
 "Plan of Pema Mati's Mosque" (Report of the Archaeological Department, Hyderabad, 1924-25, Pl. V (PDF p. 85))నిర్మాణ నక్షా · 1926
 "Plan of Tara Mati's Baradari" (Report of the Archaeological Department, Hyderabad, 1924-25, Pl. VI (PDF p. 89))నిర్మాణ నక్షా · 1926
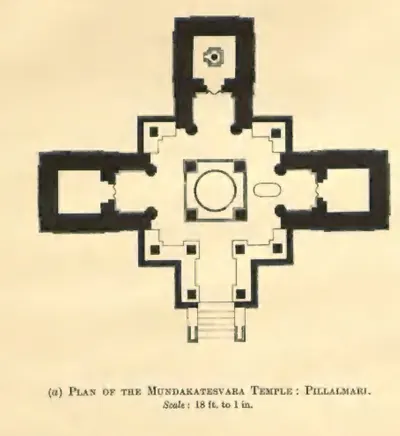 "Plan of the Mundakatesvara Temple: Pillalmari" (Hyderabad Arch. Report 1926-27, Pl. II (a) (PDF p. 57))నిర్మాణ నక్షా · 1929
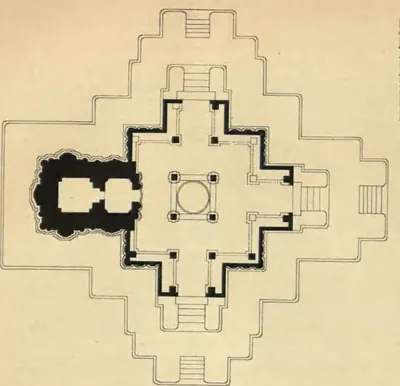 "Plan of the Northern Temple of Nagulpad: Nalgonda District" (Hyderabad Arch. Report 1927-28, Pl. II (b))రేఖాచిత్రం · 1929
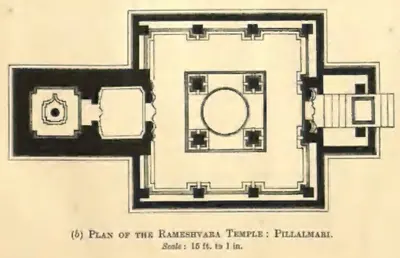 "Plan of the Rameshvara Temple: Pillalmari" (Hyderabad Arch. Report 1926-27, Pl. I (b) (PDF p. 55))నిర్మాణ నక్షా · 1929
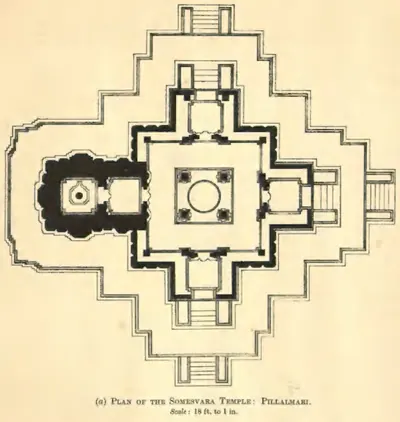 "Plan of the Somesvara Temple: Pillalmari" (Hyderabad Arch. Report 1926-27, Pl. I (a) (PDF p. 55))నిర్మాణ నక్షా · 1929
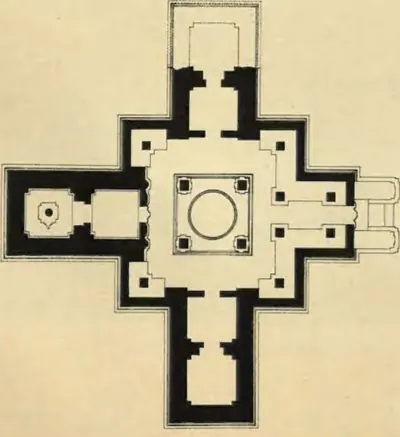 "Plan of the Southern Temple of Nagulpad: Nalgonda District" (Hyderabad Arch. Report 1927-28, Pl. II (a))రేఖాచిత్రం · 1929
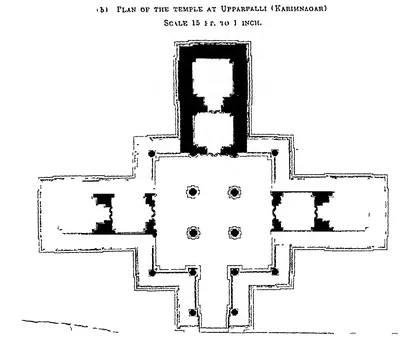 "Plan of the temple at Upparpalli (Karimnagar)" (Hyderabad Arch. Report 1916-17, Pl. III (b) (PDF p. 64))నిర్మాణ నక్షా · 1918
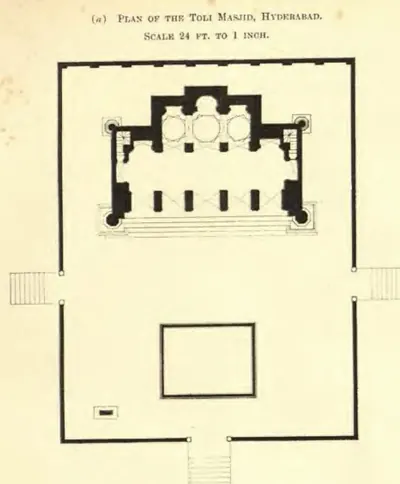 "Plan of the Toli Masjid, Hyderabad. Scale 24 ft. to 1 inch" (Annual Report of the Archaeological Department, Hyderabad, 1916-17, Pl. III (a) (PDF p. 75))నిర్మాణ నక్షా · 1917
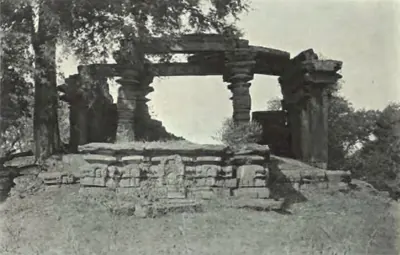 "Porch of the Gautameshvara Temple" (Hyderabad Arch. Report 1927-28, Pl. VIII (b))పుస్తక చిత్రపటం · 1929
 "Portion of Gopuram at Tadpatri" (Fergusson, rev. 1910, Vol. I, woodcut 238, p. 406 (PDF p. 453))రేఖాచిత్రం · 1910
 "Raghunayaka Temple, Eastern Gateway", Udayagiri (Madras Archaeological Report 1916-17, plate II-a (PDF p. 233))పాత ఫోటో · 1917
 "Remains of Entrance to Temple in Warangal Fort" (Gribble 1896, PDF p. 109)పాత ఫోటో · 1896
 "Remains of the Siva Temple at Pedampet: Karimnagar District" (Hyderabad Arch. Report 1927-28, Pl. X (c))పుస్తక చిత్రపటం · 1929
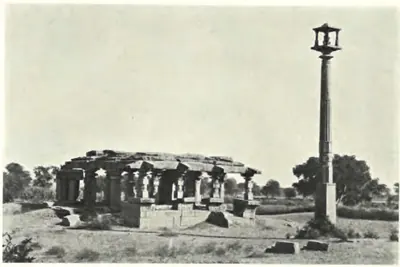 "Ruined Vishnu Temple at Nagnur: Karimnagar District" (Hyderabad Arch. Report 1927-28, Pl. IX (a) (PDF p. 133))పాత ఫోటో · 1929
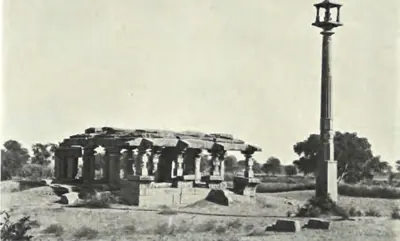 "Ruined Vishnu Temple at Nagnur: Karimnagar District" (Hyderabad Arch. Report 1927-28, Pl. IX (a))పుస్తక చిత్రపటం · 1929
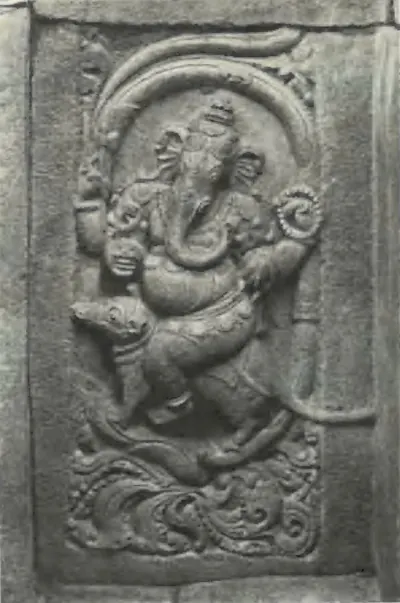
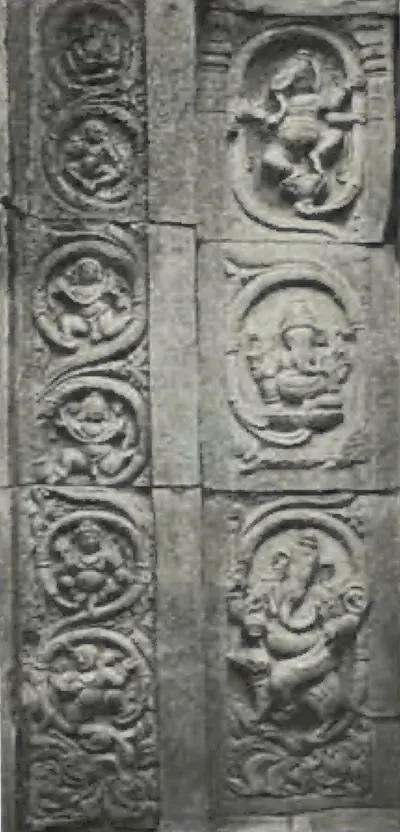 "Sculpture in the Panchesvara Temple at Pangal" (Hyderabad Arch. Report 1927-28, Pl. VI)పుస్తక చిత్రపటం · 1929
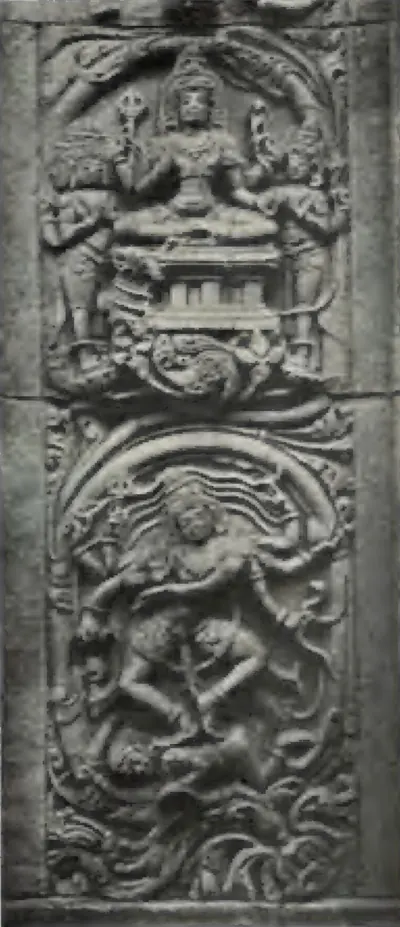 "Sculpture in the Panchesvara Temple at Pangal" (Hyderabad Arch. Report 1927-28, Pl. VI)పుస్తక చిత్రపటం · 1929
 "Sculpture in the Panchesvara Temple at Pangal" (Hyderabad Arch. Report 1927-28, Pl. VI)పుస్తక చిత్రపటం · 1929
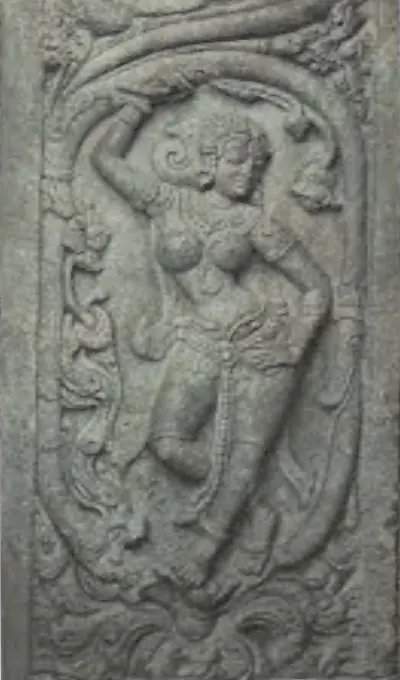 "Sculpture in the Panchesvara Temple at Pangal" (Hyderabad Arch. Report 1927-28, Pl. VI)పుస్తక చిత్రపటం · 1929
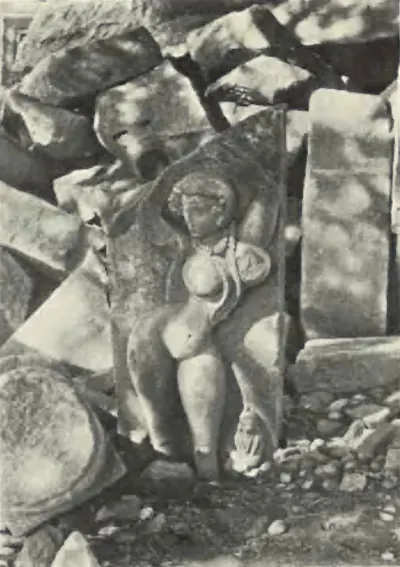 "Sculpture in the Vishnu Temple at Pedampet: Karimnagar District" (Hyderabad Arch. Report 1927-28, Pl. X (b))పుస్తక చిత్రపటం · 1929
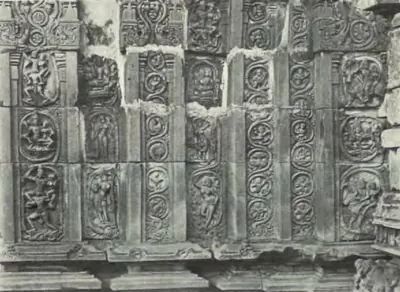 "Sculpture on the exterior of the Panchesvara Temple: Pangal" (Hyderabad Arch. Report 1927-28, Pl. V (b))పుస్తక చిత్రపటం · 1929
 "Section of the Undavilla Cave, from a Drawing by Mr. Peters. Scale 20 feet to 1 inch" (Fergusson and Burgess, The Cave Temples of India, 1880, woodcut No. 24, p. 100)రేఖాచిత్రం · 1880
 "Silesvara Gudi at Manthani: Karimnagar District" (Hyderabad Arch. Report 1927-28, Pl. VII (b))పుస్తక చిత్రపటం · 1929
 "Site plan of Lēmulavāḍa Village, Karimnagar Dist." (N. Venkataramanayya, The Chalukyas of L(V)emulavada, 1953, plate 6)నిర్మాణ నక్షా · 1953
 "Siva Temple at Nagnur: Karimnagar District" (Hyderabad Arch. Report 1927-28, Pl. IX (b) (PDF p. 133))పాత ఫోటో · 1929
 "Siva Temple at Nagnur: Karimnagar District" (Hyderabad Arch. Report 1927-28, Pl. IX (b))పుస్తక చిత్రపటం · 1929
 "Siva temple at Penukonda, Anantapur district" (Madras Archaeological Report 1915-16, plate V (b) (PDF p. 165 of the bound volume 31761123499139))పాత ఫోటో · 1916
 "Somesvara Temple at Pangal: Nalgonda District" (Hyderabad Arch. Report 1927-28, Pl. III (b))పుస్తక చిత్రపటం · 1929
 "Temple No. 1: Carving" (Nagulapadu; Hyderabad Arch. Report 1926-27, Pl. VIII (b) (PDF p. 79))పాత ఫోటో · 1929
 "Temple No. 1: Nagulpad (Nalgonda)" (Hyderabad Arch. Report 1926-27, Pl. VIII (a) (PDF p. 79))పాత ఫోటో · 1929
 "Temple No. 2: Ceiling" (Nagulapadu; Hyderabad Arch. Report 1926-27, Pl. IX (b) (PDF p. 81))పాత ఫోటో · 1929
 "Temple No. 2: Nagulpad (Nalgonda)" (Hyderabad Arch. Report 1926-27, Pl. IX (a) (PDF p. 81))పాత ఫోటో · 1929
 "The Gol Goomuz. General View": the tomb of Muhammad Adil Shah at Bijapur (Taylor and Fergusson, Architecture at Beejapoor, 1866, pl. LX)పాత ఫోటో · 1866
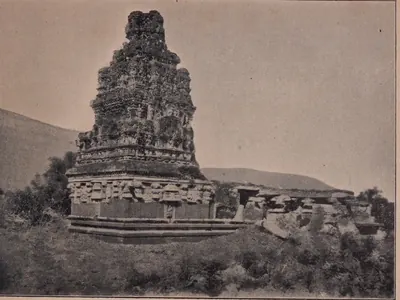 "The Krishna Temple at Udayagiri" (Madras Archaeological Report 1916-17, plate IV-a (PDF p. 237))పాత ఫోటో · 1917
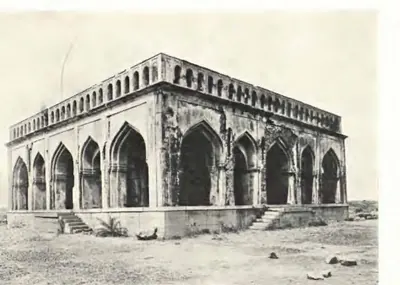 "The same [Bara Dari of Tara Mati]: Pavilion" (Report of the Archaeological Department, Hyderabad, 1924-25, Pl. IV (b) (PDF p. 81))పాత ఫోటో · 1926
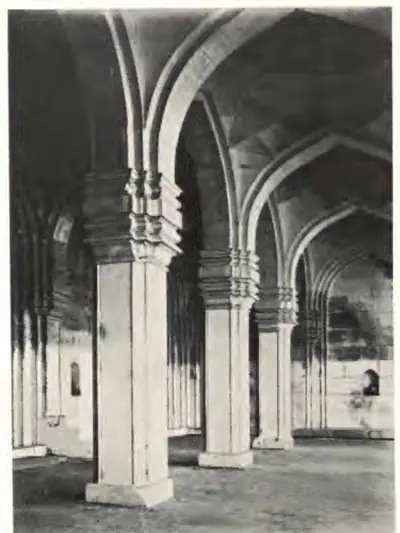 "The same [Mosque of Pema Mati]: Interior" (Report of the Archaeological Department, Hyderabad, 1924-25, Pl. III (b) (PDF p. 77))పాత ఫోటో · 1926
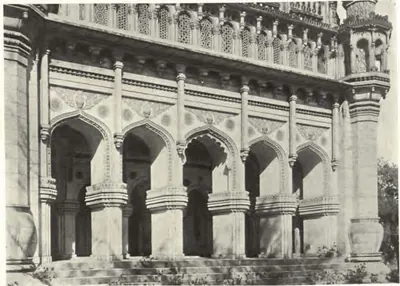 "The same [Toli Masjid], colonnade, front view" (Annual Report of the Archaeological Department, Hyderabad, 1916-17, Pl. II (c) (PDF p. 71))పాత ఫోటో · 1917
 "The same: Shrine door" (A temple at Katachpur, Warangal District; Hyderabad Arch. Report 1935-36, Pl. XIII (b) (PDF p. 120 of the local copy))పాత ఫోటో · 1939
 "The Stone Car in the Temple of Vitthalasvami at Vijayanagar" (Sewell 1900, PDF p. 220)పాత ఫోటో · 1900
 "Thousand Pillared Hall, Hammancondah" (F. B. and W. H. Workman, Through Town and Jungle, 1904, plate p. 127 (PDF leaf 152 of scan ldpd_7460476_000))పాత ఫోటో · 1904
 "Thousand-pillared Temple, Warangal" (Hyderabad Arch. Report 1915-16, Pl. VI (b))పుస్తక చిత్రపటం · 1917
 "Toli Masjid, Hydrabad, view from S. E." (Annual Report of the Archaeological Department, Hyderabad, 1916-17, Pl. II (b) (PDF p. 71 of the IGNCA scan))పాత ఫోటో · 1917
 "Tomb of Abdullah Qutb Shah. Section on line A B" (Annual Report of the Archaeological Department, Hyderabad, 1917-18, Pl. V (PDF p. 65))రేఖాచిత్రం · 1919
 "Tombs of the Ancient Kings of Golconda. No. 1" (photograph in Sketches in India, taken at Hyderabad and Secunderabad, by A. N. Scott, ed. C. R. Weld, 1862)పాత ఫోటో · 1862
 "Tombs of the Ancient Kings of Golconda. No. 2" (photograph in Sketches in India, taken at Hyderabad and Secunderabad, by A. N. Scott, ed. C. R. Weld, 1862)పాత ఫోటో · 1862
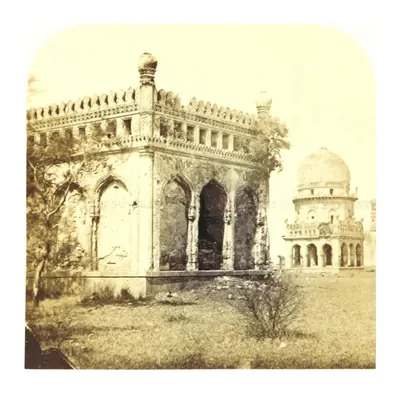 "Tombs of the Ancient Kings of Golconda. No. 3" (photograph in Sketches in India, taken at Hyderabad and Secunderabad, by A. N. Scott, ed. C. R. Weld, 1862)పాత ఫోటో · 1862
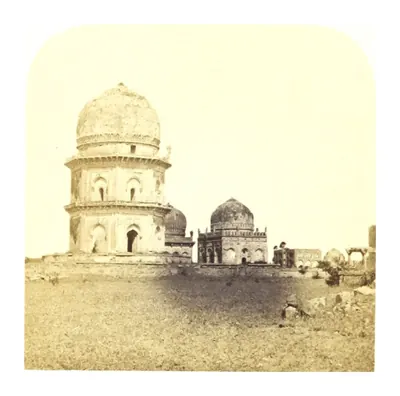 "Tombs of the Ancient Kings of Golconda. No. 4" (photograph in Sketches in India, taken at Hyderabad and Secunderabad, by A. N. Scott, ed. C. R. Weld, 1862)పాత ఫోటో · 1862
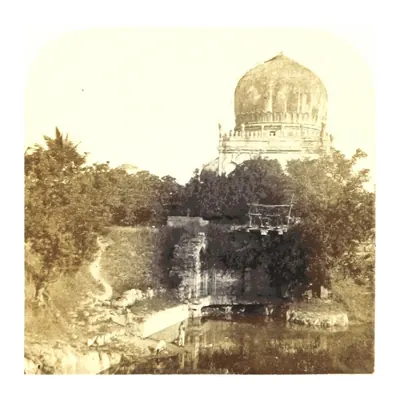 "Tombs of the Ancient Kings of Golconda. No. 5" (photograph in Sketches in India, taken at Hyderabad and Secunderabad, by A. N. Scott, ed. C. R. Weld, 1862)పాత ఫోటో · 1862
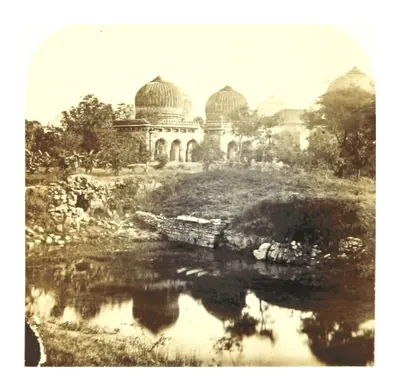 "Tombs of the Ancient Kings of Golconda. No. 6" (photograph in Sketches in India, taken at Hyderabad and Secunderabad, by A. N. Scott, ed. C. R. Weld, 1862)పాత ఫోటో · 1862
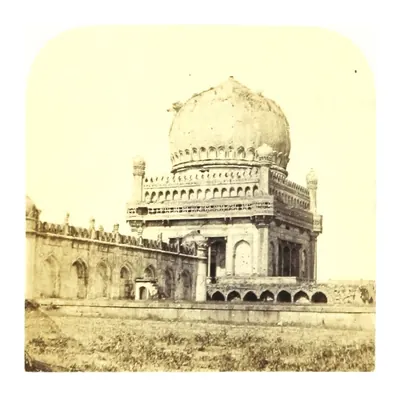 "Tombs of the Ancient Kings of Golconda. No. 7" (photograph in Sketches in India, taken at Hyderabad and Secunderabad, by A. N. Scott, ed. C. R. Weld, 1862)పాత ఫోటో · 1862
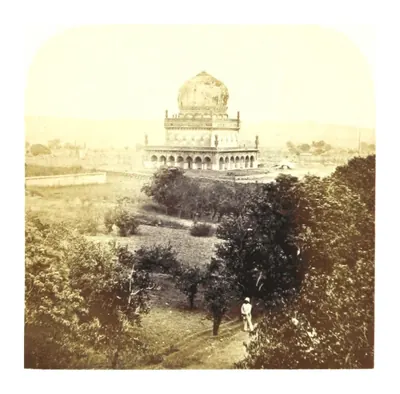 "Tombs of the Ancient Kings of Golconda. No. 8" (photograph in Sketches in India, taken at Hyderabad and Secunderabad, by A. N. Scott, ed. C. R. Weld, 1862)పాత ఫోటో · 1862
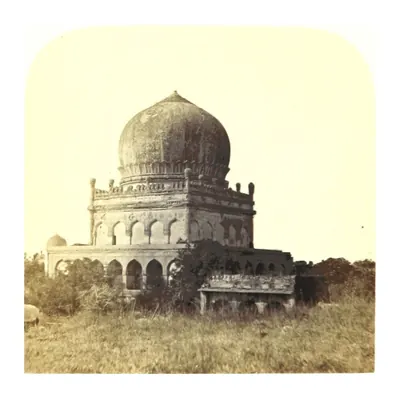 "Tombs of the Ancient Kings of Golconda. No. 9" (photograph in Sketches in India, taken at Hyderabad and Secunderabad, by A. N. Scott, ed. C. R. Weld, 1862)పాత ఫోటో · 1862
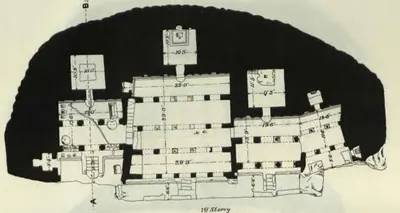 "Undavalli temple, Guntur District.—Plans": 1st Storey (Longhurst, Pallava Architecture I, 1924, Plate IX (PDF p. 70))నిర్మాణ నక్షా · 1924
 "Undavalli temple, Guntur District.—Plans": 2nd Storey (Longhurst, Pallava Architecture I, 1924, Plate X (PDF p. 72))నిర్మాణ నక్షా · 1924
 "Undavalli temple, Guntur District.—Plans": 3rd Storey (Longhurst, Pallava Architecture I, 1924, Plate X (PDF p. 72))నిర్మాణ నక్షా · 1924
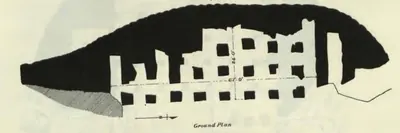 "Undavalli temple, Guntur District.—Plans": Ground Plan (Longhurst, Pallava Architecture I, 1924, Plate IX (PDF p. 70))నిర్మాణ నక్షా · 1924
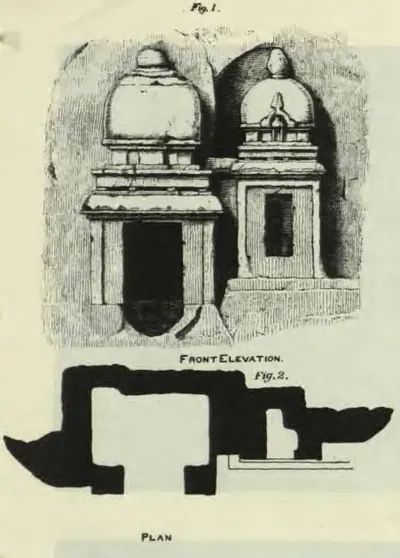 "Undavalli temple, Guntur District.—Rock-cut memorial shrines on the hill", Figs. 1-2 (Longhurst, Pallava Architecture I, 1924, Plate XIII (PDF p. 78))రేఖాచిత్రం · 1924
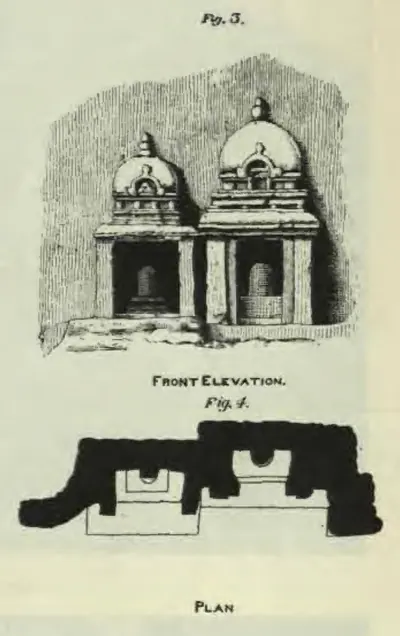 "Undavalli temple, Guntur District.—Rock-cut memorial shrines on the hill", Figs. 3-4 (Longhurst, Pallava Architecture I, 1924, Plate XIII (PDF p. 78))రేఖాచిత్రం · 1924
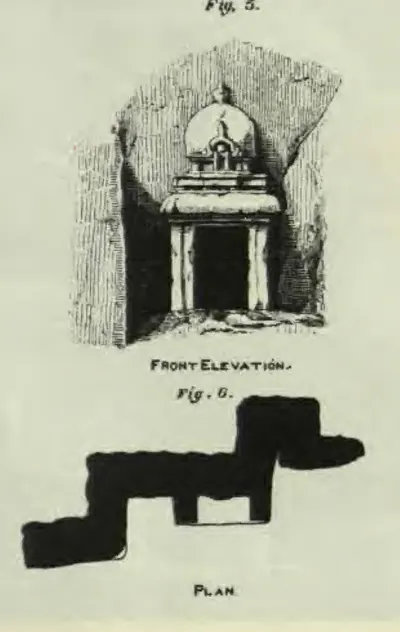 "Undavalli temple, Guntur District.—Rock-cut memorial shrines on the hill", Figs. 5-6 (Longhurst, Pallava Architecture I, 1924, Plate XIII (PDF p. 78))రేఖాచిత్రం · 1924
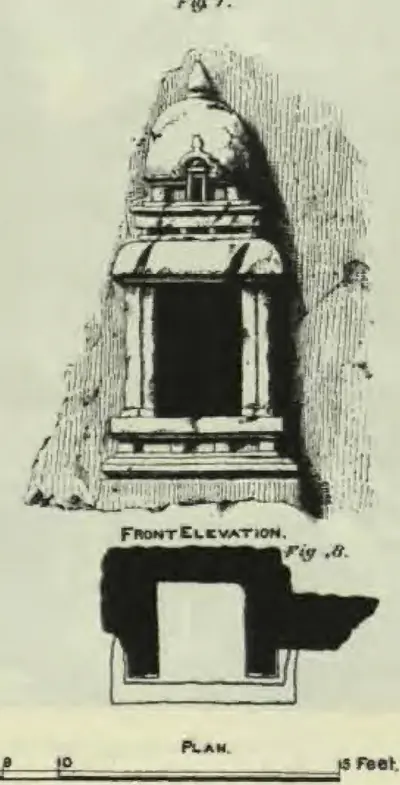 "Undavalli temple, Guntur District.—Rock-cut memorial shrines on the hill", Figs. 7-8 (Longhurst, Pallava Architecture I, 1924, Plate XIII (PDF p. 78))రేఖాచిత్రం · 1924
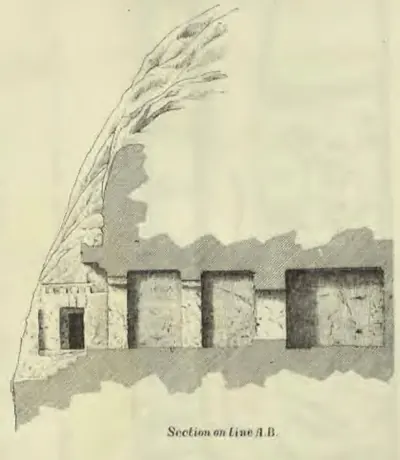 "Undavalli temple, Guntur District.—Sections": "Section on Line A.B." (Longhurst, Pallava Architecture I, 1924, Plate XI (PDF p. 74))నిర్మాణ నక్షా · 1924
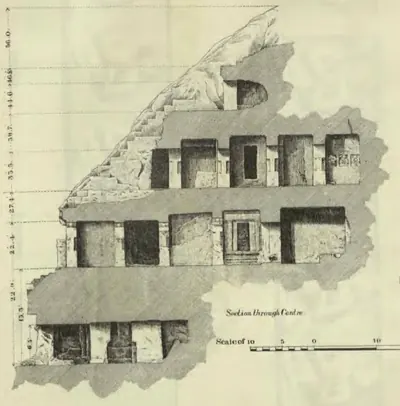 "Undavalli temple, Guntur District.—Sections": "Section through Centre" (Longhurst, Pallava Architecture I, 1924, Plate XI (PDF p. 74))నిర్మాణ నక్షా · 1924
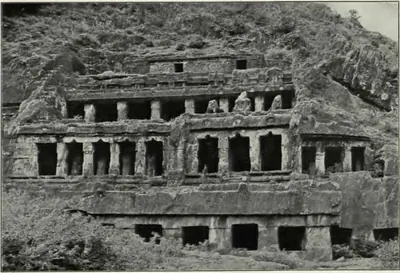 "Undavalli: Rock-cut temple" (Longhurst, Pallava Architecture I, 1924, Plate XIV (a) (PDF p. 80))పాత ఫోటో · 1924
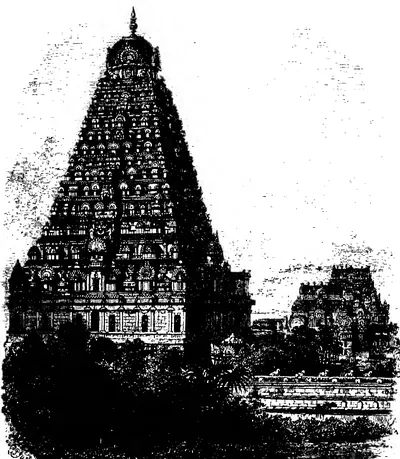 "View of the Great Temple at Tanjor": the Rajarajesvara temple of Rajaraja I at Thanjavur (Fergusson and Burgess 1910, woodcut 213)రేఖాచిత్రం · 1910
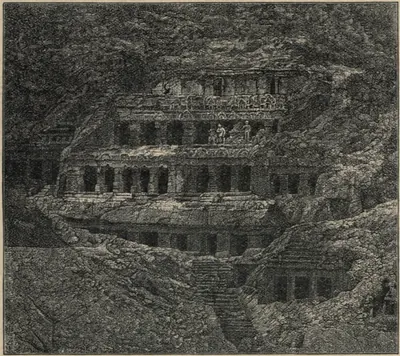 "View of the Undavilli Cave, from a Photograph" (Fergusson and Burgess, The Cave Temples of India, 1880, woodcut No. 23, p. 97)రేఖాచిత్రం · 1880
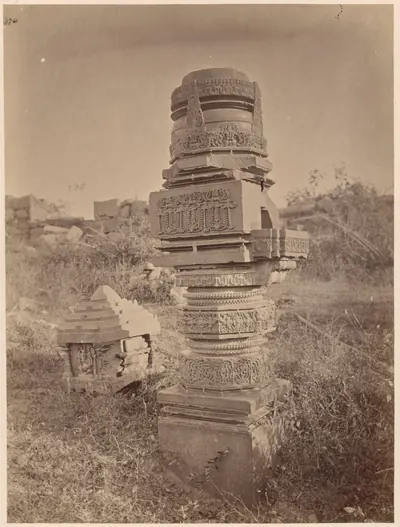 A carved pillar standing alone among ruins at Warangal, 1850-1886పాత ఫోటో · c. 1850-1886
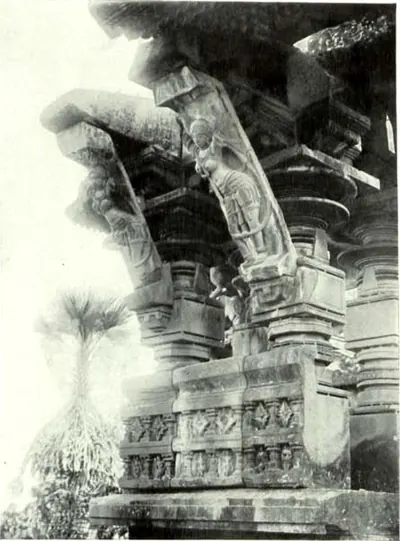 A Figure-Bracket of the Main Temple of Ghanapur (Hyderabad Arch. Report 1931-33, Pl. V (a); described in the report for 1932-33, pp. 53-54)పాత ఫోటో · 1935
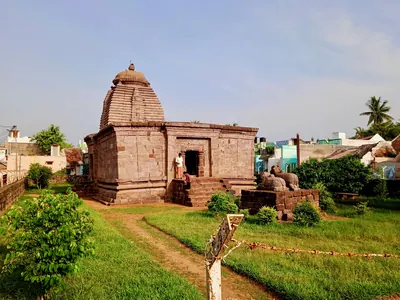 Bhimesvara temple, Mukhalingamఫోటో · 2021
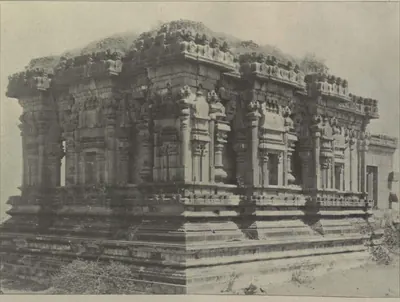 Bichpalli (Indur district): "Hindu Temple, Bichpalli" (Campbell 1898, p. 452)పాత ఫోటో · 1898
 Bichpalli (Indur district): "Hindu Temple, Bichpalli" (Campbell 1898, p. 459)పాత ఫోటో · 1898
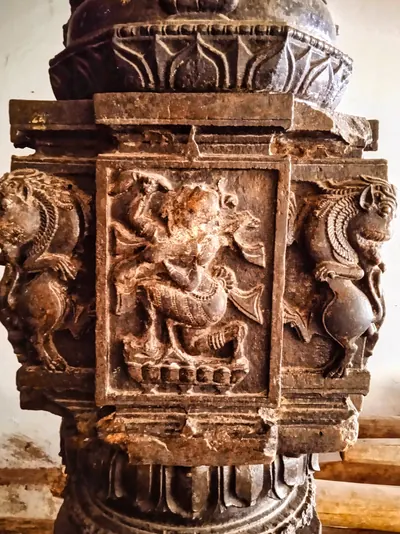 Carved pillar in the Srikurmam (Kurmanatha) templeఫోటో · 2021
 Courtyard of the Madhukesvara (Mukhalingesvara) temple group at Mukhalingam, with shrines along the enclosure wallఫోటో · 2021
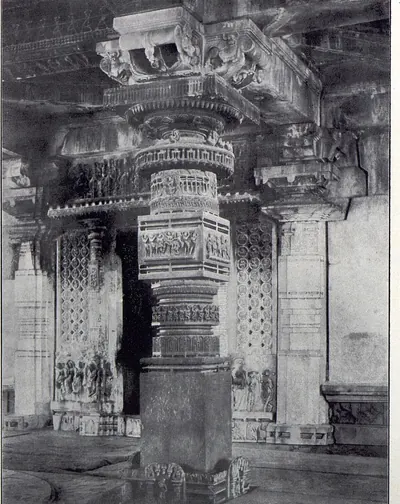 Detail of Pillar, Great Temple, Palampet (Yazdani 1922, Pl. XXXI (a))పాత ఫోటో · 1922
 Doorway of Temple at the western end of the Ramappa Lake Band, Palampet (Yazdani 1922, Pl. XXVIII (c))పాత ఫోటో · 1922
 Doorway, Great Temple, Palampet (Yazdani 1922, Pl. XXXI (b))పాత ఫోటో · 1922
 Eastern gopura and lamp column of the Vitthala temple, Hampi, photographed by Alexander Greenlaw in 1856పాత ఫోటో · 1856
 Elgandal (Karimnagar): "Temple at Angnoor, Elgandal" (Campbell 1898, p. 474)పాత ఫోటో · 1898
 Elgandal (Karimnagar): "Temple at Angnoor, Elgandal" (Campbell 1898, p. 474)పాత ఫోటో · 1898
 Elgandal (Karimnagar): "Temple at Yemulwada, Elgandal" (Campbell 1898, p. 474)పాత ఫోటో · 1898
 Elgandal (Karimnagar): "Temple at Yemulwada, Elgandal" (Campbell 1898, p. 475)పాత ఫోటో · 1898
 Figure Brackets, Ramappa Temple, Warangal (Hyderabad Arch. Report 1914-15, Pl. V (a))పాత ఫోటో · 1916
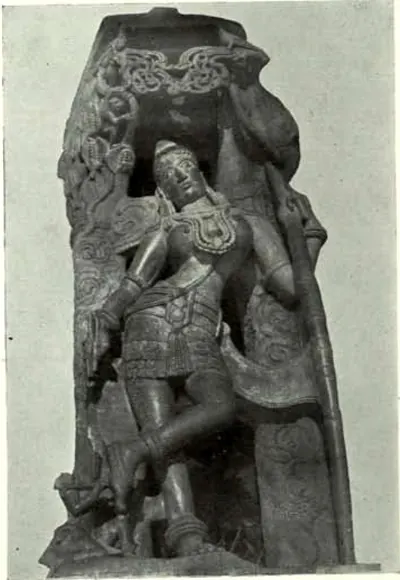 Figure Brackets, Ramappa Temple, Warangal (Hyderabad Arch. Report 1914-15, Pl. V (b))పాత ఫోటో · 1916
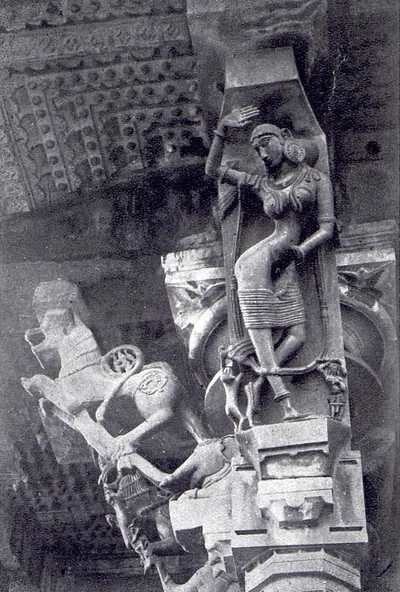 Figure-bracket, Great Temple, Palampet (Yazdani 1922, Pl. XXXII (a))పాత ఫోటో · 1922
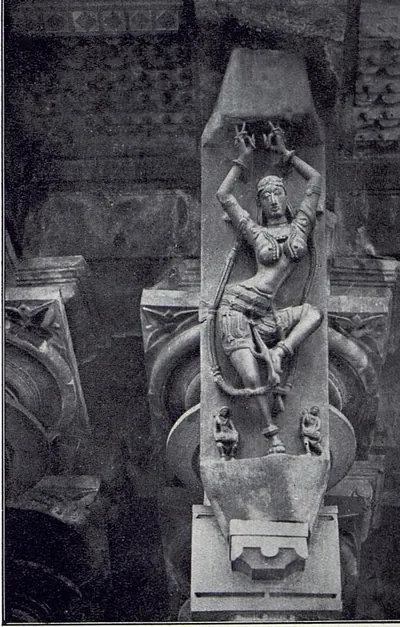 Figure-bracket, Great Temple, Palampet (Yazdani 1922, Pl. XXXII (b), printed "Another")పాత ఫోటో · 1922
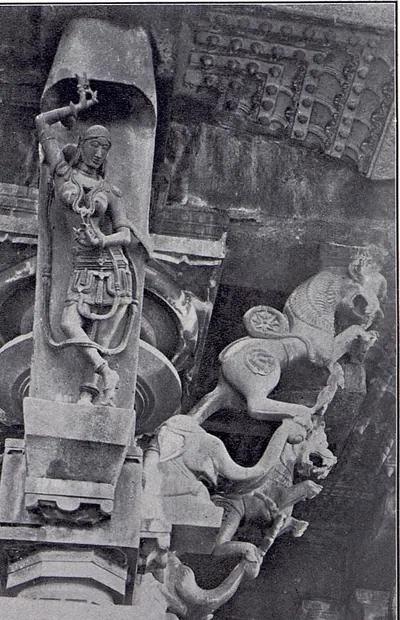 Figure-bracket, Great Temple, Palampet (Yazdani 1922, Pl. XXXII (c), printed "Another")పాత ఫోటో · 1922
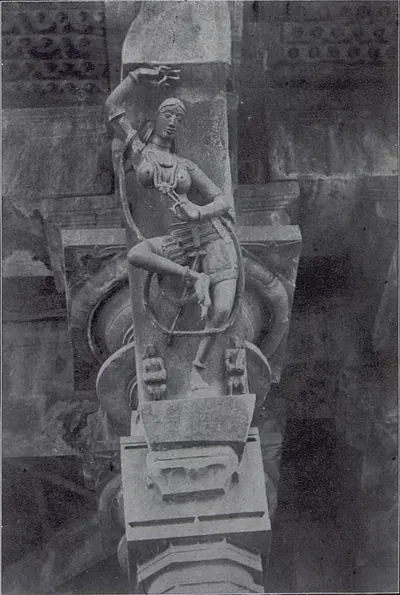 Figure-bracket, Great Temple, Palampet (Yazdani 1922, Pl. XXXII (d), printed "Another")పాత ఫోటో · 1922
 Fresco Painting, Narasimhadeva Temple, Pillalmari (Hyderabad Arch. Report 1926-27, Pl. VII (a))పాత ఫోటో · 1929
 Front of the Umamahesvara temple at Umamahesvaramఫోటో · 2013
 Gateway and temple ruins, Warangal, 1870sపాత ఫోటో · 1870s
 Gateway tower (gopuram) of the Simhachalam templeఫోటో · 2024
 Ghanapur Temples: Warangal District, General View (Hyderabad Arch. Report 1931-33, Pl. IV (a); described in the report for 1932-33, pp. 53-54)పాత ఫోటో · 1935
 Great Temple, Palampet: view from N.-W. (Yazdani 1922, Pl. XXVII (a))పాత ఫోటో · 1922
 Great Temple, Palampet: view from S.-E. (Yazdani 1922, Pl. XXVIII (a))పాత ఫోటో · 1922
 Hanamkonda: "Carved Figures, 1,000-Pillared Temple" (Campbell 1898, p. 486)పాత ఫోటో · 1898
 Hanamkonda: "Detached Hall, 1,000-Pillared Temple, Hanamkonda" (Campbell 1898, p. 481)పాత ఫోటో · 1898
 Hanamkonda: "Fallen Pavilion, 1,000-Pillared Temple" (Campbell 1898, p. 483)పాత ఫోటో · 1898
 Hanamkonda: "Pillar with Inscription, 1,000-Pillared Temple" (Campbell 1898, p. 482)పాత ఫోటో · 1898
 Hanamkonda: "The 1,000-Pillared Temple, Hanamkonda" (Campbell 1898, p. 481)పాత ఫోటో · 1898
 Hanamkonda: "The 1,000-Pillared Temple, Hanamkonda" (Campbell 1898, p. 486)పాత ఫోటో · 1898
 Hyderabad: "Ancient Temple, Ambarpet" (Campbell 1898, p. 217)పాత ఫోటో · 1898
 Hyderabad: "Temple near Atapur" (Campbell 1898, p. 213)పాత ఫోటో · 1898
 Interior of Temple at the eastern end of the Ramappa Lake Band, Palampet (Warangal) (Yazdani 1922, Pl. XXVII (b))పాత ఫోటో · 1922
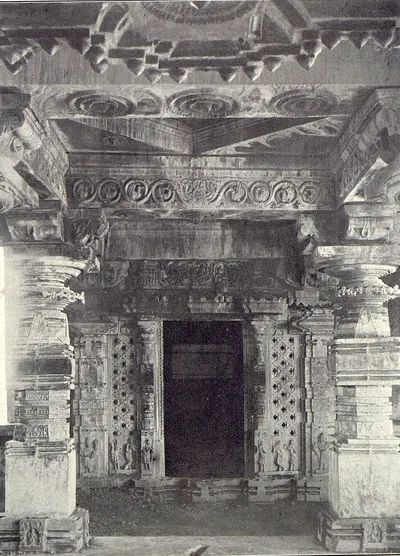 Interior of the Temple at Uparpalle, Warangal District (Yazdani 1922, Pl. XXIX (a))పాత ఫోటో · 1922
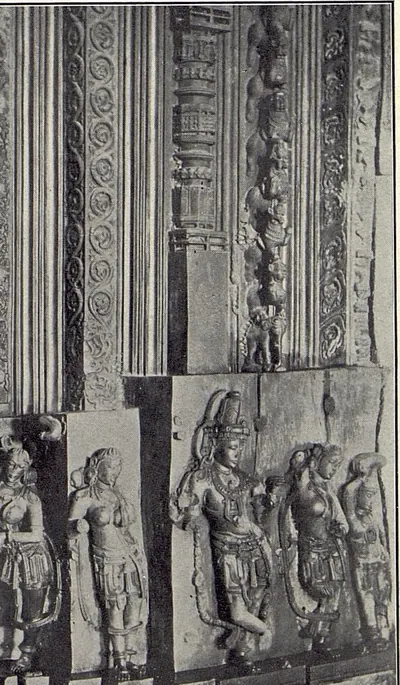 Jamb of Door, Great Temple, Palampet (Yazdani 1922, Pl. XXVIII (b))పాత ఫోటో · 1922
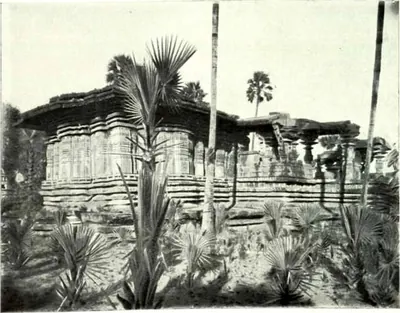 Main Temple of Ghanapur (Hyderabad Arch. Report 1931-33, Pl. IV (b); described in the report for 1932-33, pp. 53-54)పాత ఫోటో · 1935
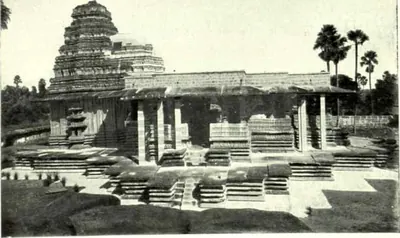 Main Temple of Ramappa (Palampet): After Restoration (Hyderabad Arch. Report 1931-32, Pl. II (b))పాత ఫోటో · 1935
 Mallikarjuna temple mandapa, Inavoluఫోటో · 2021
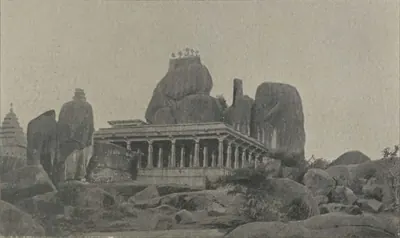 Medak: "Hindu Temple, Medak" (Campbell 1898, p. 472)పాత ఫోటో · 1898
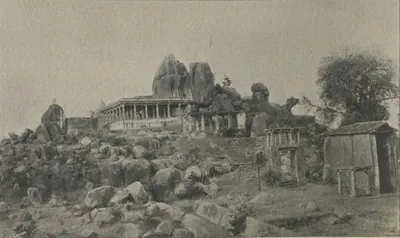 Medak: "Hindu Temple, Medak" (Campbell 1898, p. 473)పాత ఫోటో · 1898
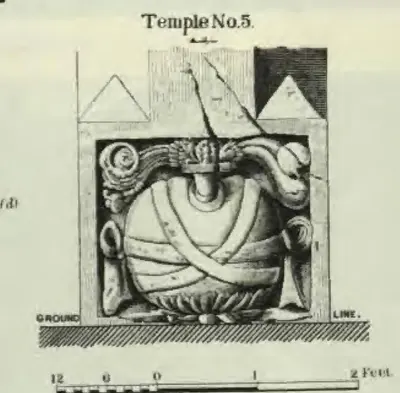 Mogalrajapuram "Temple No. 5", detail A (Longhurst, Pallava Architecture I, 1924, Plate VII (d) (PDF p. 66))రేఖాచిత్రం · 1924
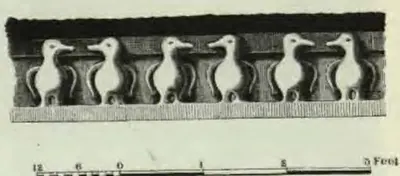 Mogalrajapuram temple No. V, detail B: frieze of geese (Longhurst, Pallava Architecture I, 1924, Plate VII (e) (PDF p. 66))రేఖాచిత్రం · 1924
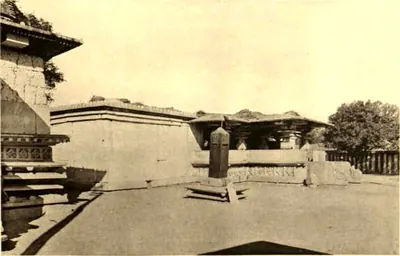 Mukandesvara Temple, Pillalmari: General View (Hyderabad Arch. Report 1926-27, Pl. VII (b))పాత ఫోటో · 1929
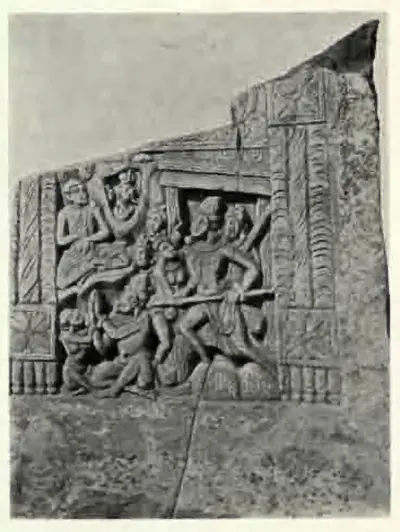 Nagarjunakonda: "A Chakravartti and his wife converted to Buddhism (Stupa 2)" (ASI Annual Report 1929-30, Pl. XL (b))పుస్తక చిత్రపటం · 1935
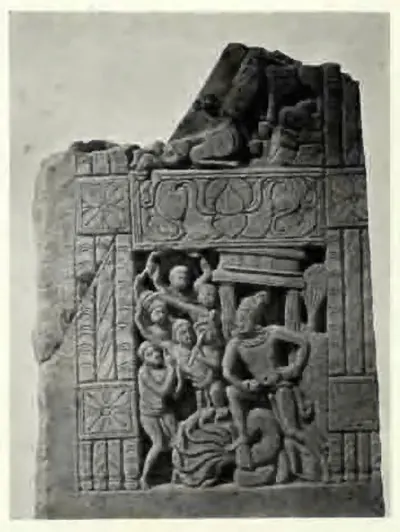 Nagarjunakonda: "A Chakravartti, denouncing Brahmanism (Stupa 2)" (ASI Annual Report 1929-30, Pl. XL (a))పుస్తక చిత్రపటం · 1935
 Nagarjunakonda: "Ayaka panel from Stupa 9" (ASI Annual Report 1929-30, Pl. XL (c))పుస్తక చిత్రపటం · 1935
 Nagarjunakonda: "Outer wall of the Great Stupa (findspot of relics marked by a cross)" (ASI Annual Report 1928-29, Pl. XLV (b))నిర్మాణ నక్షా · 1933
 Nagarjunakonda: "Plan of the Great Stupa (findspot of relics marked by a cross)" (ASI Annual Report 1928-29, Pl. XLV (a))నిర్మాణ నక్షా · 1933
 Nagarjunakonda: "Representation of a Buddhist stupa (Stupa 9)" (ASI Annual Report 1929-30, Pl. XL (d))పుస్తక చిత్రపటం · 1935
 Nagarjunakonda: "Representation of a stupa" (ASI Annual Report 1928-29, Pl. XLVII (a))పుస్తక చిత్రపటం · 1933
 Nagarjunakonda: "Representation of a stupa" (ASI Annual Report 1928-29, Pl. XLVII (b))పుస్తక చిత్రపటం · 1933
 Nandi pavilion, Thousand Pillar Temple, 1850-1886పాత ఫోటో · c. 1850-1886
 Nandi under a porch, Thousand Pillar Temple, 1850-1886పాత ఫోటో · c. 1850-1886
 Narasimhadeva Temple, Pillalmari (Hyderabad Arch. Report 1926-27, Pl. VI (a))పాత ఫోటో · 1929
 Narasimhadeva Temple, Pillalmari: Interior (Hyderabad Arch. Report 1926-27, Pl. VI (b))పాత ఫోటో · 1929
 Pierced screen and carved jamb at a doorway, Thousand Pillar Temple, 1850-1886పాత ఫోటో · c. 1850-1886
 Pierced screen and pillar, Thousand Pillar Temple, 1850-1886పాత ఫోటో · c. 1850-1886
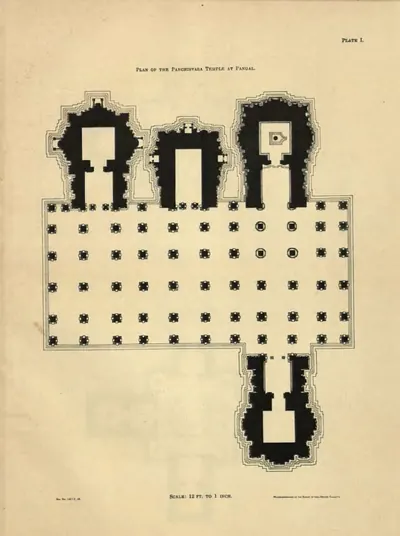 Plan of the Panchisvara Temple at Pangal, Nalgonda District (Hyderabad Arch. Report 1927-28, Pl. I)నిర్మాణ నక్షా · 1929
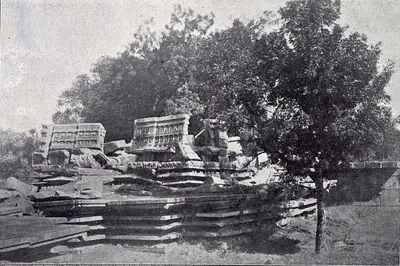 Ruined Nandi Pavilion, Great Temple, Palampet (Yazdani 1922, Pl. XXXIII (b))పాత ఫోటో · 1922
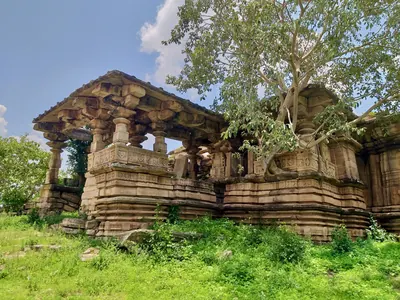 Ruined Siva temple at Khammampalliఫోటో · 2021
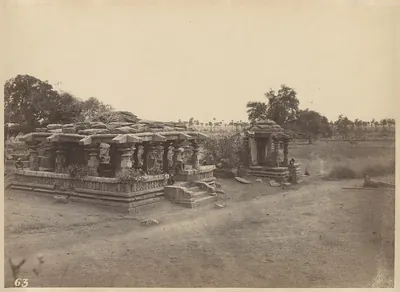 Ruined temple in Warangal Fort, 1850-1886పాత ఫోటో · c. 1850-1886
 Ruined Temple, North of Great Temple, Palampet (Yazdani 1922, Pl. XXXIII (c))పాత ఫోటో · 1922
 Ruined Temple: N.-W. of Great Temple, Palampet (Yazdani 1922, Pl. XXXIII (a))పాత ఫోటో · 1922
 సాలిహుండం: "చిన్న స్తూపపు పునర్నిర్మిత ప్రణాళిక", "చైత్యపు ప్రణాళిక" (మద్రాసు పురావస్తు నివేదిక 1919-20, చిత్రం 2)నిర్మాణ నక్షా · 1920
 Sculptured base of the south gopura of the Ramalingesvara temple, Tadpatri, photographed by Edmund David Lyon about 1868పాత ఫోటో · 1868
 Shrine doorway inside the Thousand Pillar Temple (negative 57), 1850-1886పాత ఫోటో · c. 1850-1886
 Shrine doorway, Thousand Pillar Temple, 1850-1886పాత ఫోటో · c. 1850-1886
 Sikhara, Great Temple, Palampet (Yazdani 1922, Pl. XXIX (b))పాత ఫోటో · 1922
 Somesvara temple, Mukhalingam, with a Nandi in frontఫోటో · 2021
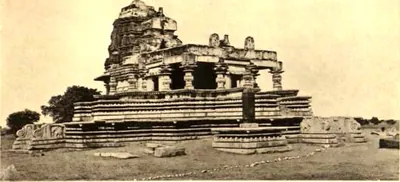 Somesvara Temple, Pillalmari: General View (Hyderabad Arch. Report 1926-27, Pl. V (a))పాత ఫోటో · 1929
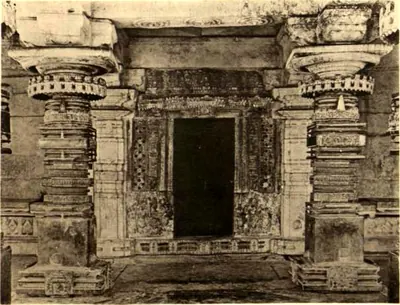 Somesvara Temple, Pillalmari: Interior (Hyderabad Arch. Report 1926-27, Pl. V (b))పాత ఫోటో · 1929
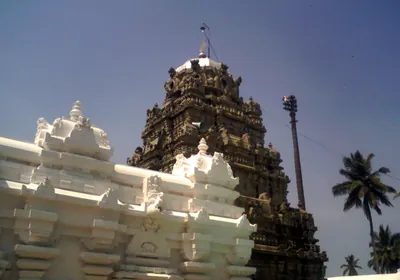 Srikurmam temple, near Srikakulam: tower seen over the enclosureఫోటో · 2010
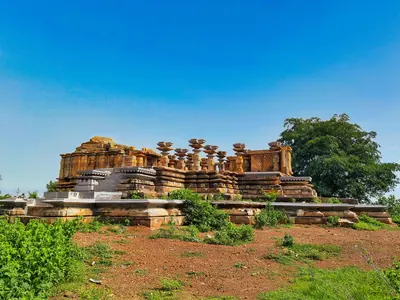 Temple ruins at Jakaram during restorationఫోటో · 2021
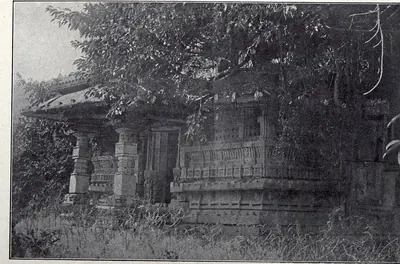 Temple, West of Great Temple, Palampet (Yazdani 1922, Pl. XXXIII (d))పాత ఫోటో · 1922
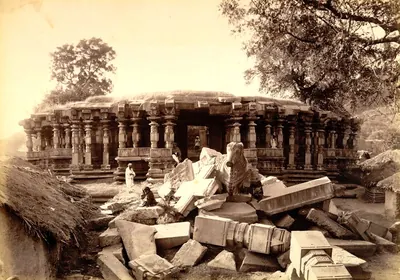 The Thousand Pillar Temple, Hanamkonda, with fallen stones, about 1885పాత ఫోటో · c. 1885
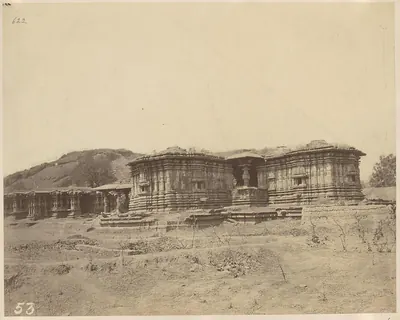 Thousand Pillar Temple below the hill, 1850-1886పాత ఫోటో · c. 1850-1886
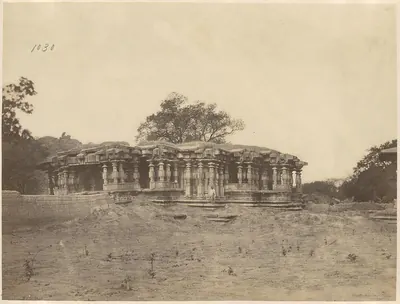 Thousand Pillar Temple with a tree on the roof, 1850-1886పాత ఫోటో · c. 1850-1886
 Thousand Pillar Temple, Hanamkonda, from the side, 1850-1886పాత ఫోటో · c. 1850-1886
 Tower (vimana) over the shrine of the Simhachalam temple, Visakhapatnamఫోటో · 2009
 Trikuta temple at Kondaparthiఫోటో · 2021
 Trikuta temple ruins at Katakshapurఫోటో · 2021
 Trikuta temple ruins at Nidigondaఫోటో · 2021
 Umamahesvara temple, Umamahesvaram, with its gateway towerఫోటో · 2017
 Undavalli temple: "Anantasayana" (Longhurst, Pallava Architecture I, 1924, Plate XII (PDF p. 76))రేఖాచిత్రం · 1924
 Undavalli temple: "Vaishnava Alvars" and "Alvars, Lakshmi, Vishnu" (Longhurst, Pallava Architecture I, 1924, Plate XII (PDF p. 76))రేఖాచిత్రం · 1924
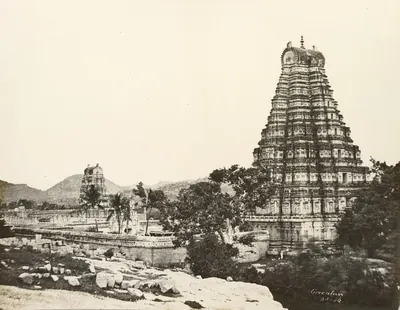 Virupaksha temple complex, Hampi, photographed by Alexander Greenlaw in 1856పాత ఫోటో · 1856
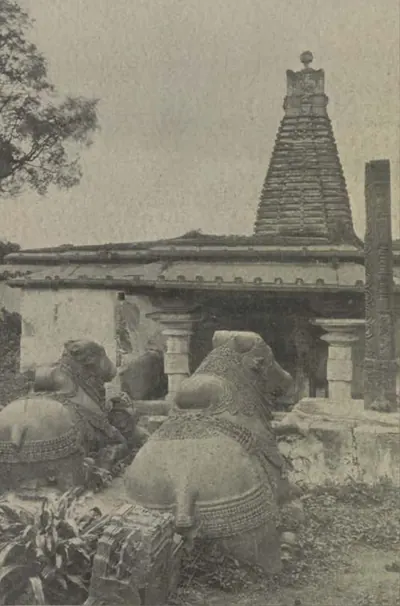 Warangal: "Half-buried Temple, Warangal" (Campbell 1898, p. 479)పాత ఫోటో · 1898
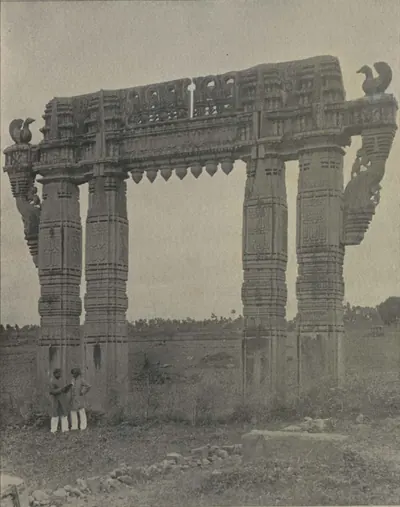 Warangal: "The Gate of Victory, Warangal" (Campbell 1898, p. 477)పాత ఫోటో · 1898
సంబంధిత
యుగాలు
రాజవంశాలు
శాతవాహనులు
సుమారు క్రీ.పూ. 200 – క్రీ.శ. 225
పురాణాలు ఆంధ్రులు అని పిలిచే దక్కన్ రాజవంశం. దాని తర్వాతి రాజులు సామాన్య శకం 2వ శతాబ్దంలో, 3వ శతాబ్దం ప్రారంభంలో కృష్ణా లోయను, గోదావరి డెల్టాను, రాయలసీమలోని కొన్ని భాగాలను పాలించారు. దాని ప్రారంభం, దాని తేదీలు, అది తెలుగు దేశానికి ఎప్పుడు చేరింది అనేవన్నీ చర్చలో ఉన్నాయి.
విజయపురి ఇక్ష్వాకులు
సుమారు క్రీ.శ. 225–350
క్రీ.శ. 3వ శతాబ్దంలో, 4వ శతాబ్దం ప్రారంభంలో దిగువ కృష్ణా లోయను పాలించిన రాజవంశం. వారి రాజధాని నాగార్జునకొండ లోయలోని విజయపురి. ప్రాకృత, సంస్కృత శాసనాల నుండి నలుగురు రాజులు తెలుసు. రాజులు వైదిక యజ్ఞాలు చేసి, శివునికి, కార్తికేయునికి ఆలయాలు కట్టించారు. రాజకుటుంబపు స్త్రీలు రాజధానిలోని బౌద్ధ విహారాలకు దానాలు ఇచ్చారు.
పల్లవులు
సుమారు క్రీ.శ. 250–900
క్రీ.శ. 4వ శతాబ్దం నుండి 7వ శతాబ్దం వరకు చాలా కాలం కృష్ణాకు దక్షిణాన ఉన్న తెలుగు దేశాన్ని పట్టుకున్న కంచి (కాంచీపురం) రాజవంశం. ప్రాకృతంలో ఉన్న వారి తొలి శాసనాలు కంచి నుండి అమరావతి దగ్గరి ధాన్యకటకంలోని ఒక అధికారికి పంపబడ్డాయి. తర్వాతి ఒక వంశం పాలక్కడ, దశనపురం వంటి శిబిరాల నుండి గుంటూరు, నెల్లూరు ప్రాంతాల్లో గ్రామాలను దానం చేస్తూ సంస్కృత దానపత్రాలు జారీ చేసింది. 7వ శతాబ్దం ప్రారంభంలో చాళుక్యులు వేంగిని, గుంటూరు ప్రాంతాన్ని తీసుకున్నారు. కానీ సుమారు 700 వరకు పల్లవ రాజులు ఇంకా నెల్లూరులో గ్రామాలను దానం చేశారు. సుమారు 900లో చోళ విజయం వరకు వారి సామంతులు చిత్తూరు, రాయలసీమలోని కొన్ని భాగాలను పట్టుకున్నారు.
తూర్పు గాంగులు (కళింగ గాంగులు)
సుమారు క్రీ.శ. 498–1434
సుమారు 6వ శతాబ్దం నుండి 1434 వరకు ఇప్పటి శ్రీకాకుళం జిల్లాలోని ముఖలింగం అయిన కళింగనగరం నుండి, తర్వాత ఒడిశా నుండి పాలించిన కళింగ రాజవంశం. వారి తొలి దానపత్రాలకు గాంగ శకంలో తేదీలు ఉన్నాయి. ఆ శకం ప్రారంభ సంవత్సరంపై ఇంకా వివాదం ఉంది. తెలుగు దేశపు ఉత్తర భాగం, అంటే పాత గంజాం, విశాఖపట్నం జిల్లాలు, ఆ రాజ్యానికి కేంద్రం. వారి తామ్రశాసనాలు శ్రీకాకుళం, అచ్యుతాపురం, జిర్జింగి, నడగాం, అలమండల నుండి వచ్చాయి. తెలుగు, సంస్కృతాల్లో వారి వందలాది శాసనాలు ముఖలింగం, శ్రీకూర్మం, సింహాచలంలలో మిగిలి ఉన్నాయి. మొదటి కులోత్తుంగుని మనవడు అనంతవర్మ చోడగంగుడు 1078 నుండి సుమారు డెబ్బై సంవత్సరాలు పాలించాడు. తర్వాతి రాజులు గోదావరి పొడవునా కాకతీయులతో పోరాడారు. వారి మంత్రి కపిలేశ్వరుడు 1434లో గజపతి వంశాన్ని స్థాపించాడు.
విష్ణుకుండినులు
సుమారు క్రీ.శ. 500–630
శాలంకాయనుల తర్వాత, తూర్పు చాళుక్యుల ముందు పాలించిన కృష్ణా–గోదావరి దేశపు రాజవంశం. కొన్ని సంస్కృత తామ్ర దానపత్రాలు, ఒక శిలాశాసనం నుండి అది తెలుసు. దాని రాజులు శ్రీపర్వత స్వామిని పూజించారు. తమ గొప్ప పాలకుడు మాధవవర్మకు పదకొండు అశ్వమేధాలను చెప్పుకున్నారు. వాకాటక రాజ కుటుంబంతో పెళ్లి సంబంధాలు చేసుకున్నారు. తర్వాతి దానపత్రాల్లో వారి రాజధాని లెందులూరు (వేంగి దగ్గరి దెందులూరు). విద్వాంసులు వారిని 4వ శతాబ్దం నుండి 8వ శతాబ్దం వరకు ఎక్కడైనా ఉంచారు. తర్వాతి పునర్నిర్మాణాల్లో చాలావరకు ప్రధాన వంశాన్ని 6వ శతాబ్దంలో ఉంచి, 7వ శతాబ్దం ప్రారంభంలో చాళుక్య విజయంతో ముగిస్తాయి. అయితే డి. సి. సర్కార్ దానిని సుమారు 670 వరకు కొనసాగించారు.
బాదామి చాళుక్యులు
సుమారు క్రీ.శ. 550–757
సుమారు 550 నుండి 757 వరకు వాతాపి (బాదామి) నుండి పాలించిన పశ్చిమ దక్కన్ రాజవంశం. రెండవ పులకేశి సుమారు 615లో పిష్టపురం (పిఠాపురం), కొల్లేరు సరస్సు ప్రాంతాలను తీసుకున్నాడు. అతను తన తమ్ముడు విష్ణువర్ధనుడిని వేంగిలో ఉంచాడు. అక్కడ తూర్పు చాళుక్య వంశం ప్రారంభమైంది. వారి దానపత్రాలు, శాసనాలు 631లో గుంటూరు ప్రాంతాన్ని, మొదటి విక్రమాదిత్యుడు, అతని వారసుల కాలంలో కర్నూలు, అలంపురం ప్రాంతాన్ని, 660లో నెల్లూరులో భూమిని వారు పట్టుకున్నట్లు చూపిస్తాయి. 750లలో రాష్ట్రకూట దంతిదుర్గుడు చివరి రాజు రెండవ కీర్తివర్మను పడగొట్టాడు.
వేంగి తూర్పు చాళుక్యులు
సుమారు క్రీ.శ. 615–1077
7వ శతాబ్దం ప్రారంభం నుండి దిగువ గోదావరి, కృష్ణాల మధ్య తీర ప్రాంతమైన వేంగిని పాలించిన బాదామి చాళుక్యుల ఒక శాఖ. దాని స్థాపకుడు కుబ్జ విష్ణువర్ధనుడు రెండవ పులకేశి తమ్ముడు. ఈ రాజులు రెండు శతాబ్దాల పాటు రాష్ట్రకూటులతో పోరాడారు. సుమారు 1000 తర్వాత వారు వివాహాల ద్వారా చోళులతో ముడిపడ్డారు. 1070లో వారి వారసుడు చోళ చక్రవర్తి మొదటి కులోత్తుంగుడు అయ్యాడు. వారి తామ్రశాసనాలు ప్రతి పాలన కాలాన్ని నమోదు చేస్తాయి. మొదటి తెలుగు సాహిత్య రచన, నన్నయ మహాభారతం, రాజమహేంద్రవరంలోని వారి ఆస్థానంలో రాయబడింది.
వేములవాడ చాళుక్యులు
సుమారు క్రీ.శ. 750–973
తమ రాజధాని వేములవాడ (లెంబులవాటక) నుండి ఉత్తర తెలంగాణలోని సబ్బి దేశాన్ని, నేటి కరీంనగర్ జిల్లాను పాలించిన చాళుక్య నాయకుల కుటుంబం. సుమారు 750 నుండి సుమారు 970 వరకు వారు రాష్ట్రకూటుల సామంతులు. వారి రికార్డులు వినయాదిత్య యుద్ధమల్లునితో ప్రారంభమవుతాయి. అతను పోదన (బోధన్) వద్ద తన ఏనుగులకు నూనెతో స్నానం చేయించాడని చెబుతారు. రెండవ అరికేసరి (సుమారు 930–955) కన్నడ కవి పంపకు పోషకుడు. సోమదేవసూరి 959లో అరికేసరి కుమారుని పట్టణంలో తన యశస్తిలకం రాశాడు. 973కు ముందు కళ్యాణి చాళుక్యులు తెలంగాణను తీసుకున్నప్పుడు వారి పాలన ముగిసింది.
నొళంబ పల్లవులు
సుమారు క్రీ.శ. 800–974
9వ శతాబ్దం నుండి 10వ శతాబ్దం చివరి వరకు చిత్రదుర్గ, తుమకూరు ప్రాంతాన్ని, అనంతపురం జిల్లాలో చాలా భాగాన్ని కలిపిన 'ముప్పై రెండువేల' ప్రాంతమైన నొళంబవాడిని పాలించిన పల్లవుల శాఖ. హెంజేరు (మడకశిర తాలూకాలోని హేమావతి) వారి ముఖ్య పట్టణాల్లో ఒకటి. మొదట రాష్ట్రకూటుల, గంగుల సామంతులైన వారు బాణ వంశాన్ని నాశనం చేశానని చెప్పుకున్న మొదటి మహేంద్రుని కాలంలో శక్తిమంతులయ్యారు. అనంతపురంలో వారి శాసనాలు హేమావతి, హిందూపురం, మణేపల్లి, కంబదూరులలో ఉన్నాయి. వాటికి 853 నుండి 965 వరకు తేదీలు ఉన్నాయి. గంగ రాజు మారసింహుడు (974లో మరణం) 'నొళంబ వంశానికి మృత్యువు' అనే బిరుదు తీసుకున్నాడు. తర్వాత నొళంబ పల్లవ బిరుదు చోళుల, పశ్చిమ చాళుక్యుల కింది నాయకులకు వెళ్లింది.
కాకతీయులు
సుమారు క్రీ.శ. 1163–1323
అనుమకొండ (హనుమకొండ), ఓరుగల్లు (వరంగల్) రాజవంశం. కాకతీయులు పదవ శతాబ్దం నుండి రాష్ట్రకూటుల, తర్వాత పశ్చిమ చాళుక్యుల సామంతులు. 1163లో రుద్రదేవుని కాలంలో వారు తమ సార్వభౌమత్వాన్ని ప్రకటించారు. గణపతిదేవుని కాలంలో వారు తెలంగాణ నుండి తీరం వరకు తెలుగు దేశాన్ని పాలించారు. రుద్రమదేవి రుద్రదేవుడు అనే పేరుతో రాజుగా పాలించింది. ఆమె మనవడు ప్రతాపరుద్రుడు 1320లలో ఢిల్లీ సుల్తానుల చేతిలో ఓడిపోయాడు. వారి పాలన మిత్ర నాయకుల మీద, సైనిక సేవ కోసం భూమి పొందిన నాయక సేనానుల మీద, గ్రామ సభల మీద ఆధారపడింది. దానిని దాని చెరువులు, ఆలయాలు, మోటుపల్లి సముద్ర వ్యాపార శాసనం, ఆస్థాన సాహిత్యం కోసం గుర్తుంచుకుంటారు.
హొయసలులు
సుమారు క్రీ.శ. 1173–1343
మైసూరు దేశంలోని దోరసముద్రం (హళేబీడు) రాజవంశం. వారు మొదట పశ్చిమ చాళుక్యుల సామంతులు. 12వ శతాబ్దంలో విష్ణువర్ధనుని కాలం నుండి స్వతంత్రులు. రెండవ బల్లాలుడు నొళంబవాడిని తీసుకున్నాడు. అనంతపురం జిల్లాలోని పరిగి (1178), హేమావతి (1205–06) లలో అతని శాసనాలు ఉన్నాయి. అతను గుత్తిని తీసుకున్నానని చెప్పుకున్నాడు. అతని వారసులు చోళ దేశం కోసం సేవుణులతో, పాండ్యులతో, తెలుగు చోడులతో పోరాడారు. 13వ శతాబ్దం చివర్లో వారు రాయచోటి ప్రాంతాన్ని పట్టుకున్నారు. మూడవ బల్లాలుడు 1311లో దోరసముద్రాన్ని మాలిక్ కాఫూర్కు కోల్పోయాడు, కానీ 1340 వరకు అనంతపురంలోని కొన్ని భాగాలను ఇంకా పాలించాడు. ఒక కాకతీయ సేనాని కంచి వద్ద అతనిని ఓడించాడు. 1342లో మధురై సుల్తాన్తో పోరాడుతూ అతను చంపబడ్డాడు.
బీజాపూర్ ఆదిల్ షాహీలు
సుమారు క్రీ.శ. 1489–1686
బహమనీల నుండి విడిపోయిన గవర్నర్ యూసుఫ్ ఆదిల్ ఖాన్ స్థాపించిన బీజాపూర్ సుల్తానులు (సుమారు 1489–1686). వారు రాయచూరు, ముద్గల్ కోసం వంద సంవత్సరాలు విజయనగరంతో పోరాడారు. 1565లో దానిని ఓడించిన కూటమిలో చేరారు. తర్వాత తుంగభద్రకు దక్షిణాన ముందుకు వెళ్లారు: 1568లో ఆదోనిని, పదిహేడవ శతాబ్దం ప్రారంభంలో కర్నూలును, 1652లో పెనుకొండను తీసుకున్నారు. 1630ల నుండి 50ల వరకు వారు కర్ణాటక ప్రాంతాన్ని ఆక్రమించి గోల్కొండతో పంచుకున్నారు. ఆదోని సిద్దీ మసూద్ వంటి అబిసీనియన్ గవర్నర్ల ద్వారా, కప్పం కట్టే పాలెగాళ్ల ద్వారా, 1686లో ఔరంగజేబు బీజాపూర్ను తీసుకునే వరకు, వారు పడమటి తెలుగు ఎత్తైన ప్రాంతాలను పట్టుకున్నారు.
వ్యక్తులు
మొదటి మహేంద్రవర్మ
సుమారు క్రీ.శ. 600–630
కంచి పల్లవ రాజు (దాదాపు 600–630), సింహవిష్ణు కొడుకు. ఆయన పాలనలో చాళుక్య రెండవ పులకేశి వేంగిని, గుంటూరు, నెల్లూరు ప్రాంతంలోని పల్లవ రాష్ట్రాలను తీసుకున్నాడు, అయితే మహేంద్రవర్మ కంచిని కాపాడుకున్నాడు. తమిళ దేశంలోని ఆయన గుహా శాసనాలలో ఆయన ఉపనామాలలో కొన్ని తెలుగు. దీని ఆధారంగా ఆయన కుటుంబం, ఆయన గుహ శైలి తెలుగు దేశం నుంచి వచ్చాయని జూవో-డుబ్రూయిల్ వాదించారు.
మొదటి నరసింహవర్మ
సుమారు క్రీ.శ. 630–668
కంచి పల్లవ రాజు (దాదాపు 630–668), మొదటి మహేంద్రవర్మ కొడుకు. ఆయనను మహామల్ల అని, వాతాపికొండ, 'వాతాపి విజేత' అని పిలిచారు. ఆయన చాళుక్య రెండవ పులకేశిని ఓడించి, చాళుక్య రాజధాని బాదామి (వాతాపి)ని తీసుకున్నాడు. ఆయన తండ్రి పాలనలో కోల్పోయిన తెలుగు రాష్ట్రాలను తిరిగి పొందలేదు. నెల్లూరు ప్రాంతం వరకు దానశాసనాలు ఉన్న చాళుక్య మొదటి విక్రమాదిత్యుడు ఆయనతో, ఆయన వారసులతో పోరాడాడు.
రెండవ నరసింహవర్మ
సుమారు క్రీ.శ. 690–715
దాదాపు 700 నాటి కంచి పల్లవ రాజు, మొదటి పరమేశ్వరవర్మ కొడుకు. ఆయనను రాజసింహుడు అని కూడా పిలుస్తారు. ఆయన కాంచీపురంలోని కైలాసనాథ దేవాలయ నిర్మాత. కాళహస్తి రాజా దస్తావేజులలో ఉంచిన ఆయన రేయూరు దానశాసనం మేల్ ముండరాష్ట్రంలోని ఒక గ్రామాన్ని ఇస్తుంది. పి. బి. దేశాయి దానిని నెల్లూరులోని ఆత్మకూరు తాలూకాలో ఉంచారు. ఆయన గానీ ఆయన తండ్రి గానీ తూర్పు చాళుక్యుల నుంచి నెల్లూరు ప్రాంతంలోని కొంత భాగాన్ని తిరిగి గెలుచుకున్నారని దేశాయి సూచించారు.
రెండవ విజయాదిత్యుడు నరేంద్ర మృగరాజు
సుమారు క్రీ.శ. 799–843
వేంగి తూర్పు చాళుక్య రాజు (ఫ్లీట్ కాలక్రమంలో 799–843). పూర్తి సామ్రాజ్య బిరుదులను వాడిన ఆ వంశపు మొదటి రాజు. పన్నెండు సంవత్సరాలలో ఆయన గంగులు, రాష్ట్రకూటులతో 108 యుద్ధాలు చేసి, శివునికి 108 ఆలయాలు స్థాపించాడని ఆయన కుటుంబ శాసనాలు చెబుతాయి. మూడవ గోవిందుడు వేంగి రాజుతో తన నగర గోడలు కట్టించాడని రాష్ట్రకూట శాసనాలు చెబుతాయి. తర్వాతి దానశాసనాలు ఆయన పాలనను 40, 41, 44 లేదా 48 సంవత్సరాలు అని ఇస్తాయి.
మొదటి చాళుక్య భీముడు
సుమారు క్రీ.శ. 888–918
వేంగి తూర్పు చాళుక్య రాజు (ఫ్లీట్, సూయెల్ లెక్కలో 888–918), గుణగ మూడవ విజయాదిత్యుని సోదరుని కొడుకు, వారసుడు. రాష్ట్రకూట రాజు రెండవ కృష్ణుడు వేంగి దేశాన్ని ఆక్రమించిన తర్వాత ఆయన దానిని తిరిగి గెలుచుకున్నాడని ఆయన శాసనాలు చెబుతాయి. ఆయన చిన్న కొడుకు ఒకరు రాష్ట్రకూట సైన్యంతో యుద్ధంలో చనిపోయాడు. ఆయన చాళుక్య-భీమేశ్వర శివాలయాన్ని కట్టించాడు. కాకినాడ (అప్పుడు కోకనాడ) దగ్గరి భీమవరానికి ఆ దేవాలయం పేరే వచ్చింది.
అనంతవర్మ చోడగంగదేవుడు
సుమారు క్రీ.శ. 1078–1146
కళింగను పాలించిన తూర్పు గాంగ రాజు. 1078లో ఆయనకు పట్టాభిషేకం జరిగింది. తన 72వ పాలనా సంవత్సరం (1146–47)లో కూడా ఆయన పాలిస్తూనే ఉన్నాడు. ఆయన గాంగ రాజు రాజరాజు, మొదటి కులోత్తుంగుని కూతురు రాజసుందరిల కొడుకు. కాబట్టి ఆయన పాలనలో కళింగపై దండెత్తిన సైన్యాల చోళ-చాళుక్య చక్రవర్తికి ఆయన మనవడు. ఆయన తెలుగు, సంస్కృత శాసనాలు డజన్ల కొద్దీ తెలుగు దేశపు ఉత్తర భాగంలోని ముఖలింగం, శ్రీకూర్మం, సింహాచలం, ద్రాక్షారామం, ఇతర ప్రదేశాలలో ఉన్నాయి. ఆయన దానశాసనాలు గాంగ కుటుంబ మూలాన్ని బ్రహ్మ వరకు తీసుకువెళ్తాయి.
రుద్రదేవుడు
సుమారు క్రీ.శ. 1158–1195
తెలంగాణలోని ప్రత్యర్థి నాయకులను ఓడించిన కాకతీయ పాలకుడు (దాదాపు 1158–1195). 1163 నాటి వేయి స్తంభాల గుడి శాసనంలో ఆయన తన కుటుంబ స్వాతంత్ర్యాన్ని ప్రకటించాడు. ఓరుగల్లు (వరంగల్)లో కోటతో కూడిన రాజధాని నిర్మాణాన్ని ఆయన మొదలుపెట్టాడు.
రేచర్ల రుద్రుడు
సుమారు క్రీ.శ. 1195–1213
కాకతీయ రాజులు రుద్రదేవుడు, మహాదేవుడు, గణపతిదేవుల సేనాపతి, రేచర్ల కుటుంబానికి చెందినవాడు. దేవగిరిలో మహాదేవుని మరణం తర్వాత ఆయన రాజ్యాన్ని నిలబెట్టాడు. ముదిగొండ నాయకుడు నాగతిని తరిమాడు. 1213లో ఆయన పాలంపేటలో రుద్రేశ్వర (రామప్ప) దేవాలయాన్ని, దాని సరస్సును నిర్మించాడు.
మొదటి నరసింహదేవుడు (తూర్పు గాంగ)
సుమారు క్రీ.శ. 1250–1268
13వ శతాబ్దం మధ్యలో కళింగ, ఒరిస్సా తూర్పు గాంగ రాజు, అనంగభీముని కొడుకు. 1267–68లో సింహాచలం దేవాలయపు కేంద్ర గర్భగుడిని, మండపాలను, చుట్టూ ఉన్న వసారాను నల్లరాతితో కట్టించిన ఘనతను విశాఖపట్నం గెజిటీర్ ఆయనకు ఇస్తుంది. ఆయన సామంతులు, మంత్రులు శ్రీకూర్మంలో శాసనాలు వదిలారు. ఒరిస్సా దేవాలయ చరిత్ర ఆయనను కోణార్క్ సూర్య దేవాలయ నిర్మాత లంగూలియ నరసింహుడిగా గుర్తుంచుకుంటుంది. ఆయన తేదీలు ఆధారాల మధ్య చాలా భిన్నంగా ఉన్నాయి.
రేచర్ల మాదా నాయకుడు
సుమారు క్రీ.శ. 1361–1384
రేచర్ల వెలమ నాయకుడు (పాలన దాదాపు 1361–1384), సింగమ నాయకుని చిన్న కొడుకు, అనపోతుని సోదరుడు. ఆయన దేవరకొండ నుంచి పాలించాడు. ఆయనను దేవరకొండ శాఖ స్థాపకుడిగా లెక్కిస్తారు. శ్రీశైలపు ఉత్తర ద్వారమైన ఉమామహేశ్వరంలో ఆయన కట్టించిన మండపాన్ని 1377 నాటి ఆయన శాసనం నమోదు చేస్తుంది. ఆయన కొడుకు వెన్నుడు కందికొండను పాలించాడు.
మహమ్మద్ కులీ కుతుబ్ షా
క్రీ.శ. 1566–1612
గోల్కొండ ఐదవ కుతుబ్ షాహీ సుల్తాన్ (1580–1612), ఇబ్రహీం కుతుబ్ షా మూడవ కొడుకు. దాదాపు 1589–91లో ఆయన మూసీ నది మీద భాగ్నగర్ నగరాన్ని, తర్వాతి హైదరాబాద్ను స్థాపించి, అక్కడ చార్మినార్, జామా మసీదు, దార్-ఉష్-షిఫా ఆసుపత్రిని కట్టించాడు. భాగమతి అనే గాయని పేరు మీద ఆయన ఆ నగరానికి పేరు పెట్టాడని ఫెరిష్తా చెబుతారు. ఆమె ఎవరు, ఆ నగరానికి తర్వాతి పేరు ఎలా వచ్చింది అనే విషయాలలో ఆధారాలు భిన్నంగా ఉన్నాయి. ఆయన పర్షియన్లో, దక్కన్ పాత ఉర్దూలో కవిత్వం రాశాడు.
ఇబ్రహీం ఆదిల్ షా II
క్రీ.శ. 1580–1627
బీజాపూర్ ఆరవ ఆదిల్ షాహీ సుల్తాన్ (పాలన 1580–1627). అలీ ఆదిల్ షా I మేనల్లుడు (nephew), వారసుడు. ఆయనను జగద్గురు అని పిలిచారు. చరిత్రకారుడు ఫెరిష్తాకు ఆయన పోషకుడు, ఇబ్రహీం రౌజా నిర్మాత. ఆయన పాలనలో 1595–96 నాటి ముట్టడికి వ్యతిరేకంగా బీజాపూర్ ఆదోనిని నిలుపుకుంది. పదిహేడవ శతాబ్దం మొదట్లో అది ఆ పట్టణపు చివరి హిందూ నాయకుడి నుంచి కర్నూలును తీసుకుంది. పెనుకొండపై బీజాపూర్ చేసిన విఫల ముట్టడి గురించిన ఫెరిష్తా కథనాన్ని హెరాస్ ఈ సంవత్సరాలలో ఉంచారు.
సుల్తాన్ ముహమ్మద్ కుతుబ్ షా
క్రీ.శ. 1593–1626
గోల్కొండ ఆరవ కుతుబ్ షాహీ సుల్తాన్ (1611/12–1626), మహమ్మద్ కులీ సోదరుడి కొడుకు, అల్లుడు. ఆయన పండితుడైన, శాంతియుతుడైన రాజు. ఆయన హైదరాబాద్లో మక్కా మసీదును స్థాపించాడు, సుల్తాన్నగర్ అనే కొత్త పట్టణాన్ని మొదలుపెట్టాడు, తిరుగుబాటు మొఘల్ రాకుమారుడు ఖుర్రం (షాజహాన్)కు ఆశ్రయం ఇచ్చాడు, తన వంశపు మొదటి చరిత్రను రాయించాడు. ఆయన రాణి హయాత్ బఖ్ష్ బేగం అబ్దుల్లా కుతుబ్ షా తల్లి.
ముహమ్మద్ ఆదిల్ షా
క్రీ.శ. 1627–1656
బీజాపూర్ ఏడవ ఆదిల్ షాహీ సుల్తాన్ (పాలన 1627–1656). కొన్ని చరిత్రలు ఆయనను మహమూద్ అంటాయి. ఆయన గోల్ గుంబజ్ నిర్మాత. ఆయన 1636లో షాజహాన్తో శాంతి చేసుకుని, తర్వాత తన సైన్యాలను కర్ణాటకలోకి పంపాడు. సేనాపతులలో షాహ్జీ భోంస్లే ఒకరు. బీజాపూర్ జింజీ, వెల్లూరు, పెనుకొండ (మెకంజీ వ్రాతప్రతి ప్రకారం 1652), బళ్లారి, అనంతపురం ప్రాంతపు ఎగువ ప్రాంతాలను తీసుకుంది. అది గోల్కొండ మంత్రి మీర్ జుమ్లాతో కర్ణాటకను పంచుకుంది.
సిద్దీ మసూద్ ఖాన్
సుమారు క్రీ.శ. 1662–1688
బీజాపూర్ అబిసీనియన్ సామంతుడు. బళ్లారి గెజిటీర్ లెక్క ప్రకారం ఆయన 1662 నుంచి 1687 వరకు ఆదోని పాలకుడు, జాగీర్దారు (భూమి మంజూరు పొందినవాడు). 1678 నుంచి ఆయన బాల రాజు సికందర్ ఆదిల్ షాకు రాజ్య ప్రతినిధి. ఆయన ఆదోని జామా మసీదును కట్టించాడు. దాని శాసనాలు దానిని హిజ్రీ 1079 (1666–67) నాటిదిగా చెబుతాయి. రాజధాని నుంచి తరమబడిన ఆయన, తెలుగు దేశంలో బీజాపూర్ చివరి దుర్గంగా ఆదోనిని ఉంచుకున్నాడు. సర్కార్ ప్రకారం 1688లో ఆయన దానిని మొఘలులకు అప్పగించాడు.
ప్రదేశాలు
ఆదోని
కర్నూలు జిల్లాలో కొండ కోట ఉన్న పట్టణం. ఇది విజయనగర దుర్గం. బీజాపూర్ 1535–37లో దీన్ని ముట్టడించి, 1568లో తీసుకుంది. దాని బీజాపూర్ గవర్నర్ సిద్దీ మసూద్ ఖాన్ 1666–67లో జామా మసీదు కట్టించాడు. పశ్చిమ తెలుగు దేశంలో చివరి బీజాపూర్ దుర్గాన్ని ఆయన పాలించాడు. బీజాపూర్ పతనం తర్వాత దాన్ని ఔరంగజేబు సైన్యానికి అప్పగించాడు. మొఘలులు దీనికి ఇమ్తియాజ్గఢ్, అంటే 'విశిష్టత కోట' అని పేరు మార్చారు. ఫరుఖ్సియర్, ఆయన వారసుల కాలంలో ఇది దక్షిణాది నమూనాలో చిన్న బంగారు నాణేలు ముద్రించే మొఘల్ టంకశాల. 1756 నుంచి ఇది నిజాం సోదరుడు బసాలత్ జంగ్ జాగీర్ (భూమి మంజూరు). 1786లో టిప్పు సుల్తాన్ దీన్ని ముట్టడించాడు. సైన్యం వెళ్లిపోయాక దాని ఫిరంగులను తీసుకుని, దాని గోడలను నాశనం చేసి, 1787 శాంతి ఒప్పందంలో దాన్ని తిరిగి ఇచ్చాడు. 1800లో తుంగభద్రకు ఉత్తరాన ఉన్న తన జిల్లాలకు బదులుగా నిజాం దీన్ని ఈస్ట్ ఇండియా కంపెనీకి అప్పగించాడు.
అహోబిలం
కర్నూలు జిల్లాలోని నల్లమల కొండలపై ఉన్న నరసింహుడి గ్రామం, ఆలయం. ఇది జిల్లాలో 'అత్యంత పవిత్రమైన వైష్ణవ క్షేత్రం'. అక్కడ మెట్ల వరుసను ప్రోలయ వేమ కట్టించాడని రెడ్డి శాసనాలు చెబుతాయి. 1410లో కాటయ వేముడు కుమారగిరి పేరు మీద గ్రామాలను దానికి ఇచ్చాడు. ఎఱ్ఱాప్రెగడ తన నరసింహ పురాణాన్ని దాని దేవుడికి అంకితం చేశాడు.
అలంపురం
కృష్ణలో తుంగభద్ర కలిసే చోటు దగ్గర, తుంగభద్ర పశ్చిమ ఒడ్డున ఉన్న పట్టణం. ఇప్పుడు ఇది తెలంగాణలో ఉంది. ఒకప్పుడు ఇది హైదరాబాద్ రాష్ట్రంలోని రాయచూరు, తర్వాత మహబూబ్నగర్ జిల్లాలోని ఒక తాలూకాకు కేంద్రం. దాని కోటలో నవబ్రహ్మ ఆలయాలు ఉన్నాయి. వాటి శాసనాలు బాదామి చాళుక్యుల రాజుల, రాణుల పేర్లు చెబుతాయి. మొదటి విక్రమాదిత్యుడి, వినయాదిత్యుడి రాగి రేకుల దానపత్రాలు ఈ తాలూకాలో దొరికాయి. శాసనాలు ఈ చోటును హతంపుర అని, దాని దేవుడు బ్రహ్మేశ్వరుడిని శ్రీశైలం పశ్చిమ ద్వారానికి రక్షకుడు అని పిలుస్తాయి.
అమరావతి, ధరణికోట
కృష్ణా దక్షిణ ఒడ్డున పక్కపక్కనే ఉన్న స్థలాలు. ధరణికోట ప్రాకారాలను సాధారణంగా ప్రాచీన ధాన్యకటకంగా గుర్తిస్తారు. అమరావతి పట్టణంలో పెద్ద బౌద్ధ స్తూపం, అమరేశ్వర ఆలయం ఉన్నాయి.
బాదామి (వాతాపి)
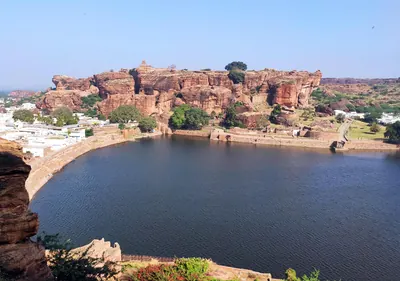
ఉత్తర కర్ణాటకలోని పట్టణం, ప్రాచీన వాతాపి. 6వ శతాబ్దం నుంచి 8వ శతాబ్దం వరకు ఇది బాదామి చాళుక్యుల రాజధాని. మొదటి పులకేశి దీన్ని సంపాదించాడు. మొదటి కీర్తివర్మ దీన్ని ఆలయాలతో అలంకరించి, దాని పెద్ద వైష్ణవ గుహాలయాన్ని పూర్తి చేశాడు. సుమారు 642లో పల్లవ రాజు మొదటి నరసింహవర్మ దీన్ని పట్టుకుని నాశనం చేశాడు.
భైరవకోన
నెల్లూరు జిల్లాలోని పాత ఉదయగిరి తాలూకాలో, కడప సరిహద్దు దగ్గర ఉన్న కొండ ప్రదేశం. 1921లో ఎ. హెచ్. లాంగ్హర్స్ట్ నివేదించిన తొలినాటి రాతి తొలుపు గుహాలయాల సమూహం ఇక్కడ ఉంది. ఆర్. గోపాలన్ వాటిని పల్లవ యుగానికి చెందినవిగా, మొదటి మహేంద్రవర్మ గుహలను బాగా పోలినవిగా వర్ణించారు.
భీమవరం (పశ్చిమ గోదావరి)
పశ్చిమ గోదావరి డెల్టాలోని పట్టణం, భీమవరం తాలూకా కేంద్రం. ఈ తాలూకాలో సోమేశ్వర ఆలయం ఉన్న పాత గ్రామం గునుపూడి ఉంది. ఎం. రామారావు (1964) ఈ ఆలయాన్ని ఐదు పంచారామ క్షేత్రాలలో ఒకటైన సోమారామంగా లెక్కించి, తూర్పు చాళుక్య రాజు మొదటి చాళుక్య భీముడికి ఆపాదించారు. దీన్ని సామర్లకోట దగ్గరి చాళుక్య భీమవరంతో కలిపి గందరగోళపడకూడదు.
బిక్కవోలు
రాజమహేంద్రవరం–కాకినాడ రోడ్డుపై, రామచంద్రపురానికి తొమ్మిది మైళ్లు ఉత్తరాన ఉన్న గ్రామం. ఇక్కడ ఆరు తొలినాటి శివాలయాలు ఉన్నాయి. ఒక మెకంజీ రాతప్రతి దీన్ని బిరుదాంక-రాయపురం అనే పేరుతో తొలి తూర్పు చాళుక్య రాజుల రాజధానిగా పిలిచింది. ఎం. రామారావు (1964) దీని ఆలయాలను గుణగ విజయాదిత్యుడి (మూడవ విజయాదిత్యుడి) పాలన కాలానికి చెందినవిగా నిర్ణయించారు.
బీజాపూర్ (విజయపుర)
భీమా, కృష్ణా నదుల మధ్య ఎండిన పీఠభూమిపై, బొంబాయికి సుమారు 240 మైళ్లు ఆగ్నేయంగా ఉన్న నగరం. సుమారు 1489 నుంచి 1686 వరకు ఇది ఆదిల్ షాహీ సుల్తానుల రాజధాని. 1074–75 నాటి ఒక శాసనం దీన్ని విజయపుర అని పిలుస్తుంది. 1489లో యూసుఫ్ ఆదిల్ ఖాన్ తన స్వాతంత్ర్యాన్ని ప్రకటించినప్పుడు ఆయన ఇక్కడ బహమనీ పాలకుడు. 1565లో విజయనగరం దోపిడీ సొమ్ముతో దాని గోడలను పూర్తి చేశారు. ఇబ్రహీం రౌజా, గోల్ గుంబజ్ దాని గొప్ప కట్టడాలలో ఉన్నాయి. 1686 సెప్టెంబర్ 12న ఔరంగజేబు దీన్ని తీసుకున్నాడు.
చేబ్రోలు
గుంటూరుకు తొమ్మిది మైళ్లు ఆగ్నేయంగా ఇసుకరాతి గట్టుపై ఉన్న పాత పట్టణం. దాని కుమారస్వామి ఆలయం పేరు మీద దాని శాసనాలు దీన్ని తామ్రపురి అని, 'షణ్ముఖుడి నగరం' అని పిలుస్తాయి. దాని శాసనాలు 1006 నుంచి మొదలవుతాయి. వాటిలో వెలనాటి నాయకుల దానాలు, కాకతీయ రాజు గణపతి సేనాని జాయప వేయించిన 1213 నాటి పొడవైన శాసనం ఉన్నాయి. జాయపకు ఈ పట్టణం లభించింది. ఆయన దాని ఆలయాలను, గోడలను మళ్లీ కట్టించాడు. ఎం. రామారావు దాని భీమేశ్వరాలయాన్ని తూర్పు చాళుక్య రాజు మొదటి చాళుక్య భీముడికి ఆపాదించారు.
ధూళికట్ట
పాత కరీంనగర్ జిల్లాలో హుస్సేనీ వాగుపై ఉన్న గ్రామం. దాని పక్కన 18 హెక్టార్ల ప్రాచీన గోడల పట్టణం ఉంది. వి. వి. కృష్ణశాస్త్రి దాని దక్షిణ ద్వారాన్ని, ధాన్యాగారం గల ఒక రాజభవన సముదాయాన్ని, ఒక కిలోమీటరు ఉత్తరాన ఉన్న బౌద్ధ స్తూపాన్ని తవ్వారు. ఆయన స్తూపాన్ని క్రీ.పూ. 3వ శతాబ్దం చివరి నాటిదిగా చెప్పారు. స్థానిక రాజు సమగోప నాణేలు, శాతవాహన రాజు శివశ్రీ పులుమావి వెండి చిత్ర నాణెం ఇక్కడ దొరికాయి.
ద్రాక్షారామం
గోదావరి డెల్టాలో రామచంద్రపురానికి నాలుగు మైళ్లు దక్షిణాన ఉన్న ఆలయ పట్టణం. దాని భీమేశ్వర ఆలయం వల్ల ఇది 'దక్షిణ కాశీ'గా ప్రసిద్ధి. ఆ ఆలయ గోడలపై 11వ శతాబ్దం నుంచి వందలాది శాసనాలు ఉన్నాయి. సంప్రదాయం దీని పేరును దక్షుడి తోట అయిన దక్షారామం నుంచి వచ్చినదిగా చెబుతుంది. ఆలయ లింగాన్ని అది ఐదు పంచారామ క్షేత్రాలలో ఒకటిగా లెక్కిస్తుంది.
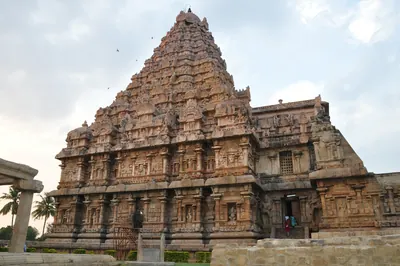
గంగైకొండచోళపురం
తమిళ దేశంలో, తంజావూరుకు 38 మైళ్లు ఈశాన్యంగా ఉన్న గ్రామం. చోళ రాజు మొదటి రాజేంద్రుడు స్థాపించిన రాజధాని ఇది. 'గంగను తీసుకున్న చోళుడు' అనే అర్థం గల ఆయన బిరుదు గంగైకొండచోళ పేరు దీనికి పెట్టారు. తర్వాతి రాజు వీరరాజేంద్రుడు వేంగి దేశంలో దండయాత్ర తర్వాత ఇక్కడికి తిరిగి వచ్చి, అక్కడి నుంచి తెచ్చిన దోపిడీ సొమ్మును ప్రదర్శించాడు.
ఘనపూర్ (ములుగు)
పాలంపేటకు ఈశాన్యంగా ఉన్న గ్రామం. ఇక్కడ కోట గుళ్లు (చుట్టూ గోడ ఉన్న ఇరవై రెండు కాకతీయ కాలపు గుళ్ల సమూహం), ఘనపూర్ చెరువు ఉన్నాయి.
గుడిమల్లం
పాత చిత్తూరు జిల్లాలోని కాళహస్తి ప్రాంతంలో, రేణిగుంట దగ్గర ఉన్న గ్రామం. దాని శాసనాలు దీన్ని తిరువిప్పిరంబేడు (సంస్కృతంలో విప్రపీఠం) అని పిలుస్తాయి. దాని పరశురామేశ్వర ఆలయంలో బాణ నాయకుల అతి తొలి శాసనాలు ఉన్నాయి. అవి పల్లవ, గంగ-పల్లవ రాజుల కాలంలో, శక 820, 827 (898, 905)లో తేదీ వేసినవి. బాణ రాజు రెండవ విక్రమాదిత్యుడి రాగి రేకుల దానపత్రం కూడా అక్కడ దొరికింది. చోళ రాజుల తర్వాతి తమిళ శాసనాలలో ఆలయ నిర్మాణం గురించి విక్రమ చోళుడి తొమ్మిదవ పాలన సంవత్సరపు శాసనం ఉంది.
హళేబీడు
మైసూరు (ఇప్పుడు కర్ణాటక)లోని హాసన్ జిల్లా బేలూరు తాలూకాలో ఉన్న గ్రామం. 12వ శతాబ్దం నుంచి హొయసల రాజుల రాజధాని అయిన ద్వారసముద్రం ఇక్కడే ఉండేది. 1311లో మాలిక్ కాఫూర్ సైన్యం దాన్ని దోచుకుంది. తర్వాత ఒక తుగ్లక్ సైన్యం దాన్ని నాశనం చేసింది. ఏనుగులు, సింహాలు, గుర్రపు సవారీలు, రామాయణ దృశ్యాల శిల్ప పట్టీలతో ఉన్న దాని అసంపూర్ణ జంట హొయసలేశ్వర ఆలయాన్ని, ఇప్పుడు లేని కేదారేశ్వర ఆలయాన్ని జేమ్స్ ఫెర్గూసన్, జేమ్స్ బర్జెస్ వర్ణించారు.
హంపి (విజయనగరం)
పాత బళ్లారి జిల్లా హోస్పేట తాలూకాలో, తుంగభద్ర ఒడ్డున ఉన్న చిన్న గ్రామం. ఇప్పుడు ఇది కర్ణాటకలో ఉంది. సుమారు 1336 నుంచి 1565 వరకు సామ్రాజ్య రాజధాని అయిన 'విజయ నగరం' విజయనగరం శిథిలాల మధ్య ఇది ఉంది. శిథిలాలు సుమారు తొమ్మిది చదరపు మైళ్ల గ్రానైట్ కొండల మీద విస్తరించి ఉన్నాయి. 1565 యుద్ధం తర్వాత ముస్లిం మిత్ర రాజ్యాలు నగరాన్ని దోచుకున్నాయి. రాజ సభ పెనుకొండకు పారిపోయింది. హంపి తెలుగు దేశం బయట ఉంది. రాయలసీమను, కొంతకాలం తెలుగు తీరాన్ని పాలించిన సామ్రాజ్య రాజధాని కాబట్టి దీన్ని ఇక్కడ చేర్చారు.
హేమావతి
అనంతపురం జిల్లాలోని మడకశిర తాలూకాలో, అమరాపురానికి ఎనిమిది మైళ్లు దక్షిణాన ఉన్న గ్రామం. దీన్ని నొళంబ పల్లవుల ప్రధాన పట్టణం (హెచ్. కృష్ణ శాస్త్రి మాటల్లో 'రాజధాని') హెంజేరు లేదా పెంజేరుగా గుర్తించారు. అక్కడి ఒక స్తంభం నొళంబ రాజుల వంశవృక్షాన్ని ఇస్తుంది. చోళ కాలపు రెండు తమిళ శాసనాలు, 1205–06 నాటి హొయసల వీర బల్లాలుడి (రెండవ బల్లాలుడి) దానపత్రం దాని తర్వాతి శాసనాలలో ఉన్నాయి. మెరుగుపెట్టిన నల్లరాతి స్తంభాలున్న దాని ఆలయాలలో దొడ్డేశ్వర (లేదా నొణేశ్వర), మల్లేశ్వర, విరూపాక్షేశ్వర, సిద్ధేశ్వర ఆలయాలు ఉన్నాయి.
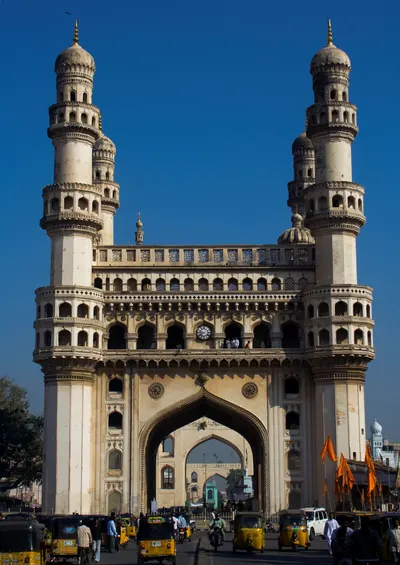
హైదరాబాద్
మూసీ ఒడ్డున ఉన్న నగరం. సుమారు 1589–91లో మహమ్మద్ కులీ కుతుబ్ షా దీన్ని భాగ్నగర్గా స్థాపించాడు. 1687 వరకు ఇది కుతుబ్ షాహీ రాజధాని. తర్వాత మొఘల్ సుబా కేంద్రం. 1720ల నుంచి ఇది అసఫ్ జాహీ నిజాముల రాజధాని.
కాళిదిండి
కృష్ణా జిల్లాలోని పాత కైకలూరు తాలూకాలో, కొల్లేరు సరస్సు తూర్పు అంచున ఉన్న గ్రామం. 1938లో తూర్పు చాళుక్య రాజు మొదటి రాజరాజు రాగి రేకుల దానపత్రాన్ని ఇక్కడ తవ్వి తీశారు. యుద్ధంలో చనిపోయిన చోళ సేనానుల జ్ఞాపకార్థం రాజు కాళిదిండిలో మూడు శివాలయాలు కట్టించాడని అది చెబుతుంది. మధురాంతకనల్లూరు అని పేరు మార్చిన ఆ గ్రామాన్ని ఆయన ఆలయాలకు ఇచ్చాడు. 18వ, 19వ శతాబ్దాలలో కాళిదిండి నూజివీడు జమీందారీ (ఎస్టేట్)లో ఒక పరగణా (రెవెన్యూ విభాగం).
కాంచీపురం
తమిళ దేశంలోని నగరం, పల్లవ రాజుల రాజధాని. తెలుగు దేశపు అతి తొలి పల్లవ దానపత్రమైన మైదవోలు రేకులను కాంచీపురం నుంచే జారీ చేశారు. ఒంగోలు, నెల్లూరు ప్రాంతాలలోని గ్రామాలకు ఇచ్చిన తర్వాతి పల్లవ దానపత్రాలను కూడా అక్కడి నుంచే జారీ చేశారు. 7వ, 8వ శతాబ్దాలలో చాళుక్యులు నగరాన్ని ముట్టడించారు. 9వ శతాబ్దం చివరలో చోళ రాజు మొదటి ఆదిత్యుడు దాన్ని జయించాడు.
కటాక్షపూర్
వరంగల్–ములుగు రోడ్డుపై కటాచ్పూర్ చెరువు పక్కన ఉన్న అటవీ గ్రామం. చెరువు కట్టపై శిథిలమైన రెండు ఆలయాలు ఉన్నాయి. శైలిని బట్టి అవి కాకతీయ కాలానికి చెందినవిగా నిర్ణయించారు.
కొణిదెన
కృష్ణాకు దక్షిణాన, పూర్వపు గుంటూరు ప్రాంతంలో ఉన్న గ్రామం. 12వ శతాబ్దం మొదటి సగంలో ఇది తెలుగు చోడుల ఒక శాఖకు కేంద్రం. దాని నాయకులు కామ-చోడుడు, త్రిభువనమల్ల పొత్తపి-చోడుడు, నన్ని-చోడుడు చోళ చక్రవర్తుల కింద పాలించారు. వారిలో ఒకరు అక్కడ బల్లేశ్వర ఆలయాన్ని స్థాపించాడు.
లక్నవరం
పాత వరంగల్ జిల్లాలోని వాగు, పెద్ద చెరువు. పి. వి. పరబ్రహ్మ శాస్త్రి ఈ చెరువును కాకతీయ కాలపు పెద్ద చెరువులలో లెక్కిస్తారు.
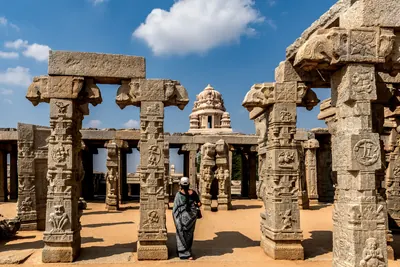
లేపాక్షి
అనంతపురం జిల్లాలో హిందూపురానికి తొమ్మిది మైళ్లు తూర్పున ఉన్న గ్రామం. తక్కువ ఎత్తున్న కూర్మశైల కొండపై ఉన్న వీరభద్ర ఆలయానికి, దాని దగ్గరి భారీ రాతి నందికి ఇది ప్రసిద్ధి. అచ్యుతదేవరాయల పాలనలో పెనుకొండకు చెందిన విరూపణ్ణ ఆలయాన్ని కట్టించాడు. 1533–1538 నాటి ఆలయ శాసనాలు లేపాక్షిని పెనుకొండ రాజ్యంలోని ఉపవిభాగమైన రొద్ద-నాడులో ఉంచుతాయి.
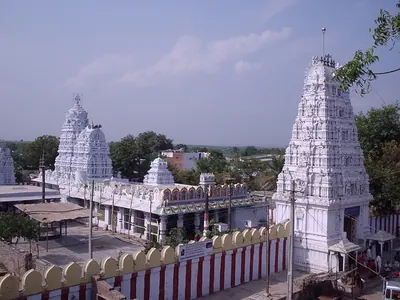
మాచర్ల
పల్నాడు పశ్చిమ భాగంలో చంద్రవంక ఒడ్డున ఉన్న పట్టణం. 1111 నాటి ఒక సంస్కృత, తెలుగు శాసనం దీన్ని మహాదేవి-తటాకం అని పిలిచి, చాగి కుటుంబానికి చెందిన హైహయ నాయకుడు బేత అక్కడి ఒక ఆలయానికి ఇచ్చిన దానాన్ని నమోదు చేస్తుంది. పల్నాటి వీరుల వీరగాథ దీన్ని బ్రహ్మనాయుడు స్థాపించిన నగరంగా చెబుతుంది. 19వ శతాబ్దపు రచయితలు దీన్ని పల్నాటి వీరుల రాజధాని అని పిలిచారు.
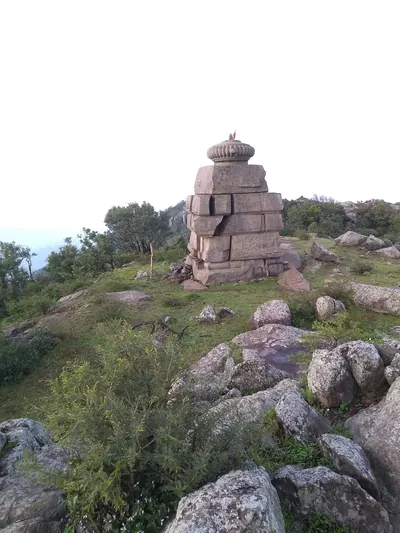
మహేంద్రగిరి
దక్షిణ ఒడిశాలోని తూర్పు కనుమలలో ఉన్న పర్వతం. తూర్పు గాంగుల దానపత్రాలలోని మహేంద్ర పర్వతం ఇదే. దాని శిఖరంపై రాజులు గోకర్ణస్వామి దేవుడిని పూజించారు. శిఖరంపై పెద్ద గ్రానైట్ దిమ్మెలతో కట్టిన పాత ఆలయాలు ఉన్నాయి. అక్కడి ఒక శాసనం ఒక చోళ విజయ స్తంభాన్ని నమోదు చేస్తుంది.
ముఖలింగం (కళింగనగరం)
శ్రీకాకుళం జిల్లాలో వంశధార ఎడమ ఒడ్డున ఉన్న గ్రామం. 1897 నుంచి దీన్ని తూర్పు గంగ రాజుల రాగి రేకుల దానపత్రాలలో పేర్కొన్న రాజధాని కళింగనగరంగా గుర్తిస్తున్నారు. దాని మూడు ఒరిస్సా శైలి శివాలయాలు, మధుకేశ్వర, భీమేశ్వర, సోమేశ్వర ఆలయాలు, దక్షిణాన నగరకటకం వరకు విస్తరించిన శిథిలాల మధ్య ఉన్నాయి. వాటిపై తెలుగు, సంస్కృతాలలో పదుల సంఖ్యలో గంగ శాసనాలు ఉన్నాయి.
నాగార్జునకొండ
గుంటూరు జిల్లా పల్నాడు తాలూకాలో కృష్ణా కుడి ఒడ్డున ఉన్న కొండ, చుట్టూ మూసి ఉన్న లోయ. క్రీ.శ. 3వ శతాబ్దంలో, 4వ శతాబ్దం ప్రారంభంలో ఇక్ష్వాకుల రాజధాని అయిన విజయపురి ఇక్కడ ఉండేది. 1927–31లో ఎ. హెచ్. లాంగ్హర్స్ట్ దాని బౌద్ధ కట్టడాలను తవ్వారు. నాగార్జునసాగర్ ఆనకట్ట లోయను ముంచేయడానికి ముందు, 1954–60లో పురావస్తు సర్వే లోయ మొత్తాన్ని తవ్వింది.
నాగులపాడు
సూర్యాపేటకు దక్షిణాన మూసీ తూర్పు ఒడ్డున ఉన్న గ్రామం. ఒకప్పుడు ఇది గోడలున్న పట్టణం. ఇక్కడ కాకతీయ కాలపు శిథిల ఆలయాలు, గణపతిదేవుడు, ప్రతాపరుద్రుల పాలన కాలపు శాసనాలు ఉన్నాయి.
నగునూరు
కరీంనగర్కు ఈశాన్యంగా ఉన్న గ్రామం. ఇక్కడ చాలా ఆలయాల అవశేషాలు ఉన్నాయి. వాటిలో రుద్రదేవుడి పాలన కాలపు శాసనం ఉన్న, మూడు గర్భగుళ్లున్న పెద్ద శివాలయం ఉంది.
పాలకొల్లు
పశ్చిమ గోదావరి డెల్టాలో, నరసాపురానికి ఆరు మైళ్లు ఉత్తరాన ఉన్న సంత పట్టణం. ఐదు పంచారామ క్షేత్రాలలో ఒకటైన దాని శివాలయం వల్ల దీన్ని క్షీరారామం అంటారు. 17వ శతాబ్దం మధ్యలో స్థాపించిన ఇది ఈ తీరంలో మొదటి డచ్ స్థావరం. 1825లో ఇది చివరికి బ్రిటిష్ వారి చేతికి వెళ్లింది.
సామర్లకోట, చాళుక్య భీమవరం
కాకినాడ (కోకనాడ)కు ఏడు మైళ్లు ఉత్తరాన ఉన్న పట్టణం. పాత భీమవరం గ్రామం దీనిలో కలిసి ఉంది. తూర్పు చాళుక్య రాజు చాళుక్య భీముడి పేరు మీద దాని శాసనాలు దాన్ని చాళుక్య భీమవరం అని పిలుస్తాయి. శివుడి ఐదు పంచారామ క్షేత్రాలలో ఒకటైన దాని పెద్ద భీమేశ్వర ఆలయాన్ని ఆ రాజు స్థాపించాడని 1202 నాటి ఒక శాసనం పేర్కొంటుంది. తర్వాత సామర్లకోట పిఠాపురం జమీందారుల మొదటి కేంద్రం, ఇంగ్లీషు దండు పట్టణం అయింది.
సింహాచలం
విశాఖపట్నానికి కొంచెం ఉత్తరాన ఉన్న కొండ. దానిపై పాత విశాఖపట్నం జిల్లాలో అత్యంత సంపన్నమైన, ప్రసిద్ధమైన నరసింహ ఆలయం ఉంది. ఆలయంలోని ఐదు వందలకు పైగా శాసనాలు చోళ రాజు మొదటి కులోత్తుంగుడు, తూర్పు గాంగ రాజులు, వారి సామంతులు, రెడ్డి రాజులు, విజయనగర రాజు శ్రీకృష్ణదేవరాయలు ఇచ్చిన దానాలను నమోదు చేస్తాయి.
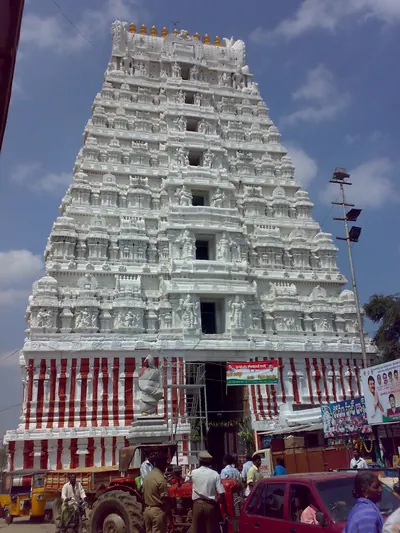
శ్రీకాళహస్తి
పాత ఉత్తర ఆర్కాటు (తర్వాత చిత్తూరు) జిల్లాలో, నగరి కొండల చివర, స్వర్ణముఖి కుడి ఒడ్డున ఉన్న ఆలయ పట్టణం. ఇది కాళహస్తి జమీందారుల కేంద్రం. వాయు లింగానికి చెందిన దాని శివాలయాన్ని చోళులు విస్తరించారు. 1516 నాటి ఒక శాసనం ప్రకారం, దానికి శ్రీకృష్ణదేవరాయల నుంచి వంద స్తంభాల మండపం, పెద్ద గోపురం (ద్వార శిఖరం) లభించాయి. జమీందారులు మొదట విజయనగర రాజుల అధికారులుగా మొదలయ్యారని ఉత్తర ఆర్కాటు మాన్యువల్ భావించింది.
శ్రీకూర్మం
శ్రీకాకుళం దగ్గరి గ్రామం, పుణ్యక్షేత్రం. ఇక్కడ తాబేలు (కూర్మ) రూపంలోని విష్ణువు ఆలయం ఉంది. ఆలయంలోని నల్లరాతి స్తంభాలపై వందకు పైగా శాసనాలు ఉన్నాయి. వాటిలో చాలా తూర్పు గాంగ రాజులు, వారి మంత్రులు, సామంతులు (అధీన నాయకులు), గజపతులకు చెందినవి.
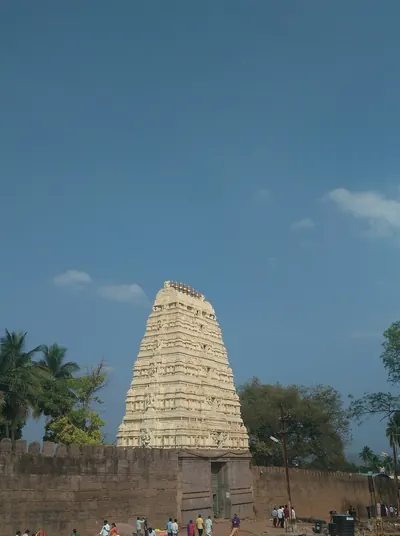
శ్రీశైలం
కర్నూలు జిల్లాలో, నల్లమల కొండల ఉత్తర కొస పీఠభూమిపై, కృష్ణా లోయ పైన ఉన్న, మల్లికార్జునుడి రూపంలోని శివుడి ఆలయ పట్టణం. కొండవీడు రెడ్డి రాజులు శ్రీశైలం నుంచి తూర్పు సముద్రం వరకు ఉన్న దేశం తమదని చెప్పుకున్నారు. పాతాళగంగ నుంచి గుడి వరకు మెట్ల వరుసను వారి శాసనాలు ప్రోలయ వేమారెడ్డికి ఆపాదిస్తాయి. 1378లో అనవేమారెడ్డి అక్కడ ఒక మండపం కట్టించాడు. 1677 మార్చిలో హైదరాబాద్ నుంచి కర్ణాటకకు వెళ్తూ శివాజీ ఆ గుడి వద్ద సుమారు పది రోజులు గడిపాడు.
తాడిపత్రి
అనంతపురం జిల్లాలో పెన్నా దక్షిణ ఒడ్డున ఉన్న పట్టణం. విజయనగరం కాలంలో రామలింగ నాయుడు దీన్ని స్థాపించాడు. ఆయన కుటుంబం దాని రెండు సుందర శిల్పాల ఆలయాలు, రామలింగేశ్వర, చింతల వేంకటరమణ ఆలయాలను కట్టించింది. 1565 తర్వాత అది ముస్లిం గవర్నర్లకు, తర్వాత గుత్తి మురారిరావుకు, ఆ తర్వాత హైదర్ అలీకి వెళ్లింది. అక్కడ మొఘల్ శైలి వరహా (బంగారు నాణెం) ముద్రించారు. 1792 ఒప్పందం ద్వారా టిప్పు సుల్తాన్ తాడిపత్రి, తాడిమర్రి తాలూకాలను నిజాంకు అప్పగించాడు. నిజాం 1800లో వాటిని ఈస్ట్ ఇండియా కంపెనీకి అప్పగించాడు.
తంజావూరు
తమిళ దేశంలోని కావేరి డెల్టాలో ఉన్న నగరం, చోళ రాజు మొదటి రాజరాజు రాజధాని. 10వ శతాబ్దం చివరలో మొదలై సుమారు 1012లో పూర్తయిన ఆయన గొప్ప రాజరాజేశ్వర ఆలయంపై ఉన్న శాసనాలలో, తెలుగు తీరంలోని తూర్పు చాళుక్య దేశమైన వేంగైనాడును జయించినట్లు ఆయన చెప్పుకుంటాడు.
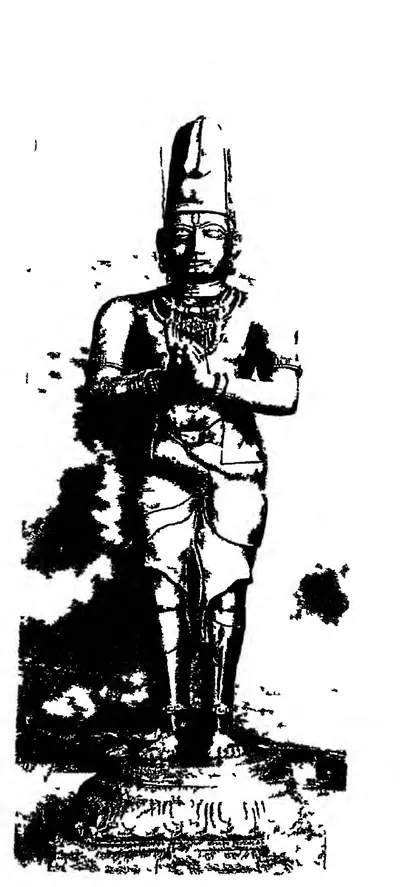
తిరుపతి, తిరుమల
పాత ఉత్తర ఆర్కాటు (తర్వాత చిత్తూరు) జిల్లాలో తిరుమల కొండల పాదాల వద్ద ఉన్న యాత్రా పట్టణం, దాని పైన ఉన్న కొండ పట్టణం తిరుమల. తిరుమలలో వేంకటేశ్వర ఆలయం ఉంది. జేమ్స్ ఫెర్గూసన్ పుస్తక సవరణకర్తలు దాన్ని మద్రాసు ప్రెసిడెన్సీలో అత్యంత పవిత్రమైనది అని పిలిచారు. శ్రీకృష్ణదేవరాయలు తన తూర్పు యుద్ధాల తర్వాత దాన్ని సందర్శించి, ఆభరణాలు ఇచ్చి, తన, తన రాణుల రాగి విగ్రహాలను నిలిపాడు. తర్వాతి ఆరవీడు రాజులు దాని దేవుడి సన్నిధిలో దానాలు చేశారు, కొండ కనిపించే చంద్రగిరిలో నివసించారు.
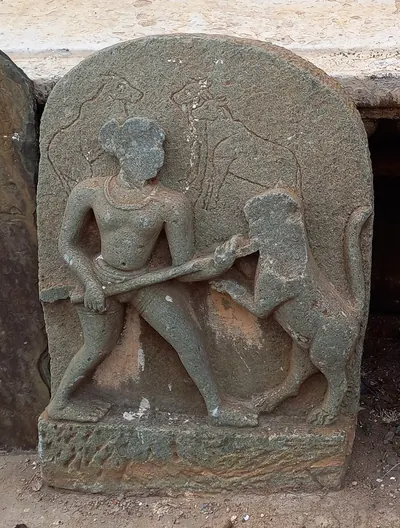
త్రిపురాంతకం
మార్కాపురం ప్రాంతంలో, పాత కర్నూలు జిల్లాలో, తర్వాతి ఆంధ్రప్రదేశ్ ప్రకాశం జిల్లాలో ఉన్న ఆలయ గ్రామం. ఇక్కడ త్రిపురాంతకేశ్వర ఆలయం ఉంది. పశ్చిమ చాళుక్య రాజు ఆరవ విక్రమాదిత్యుడి కన్నడ శాసనాలు అక్కడ ఉన్నాయి. వాటిలో 1126 నాటి ఒకటి ఆయన సేనాని అనంతపాలుడిని వేంగి పన్నెండు వేల పాలకుడిగా పేర్కొంటుంది. అవి కళ్యాణి రాజ్యపు తూర్పు అంచును సూచిస్తాయి.
ఉండవల్లి
గుంటూరు జిల్లాలో, విజయవాడ (బెజవాడ)కు ఎదురుగా, కృష్ణ దక్షిణ ఒడ్డున ఉన్న గ్రామం. పడుకున్న పెద్ద విష్ణు విగ్రహం ఉన్న, అనేక అంతస్తుల పెద్ద రాతి తొలుపు ఆలయానికి ఇది ప్రసిద్ధి. జి. జువో-డుబ్రే గుహలను విష్ణుకుండినులకు ఆపాదించారు. ఎ. హెచ్. లాంగ్హర్స్ట్ వాటిని 7వ శతాబ్దం ప్రారంభపు పల్లవ నిర్మాణం అని భావించారు.
వేములవాడ
తెలంగాణలోని కరీంనగర్ ప్రాంతంలో (2016 నుంచి రాజన్న సిరిసిల్ల జిల్లాలో) ఉన్న ఆలయ పట్టణం. దాని 10వ శతాబ్దపు శాసనాలు దీన్ని లెంబులవాటక అని పిలుస్తాయి. రాష్ట్రకూటుల సామంతులైన వేములవాడ చాళుక్యుల రాజధాని ఇది. కన్నడ కవి పంపను పోషించిన రెండవ అరికేసరి ఆస్థానం ఇక్కడే. తర్వాత కళ్యాణి చాళుక్యుల గవర్నర్లకు ఇది కేంద్రం. 1909లో ఇది సిరిసిల్ల తాలూకాలోని జాగీర్ పట్టణం. ఒక పెద్ద చెరువు పక్కన ఒక ఆలయం ఉండేది. ఆలయ ఆవరణలో హిందువులు, ముస్లింలు సమానంగా గౌరవించే ఒక ముస్లిం పీరు సమాధి ఉండేది.
విజయవాడ (బెజవాడ)
కృష్ణ ఉత్తర ఒడ్డున, నది కొండల మధ్య సందు గుండా వెళ్లే చోట ఉన్న పట్టణం. తూర్పు చాళుక్య శాసనాలు దీన్ని విజయవాడ అని పిలుస్తాయి, బ్రిటిష్వారు బెజవాడ అని పిలిచారు. 1897లో ఇక్కడ ఒక క్వారీ గదిలో మొదటి చాళుక్య భీముడి రాగి రేకులు దొరికాయి. దాని మల్లేశ్వర ఆలయంలోని ఒక స్తంభంపై అతి తొలి తెలుగు పద్య శాసనాలలో ఒకటి, తూర్పు చాళుక్య యుద్ధమల్లుడిది, ఉంది.
కట్టడాలు
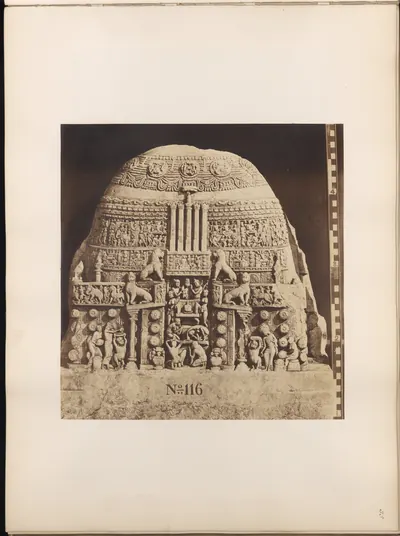
అమరావతి మహాచైత్యం
సుమారు క్రీ.పూ. 200 – క్రీ.శ. 300
కృష్ణా నది ఒడ్డున అమరావతిలో ఉన్న గొప్ప బౌద్ధ స్తూపం. బహుశా సుమారు క్రీ.పూ. 200లో దీన్ని స్థాపించారు. క్రీ.శ. 2వ–3వ శతాబ్దాలలో చెక్కిన సున్నపురాతి వేదికలతో దీన్ని మళ్లీ కట్టారు. 1796 నుంచి కట్టడ సామగ్రి కోసం దీన్ని తవ్వేశారు. ఇప్పుడు ఇది ప్రధానంగా చెల్లాచెదురైన దాని శిల్పాల ద్వారానే తెలుస్తుంది.
భట్టిప్రోలు స్తూపం
సుమారు క్రీ.పూ. 200
కృష్ణా డెల్టాలో ఉన్న పెద్ద ఇటుకల బౌద్ధ స్తూపం. దాని అడుగుభాగం సుమారు 148 అడుగుల వెడల్పు. 1870లలో రోడ్ల సామగ్రి కోసం, కాలువ పనుల కోసం దానిలో చాలా భాగాన్ని కూల్చేశారు. 1892లో ఎ. రియా దాని మధ్యభాగంలో సుమారు క్రీ.పూ. 200 నాటి, శాసనాలున్న మూడు ధాతు పేటికలను కనుగొన్నారు.
జగ్గయ్యపేట స్తూపం
సుమారు క్రీ.పూ. 200
జగ్గయ్యపేట దగ్గర ధనబోడు కొండపై ఉన్న తొలినాటి చిన్న బౌద్ధ స్తూపం. దాని పాత సున్నపురాతి పైపూత పలకలు, మౌర్య తరహా అక్షరాలు క్రీ.పూ. 2వ శతాబ్దాన్ని సూచిస్తాయి. ఇక్ష్వాకు రాజు వీరపురుషదత్తుడి స్తంభ శాసనాలు తర్వాతి కాలపు ఒక అంకితాన్ని నమోదు చేస్తాయి.
ఘంటసాల స్తూపం
సుమారు క్రీ.శ. 200
కృష్ణా డెల్టాలోని ఘంటసాలలో ఉన్న ఇటుకల బౌద్ధ స్తూపం. 1892లో ఎ. రియా దీన్ని తవ్వారు. దాని పునాదులు కిరణాల్లా విస్తరించిన గదుల వలయం లోపల ఒక నిండు మధ్యభాగాన్ని చూపిస్తాయి. అమరావతిలోని తర్వాతి కాలపు పనికి కొంచెం తర్వాతిదిగా రియా దీని కాలాన్ని నిర్ణయించారు.
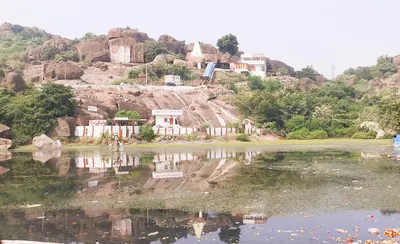
పద్మాక్షి ఆలయం, హనుమకొండ
క్రీ.శ. 1117
హనుమకొండకు దక్షిణాన కొండపై ఉన్న చిన్న, సాదా ఆలయం. ఇప్పుడు ఇక్కడ పద్మాక్షి దేవిని పూజిస్తారు. దాని ముందున్న శాసన స్తంభం, కాకతీయ రెండవ ప్రోలుడి పాలనలో 1117 డిసెంబర్లో మంత్రి బేత భార్య మైలమ కొండపై కడలాలయ-బసది అనే జైన ఆలయాన్ని కట్టించిందని నమోదు చేస్తుంది. హెచ్. కృష్ణ శాస్త్రి ఈ ఆలయాన్ని ఆ బసదిగా భావించి, దాన్ని కాకతీయ కాలపు తెలిసిన అతి పురాతన కట్టడం అని పిలిచారు.
వేయి స్తంభాల గుడి
క్రీ.శ. 1163
హనుమకొండలో శివుడు, విష్ణువు, సూర్యుడికి అంకితమైన మూడు గర్భగుళ్ల రుద్రేశ్వర ఆలయం. కాకతీయ పాలకుడు రుద్రదేవుడు 1163 జనవరిలో దీన్ని ప్రతిష్ఠించి, దానిపై తన కుటుంబం అధికారంలోకి ఎదిగిన చరిత్రను చెక్కించాడు.
నగునూరు ఆలయాలు
సుమారు క్రీ.శ. 1171
కరీంనగర్కు ఆరు మైళ్లు ఈశాన్యంగా నగునూరులో ఉన్న శిథిల ఆలయాలు. వాటిలో ముఖ్యమైనది ఎర్ర రాయి, గ్రానైట్తో కట్టిన మూడు గర్భగుళ్ల పెద్ద శివాలయం. నగునూరు కాకతీయ రాజు రుద్రదేవుడి మంత్రి గంగాధరుడి నివాస కేంద్రం. పి. వి. పరబ్రహ్మ శాస్త్రి ప్రకారం, గంగాధరుడు అక్కడ శివాలయాలు కట్టించాడు. నగునూరు నుంచి వచ్చిందని చెప్పే శాసనం ఉన్న ఒక స్తంభం రుద్రదేవుడి కాలంలో 1171 జనవరి 13 నాటిది.
పిల్లలమర్రి ఆలయాలు
సుమారు క్రీ.శ. 1195
సూర్యాపేట దగ్గర పిల్లలమర్రిలో ఉన్న పన్నెండు, పదమూడవ శతాబ్దాల మూడు ఆలయాలు. కాకతీయ రాజుల సేవలో ఉన్న రేచర్ల కుటుంబ నాయకులు వీటిని కట్టించారు. రుద్రదేవుడి పాలనలో 1195 నాటి ఒక స్తంభ శాసనం, రేచర్ల నామిరెడ్డి అక్కడ మూడు ఆలయాలు కట్టించాడని నమోదు చేస్తుంది. 1208 నాటి మరో స్తంభం సోమేశ్వర ఆలయం పక్కన ఉంది. 1926–27లో జి. యజ్దానీ వీటిని సర్వే చేసి, వాటిలో ఒకదానిలో సముద్ర మథనం చిత్రాన్ని వెలికితీశారు.
కొండపర్తి చౌండేశ్వర ఆలయం
క్రీ.శ. 1203
వరంగల్ దగ్గర కొండపర్తిలో ఉన్న చౌండేశ్వర ఆలయం, చౌండ-సముద్రం అనే చెరువు. కాకతీయ రాజు గణపతిదేవుడి సేనాని, మల్యాల కుటుంబానికి చెందిన చౌండ ఈ రెండింటినీ కట్టించాడు. అక్కడ ఉన్న 1203 నాటి ఆయన శాసనం, గణపతిదేవుడు దివి దీవిని జయించడంలో ఆయన పాత్రను నమోదు చేస్తుంది.
ఘనపూర్ ఆలయాలు (కోట గుళ్లు)
సుమారు క్రీ.శ. 1213
ములుగు దగ్గర, పాలంపేటకు ఎనిమిది మైళ్ల దూరంలో ఘనపూర్లో ప్రాకారం లోపల ఉన్న ఇసుకరాతి ఇరవై రెండు గుళ్ల సమూహం. ప్రధాన ఆలయం రామప్ప ఆలయ నమూనాను అనుసరిస్తుంది. దానికి పాలంపేటలో లాంటి నల్లరాతి దూలపు బొమ్మలు ఉన్నాయి. హైదరాబాద్ పురావస్తు శాఖ 1932–33లో ఈ సమూహాన్ని వెలుగులోకి తెచ్చింది. దానికి ఏ శాసనమూ దొరకలేదు. శైలిని బట్టి దీన్ని పాలంపేట ఆలయాల కాలానికి చెందినదిగా నిర్ణయించింది. పి. వి. పరబ్రహ్మ శాస్త్రి దీన్ని కాకతీయ సేనాని రేచర్ల రుద్రుడికి ఆపాదించారు.
రామప్ప చెరువు
క్రీ.శ. 1213
పాలంపేట వద్ద ఉన్న పెద్ద జలాశయం. దాని పక్కనే రామప్ప (రుద్రేశ్వర) ఆలయం ఉంది. 1213 నాటి ఆలయ శాసనాన్ని అనుసరించి, పి. వి. పరబ్రహ్మ శాస్త్రి దీన్ని కాకతీయ సేనాని రేచర్ల రుద్రుడికి ఆపాదిస్తారు. ఆయన బహుశా ఆలయంతో పాటు దీన్ని కట్టించాడు. హైదరాబాద్ పురావస్తు శాఖ దీన్ని కాకతీయ పాలకుల పెద్ద చెరువులలో లెక్కించింది.
రామప్ప దేవాలయం
క్రీ.శ. 1213
పాలంపేటలో రామప్ప చెరువు పక్కన 1213లో కాకతీయ సేనాని రేచర్ల రుద్రుడు స్థాపించిన రుద్రేశ్వర ఆలయం. దాని దూలపు బొమ్మలు, చెక్కిన నల్లరాతి స్తంభాలు, తేలికైన ఇటుకల శిఖరం దీన్ని ప్రసిద్ధం చేశాయి. 2021 నుంచి ఇది యునెస్కో ప్రపంచ వారసత్వ ప్రదేశం.
నాగులపాడు ఆలయాలు
సుమారు క్రీ.శ. 1234
సూర్యాపేటకు దక్షిణాన మూసీ ఒడ్డున, ప్రాకారం ఉన్న నిర్మానుష్య పట్టణం నాగులపాడులో సమృద్ధిగా శిల్పాలు చెక్కిన రెండు ఆలయాలు. కాకతీయ రాజు గణపతిదేవుడి పాలనలో రేచర్ల కుటుంబ సభ్యులు వీటిని కట్టించారు. వాటిలోని శాసనాలు 1234, 1258 నాటివి. వాటి ముందున్న ఒక స్తంభం 1303లో ప్రతాపరుద్రుడి పేరు చెబుతుంది.
ఉప్పరపల్లి ఆలయం
సుమారు క్రీ.శ. 1236
పాత కరీంనగర్ జిల్లాలోని ఉప్పరపల్లిలో ఉన్న శిథిలమైన మూడు గర్భగుళ్ల శివాలయం. దాని ముందున్న ఒక చతురస్రాకారపు స్తంభంపై కాకతీయ రాజు గణపతిదేవుడి పాలనలో 1236 జనవరి 24 నాటి తెలుగు శాసనం ఉంది. సేనాని రేచర్ల రుద్రుడి మంత్రి కొడుకు కాటయ దేవుడికి భూములు ఇచ్చినట్లు అది నమోదు చేస్తుంది. ఈ ఆలయం హనుమకొండ, పాలంపేట ఆలయాల కాలానికే చెందినదని హెన్రీ కజిన్స్ భావించారు.
పెనుకొండ కోట, గగన్ మహల్
క్రీ.శ. 1354
పెనుకొండ కొండ కోట, మైదానంలో దాని అర్ధవృత్తాకార గోడలు, దాని లోపల ఉన్న గగన్ మహల్ రాజభవనం, రామ, ఈశ్వర ఆలయాలు. ఉత్తర ద్వారం దగ్గర ఉన్న ఒక శాసనం, మొదటి బుక్కరాయల కొడుకు విరూపణ్ణ కాలంలో 1354 మార్చి 25న కోటను కట్టారని చెబుతుంది. 1576–77 నాటి మరో శాసనం, తిరుమలదేవరాయల కోసం చెన్నప్ప నాయుడు ఒక లోపలి కోట, ద్వారాలు, బురుజులు కట్టించాడని నమోదు చేస్తుంది. గగన్ మహల్, దాని మండపం హంపిలోని రాజభవనాల లాగే తోరణాలున్న 'ఇండో-సార్సెనిక్' శైలిలో ఉన్నాయి. రెండు ఆలయాలపై రామాయణ, పురాణ ఉబ్బెత్తు శిల్పాలు ఉన్నాయి.
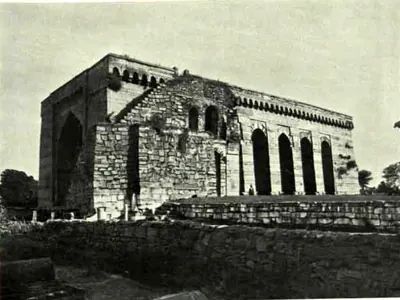
ఓరుగల్లు కోటలో షితాబ్ ఖాన్ మహలు
సుమారు క్రీ.శ. 1504
వరంగల్ కోటలో పాత మధ్య ఆలయపు పశ్చిమ ద్వారం దగ్గర ఉన్న పైకప్పు లేని ఎత్తైన రాతి మందిరం. 1504 నుంచి వరంగల్ను పాలించిన నాయకుడు షితాబ్ ఖాన్ పేరు దీనికి పెట్టారు. హైదరాబాద్ పురావస్తు శాఖ 1925–26లో దీన్ని సంరక్షించింది. ఆ శాఖ దీన్ని మాండులోని హిందోళ మహల్తో పోల్చి, దీన్ని సుమారు పదిహేను, పదహారవ శతాబ్దాల సంధికాలంలో కట్టారని భావించింది. మందిరం 86 × 24 అడుగులు. ఒకప్పుడు చదునైన పైకప్పును మోసిన 28 అడుగుల ఎత్తైన అడ్డ తోరణాలు, వాలు గోడలు, నేలలో ఒక నీటి తొట్టి, ఉత్తరాన ఎత్తైన తోరణ ప్రవేశం దానికి ఉన్నాయి.
శ్రీకాళహస్తీశ్వర ఆలయం, శ్రీకాళహస్తి
క్రీ.శ. 1516
శ్రీకాళహస్తి దక్షిణ కొండ పాదాల దగ్గర ఉన్న వాయు లింగ శివాలయం. దానిలో చోళ శాసనాలు ఉన్నాయి. 1516 నాటి ఒక తెలుగు శాసనం దానిలోని వంద స్తంభాల మండపాన్ని, పెద్ద గోపురాన్ని (ద్వార శిఖరాన్ని) శ్రీకృష్ణదేవరాయలకు ఆపాదిస్తుంది. చోళ రాజులు, శ్రీకృష్ణదేవరాయలు దీన్ని విస్తరించారని ఉత్తర ఆర్కాట్ మాన్యువల్ చెబుతుంది. ఫెర్గూసన్ పుస్తకాన్ని సవరించినవారు దాని వాయు లింగాన్ని దక్షిణ భారతదేశంలో శివుడి ఐదు ముఖ్య చిహ్నాలైన పంచలింగాలలో చేర్చారు.
వీరభద్ర ఆలయం, లేపాక్షి
క్రీ.శ. 1538
అనంతపురం జిల్లాలోని లేపాక్షిలో తక్కువ ఎత్తు రాతి కొండపై ఉన్న వీరభద్ర ఆలయం. దానికి స్తంభాల వసారాతో రెండు ప్రాకారాలు, పూర్తికాని కళ్యాణ మండపం (పెళ్లి మండపం), సుమారు అరవై చెక్కిన స్తంభాల పెద్ద మండపం ఉన్నాయి. ఆ మండపం పైకప్పును ఇతిహాసాల, పురాణాల చిత్రాలు కప్పి ఉన్నాయి. ప్రధాన ద్వారం దగ్గర ఉన్న శాసనం దీని నిర్మాణాన్ని 1538 నాటిదిగా చెబుతుంది. అచ్యుతరాయల పాలనలో 1533–1538 నాటి దాని శాసనాలు, దీన్ని కట్టించినవాడిగా పెనుగొండకు చెందిన విరూపణ్ణ పేరు చెబుతాయి. ఆయన శ్రీకృష్ణదేవరాయల ఖజానా అధికారి అని, రాజు ఆజ్ఞతో తన కళ్లు తానే పొడుచుకున్నాడని స్థానిక సంప్రదాయం చెబుతుంది. దాని దగ్గర ఒకే రాతితో చెక్కిన పెద్ద నంది ఉంది.
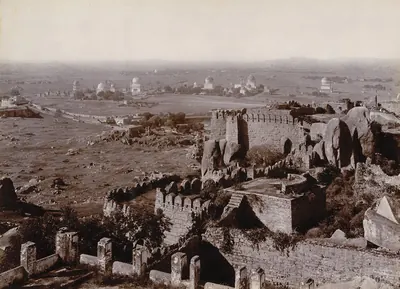
కుతుబ్ షాహీ సమాధులు
సుమారు క్రీ.శ. 1543–1674
గోల్కొండ కోటకు అర మైలు ఉత్తరాన ఉన్న రాజ సమాధి స్థలం. ఏడుగురు కుతుబ్ షాహీ రాజుల, వారి కుటుంబ సభ్యుల గుమ్మటాల సమాధులు, మసీదులు, మృతదేహాలను కడిగే స్నానశాల ఇక్కడ ఉన్నాయి. 1540ల నుంచి 1670ల మధ్య వీటిని కట్టారు.
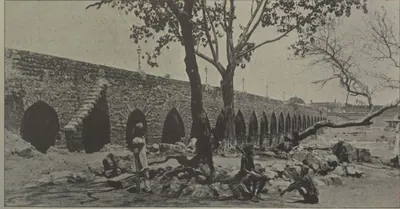
పురానా పుల్ (పాత వంతెన)
సుమారు క్రీ.శ. 1578
పాత హైదరాబాద్ పశ్చిమ చివరన, గోల్కొండకు వెళ్లే దారిలో మూసీపై ఉన్న రాతి 'పాత వంతెన'. బిల్గ్రామి (1927) రెండు అక్షర సంఖ్యా పద్యాల ఆధారంగా దీన్ని ఇబ్రహీం కుతుబ్ షా కాలంలో, నగరానికి పద్నాలుగు సంవత్సరాల ముందు, హిజ్రీ 986 (1578) నాటిదిగా చెబుతారు. దాని కుతుబ్ షాహీ పేరు పుల్-ఎ-నర్వా అని ఆయన ఇస్తారు. అది కాజ్వే అనే అర్థం గల తెలుగు మాట నుంచి వచ్చింది. ఇంపీరియల్ గెజిటీర్, క్యాంప్బెల్ దీన్ని మహమ్మద్ కులీ కాలంలో 1593 నాటిదిగా చెబుతారు. తావెర్నియర్ దీన్ని పారిస్లోని పాంట్ నెఫ్తో పోల్చారు. దానిపై ఉన్న ఏకైక శాసనం 1820 వరద తర్వాత మళ్లీ కట్టడాన్ని నమోదు చేస్తుంది.
చార్మినార్
సుమారు క్రీ.శ. 1591
పాత హైదరాబాద్ మధ్యలో నాలుగు మినార్లు ఉన్న ద్వార కట్టడం. మహమ్మద్ కులీ కుతుబ్ షా నగరాన్ని స్థాపించినప్పుడు దీన్ని కట్టించాడు. Imperial Gazetteer దీన్ని 1591 నాటిదిగా, బిల్గ్రామి హిజ్రీ 999–1000 (1590–91) నాటిదిగా చెబుతారు.
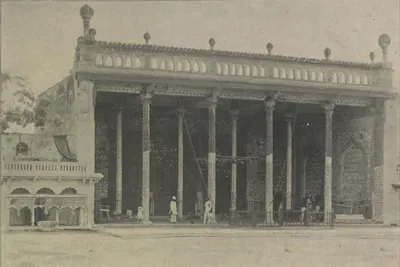
బాద్షాహీ ఆషూర్ఖానా
సుమారు క్రీ.శ. 1593
హైదరాబాద్లో మొహర్రం సంతాపం జరిపే రాజ మందిరం. దీన్ని మహమ్మద్ కులీ కుతుబ్ షా కట్టించాడు. ఇంపీరియల్ గెజిటీర్ (1909), క్యాంప్బెల్ (1898) దీన్ని 1594 నాటిదిగా చెబుతారు. మధ్య గూడు పైన ఉన్న మెరుపు పెంకుల శాసనంలో బిల్గ్రామి (1927) హిజ్రీ 1001 (1592–93) అనే తేదీని చదివారు. పెంకుల పనిని రాజు పాలనలోని చివరి సంవత్సరానికి చెందినదిగా నిర్ణయించారు. పెంకులలో అబ్దుల్లా కుతుబ్ షా పేరు కూడా ఉంది. బయటి మండపాలను నిజాం అలీ ఖాన్ కాలంలో జోడించారు.
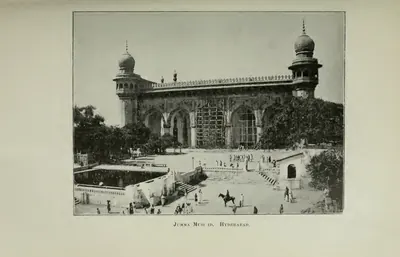
జామా మసీదు, హైదరాబాదు
క్రీ.శ. 1597
చార్మినార్కు కొంచెం ఈశాన్యంగా ఉన్న మహమ్మద్ కులీ కుతుబ్ షా సామూహిక (శుక్రవారం) ప్రార్థనల మసీదు. మంత్రి అమీనుల్ ముల్క్ పర్యవేక్షణలో దీన్ని కట్టారు. దాని ద్వారం పైనున్న అక్షర సంఖ్యా పద్యం హిజ్రీ 1006 (1597) అని ఇస్తుంది. ఇంపీరియల్ గెజిటీర్ దీన్ని 1596 నాటిదిగా, క్యాంప్బెల్, రోకో 1598 నాటిదిగా చెబుతారు. ఇది రాళ్లు పరిచిన ప్రాంగణం వైపు ఏడు తోరణాలున్న జంట మండపం. ఒకప్పుడు దానికి అనుబంధంగా ఒక పాఠశాల, ఒక ఆశ్రమం, ఒక టర్కిష్ స్నానశాల ఉండేవి. 1898 నాటికి ఇళ్లు, దుకాణాలు దాని చుట్టూ కిక్కిరిసి ఉన్నాయి.
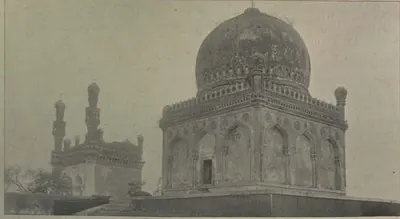
ఖైరతాబాదు మసీదు
సుమారు క్రీ.శ. 1612–1626
హైదరాబాద్లోని ఖైరతాబాద్లో మూడు తోరణాలున్న చిన్న కుతుబ్ షాహీ మసీదు. దాని పక్కన గుమ్మటం ఉన్న ఖాళీ సమాధి ఉంది. ఆ శివారుకు దాని పేరే వచ్చింది. రెండు కట్టడాలపైనా శాసనం లేదు. ఔరంగజేబు 37వ పాలనా సంవత్సరం నాటి ఒక సనద్ (హక్కుపత్రం) ఆధారంగా, సుల్తాన్ ముహమ్మద్ కుతుబ్ షా కూతురు ఖైరియతున్నీసా బేగం తన గురువు ముల్లా అబ్దుల్ మలిక్ కోసం ఈ మసీదును కట్టించిందని బిల్గ్రామి (1927) చెబుతారు. ఆయన దీన్ని 1612, 1626 మధ్య కాలానికి చెందినదిగా చెబుతారు. క్యాంప్బెల్ (1898), రోకో (1929), సయ్యద్ హుస్సేన్ బిల్గ్రామి (1905) దీన్ని కట్టించినది ఇబ్రహీం కుతుబ్ షా కూతురు ఖైరతున్నీసా అని చెబుతారు.
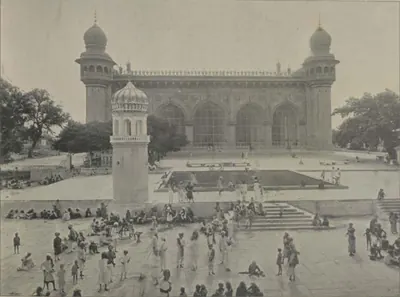
మక్కా మసీదు
సుమారు క్రీ.శ. 1617–1693
హైదరాబాద్లో చార్మినార్ దగ్గర ఉన్న పెద్ద రాతి మసీదు. సుల్తాన్ ముహమ్మద్ కుతుబ్ షా 1617లో దీన్ని మొదలుపెట్టాడు. ఆయన వారసులు దాన్ని కొనసాగించారు. 1690లలో ఔరంగజేబు కాలంలో అది పూర్తయింది. నిజాం అలీ ఖాన్ నుంచి మొదలుకొని అసఫ్ జాహీ నిజాములను దాని ప్రాంగణంలో ఖననం చేశారు.
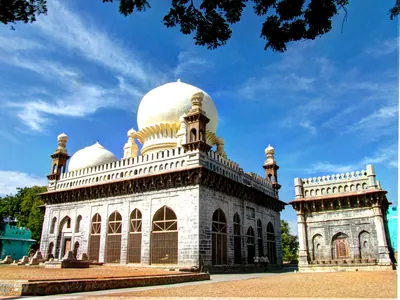
కర్నూలులో అబ్దుల్ వహాబ్ సమాధి
క్రీ.శ. 1618
కర్నూలులో హంద్రీ నది ఒడ్డున ఉన్న రెండు గుమ్మటాల సమాధి. పదిహేడవ శతాబ్దం మొదట్లో బీజాపూర్ కోసం కర్నూలును జయించి, అక్కడ మొదటి బీజాపూర్ గవర్నర్ అయిన అబిసీనియా సేనాని అబ్దుల్ వహాబ్ ఖాన్ కోసం దీన్ని కట్టారు. కర్నూలు జిల్లా మాన్యువల్, ఇంపీరియల్ గెజిటీర్ దీన్ని హిజ్రీ 1028 (1618) నాటిదిగా చెబుతాయి. అది ఆయన చనిపోయిన సంవత్సరం.
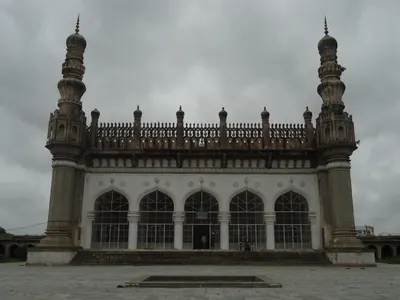
హయాత్ బఖ్షీ మసీదు, హయాత్నగర్
సుమారు క్రీ.శ. 1626
రెండు ఎత్తైన మినార్ల మధ్య ఐదు జంట తోరణాలున్న పెద్ద కుతుబ్ షాహీ మసీదు. ఇది హైదరాబాద్కు సుమారు తొమ్మిది మైళ్లు తూర్పున హయాత్నగర్లో, ప్రాకారం ఉన్న విశాలమైన సరాయి (ప్రయాణికుల సత్రం) లోపల ఒక అరుగుపై ఉంది. మహమ్మద్ కులీ కూతురు, సుల్తాన్ ముహమ్మద్ రాణి, అబ్దుల్లా కుతుబ్ షా తల్లి అయిన హయాత్ బఖ్ష్ బేగం హిజ్రీ 1035 (1625–26)లో ఈ గ్రామాన్ని స్థాపించింది. మసీదుపై శాసనం లేదు. బిల్గ్రామి గ్రామాన్ని 1626 నాటిదిగా, మసీదును అబ్దుల్లా పాలనా కాలానిదిగా నిర్ణయించారు.
తారామతి బారాదరి, ప్రేమామతి మసీదు
సుమారు క్రీ.శ. 1662
గోల్కొండ దగ్గర ఉస్మాన్ సాగర్ రోడ్డుకు దక్షిణాన మూడు అంచెల అరుగులపై ఉన్న ఒక మండపం (బారాదరి), రోడ్డుకు ఉత్తరాన ఒక బండపై ఉన్న పూర్తికాని మసీదు. కుతుబ్ షాహీ రాజుల హిందూ సహచరిణులు తారామతి, ప్రేమామతులతో సంప్రదాయం వీటిని ముడిపెడుతుంది. రెండు కట్టడాలపైనా శాసనం లేదు. ఈ ఇద్దరు స్త్రీలలో ఎవరికైనా ఉన్న ఏకైక తేదీ నమోదు కుతుబ్ షాహీ సమాధులలోని ప్రేమామతి సమాధి, హిజ్రీ 1073 (1662). ఈ ఇద్దరు స్త్రీలు ఏ రాజులకు చెందినవారు అనే విషయంలో ఆధారాలు విభేదిస్తాయి.
ఆదోని జామా మసీదు
క్రీ.శ. 1667
ఆదోనిలో శుక్రవారం సామూహిక ప్రార్థనలు జరిగే మసీదు. దీన్ని బీజాపూర్ గవర్నర్ సిద్దీ మసూద్ ఖాన్ కట్టించాడు. దాని ముందుభాగంలోని నల్లరాతి పలకలపై ఉన్న పారసీ పద్యాలు ఇది హిజ్రీ 1079 (1666–67)లో పూర్తయిందని చెబుతాయి. బళ్లారి గెజిటీర్ దీన్ని జిల్లాలోని ముస్లిం వాస్తుశిల్పంలో అత్యుత్తమ కట్టడం అని పిలిచింది. దీని స్తంభాలను ఒక చాళుక్య దేవాలయం నుంచి తెచ్చారని, ఈ మసీదును మొఘలుల ఫిరంగుల నుంచి కాపాడటానికి మసూద్ ఆదోనిని వారికి అప్పగించాడని స్థానిక సంప్రదాయం చెబుతుంది.
టోలీ మసీదు
క్రీ.శ. 1671
పురానా పుల్ నుంచి గోల్కొండకు వెళ్లే పాత రోడ్డుపై ఉన్న కుతుబ్ షాహీ మసీదు. అబ్దుల్లా కుతుబ్ షా అంతఃపుర అధికారి, సేనాని మూసా ఖాన్ దీన్ని కట్టించాడు. దాని మిహ్రాబ్లోని శాసనం అక్షర సంఖ్యా పద్యం ద్వారా హిజ్రీ 1082 (1671) అనే సంవత్సరాన్ని ఇస్తుంది. కుండ ఆకారపు అడుగుభాగాలు, ఏనుగు దంతం ఆకారపు దూలాలు, ఆలయ గూళ్లు లాంటి హిందూ నమూనాలతో ఇది కుతుబ్ షాహీ శైలికి ప్రతినిధి అని 1918లో జి. యజ్దానీ వర్ణించారు. క్యాంప్బెల్ (1898) దీన్ని మహమ్మద్ కులీ కాలంలో 1604 నాటిదిగా చెప్పారు, కానీ శాసనం ఆ తేదీని సమర్థించదు.
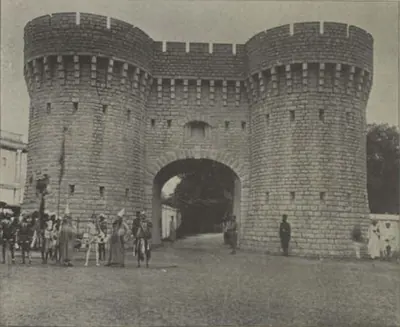
బ్రిటిష్ రెసిడెన్సీ, హైదరాబాద్
సుమారు క్రీ.శ. 1800–1808
నిజాం ఆస్థానంలో బ్రిటిష్ రెసిడెంట్ నివాసం. ఇది హైదరాబాద్ పాత నగరానికి ఎదురుగా మూసీ నది ఎడమ ఒడ్డున ఉంది. నిజాం అలీ ఖాన్ అనుమతితో రెసిడెంట్ అకిలీస్ కిర్క్పాట్రిక్ కాలంలో దీన్ని మొదలుపెట్టారు (ఇంపీరియల్ గెజిటీర్ ప్రకారం 1800లో, క్యాంప్బెల్ ప్రకారం 1803లో). రస్సెల్ అనే ఇంజనీర్ రూపకల్పనతో సుమారు 1807–08లో ఇది పూర్తయింది. దీనికి ఆరు కొరింథియన్ స్తంభాల ముఖమండపం ఉంది. దర్బార్ హాలులోని ఫర్నిచర్ ప్రిన్స్ రీజెంట్కు చెందినదని చెబుతారు. 1857 జూలై 17న దీనిపై దాడి జరిగింది. దాని చుట్టూ ఉన్న రెసిడెన్సీ బజార్లపై రెసిడెంట్కు సివిల్, క్రిమినల్ న్యాయాధికారం ఉండేది.
మీర్ ఆలం చెరువు
క్రీ.శ. 1806
పాత హైదరాబాద్ నగరానికి నైరుతిలో ఉన్న పెద్ద చెరువు. 1,120 గజాల పొడవున్న, 21 అర్ధవృత్తాకార గ్రానైట్ తోరణాల ఆనకట్ట దాన్ని నిలిపి ఉంచుతుంది. శ్రీరంగపట్నం (1799) యుద్ధ బహుమతి ధనంలో తన వాటాతో మంత్రి మీర్ ఆలం దీన్ని కట్టించారు. సికందర్ జా పాలనలో హిజ్రీ 1221 (1806)లో ఎనిమిది లక్షల ఖర్చుతో ఇది పూర్తయింది. నిజాం సేవలో ఉన్న ఫ్రెంచి ఇంజనీర్లు ఆనకట్ట కట్టారని ఇంపీరియల్ గెజిటీర్ చెబుతుంది. జలాశయంలోని ఒక రాయిపై ఉన్న శాసనం తేదీని నమోదు చేస్తుంది. ఉస్మాన్ సాగర్ కట్టే వరకు ఇది నగరానికి ముఖ్య నీటి వనరు.
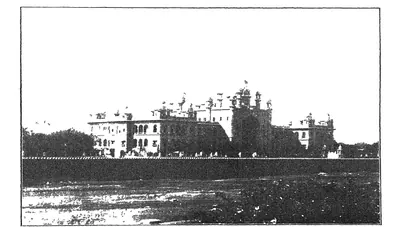
హైకోర్టు, హైదరాబాద్
సుమారు క్రీ.శ. 1914–1919
పాత హైదరాబాద్ నగరంలో మూసీ ఒడ్డున ఉన్న హైదరాబాద్ రాష్ట్ర హైకోర్టు భవనం. ముదిరాజ్ రాసిన పిక్టోరియల్ హైదరాబాద్ (1929) ప్రకారం, మీర్ ఉస్మాన్ అలీ ఖాన్ ప్రత్యక్ష పాలన సంవత్సరాలలో (1914–1919) ఇరవై లక్షల రూపాయల ఖర్చుతో దీన్ని కట్టారు. ముదిరాజ్ దీన్ని 'గంభీరమైన కట్టడం, వాస్తుశిల్ప సౌందర్యంలో భారతదేశంలోని అత్యుత్తమ భవనాలలో ఒకటి' అని పిలిచారు. ఒక ప్రధాన న్యాయమూర్తి, ఐదుగురు సాధారణ (కింది స్థాయి) న్యాయమూర్తులతో కోర్టు 1909లోనే నగరంలో పనిచేసేది.
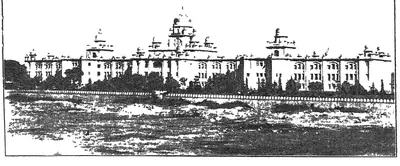
ఉస్మానియా జనరల్ ఆసుపత్రి
సుమారు క్రీ.శ. 1925
హైదరాబాద్ రాష్ట్రపు ప్రధాన ఆసుపత్రి. నిజాం పాలనా నివేదిక ప్రకారం, రూ. 21,22,500 అంచనాకు గాను రూ. 20,56,535 ఖర్చుతో 1924–25 సంవత్సరంలో ఇది పూర్తయింది. ముదిరాజ్ రాసిన పిక్టోరియల్ హైదరాబాద్ (1929) దీన్ని భారతదేశంలో అత్యుత్తమ సౌకర్యాలున్న ఆసుపత్రులలో ఒకటి అని పిలిచింది. 1932–33లో మీర్ ఉస్మాన్ అలీ ఖాన్ దాని ఎక్స్-రే విభాగాన్ని ప్రారంభించారు. అది రాష్ట్రపు సహాయ సర్జన్లకు శిక్షణ ఇచ్చింది.
అలంపురం నవబ్రహ్మ ఆలయాలు
నేటి తెలంగాణలో తుంగభద్ర ఒడ్డున అలంపురం పాత కోట లోపల ఉన్న తొలినాటి రాతి దేవాలయాల సమూహం. వీటిని నవబ్రహ్మ ఆలయాలు లేదా నవలింగేశ్వర ఆలయాలు అంటారు. వాటిపై ఉన్న శాసనాలు బాదామి చాళుక్యుల రాణుల, రాజుల పేర్లు చెబుతాయి. మొదటి విక్రమాదిత్యుడి (655–680) ఒక రాణి, వినయాదిత్యుడి ఒక రాణి, విజయాదిత్యుడి పేర్లు వాటిలో ఉన్నాయి. విజయాదిత్యుడి కాలంలో 704, 713లో ఒక ప్రాకారం కట్టారు. నిజాం పురావస్తు శాఖ 1926-27లో వీటిని సర్వే చేసింది. వాటి వంపు తిరిగిన శిఖరాలను పట్టదకల్లోని పాపనాథ ఆలయంతో పోల్చింది.
భైరవకోన గుహాలయాలు
నెల్లూరు జిల్లాలోని పాత ఉదయగిరి తాలూకాలో భైరవకోన వద్ద ఉన్న తొలినాటి రాతి తొలుపు గుహాలయాల సమూహం. 1921లో ఎ. హెచ్. లాంగ్హర్స్ట్ వీటి గురించి నివేదించారు. ఇవి పల్లవ యుగానికి చెందినవిగా చెప్పవచ్చని, మొదటి మహేంద్రవర్మ గుహలను దగ్గరగా పోలి ఉన్నాయని ఆర్. గోపాలన్ వర్ణించారు. ఒక పురాతన శాసనంలో దామోదరేశ్వరం అని పేరున్న ఒక గుడిని మద్రాసు శాసన కార్యాలయం ఆనంద రాజు దామోదరవర్మతో ముడిపెట్టింది.
చాళుక్య భీమవరం భీమేశ్వరాలయం
సామర్లకోటలోని భీమవరంలో ఉన్న రెండు అంతస్తుల శివాలయం. ఇది ఐదు పంచారామ క్షేత్రాలలో ఒకటి. దాని శాసనాలు దీన్ని చాళుక్య-భీమేశ్వర అని, ఆ చోటును కుమారారామం అని పిలుస్తాయి. తూర్పు చాళుక్య రాజు చాళుక్య భీముడు ఆ పేరుతో ఒక ఆలయాన్ని స్థాపించాడని 1202 నాటి పిఠాపురం శాసనం చెబుతుంది. ఇ. హుల్ష్ (1897) దాన్ని ఈ ఆలయంగా గుర్తించారు. దాని సొంత తేదీలున్న శాసనాలు 11వ శతాబ్దం చివరిలో లేదా 12వ శతాబ్దంలో మొదలవుతాయి.
చేబ్రోలు భీమేశ్వరాలయం
గుంటూరు దగ్గర చేబ్రోలులోని పాత దిబ్బపై ఉన్న రెండు అంతస్తుల చిన్న శివాలయం. పై అంతస్తులో మూసి ఉన్న గర్భగుడిలో భీమేశ్వర లింగం ఉంది. ఎం. రామారావు (1964) దీన్ని తూర్పు చాళుక్య రాజు మొదటి చాళుక్య భీముడికి చెందినదిగా చెప్పారు. దేవుడికి ఆ రాజు పేరే పెట్టారని ఆయన భావించారు. చేబ్రోలుపై పాత సర్వేలు దీని గురించి చెప్పవు. అవి పట్టణ శాసనాలను నాగేశ్వర ఆలయంలో, అంటే ఒకప్పటి కుమారస్వామి ఆలయంలో, కనుగొన్నాయి. 1213 నాటి ఒక శాసనంలో పేర్కొన్న 'చోడభీమేశ్వర' ఆలయాన్ని ఇ. హుల్ష్ గుర్తించలేకపోయారు.
ద్రాక్షారామ భీమేశ్వరాలయం
గోదావరి డెల్టాలోని ద్రాక్షారామంలో ఉన్న రెండు అంతస్తుల శివాలయం. ఇది ఐదు పంచారామ క్షేత్రాలలో ఒకటి. తీరాంధ్ర తెలుగు దేశంలో అత్యంత ప్రసిద్ధమైన ఆలయం. దాని గోడలపై 1055 నుంచి తేదీలున్న సుమారు 270 శాసనాలు ఉన్నాయి. 1907లో ప్రజల సంప్రదాయం దీన్ని పేరు తెలియని ఒక చోళ రాజుకు ఆపాదించింది. ఎం. రామారావు (1964) దీన్ని తూర్పు చాళుక్య రాజు మొదటి చాళుక్య భీముడికి ఆపాదించారు. దేవుడికి ఆ రాజు పేరే పెట్టారని ఆయన భావించారు.
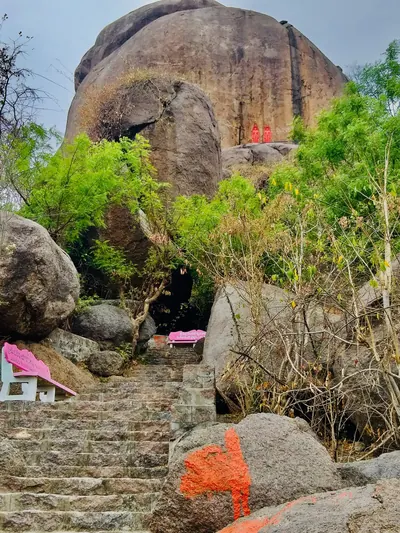
బొమ్మలగుట్ట (కురిక్యాల)
కరీంనగర్కు పశ్చిమాన గంగాధర దగ్గర కురిక్యాలలో ఉన్న రాతి గుట్ట. దాని శిఖరంపై ఒక బండపై జైన విగ్రహాలు చెక్కి ఉన్నాయి. వాటి పక్కనే కన్నడ కవి పంప తమ్ముడు జినవల్లభుడి శాసనం ఉంది. అది సుమారు 945 నాటిది. ఆ శాసనం ఈ బండను సిద్ధశిల అని పిలుస్తుంది. జినవల్లభుడు అక్కడ మొదటి, చివరి జినులను, చక్రేశ్వరి దేవతను చెక్కించాడని, దగ్గరలో ఒక గుడి, ఒక చెరువు, ఒక తోట కట్టించాడని అది చెబుతుంది.
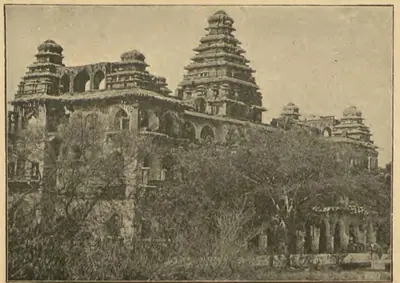
చంద్రగిరి కోట, రాజమహల్
తిరుపతి దగ్గర ఉన్న చంద్రగిరి కొండకోట. మైదానంలో దానికి ప్రాకారం ఉన్న ఆవరణ ఉంది. దాని లోపల రెండు రాజభవనాలు ఉన్నాయి: మూడు అంతస్తుల రాజమహల్ (రాజు భవనం), చిన్న రాణీమహల్. స్థానిక సంప్రదాయం ఈ కోట 1000 నాటిదని చెబుతుంది. వెంకటపతి పెనుగొండ నుంచి వచ్చినప్పుడు దాన్ని విస్తరించి ఒక రాజభవనం కట్టించాడని కూడా చెబుతుంది. వాస్తుశిల్పి ఆర్. ఎఫ్. చిషోమ్ రాజమహల్ పదిహేడవ శతాబ్దపు లేదా పద్దెనిమిదవ శతాబ్దం మొదటి నాటి పని అని అంచనా వేశారు. 1920లో పురావస్తు శాఖ శైలిని బట్టి కోటను, రాజభవనాలను పదిహేడవ శతాబ్దానికి చెందినవిగా నిర్ణయించింది.
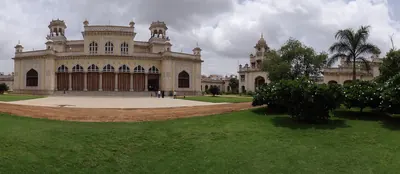
చౌమహల్లా ప్యాలెస్
పాత హైదరాబాద్ నగరంలో చార్మినార్కు పశ్చిమాన ఉన్న నిజాముల ప్రధాన రాజభవనం. క్యాంప్బెల్ (1898) దీన్ని చార్ మహల్, అంటే 'నాలుగు రాజభవనాలు' అని పిలుస్తారు. ఇంపీరియల్ గెజిటీర్ (1909) మూడు చతురస్రాకారపు ప్రాంగణాలను వర్ణిస్తుంది. వాటికి ఇరువైపులా కట్టడాలు, మధ్యలో పెద్ద నీటి తొట్లు ఉన్నాయి. మూడో ప్రాంగణం అవతల జనానా (స్త్రీల నివాస భాగం) ఉంది. నిజాముల దర్బార్లు, ప్రభుత్వ విందులు ఇక్కడ జరిగేవి. 1884లో మహబూబ్ అలీ ఖాన్ పట్టాభిషేకం సమయంలో లార్డ్ రిప్పన్ కోసం ఇచ్చిన విందు కూడా ఇక్కడే జరిగింది. 1929లో మీర్ ఉస్మాన్ అలీ ఖాన్ చాదర్ఘాట్లో నివసించారు, కానీ తన దర్బార్లన్నీ ఇక్కడే జరిపారు.
చూళ ధమ్మగిరి విహారం
నాగార్జునకొండలోని నహరళ్లబోడు కొండపై ఉన్న బౌద్ధ విహార కట్టడాలు. విజయపురికి తూర్పున ఉన్న చిన్న ధమ్మగిరి (చూళ ధమ్మగిరి) పైని విహారంగా దీన్ని గుర్తిస్తారు. అక్కడ ఇక్ష్వాకు రాజు వీరపురుషదత్తుడి 14వ పాలనా సంవత్సరంలో బోధిసిరి అనే ఉపాసిక శ్రీలంక భిక్షువుల కోసం ఒక అర్ధవృత్తాకార (ఒక చివర గుండ్రని) గుడిని కట్టించింది.
దారుష్-షిఫా
పాత హైదరాబాద్ నగరంలో చతురస్రాకారపు ప్రాంగణం చుట్టూ ఉన్న రెండు అంతస్తుల కుతుబ్ షాహీ ఆసుపత్రి, వైద్య కళాశాల. దాని ప్రవేశ ద్వారానికి ఎదురుగా ఒక మసీదు ఉంది. దీన్ని మహమ్మద్ కులీ కుతుబ్ షా కట్టించాడు. దానికి అనుబంధంగా ఒక సరాయి (ప్రయాణికుల సత్రం), స్నానశాల ఉండేవి. రాజు ఆసుపత్రులు కట్టించి వాటి సేవకులకు జీతాలు ఇచ్చాడని గోల్కొండ చరిత్ర చెబుతుంది. 1909 నాటికి ఇది సైనికుల బ్యారక్గా మారింది. 1927లో బిల్గ్రామి దీన్ని శిథిల స్థితిలో చూశారు.
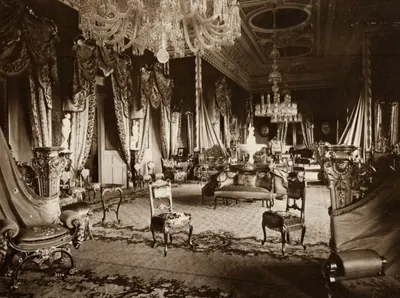
ఫలక్నుమా ప్యాలెస్
పాత హైదరాబాద్ నగరానికి దక్షిణాన ఒక కొండపై ఉన్న రాజభవనం. మంత్రి సర్ వికార్-ఉల్-ఉమ్రా దీన్ని కట్టించారు. దీని ఖర్చు 35 లక్షల రూపాయలు అని చెబుతారు. 1897లో నిజాం మహబూబ్ అలీ ఖాన్ దీన్ని కొన్నారు. కొరింథియన్ స్తంభాలున్న దాని గ్రీకు శైలి ముందుభాగాన్ని, పాలరాతి ప్రవేశ మందిరాన్ని, మెట్లను, పద్నాలుగవ లూయీ శైలి స్వాగత గదిని క్యాంప్బెల్ (1898) వర్ణిస్తారు. హైదరాబాద్లో దీనికి సాటి వచ్చే కట్టడం లేదని ఇంపీరియల్ గెజిటీర్ (1909) భావించింది. వైస్రాయ్లు తమ సందర్శనలలో ఇక్కడ బస చేశారు. మీర్ ఉస్మాన్ అలీ ఖాన్ తన పుట్టినరోజు విందులు ఇక్కడ ఇచ్చారు.
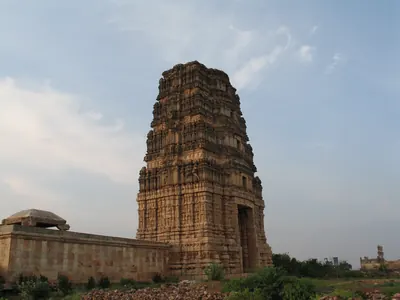
గండికోట దుర్గం
కడప జిల్లాలోని గండికోట వద్ద పెన్నా లోయ దక్షిణ ఒడ్డున కొండ చరియలపై ఉన్న కోట గోడలు. లోపల మాధవస్వామి ఆలయం, ఒక ధాన్యాగారం, ఒక మసీదు, రాతితో కట్టిన బావులు ఉన్నాయి. ఆలయ స్థలపురాణం సుమారు 1290లో కాక మహారాజు ఈ కోటను కట్టించాడని, 'హరిహర బుక్కరాయలు' ఆలయాన్ని కట్టించాడని చెబుతుంది. ఇంపీరియల్ గెజిటీర్ నివేదించిన ప్రకారం, ఫెరిష్తా ఈ కోటను 1589 నాటిదిగా చెబుతాడు. గోల్కొండకు చెందిన మీర్ జుమ్లా గోడలను బలపరిచాడు. ధాన్యాగారాన్ని ఆయనకు లేదా ఆయన వారసులకు ఆపాదిస్తారు.
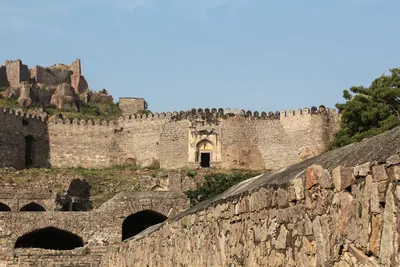
గోల్కొండ కోట
హైదరాబాద్కు ఐదు మైళ్లు పశ్చిమాన ప్రాకారాలున్న కొండ కోట. 14వ శతాబ్దంలో వరంగల్ పాలకుడి నుంచి బహమనీ సుల్తానులు దీన్ని పొందారు. ఇది కుతుబ్ షాహీ సుల్తానుల రాజధాని అయింది. ఇబ్రహీం కుతుబ్ షా కాలంలో దీన్ని రాతితో మళ్లీ కట్టారు. ఎనిమిది నెలలకు పైగా ముట్టడి తర్వాత 1687లో ఇది ఔరంగజేబు వశమైంది.
బిక్కవోలు గోలింగేశ్వరాలయం, ఇతర ఆలయాలు
గోదావరి డెల్టాలోని బిక్కవోలులో ఉన్న ఆరు చిన్న రాతి శివాలయాలు. గోలింగేశ్వర, రాజరాజేశ్వర, చంద్రశేఖర ఆలయాలు ఊరిలో ఒక ప్రాంగణంలో ఉన్నాయి. మరో మూడు ఊరి బయట పొలాల్లో ఉన్నాయి. ఎం. రామారావు (1964) వీటిని గుణగ విజయాదిత్యుడు (మూడవ విజయాదిత్యుడు) పాలనా కాలానికి చెందినవిగా నిర్ణయించారు. ఒక శాసనం గోలింగేశ్వర దేవుణ్ని బిజయేశ్వరుడు అని పిలవడం, ఒక ద్వారంపై నదీ దేవతలు గంగ, యమున కనిపించడం ఆయన చూపిన కారణాలు.
కటాక్షపూర్ ఆలయాలు
వరంగల్–ములుగు రోడ్డు పక్కన కటాక్షపూర్ చెరువు దక్షిణ కట్టపై ఉన్న రెండు శిథిల గ్రానైట్ శివాలయాలు. హైదరాబాద్ పురావస్తు శాఖ 1935–36లో వీటిని సర్వే చేసింది. దానికి ఏ శాసనమూ దొరకలేదు. కానీ నమూనా, పనితనాన్ని బట్టి ఇవి పాలంపేట, ఘనపూర్, వేయి స్తంభాల ఆలయాల కాలానికి చెందినవని అది అంచనా వేసింది.
పాలకొల్లు క్షీరారామలింగేశ్వరాలయం
పశ్చిమ గోదావరి డెల్టాలో పాలకొల్లు మధ్యలో ఉన్న శివాలయం. క్షీరారామం అనే పేరుతో ఇది ఐదు పంచారామ క్షేత్రాలలో ఒకటి. ఎం. రామారావు (1964) దాని గర్భగుడిని తూర్పు చాళుక్య రాజు మొదటి చాళుక్య భీముడికి ఆపాదించారు. ఆయన గ్రంథానికి రాసిన ముందుమాట దీన్ని చాళుక్యుల అసలు కట్టడాలలో లెక్కిస్తుంది. దాని సొంత శాసనాలు నలభైకి పైగా ఉన్నాయి. అవి 1136 నుంచి 1640 వరకు నాటివి. వెలనాటి నాయకులు, కోనమండలం హైహయ నాయకులు, నిడదవోలు చాళుక్య నాయకులు, రెడ్డి రాజులు ఇచ్చిన దానాలను అవి నమోదు చేస్తాయి.
ఐనవోలు మైలారదేవ ఆలయం
వరంగల్ దగ్గర ఐనవోలులో ఉన్న మైలారదేవుడి ఆలయం. దానికి నక్షత్రాకారపు స్తంభాల మండపం, ప్రాకారం ఉన్న ప్రాంగణంలో రాతి ద్వారాలు ఉన్నాయి. కాకతీయ రాజు రుద్రదేవుడు ప్రధాన ఆలయాన్ని కట్టించాడన్న స్థానిక సంప్రదాయాన్ని 1964లో ఎస్. గోపాలకృష్ణ మూర్తి నమోదు చేశారు. గణపతిదేవుడి సేనానులలో ఒకరు మండపాన్ని జోడించి ఉండవచ్చని ఆయన సూచించారు. దాని ద్వారాలను వరంగల్ కోటలోని పెద్ద తోరణాలకు (తోరణ ద్వారాలకు) ముందుగా వచ్చినవిగా ఆయన చూశారు.
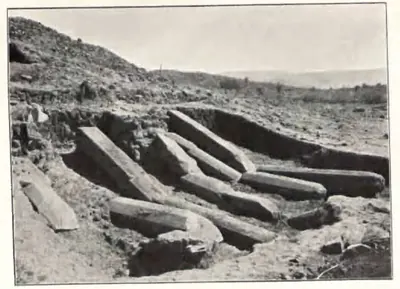
నాగార్జునకొండ మహాచైత్యం
ఇక్ష్వాకుల నగరం విజయపురి మహాస్తూపం. దాని సున్నపురాతి ఆయక స్తంభాలపై రాకుమారి చాంతిసిరి, ఇతర రాజవంశ స్త్రీల ప్రాకృత శాసనాలు ఉన్నాయి. అవి రాజు వీరపురుషదత్తుడి 6వ పాలనా సంవత్సరం నాటివి. 1928–29 తవ్వకాలలో దాని గదులలో ఒకదానిలో చిన్న ఎముక ధాతువు దొరికింది.
నరసింహ ఆలయాలు, అహోబిలం
కర్నూలు జిల్లాలోని నల్లమల కొండలలో దిగువ అహోబిలం, ఎగువ అహోబిలంలో ఉన్న నరసింహ ఆలయాలు. దిగువ అహోబిలంలో పూర్తికాని ఒక పెద్ద మండపం (స్తంభాల మండపం) ఉంది. ఫెర్గూసన్ పుస్తకాన్ని సవరించినవారు దాని నమూనాను విజయనగరంలోని విఠల ఆలయంతో పోల్చారు. కానీ దాని శైలి నాయకుల పనిలా ఉందన్నారు. సుమారు 1300లో ప్రతాపరుద్రుడు దీన్ని కట్టించాడన్న స్థానిక సంప్రదాయాన్ని వారు తోసిపుచ్చారు. అచ్యుతరాయలు, సదాశివరాయలు, మొదటి శ్రీరంగరాయలు, వెంకటపతిరాయల శాసనాలు మండపాలు, ఒక జయస్తంభం, ఒక గరుడ స్తంభం గురించి చెబుతాయి. గోల్కొండ రాజు ఏడు సంవత్సరాలు ఆలయాన్ని ఆక్రమించిన తర్వాత దాన్ని ఎలా తిరిగి దక్కించుకున్నారో కూడా అవి చెబుతాయి.
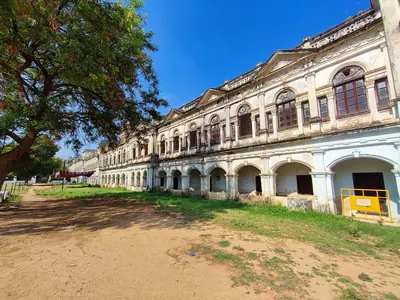
పురానీ హవేలీ
పాత హైదరాబాద్ నగరం ఈశాన్య భాగంలో, కుతుబ్ షాహీ దారుష్-షిఫా దగ్గర ఉన్న నిజాముల 'పాత రాజభవనం'. దీన్ని మొదటి నిజాం కట్టించారని, పాలిస్తున్న నిజాం ఇప్పటికీ అప్పుడప్పుడు దీన్ని వాడతారని ఇంపీరియల్ గెజిటీర్ (1909) చెబుతుంది. క్యాంప్బెల్ (1898) దీన్ని నిజాం పాత రాజభవనం అని పిలుస్తారు. దాని గోడల లోపల, పక్కన ఉన్న కుతుబ్ షాహీ సమాధులను బిల్గ్రామి (1927) నమోదు చేశారు.
సింహాచలం ఆలయం
విశాఖపట్నానికి ఉత్తరాన సింహాచలం కొండపై ఉన్న నరసింహ ఆలయం. 1907లో దీన్ని జిల్లాలో అత్యంత ప్రసిద్ధమైన, సంపన్నమైన, అత్యుత్తమంగా చెక్కిన క్షేత్రంగా వర్ణించారు. దాని గోడలపై ఐదు వందలకు పైగా శాసనాలు ఉన్నాయి. వాటిలో చాలా తూర్పు గాంగ రాజులవి. గాంగ రాజు మొదటి నరసింహదేవుడు 1267–68లో దాని గర్భగుడిని, మండపాలను, చుట్టూ ఉన్న వసారాను నల్లరాతితో కట్టించాడని జిల్లా గెజిటీర్ చెబుతుంది. దాని శాసనాలలో మొదటి కులోత్తుంగుడి తమిళ శాసనం, రెడ్డి, మత్స్య నాయకుల దానాలు, విజయనగర రాజు శ్రీకృష్ణదేవరాయల శాసనాలు ఉన్నాయి.
సోమారామ సోమేశ్వరాలయం, భీమవరం
పశ్చిమ గోదావరి డెల్టాలోని భీమవరం పట్టణంలో, ఇప్పుడు సోమారం అయిన గునుపూడిలో ఉన్న రెండు అంతస్తుల శివాలయం. ఎం. రామారావు (1964) దీన్ని ఐదు పంచారామ క్షేత్రాలలో లెక్కించి, తూర్పు చాళుక్య రాజు మొదటి చాళుక్య భీముడికి ఆపాదించారు. 1882లో రాబర్ట్ సూయెల్ దీన్ని ఐదు ఆరామాలలో ఒకటి అని చెప్పే చాలా పాత సోమేశ్వర ఆలయంగా నమోదు చేశారు. 1907 నాటి గోదావరి గెజిటీర్ తన ఐదింటి జాబితాలో దీన్ని చేర్చలేదు.
శ్రీకూర్మం ఆలయం
శ్రీకాకుళం దగ్గర శ్రీకూర్మంలో కూర్మావతారంలో ఉన్న విష్ణువు ఆలయం. దాని గ్రానైట్ వసారాలు, నల్లరాతి స్తంభాలపై వందకు పైగా శాసనాలు ఉన్నాయి. వాటిలో చాలావరకు అనంతవర్మ చోడగంగదేవుడి తర్వాత వచ్చిన తూర్పు గాంగ రాజులకు, వారి మంత్రులకు, సామంతులకు, తర్వాత గజపతులకు చెందినవి. అనంగభీముడు అనే రాజు సమకాలీనుడైన ఒక బ్రాహ్మణుడు ఆలయానికి నల్లరాతి ప్రాకారం కట్టించాడని 1283 నాటి ఒక శాసనం చెబుతుంది.
ముఖలింగం ఆలయాలు
వంశధార ఒడ్డున ముఖలింగంలో ఉన్న మూడు శివాలయాలు: మధుకేశ్వర (ముఖలింగేశ్వర), భీమేశ్వర (అనియంకభీమేశ్వర), సోమేశ్వర ఆలయాలు. ఇవి ఒడిశా శైలిలో ఉన్నాయి. తూర్పు గాంగ రాజుల రాజధాని కళింగనగరం శిథిలాల మధ్య ఇవి ఉన్నాయి. అనంతవర్మ చోడగంగదేవుడి ఒక దానపత్రం మధుకేశ్వర ఆలయాన్ని తొలినాటి రాజు కామార్ణవుడికి ఆపాదిస్తుంది. భీమేశ్వర ఆలయానికి రాజు వజ్రహస్త అనియంకభీముడి పేరు పెట్టారని భావిస్తారు. వాటి గోడలపై, స్తంభాలపై గాంగుల తెలుగు, సంస్కృత శాసనాలు వందల సంఖ్యలో ఉన్నాయి.
వేములవాడ ఆలయాలు
వేములవాడ చాళుక్యుల రాజధాని వేములవాడలో, రాజరాజేశ్వర (రాజేశ్వర) ఆలయం, దాని చెరువు చుట్టూ ఉన్న ఆలయాల సమూహం. 10వ శతాబ్దపు రెండవ అరికేసరి శాసనం అక్కడి నాలుగు ఆలయాల పేర్లు చెబుతుంది: రాజేశ్వర, సూర్య, బద్దెగేశ్వర, నగరేశ్వర ఆలయాలు. అది ఒకప్పటి బద్దెగేశ్వర అయిన భీమేశ్వర ఆలయంలో ఉంది. రాజేశ్వర, బద్దెగేశ్వర ఆలయాలకు ఆ కుటుంబపు రాజుల పేర్లు పెట్టారని, లేదా వాటిని వారే కట్టించారని ఎన్. వెంకటరమణయ్య భావించారు. కళ్యాణి చాళుక్యుల తర్వాతి శాసనాలు రాజాదిత్యేశ్వర, హరికేశ్వర ఆలయాలను జోడిస్తాయి.
ఉండవల్లి గుహాలయం
విజయవాడకు ఎదురుగా కృష్ణా దక్షిణ ఒడ్డున ఉన్న నాలుగు అంతస్తుల రాతి తొలుపు ఆలయం. సర్పంపై పడుకున్న విష్ణువు పెద్ద విగ్రహం వల్ల మధ్యయుగ శాసనాలు దీన్ని అనంతశయనగుడి అని పిలుస్తాయి. దీన్ని ఎవరు తొలిపించారో ఏ శాసనమూ నమోదు చేయలేదు. జి. జువో-డుబ్రే (1917, 1920) దీన్ని, బెజవాడ, మొగల్రాజపురం, సీతానగరం గుహలను విష్ణుకుండినులకు ఆపాదించారు. ఎ. హెచ్. లాంగ్హర్స్ట్ (1924) దీన్ని మొదటి మహేంద్రవర్మ కాలపు పల్లవ కట్టడంగా అంచనా వేశారు.
వేంకటేశ్వర ఆలయం, తిరుమల
తిరుపతి పైన తిరుమల కొండపై ఉన్న వేంకటేశ్వరుడి (శ్రీనివాస పెరుమాళ్) ఆలయం. దాని గోడలపై 1514 నాటి శ్రీకృష్ణదేవరాయల శాసనాలు, 1512–13 నాటి ఆయన రాణుల శాసనాలు ఉన్నాయి. రాజు, ఆయన రాణులు చిన్నాదేవి, తిరుమలాదేవిల రాగి విగ్రహాలు అక్కడ ఉన్నాయి. వాటిని ఆయన దేవుడి ముందు నిలబెట్టాడని తెలుగు రాయవాచకము చెబుతుంది. పేరు రాసి ఉన్న వెంకటపతి రాగి విగ్రహం కూడా ఉంది. ఫెర్గూసన్ పుస్తకాన్ని సవరించినవారు ఆలయాన్ని 'రెండో తరగతి ద్రావిడ ఆలయానికి సరైన ఉదాహరణ' అని భావించారు.
విజయపురి కోట
నాగార్జునకొండ లోయలో కృష్ణా ఒడ్డున ఉన్న ఇక్ష్వాకుల రాజధానికి కేంద్రమైన, ఇటుక గోడలు, కందకం ఉన్న అంతర్దుర్గం. 1956–59లో దీన్ని తవ్వారు. దాని లోపల, చుట్టూ తవ్వకందారులకు సైనిక నివాసాలు, రాజ గృహాలు, వారు అశ్వమేధంతో ముడిపెట్టిన మెట్ల కోనేరు, కార్తికేయ, శివ ఆలయాలు, ఒక నదీ స్నానఘట్టం, ఒక పెద్ద క్రీడా మైదానం దొరికాయి.
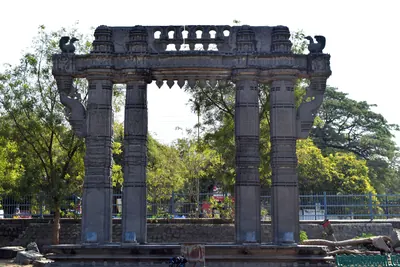
వరంగల్ కోట
కోట గోడలున్న కాకతీయ రాజధాని ఓరుగల్లు. మట్టి గోడ, కందకాలతో కూడిన రాతి గోడ చుట్టి ఉన్న వృత్తాకార నగరం. దాని మధ్యలోని స్వయంభూ ఆలయం చెక్కిన నాలుగు రాతి ద్వారాలుగా మిగిలి ఉంది. 1310 నుంచి ఈ కోట ఢిల్లీ సైన్యాలను ఎదిరించి, చివరికి 1320లలో వాటి వశమైంది.
శాసనాలు
నాగార్జునకొండ శాసనం (పుష్పభద్రస్వామి)
సుమారు క్రీ.శ. 295
నాగార్జునుడి కొండ పాదాల వద్ద ఉన్న ఒక ఆలయం నుంచి వచ్చిన, నాలుగు ముఖాల ధ్వజస్తంభంపై ఉన్న సంస్కృత శాసనం. దాని తేదీ ఇక్ష్వాకు రాజు ఎహువుల చాంతమూలుడి 16వ పాలనా సంవత్సరం. ఆయన కొడుకు, రాకుమారుడు వీరపురుషదత్తుడు పుష్పభద్రస్వామి రూపంలోని శివుడికి ఒక గుడి కట్టించి, దానికి ఒక గ్రామాన్ని ఇచ్చాడని అది నమోదు చేస్తుంది. ఇక్ష్వాకు రాజ కుటుంబంలో శైవ ఆరాధనకు ఇదే మొదటి ప్రత్యక్ష సాక్ష్యం.
యుద్ధమల్లుని బెజవాడ స్తంభ శాసనం
సుమారు క్రీ.శ. 890–950
బెజవాడ (విజయవాడ) లోని మల్లేశ్వర ఆలయంలో ఒక రాతి స్తంభంపై ఉన్న తెలుగు పద్య శాసనం. యుద్ధమల్లుడు అనే చాళుక్య రాజు కుమారస్వామి (కార్తికేయుని) కోసం ఒక ఆలయాన్ని, ఒక మఠాన్ని కట్టించాడని అది నమోదు చేస్తుంది. తర్వాత ఒక యుద్ధమల్లుడు తన తాత మల్లపరాజు కట్టించిన ఆలయానికి ముందు గోపురాన్ని జోడించాడని కూడా అది నమోదు చేస్తుంది. దాని సంపాదకుడు జె. రామయ్య పంతులు (1920) దానిని సుమారు 890–930 నాటిదిగా చెప్పి, అప్పటికి తెలిసిన తొలి తెలుగు కవిత్వంగా పిలిచారు. దాని తేదీ, అది ఒక రికార్డా రెండు రికార్డులా అనేది, దాని నాల్గవ పద్యపు అర్థం వివాదంలో ఉన్నాయి.
రెండవ అమ్మరాజు తాండికొండ (తాడికొండ) తామ్ర శాసనం
సుమారు క్రీ.శ. 958
తూర్పు చాళుక్య రాజు రెండవ అమ్మరాజు మిగిలి ఉన్న నాలుగు సంస్కృత రాగి రేకులు. సుమారు 1914–15లో సత్తెనపల్లి తాలూకాలోని ఒరువకల్లు దగ్గర వాటిని తవ్వి తీశారు. కనుగొన్నవాడు ఐదవ రేకును, ముద్రను కరిగించేశాడు. రెండవ విజయాదిత్యుడు బెజవాడలో కట్టించిన ఉమా-మహేశ్వర ఆలయానికి రాజు తాండికొండ (గుంటూరు దగ్గరి తాడికొండ), మరో మూడు గ్రామాలను ఇస్తాడు. రాజు గురువు విద్యేశ్వరుడు దానపత్రాన్ని రచించాడు. పాశుపత శైవుల కాలాముఖ శాఖలో ఆయన ఆధ్యాత్మిక పరంపరను అది వివరిస్తుంది. దాని సంపాదకుడు దాన్ని శక 880 (958) నాటిదిగా నిర్ణయించారు, కానీ పత్రిక సంపాదకుడు ఆయన వాదనను అనుమానించారు.
రాజరాజ నరేంద్రుని కాళిదిండి తామ్ర శాసనం
సుమారు క్రీ.శ. 1022
తూర్పు చాళుక్య రాజు మొదటి రాజరాజు (రాజరాజ నరేంద్రుడు) సంస్కృత తామ్ర దానపత్రం. 1938లో కొల్లేరు సరస్సు దగ్గరి కాళిదిండిలో ఒక రైతు దానిని తవ్వి తీశాడు. 1952లో ఎన్. వెంకటరమణయ్య దానిని సంపాదకత్వం వహించారు. ఆంధ్ర దేశంలోకి పంపిన ముగ్గురు చోళ సేనానులు కర్ణాట (పశ్చిమ చాళుక్య) రాజు సేనానులతో పోరాడుతూ పడిపోయిన యుద్ధాన్ని అది నమోదు చేస్తుంది. వారి జ్ఞాపకార్థం రాజరాజు కాళిదిండిలో కట్టించిన మూడు శివాలయాలను కూడా అది నమోదు చేస్తుంది. చోళ చక్రవర్తి రాజేంద్రుడు తన కుమార్తె అమ్మంగను రాజరాజుకు పట్టపు రాణిగా ఇచ్చాడని అది చెబుతుంది.
మొదటి సోమేశ్వరుని బోధన్ శాసనం
క్రీ.శ. 1056
నిజామాబాద్ జిల్లాలోని బోధన్లో ఉన్న, పశ్చిమ చాళుక్య రాజు త్రైలోక్యమల్ల మొదటి సోమేశ్వరుని పాలనా కాలపు కన్నడ శాసనం. పి. బి. దేశాయి దానిని 1056 మే 29 నాటిదిగా చెప్పారు. రాజు అధికారి జోగపయ్య శిథిలమైన ఇంద్రనారాయణ ఆలయాన్ని పునరుద్ధరించి, అక్కడ విష్ణు విగ్రహాన్ని, గరుడ స్తంభాన్ని నిలిపాడని అది నమోదు చేస్తుంది. రాష్ట్రకూట రాజు ఇంద్రవల్లభుడు ఈ ఆలయాన్ని బోదన పట్టణంలో కట్టించాడని అది చెబుతుంది.
నరహరితీర్థుని శ్రీకూర్మం శాసనం
క్రీ.శ. 1281
శ్రీకూర్మంలోని కూర్మేశ్వర ఆలయపు ఒక నల్ల గ్రానైట్ స్తంభంపై తెలుగు అక్షరాలలో ఉన్న, శక 1203 (1281) నాటి సంస్కృత శాసనం. అది మాధ్వ ఆచార్యులు పురుషోత్తముడు, ఆనందతీర్థుడు, నరహరితీర్థుల పేర్లు చెబుతుంది. నరహరితీర్థుడు శవరుల నుంచి శ్రీకూర్మాన్ని రక్షించి, అక్కడ యోగానంద-నరసింహ గుడిని కట్టించాడని అది చెబుతుంది. తూర్పు గాంగ రాజుల కింద ఆయన కళింగ దేశాన్ని పాలించాడని అది సూచిస్తుంది. తత్త్వవేత్త మధ్వుడి కాలాన్ని నిర్ణయించడానికి హెచ్. కృష్ణ శాస్త్రి దీన్ని, నరహరితీర్థుడి ఇతర శాసనాలను ఉపయోగించారు.
మాదా నాయకుని ఉమామహేశ్వరం శాసనం (1377)
క్రీ.శ. 1377
శ్రీశైలానికి ఉత్తర ద్వారమైన ఉమామహేశ్వరం వద్ద ఉన్న 1377 ప్రారంభం నాటి తెలుగు, సంస్కృత శాసనం. దేవరకొండకు చెందిన రేచర్ల నాయకుడు మాదా (మాధవ) నాయకుడు మహేశ్వర దేవుడి కోసం కట్టించిన రాతి మండపాన్ని అది నమోదు చేస్తుంది. అది ఆయన కుటుంబపు పొడవైన వంశవృక్షాన్ని ఇచ్చి, ఒక వృత్తాకార పద్య చిత్రంతో ముగుస్తుంది.
కృష్ణదేవరాయల శ్రీకాళహస్తి శాసనం (1516)
క్రీ.శ. 1516
శ్రీకాళహస్తిలోని కాళహస్తీశ్వర ఆలయ రెండవ ప్రాకారపు పడమటి గోడపై ఉన్న తెలుగు శాసనం. దాని తేదీ కృష్ణదేవరాయల పాలనలో శక 1438, ధాత్రి (1516). 1919లో వి. రంగాచార్య సంగ్రహించినట్లు, అది రాజు విజయాలను, ఆయన కాళహస్తి సందర్శనను, ఆలయపు వంద స్తంభాల మండపం (సభా భవనం), పెద్ద గోపురం (ద్వార శిఖరం) నిర్మాణాన్ని పేర్కొంటుంది. తెలుగు రాయవాచకము దానికి బదులుగా కాళహస్తిలో రాజు దానాలను శ్రీముఖ అనే చక్ర సంవత్సరానికి చెందినవిగా చెబుతుంది.
అచ్యుతరాయల కాలపు లేపాక్షి ఆలయ శాసనాలు (1533–1538)
క్రీ.శ. 1533–1538
అనంతపురం జిల్లాలోని లేపాక్షి వీరభద్ర ఆలయ గోడలపై ఉన్న సుమారు పదిహేను సంస్కృత, కన్నడ శాసనాలు. 1912లో వాటిని నకలు చేశారు. వాటికి అచ్యుతరాయల పాలనలో శక 1455, 1460 (1533–1538) మధ్య తేదీలు ఉన్నాయి. వీరభద్ర (వీరేశ్వర), పాపవినాశ, రఘునాథ గుళ్లకు గ్రామాలు, సుంకాలు, భూముల దానాలను అవి నమోదు చేస్తాయి. దాతలు లేపాక్షికి చెందిన నంది లక్కిసెట్టి కుమారులు, పెనుకొండ విరూపణ్ణ (వీరప్పణ్ణయ్య), అతని సోదరుడు వీరణ నాయకుడు, రాజు స్వయంగా. స్థానిక సంప్రదాయం విరూపణ్ణను శ్రీకృష్ణదేవరాయల కోశాధికారిగా చెబుతుంది.
ఆధారసూచికలు
గమనికలు (0)
ఆధారాలు (24)
ఈ పేజీలో పొరపాటు కనిపించిందా? మాకు తెలియజేయండి
చివరి సవరణ: