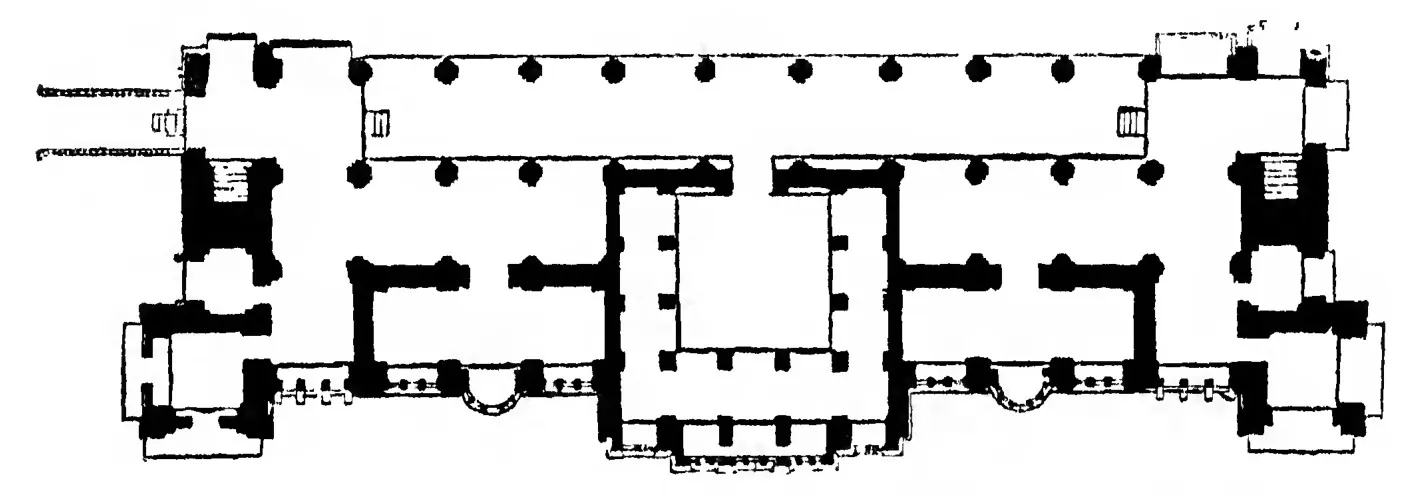
"Plan of the ground floor of Chandragiri Palace (From Drawings by R. F. Chisholm)" (Fergusson, rev. 1910, Vol. I, woodcut 245, p. 418 (PDF p. 465))
- Type
- Plan
- Creator
- James Fergusson, History of Indian and Eastern Architecture, Vol. I, revised by James Burgess (John Murray, London, 1910); from drawings by R. F. Chisholm
- Date
- 1910
- Licence
- Public domain
- From
- James Fergusson (rev. James Burgess), History of Indian and Eastern Architecture, Vol. I (revised ed.) (opens in a new tab), 1910, woodcut 245, p. 418 (PDF p. 465)
- Original
- archive.org (opens in a new tab)