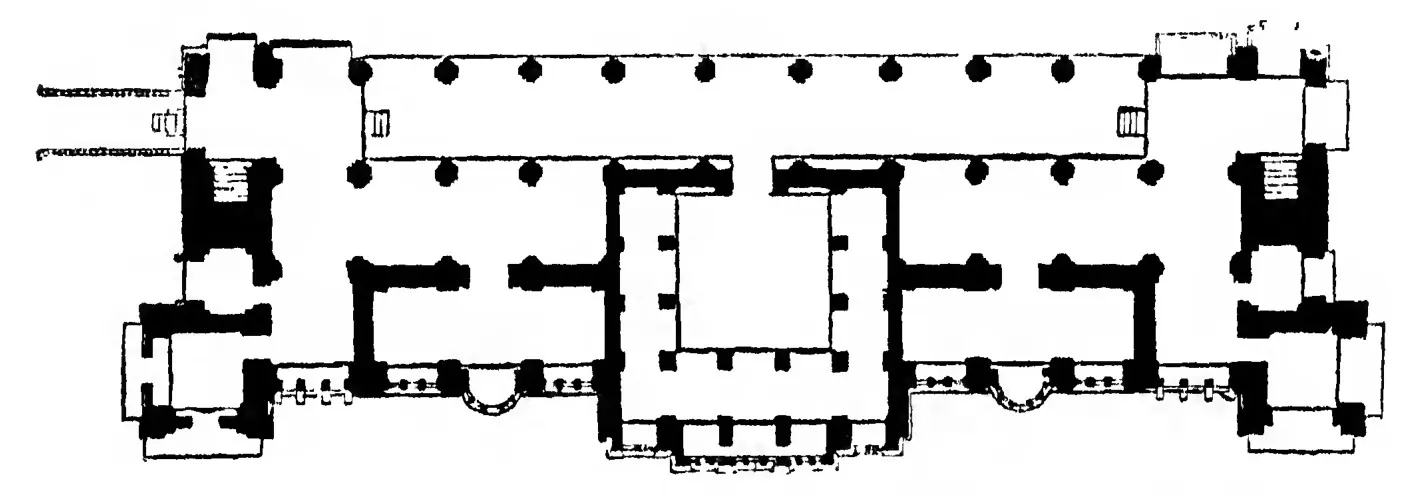
"Plan of the ground floor of Chandragiri Palace (From Drawings by R. F. Chisholm)" (Fergusson, rev. 1910, Vol. I, woodcut 245, p. 418 (PDF p. 465))
Architectural plan of the ground floor of the Chandragiri palace: a long rectangle of piers and rooms with a central hall and stairs, with a scale.
రకం
నిర్మాణ నక్షా
సృష్టికర్త
James Fergusson, History of Indian and Eastern Architecture, Vol. I, revised by James Burgess (John Murray, London, 1910); from drawings by R. F. Chisholm