Chandragiri
Town on the Swarnamukhi below a granite hill fort, seven miles from Tirupati in the old North Arcot (later Chittoor) district. Krishnadeva Raya kept his brothers and nephew in its fortress. After 1565 it became the residence of the Aravidu kings, who are said to have moved there from Penukonda. From here Sriranga granted the English the site of Fort St. George in 1639. Golconda took it in 1646. Its palace, the Raja Mahal, survives.
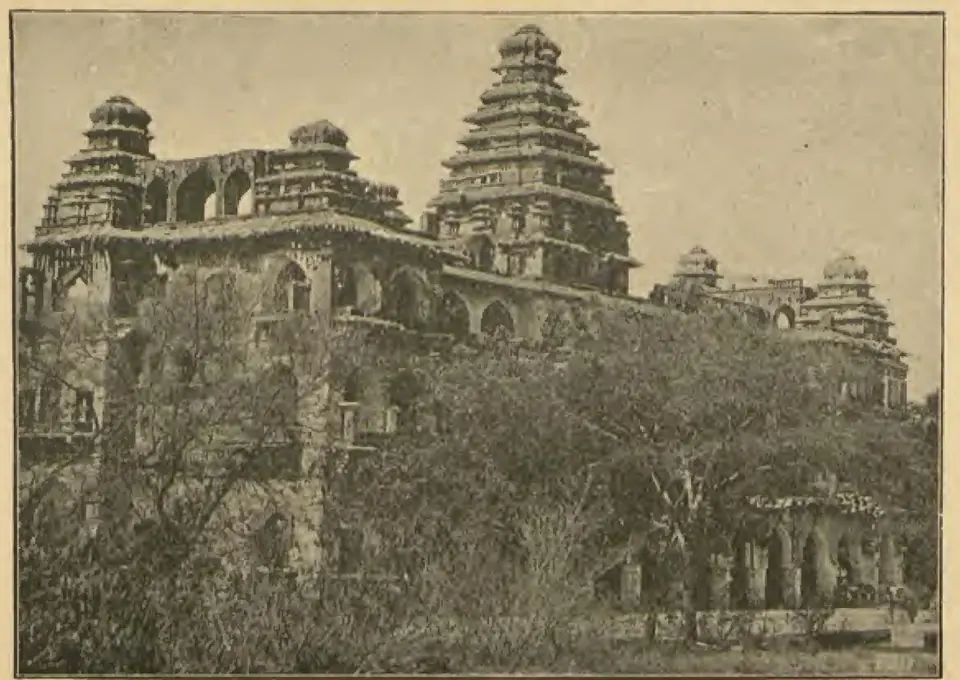
The North Arcot manual of 1894 describes Chandragiri, “the mountain of the moon”, as the head-quarters of its taluk.1 It lies 7 miles from Tirupati and about 6 from Tirumala.1 The town is “neatly built on the right bank of the Swarnamukhi, and to the east of the hill upon which the fort stands”.1
According to the manual, “The old town has mostly disappeared, and its site, which must have been extensive, has been converted into fertile fields.”1 “Chendragiri is chiefly noted for its fort, built upon a high rounded mass of granite rising about 600 feet above the valley.”1
V. Rangacharya noted that one of its inscriptions “mentions seventy-four temples in it most of which seem to have been destroyed by the Muhammadans”.2 In the Vijayanagara period it lay in Vaikunthavalanadu, a subdivision of Tiruvengadakottam.2 See the Chandragiri fort.
Before the Aravidus
The manual quotes a palm-leaf book kept by a village officer.3 It says that the fort was built in 1000 by Immadi Narasinga Yadava Rayalu, a king of Narayanavanam who wished to live in sight of the Tirumala hills.3 Ten Yadava kings reigned there before the Vijayanagara dynasty took it.3 The book tells how Krishnadeva Maharayalu won the fort by a letter to its commander.3
The manual adds that Chandragiri “became a favourite place of residence with the rajas”.3 The Manucharitra and other poems were composed there, and the jester Tenali Ramudu was a native of the place.3
Robert Sewell followed Nuniz.45 He wrote that on his accession Krishnadeva Raya “sent his nephew, the son of the last sovereign, and his own three brothers, to the fortress of Chandragiri, 250 miles to the south-east, for his greater security”.45 His brother and successor Achyuta was among those confined there.45 See Krishnadeva Raya, Achyuta Raya and Tenali Ramakrishna.
Residence of the later kings
The manual says: “It was not however until after the subversion of the Vijayanagar kingdom that Chendragiri became a permanent royal residence.”3 It quotes the palm-leaf account of Venkatapatideva Maharayalu.3 He left Penukonda to visit the god at Tirupati and, “in order to be always within sight of the sacred hills”, stopped at Chandragiri.3 There he enlarged the fort and built a two-storeyed house.3
The Anantapur gazetteer instead makes Ranga, Tirumala’s son, transfer the capital to Chandragiri soon after 1575.6 In 1915 H. Krishna Sastri pointed out that the move is inferred, not recorded.7 Venkatapati’s grants were made before the god at Tirumala, but his inscriptions “mention his capital Penugonda”.7
Krishna Sastri also quoted Ferishta.8 Ferishta says that during the Bijapur siege of Penukonda in 1576–77 the king retired “to the fortress of Chandurgeery”.8 See Venkatapati II and Penukonda.
Sewell translated a letter of 1616 by the Jesuit Manuel Barradas.910 It describes the succession quarrel at Chandragiri on Venkata’s death in 1614.910 The putative (supposed) heir had been kept “always shut up in the palace of Chandigri”.910
Sewell wrote that in 1639 “the king of Vijayanagar was named Ranga or Sri-Ranga, and … he was at that time residing at Chandragiri”.11 He knew this “because in that year Mr. Day, the head of the English trading station at Madras, obtained from the king a grant of land at that place”.11 Fort St. George was built on that land.11
The Anantapur gazetteer says that in 1646 the king of Golconda took Chandragiri and Chengalpattu (then Chingleput) from him, and he fled to the chief of Bednur.6 According to the manual, the treaty that ceded the site of Madras was signed in the palace.12 In 1910 James Fergusson’s revisers described this palace as “a well-balanced facade of three storeys surmounted by turrets”.13 See the Raja Mahal.
Footnotes
-
Arthur F. Cox, rev. Harold A. Stuart, Madras District Manuals: North Arcot, Vol. II (1894), p. 323 (archive.org (opens in a new tab)). ↩ ↩2 ↩3 ↩4 ↩5
-
V. Rangacharya, A Topographical List of the Inscriptions of the Madras Presidency, Vol. I (1919), p. 471, Chittoor district, Chandragiri (archive.org (opens in a new tab)). ↩ ↩2
-
Cox and Stuart, North Arcot Manual, Vol. II (1894), p. 325 (archive.org (opens in a new tab)). ↩ ↩2 ↩3 ↩4 ↩5 ↩6 ↩7 ↩8 ↩9 ↩10
-
Robert Sewell, A Forgotten Empire (Vijayanagar) (1900), p. 123 (archive.org (opens in a new tab)). ↩ ↩2 ↩3
-
Sewell, A Forgotten Empire (1900), p. 165 (archive.org (opens in a new tab)). ↩ ↩2 ↩3
-
W. Francis, Madras District Gazetteers: Anantapur (1905), p. 21 (archive.org (opens in a new tab)). ↩ ↩2
-
Krishna Sastri, “The Third Vijayanagara Dynasty”, ASI Annual Report 1911–12 (1915), p. 189 and note 2 (archive.org (opens in a new tab)). ↩ ↩2
-
H. Krishna Sastri, “The Third Vijayanagara Dynasty; its Viceroys and Ministers”, Archaeological Survey of India, Annual Report 1911–12 (1915), p. 185 (archive.org (opens in a new tab)). ↩ ↩2
-
Manuel Barradas, letter of 12 December 1616, tr. in Sewell, A Forgotten Empire (1900), p. 222 (archive.org (opens in a new tab)). ↩ ↩2 ↩3
-
Barradas, in Sewell, A Forgotten Empire (1900), p. 223 (archive.org (opens in a new tab)). ↩ ↩2 ↩3
-
Sewell, A Forgotten Empire (1900), p. 233 (archive.org (opens in a new tab)). ↩ ↩2 ↩3
-
Cox and Stuart, North Arcot Manual, Vol. II (1894), p. 324 (archive.org (opens in a new tab)). ↩
-
James Fergusson, History of Indian and Eastern Architecture, Vol. I, revised by James Burgess (1910), p. 417 (archive.org (opens in a new tab)). ↩
Photos
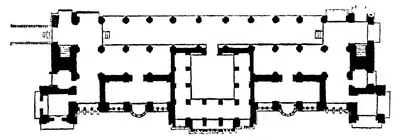 "Plan of the ground floor of Chandragiri Palace (From Drawings by R. F. Chisholm)" (Fergusson, rev. 1910, Vol. I, woodcut 245, p. 418 (PDF p. 465))Plan · 1910
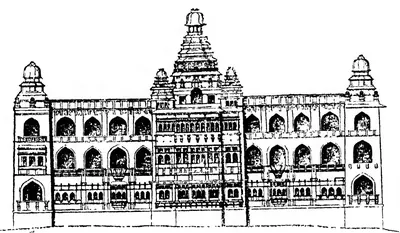 "South Elevation of Chandragiri Palace" (Fergusson, History of Indian and Eastern Architecture, rev. 1910, Vol. I, woodcut 244, p. 418 (PDF p. 465))Drawing · 1910
 "The Palace at Chandragiri" (A. H. Longhurst, Hampi Ruins Described and Illustrated, 3rd ed. 1933, fig. 6, p. 16 (PDF p. 30))Historic photograph · 1933
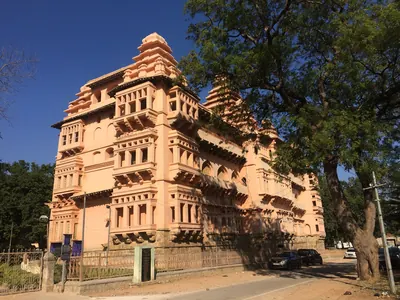 The Raja Mahal at Chandragiri (2017)Photograph · 2017
Related
People
Ali Adil Shah I
c. 1558–1580 CE
Fifth Adil Shahi sultan of Bijapur (r. 1558–1580). He was first an ally of Aliya Rama Raya, but then joined the league of Deccan sultans that defeated and killed Rama Raya in January 1565. Afterwards he won back Raichur and Mudgal, took Adoni in 1568 and turned south against the Aravidu kings, besieging Penukonda. The date and details of that siege are disputed. He was the husband of Chand Bibi.
Muhammad Adil Shah
1627–1656 CE
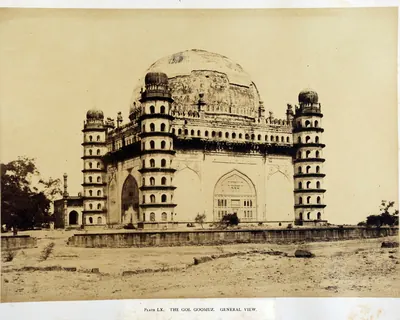
Seventh Adil Shahi sultan of Bijapur (r. 1627–1656), called Mahmud in some histories, and the builder of the Gol Gumbaz. He made peace with Shah Jahan in 1636 and then sent his armies into the Karnatak, with Shahji Bhonsle among the commanders. Bijapur took Jinji and Vellore, Penukonda (1652, by a Mackenzie manuscript) and the uplands of the Bellary and Anantapur country. It divided the Karnatak with Golconda's minister Mir Jumla.
Tarigoppula Mallana
Telugu poet of the late 16th and early 17th centuries, author of the Chandrabhanu Charitramu, the story of the marriage of Krishna's son Chandrabhanu. He belonged to the circle of the Vijayanagara king Venkatapati Raya at Chandragiri, where his elder brother Datta Mantri was a minister.
Monuments
References
Notes (0)
Sources (6)
Spotted an error on this page? Tell us
Last updated: