Chandragiri fort and Raja Mahal
The hill fort of Chandragiri near Tirupati, with its walled enclosure on the plain and the two palaces inside it, the three-storeyed Raja Mahal (King's Palace) and the smaller Rani Mahal. Local tradition makes the fort as old as 1000, and says that Venkatapati enlarged it and built a palace when he moved from Penukonda. The architect R. F. Chisholm judged the King's Palace seventeenth- or early eighteenth-century work. The Archaeological Department in 1920 dated fort and palaces by their style to the seventeenth century.
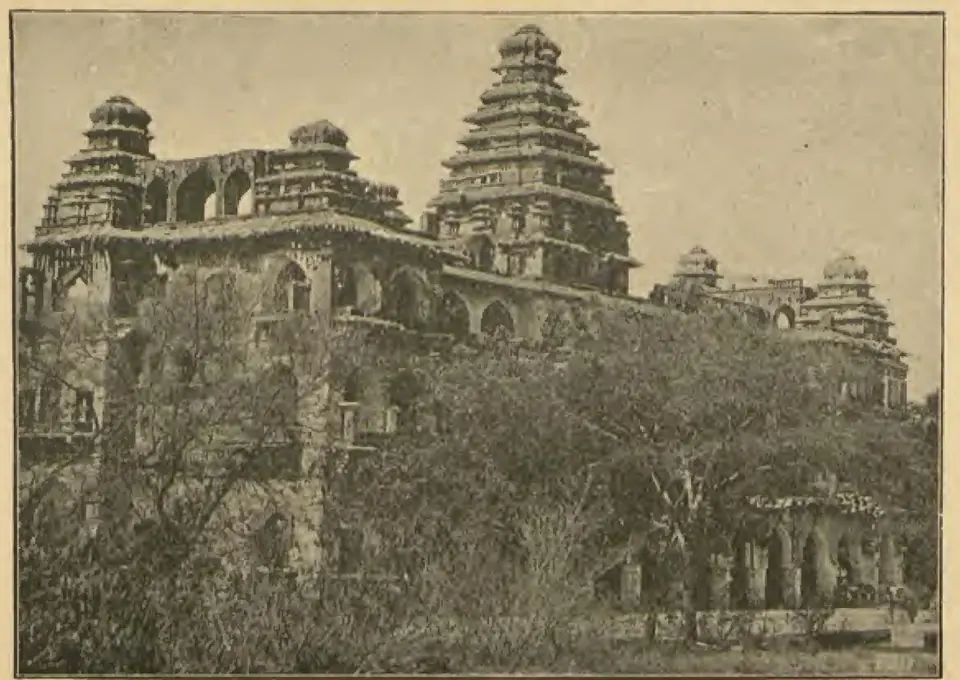
The North Arcot manual of 1894 says that the fort of Chandragiri is “built upon a high rounded mass of granite rising about 600 feet above the valley”.1 “A large space upon the southern side of the hill is enclosed by strong walls, surrounded by a ditch once fed by a natural spring”.1 The enclosure on the plain “is divided into three portions by two inner walls running north and south”.1 In the centre space, it says, “is the palace of the rajas”.12
Two walls of huge granite blocks, “neatly fitted together”, ring the hill itself.12 The outer one is embattled (has battlements), with small projecting towers.12 The manual compared the style of the fort with that of Vellore, “which, like Chendragiri, was built, or more probably improved, by the Vijayanagar Rajas”.1
The palaces
The manual quoted R. F. Chisholm’s description of the larger palace: “The main building is about 150 feet long. It faces south, with an imposing and well balanced facade of three storeys.”2 “The sky line is pleasingly broken by Hindu terminations, like the tops of gopurams, the largest surmounting the durbar hall.”2 The lower part is of stone and the upper of brick, with “a singular absence of ornament”.2 Innumerable stone brackets were “intended no doubt to receive ornament”, which was never added.2
The Archaeological Department wrote its report for 1919–20 while the palaces were under special repair.34 It describes the King’s Palace as about 160 feet long and 95 feet high to the top of its central tower.34 It has no entrances on its south front, and its flat arches and coffered ceilings are held by excellent mortar.34 There is a guard-room on the ground floor, a darbar (audience) hall with a gallery on the first floor, and shrines and a pavilion on the roof terrace.34
The report called the palace “one of the finest specimens of Indo-Saracenic architecture in India”.34 James Fergusson’s revisers of 1910 printed Chisholm’s south elevation and ground plan.56
Dating and attribution
The sources disagree on the date. A palm-leaf chronicle of a Chandragiri village officer is quoted in the manual.7 It says that the fort was first built in 1000 by Immadi Narasinga Yadava Rayalu.7 It adds that Venkatapatideva Maharayalu, coming from Penukonda, extended it “12,000 yards all round, and erected a double-storeyed house”.7
Chisholm “considers the latter to represent seventeenth or early eighteenth century work, and the zenana to be of the early eighteenth century little altered”.2 The zenana is the women’s quarters.2 The manual thought the Queen’s Palace had been decorated in stucco by the Muslims.2
The report of 1920 judged that “the style of the fort and buildings within it indicate that they belong to the seventeenth century”.3 It added: “Tradition relates that the fort existed prior to this date but if so, it must have been considerably enlarged and improved in later times.”3 An inscription of Achyuta Raya of 1537 in the ruined temple near the palace, listed by V. Rangacharya, shows that the site was in use earlier.8 See Venkatapati II and Achyuta Raya.
Both the manual and the report of 1920 name the King’s Palace as the place where the site of Fort St. George was granted to the English.23 The manual says the palace “is chiefly interesting” for one reason.2 Here, it says, the treaty was signed by which the site of the Presidency town was ceded (given up) to the Company.2 The report says that Francis Day visited the Raja in his palace at Chandragiri, and that a grant was made in 1640.3 Robert Sewell dates the grant to 1639.9
Footnotes
-
Arthur F. Cox, rev. Harold A. Stuart, Madras District Manuals: North Arcot, Vol. II (1894), p. 323 (archive.org (opens in a new tab)). ↩ ↩2 ↩3 ↩4 ↩5 ↩6 ↩7
-
Cox and Stuart, North Arcot Manual, Vol. II (1894), p. 324 (archive.org (opens in a new tab)). ↩ ↩2 ↩3 ↩4 ↩5 ↩6 ↩7 ↩8 ↩9 ↩10 ↩11 ↩12 ↩13
-
Annual Report of the Archaeological Department, Southern Circle, Madras, for the year 1919–20 (1920), p. 31, para. 17 (archive.org (opens in a new tab)). ↩ ↩2 ↩3 ↩4 ↩5 ↩6 ↩7 ↩8 ↩9
-
Annual Report of the Archaeological Department, Southern Circle, Madras, 1919–20 (1920), p. 32, para. 18 (archive.org (opens in a new tab)). ↩ ↩2 ↩3 ↩4 ↩5
-
James Fergusson, History of Indian and Eastern Architecture, Vol. I, revised by James Burgess (1910), p. 417 (archive.org (opens in a new tab)). ↩
-
Fergusson, Indian and Eastern Architecture, Vol. I (1910), p. 418, woodcuts 244–245 (archive.org (opens in a new tab)). ↩
-
Cox and Stuart, North Arcot Manual, Vol. II (1894), p. 325 (archive.org (opens in a new tab)). ↩ ↩2 ↩3
-
V. Rangacharya, A Topographical List of the Inscriptions of the Madras Presidency, Vol. I (1919), p. 471, Chittoor No. 2 (archive.org (opens in a new tab)). ↩
-
Robert Sewell, A Forgotten Empire (Vijayanagar) (1900), p. 233 (archive.org (opens in a new tab)). ↩
Photos
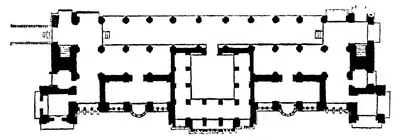 "Plan of the ground floor of Chandragiri Palace (From Drawings by R. F. Chisholm)" (Fergusson, rev. 1910, Vol. I, woodcut 245, p. 418 (PDF p. 465))Plan · 1910
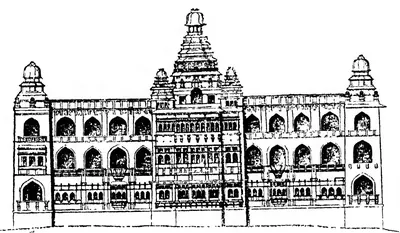 "South Elevation of Chandragiri Palace" (Fergusson, History of Indian and Eastern Architecture, rev. 1910, Vol. I, woodcut 244, p. 418 (PDF p. 465))Drawing · 1910
 "The Palace at Chandragiri" (A. H. Longhurst, Hampi Ruins Described and Illustrated, 3rd ed. 1933, fig. 6, p. 16 (PDF p. 30))Historic photograph · 1933
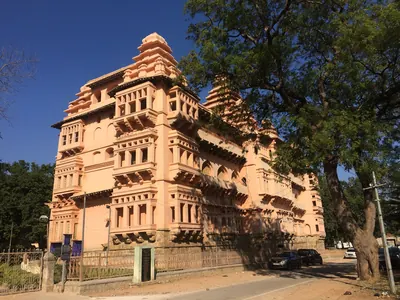 The Raja Mahal at Chandragiri (2017)Photograph · 2017
References
Notes (0)
Sources (5)
Spotted an error on this page? Tell us
Last updated: