A new site, built from published sources. Spotted a mistake? Please tell us

"Plan of Great Temple, Palampet" (Yazdani 1922, Pl. XXX (PDF p. 20))
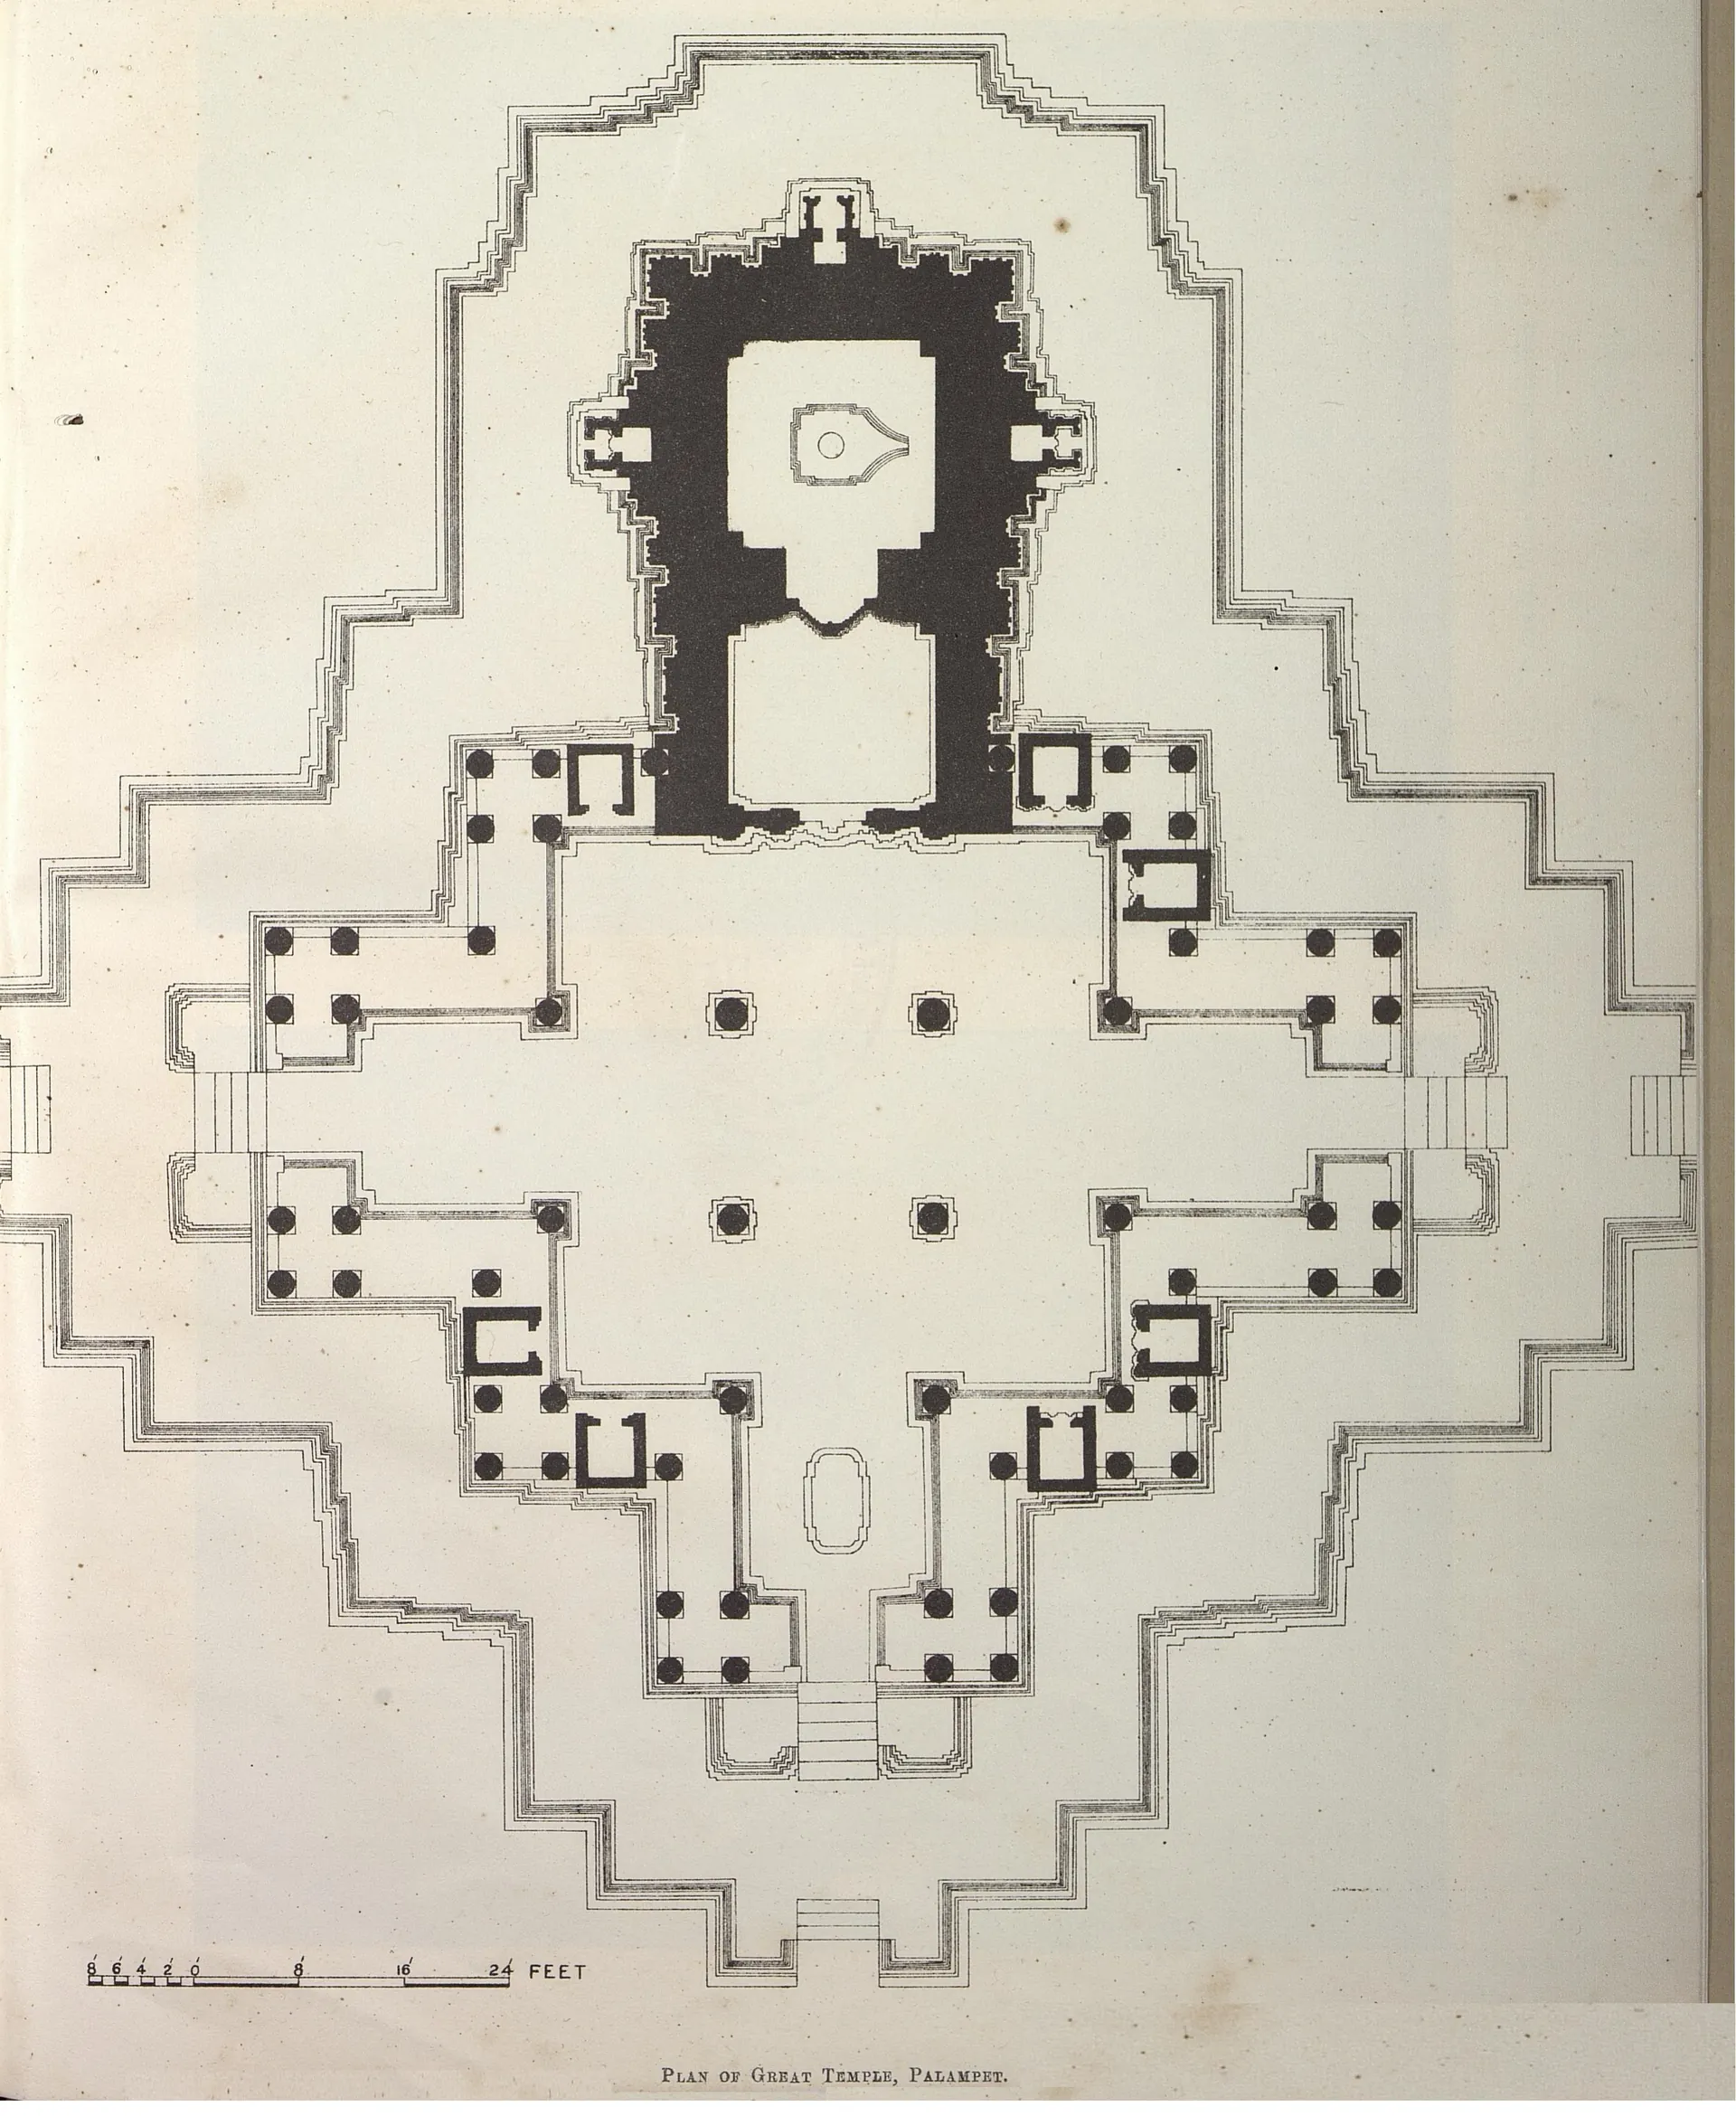
Measured ground plan of the Ramappa (Rudreshvara) temple: a cross-shaped hall with porches and steps on three sides and the shrine and ante-chamber on the fourth, set on its stepped star-shaped platform, with a scale in feet.
Type
Plan
Creator
G. Yazdani (Memoirs of the Archaeological Survey of India 6, Government of India)
Date
1922
Licence
Public domain
From
G. Yazdani, The Temples at Palampet (Memoirs of the Archaeological Survey of India, No. 6) (opens in a new tab), 1922, Pl. XXX (PDF p. 20)
Original
archive.org (opens in a new tab)
Appears in
Kakatiyas, Kakatiyas, Palampet, Ramappa Temple, Temples & architecture