Ramappa Temple
The Rudreshvara temple at Palampet, founded by the Kakatiya general Recherla Rudra in 1213 beside the Ramappa lake. It is famous for its bracket figures, carved dark-stone pillars and lightweight brick tower. It has been a UNESCO World Heritage Site since 2021.
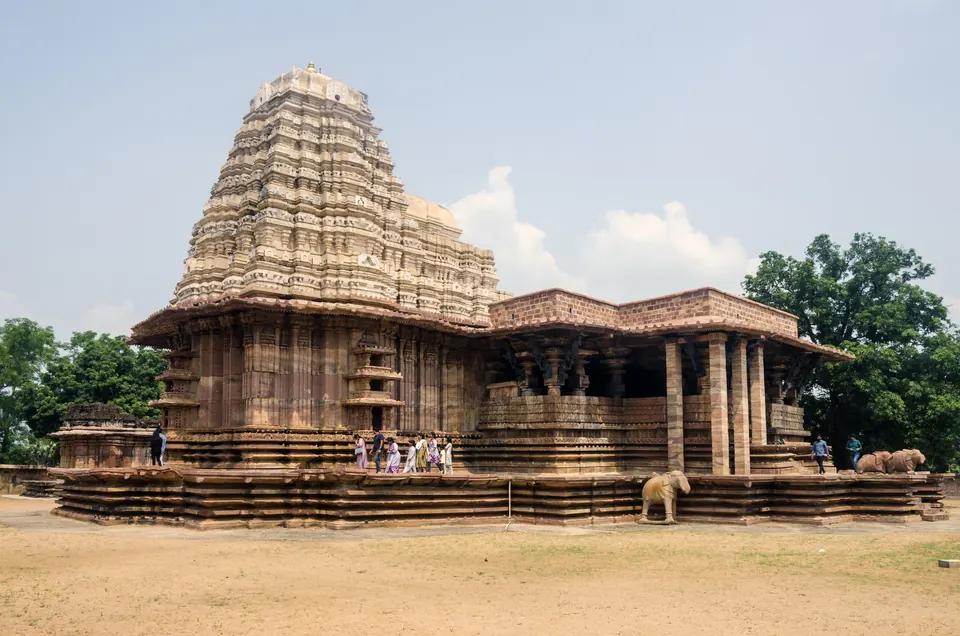
The Ramappa temple at Palampet is a temple of Shiva as Rudreshvara.1 Recherla Rudra, a general of the Kakatiya king Ganapatideva, founded it.1 It is best known for the bracket figures on its outer pillars.2 In 2021 the World Heritage Committee inscribed it as a World Heritage Site.3
Founding
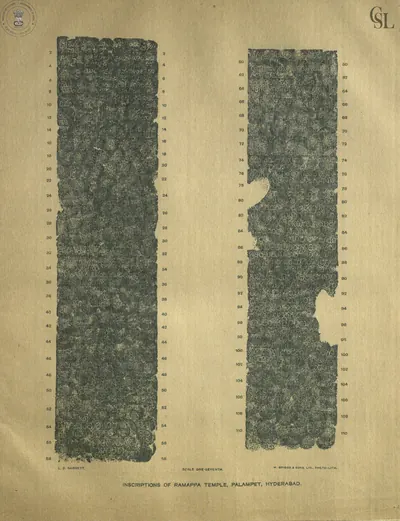
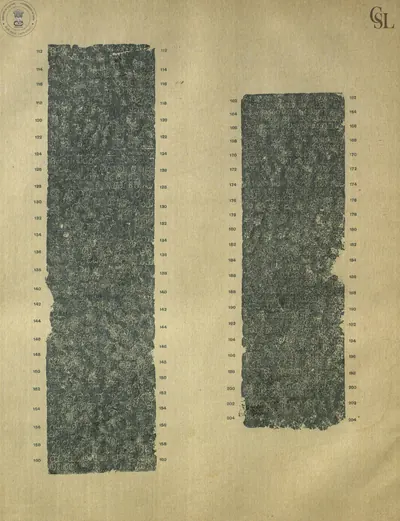
The great temple at Palampet is dedicated to Shiva as Rudreshvara.1 It was founded by Recherla Rudra, a general of the Kakatiya king Ganapatideva.1 Its inscribed pillar records that in Saka 1135 (Saka is an Indian way of counting years) Rudra gave the villages of Upparlapalli and Borlapalli to Rudreshvara.4 L. D. Barnett calculated the day as Sunday, 31 March 1213.4 The same verses describe a city he built, with a pond beside it, and a temple of Rudreshvara crowned with a golden cupola.5
The temple stands beside the large Kakatiya reservoir called Ramappa Cheruvu.67 P. V. Parabrahma Sastry also gives this reservoir to Recherla Rudra.67 A 2021 evaluation prepared for UNESCO reports that the building is said to have taken about forty years to complete.8
The temple is widely known as the Ramappa temple.8 India’s 2017 nomination dossier for World Heritage status explains the name as that of its chief sculptor, Ramappa.9 None of the older sources consulted here gives that explanation, so it should be treated as tradition.
The enclosure
G. Yazdani, superintendent of archaeology in Hyderabad State,10 published a detailed description in 1922.11 The main temple stands inside a low, massive wall about 9 feet high.1112 The wall runs 272 feet east to west and 259 feet north to south.1112 Its huge, closely fitted facing stones are laid without mortar around an earth core.1112
The enclosure has entrances on the east and west.12 Inside the eastern entrance are the ruins of the Nandi pavilion, decorated with friezes of elephants and musicians.12 Its great Nandi bull had been moved into the temple’s eastern porch.12 Three smaller shrines stand in the same enclosure.13
The department made the temple group at Ghanpur, eight miles away, known in 1932–33.14 It has a main temple on the same plan and a similar enclosure wall.14 Its black-stone bracket figures were found “quite identical” with those of Palampet.14 See Ghanpur Temples.
The temple
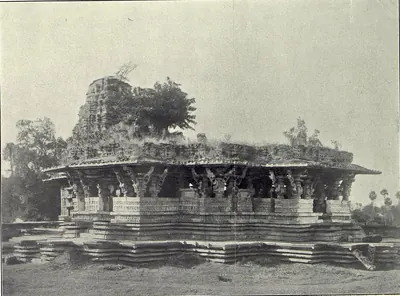
The temple is cruciform (cross-shaped) in plan and rests on a platform about 6 feet high.126 The platform leaves a walkway about ten feet wide around the building.126 From it pilgrims could see the carved panels on its outer walls.126 Porches open to the east, north and south, and the sanctum lies on the west.12
The main hall is 41 feet square.2 At its centre four richly carved pillars enclose a square space, which Yazdani took to be the place for singers and musicians.2 Eight small cells for images line the hall.2 The square sanctum holds a linga (stone emblem of Shiva) on a high pedestal of black basalt.2
Stone and brick
The walls are of pinkish sandstone, while the pillars, door frames and figure sculpture are of a much harder black stone, polished to a high finish.15 The 2021 evaluation by ICOMOS, UNESCO’s advisory body on monuments, identifies the hard stones as granite and dolerite.8
The tower (shikhara) over the sanctum is built of light, spongy bricks.2 Yazdani thought the builders avoided stone there on purpose, to reduce the weight on the building.2 Henry Cousens noted in 1900 that the bricks were moulded to suit the design.16
ICOMOS calls them “floating bricks” and also describes a foundation laid on a firmly packed bed of sand.17 The nomination presented this as a Kakatiya technique against earthquakes.17 Parabrahma Sastry describes the tower as having four storeys, while ICOMOS gives five.617
Sculpture
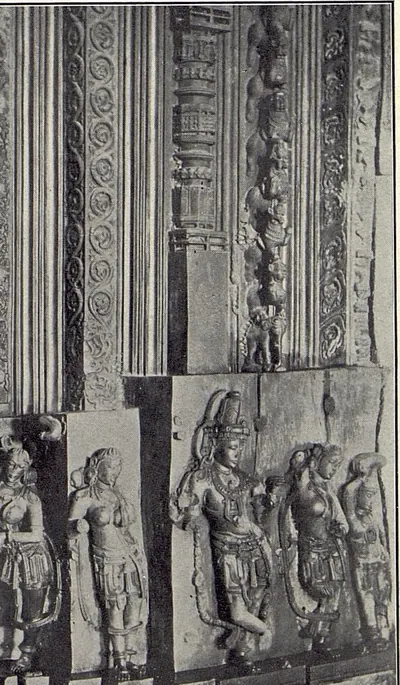
The temple is best known for its bracket figures, which spring from the shoulders of the outer pillars and seem to hold up the projecting eaves.2 Yazdani counted twelve life-size female figures in polished black stone, and the rest are vyalis (mythical lions) standing on elephant heads.122 He thought the women’s faces stiff but admired their hands and their floral and animal carving.122 ICOMOS counts 38 bracket figures, including twelve madanikas (maidens).18
Inside, the ceilings, architraves (beams over the pillars) and the four central pillars are densely carved.19 Yazdani applied to them Meadows Taylor’s remark on another Deccan temple: “No chased work in gold or silver could possibly be finer”.19 Scenes of Krishna with the gopis (cowherd women) recur throughout the temple, and Ganesha appears dancing on an architrave.19
Parabrahma Sastry notes a view of dance scholars about the dancers carved on Kakatiya temples.20 In their view these dancers show the regional styles described in the Nrittaratnavali, a treatise on dance by Ganapatideva’s general Jaya.20
The style
Yazdani regarded the temple as “the full development of the Medieval Deccan style”.19 James Fergusson had called this style “Chalukyan”, and Yazdani suggested “Dekhani” as a more neutral name.19
Henry Cousens surveyed Chalukyan architecture in 1926.21 He chose a pillar from a temple at Ramappa lake to illustrate “extreme decoration”.21 He remarked that in such work it was “the workmanship and beautiful patterns used rather than the scheme of distribution that pleases most”.21
Cousens also wrote of the figure brackets that once adorned the outer pillars of many Chalukyan porches.22 He noted that they were usually dancing women, but were “sometimes in the form of rampant lions as on the temples at Ramappa lake”.22
Conservation and World Heritage
The temple was long hard to reach and little studied.11 Yazdani noted that Cousens had given it only about twenty lines.11 In 1927–28 the Archaeological Department of Hyderabad State carried out special repairs because seeping water was damaging it.23
The work continued in 1928–29.24 G. Yazdani explained that the temple had been built without proper foundations on soft alluvial soil (soil laid down by rivers).24 It had sunk unevenly, and this threw its walls out of plumb, broke lintels and brackets, and disturbed the floor and the ceiling panels.24
Rainwater soaking into the foundations was the main cause.24 So the department did these works:24
- a band of cement concrete was laid along the plinth on all sides24
- a drain was built on the walkway round the temple24
- broken lintels were propped with steel beams and masonry24
- a hidden steel frame was proposed to support the leaning walls of the tower24
The department reported in 1932–33 that the repairs to the Palampet group were still going on.25 ICOMOS records that the temple has been maintained since 1914.26 A campaign in 1931 put fallen ornaments back in their original positions.26 ICOMOS also notes that slow loss of sand from the foundation was the main threat to the structure.26
The World Heritage Committee inscribed the property in 2021, as the Kakatiya Rudreshwara (Ramappa) Temple, Telangana, under criteria (i) and (iii).3 It described the temple as a masterpiece of the Kakatiya style of temple architecture and an exceptional testimony to the dynasty.3
Footnotes
-
L. D. Barnett (ed.), Inscriptions at Palampet and Uparpalli (1919), p. v (archive.org (opens in a new tab)). ↩ ↩2 ↩3 ↩4
-
Yazdani, The Temples at Palampet (1922), p. 176. ↩ ↩2 ↩3 ↩4 ↩5 ↩6 ↩7 ↩8 ↩9 ↩10
-
UNESCO World Heritage Committee, Decision 44 COM 8B.12 (2021) (whc.unesco.org (opens in a new tab)). ↩ ↩2 ↩3
-
Barnett, Inscriptions at Palampet and Uparpalli (1919), p. 2 (archive.org (opens in a new tab)). ↩ ↩2
-
Barnett, Inscriptions at Palampet and Uparpalli (1919), pp. 10–11 (archive.org (opens in a new tab)). ↩
-
P. V. Parabrahma Sastry, The Kakatiyas of Warangal (1978), p. 301. ↩ ↩2 ↩3 ↩4 ↩5 ↩6
-
Parabrahma Sastry, The Kakatiyas of Warangal (1978), p. 205. ↩ ↩2
-
ICOMOS, Rudreshwara (Ramappa) Temple (India), No 1570: Evaluation (2021), p. 40 (whc.unesco.org (opens in a new tab)). ↩ ↩2 ↩3
-
Archaeological Survey of India, Nomination Dossier: Rudreshwara (Ramappa) Temple, Palampet (2017), p. 19 (whc.unesco.org (opens in a new tab)). ↩
-
Annual Report of the Archaeological Department of His Highness the Nizam’s Dominions, 1915-16 (1917), Government review, PDF p. 6 (archive.org (opens in a new tab)). ↩
-
G. Yazdani, The Temples at Palampet, Memoirs of the Archaeological Survey of India 6 (1922), p. 174. ↩ ↩2 ↩3 ↩4 ↩5 ↩6
-
Yazdani, The Temples at Palampet (1922), p. 175. ↩ ↩2 ↩3 ↩4 ↩5 ↩6 ↩7 ↩8 ↩9 ↩10 ↩11 ↩12
-
Yazdani, The Temples at Palampet (1922), pp. 178–179. ↩
-
Annual Report … 1932–33 (1935), pp. 53–54 (archive.org (opens in a new tab)). ↩ ↩2 ↩3
-
Yazdani, The Temples at Palampet (1922), p. 179. ↩
-
Henry Cousens, Lists of Antiquarian Remains in His Highness the Nizam’s Territories (1900), p. 49. ↩
-
ICOMOS, Evaluation (2021), p. 41 (whc.unesco.org (opens in a new tab)). ↩ ↩2 ↩3
-
ICOMOS, Evaluation (2021), p. 41. ↩
-
Yazdani, The Temples at Palampet (1922), p. 177. ↩ ↩2 ↩3 ↩4 ↩5
-
Parabrahma Sastry, The Kakatiyas of Warangal (1978), p. 303. ↩ ↩2
-
Henry Cousens, The Chalukyan Architecture of the Kanarese Districts (1926), pp. 22–23 and fig. 2 (archive.org (opens in a new tab)). ↩ ↩2 ↩3
-
Cousens, Chalukyan Architecture of the Kanarese Districts (1926), p. 102 (archive.org (opens in a new tab)). ↩ ↩2
-
Annual Report of the Archaeological Department of H.E.H. the Nizam’s Dominions, 1927-28 (1929), p. 13 (archive.org (opens in a new tab)). ↩
-
G. Yazdani (Director), Annual Report of the Archaeological Department of H.E.H. the Nizam’s Dominions, 1928–29 (1931), pp. 12–13 (archive.org (opens in a new tab)). ↩ ↩2 ↩3 ↩4 ↩5 ↩6 ↩7 ↩8 ↩9
-
Annual Report of the Archaeological Department of H.E.H. the Nizam’s Dominions, 1931–32 and 1932–33 (1935), government review of the report for 1932–33 (archive.org (opens in a new tab)). ↩
-
ICOMOS, Evaluation (2021), p. 42 (whc.unesco.org (opens in a new tab)). ↩ ↩2 ↩3
Photos
 Ramappa Temple, PalampetPhotograph · 2024
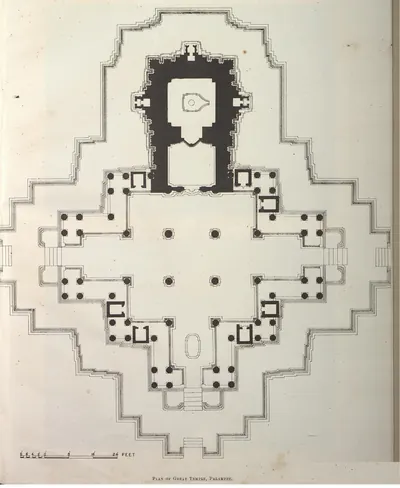 "Plan of Great Temple, Palampet" (Yazdani 1922, Pl. XXX (PDF p. 20))Plan · 1922
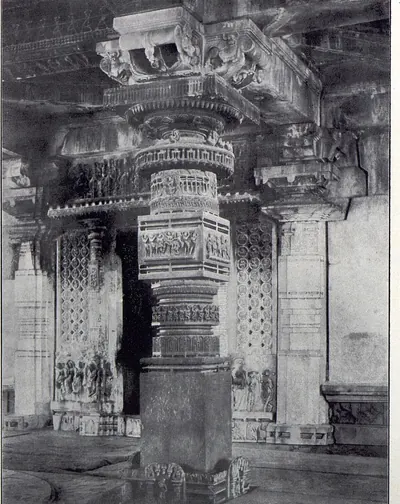 Detail of Pillar, Great Temple, Palampet (Yazdani 1922, Pl. XXXI (a))Historic photograph · 1922
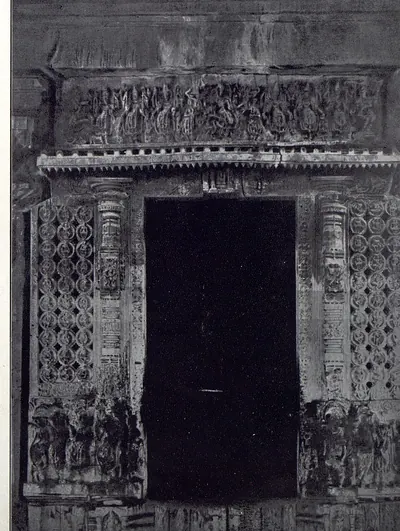 Doorway, Great Temple, Palampet (Yazdani 1922, Pl. XXXI (b))Historic photograph · 1922
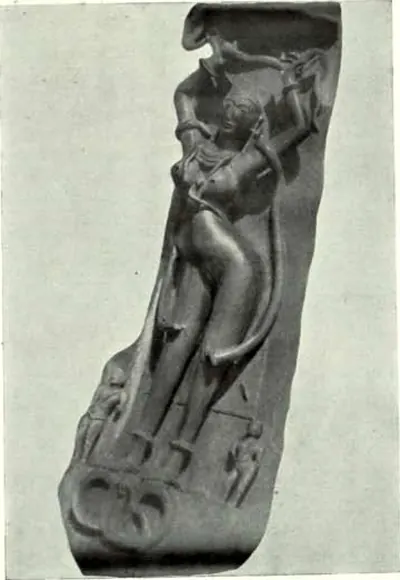 Figure Brackets, Ramappa Temple, Warangal (Hyderabad Arch. Report 1914-15, Pl. V (a))Historic photograph · 1916
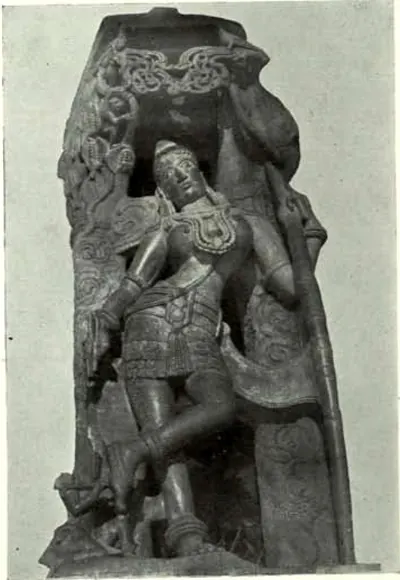 Figure Brackets, Ramappa Temple, Warangal (Hyderabad Arch. Report 1914-15, Pl. V (b))Historic photograph · 1916
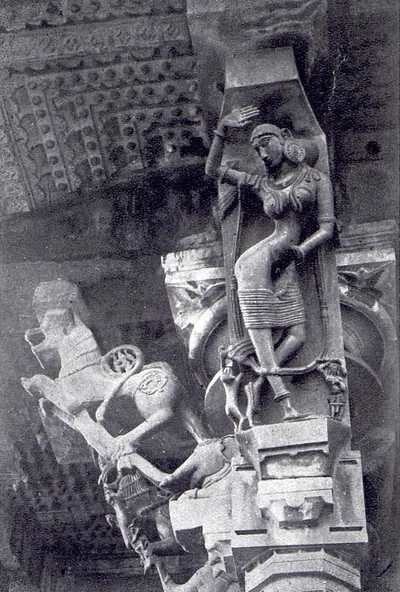 Figure-bracket, Great Temple, Palampet (Yazdani 1922, Pl. XXXII (a))Historic photograph · 1922
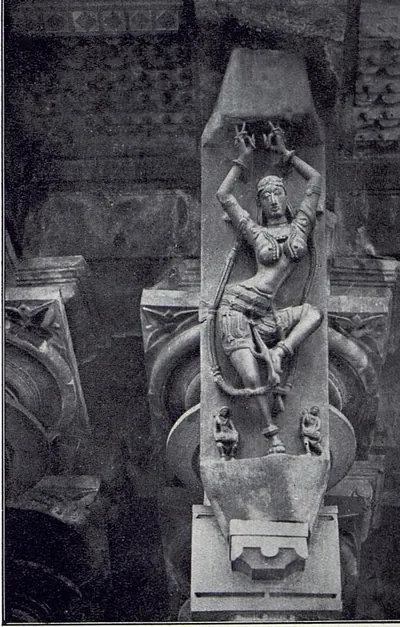 Figure-bracket, Great Temple, Palampet (Yazdani 1922, Pl. XXXII (b), printed "Another")Historic photograph · 1922
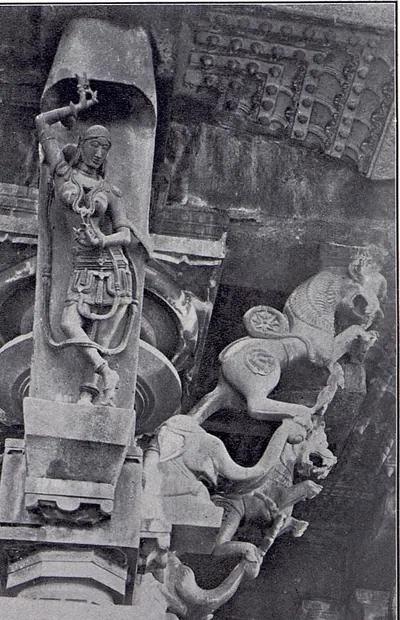 Figure-bracket, Great Temple, Palampet (Yazdani 1922, Pl. XXXII (c), printed "Another")Historic photograph · 1922
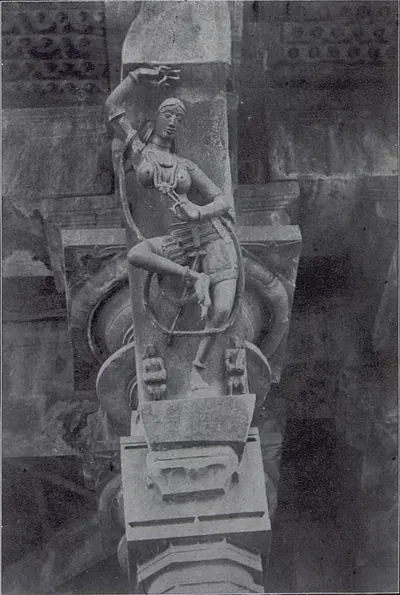 Figure-bracket, Great Temple, Palampet (Yazdani 1922, Pl. XXXII (d), printed "Another")Historic photograph · 1922
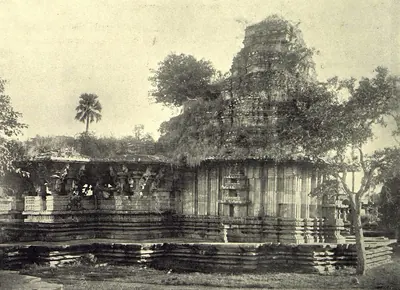 Great Temple, Palampet: view from N.-W. (Yazdani 1922, Pl. XXVII (a))Historic photograph · 1922
 Great Temple, Palampet: view from S.-E. (Yazdani 1922, Pl. XXVIII (a))Historic photograph · 1922
Show all (19)
 Inscriptions of Ramappa temple, Palampet (pillar inscription, first two faces) (Barnett 1919)Inscription rubbing · 1919
 Inscriptions of Ramappa temple, Palampet (pillar inscription, remaining faces) (Barnett 1919)Inscription rubbing · 1919
 Jamb of Door, Great Temple, Palampet (Yazdani 1922, Pl. XXVIII (b))Historic photograph · 1922
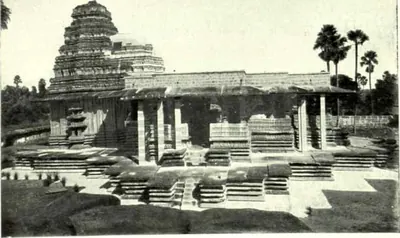 Main Temple of Ramappa (Palampet): After Restoration (Hyderabad Arch. Report 1931-32, Pl. II (b))Historic photograph · 1935
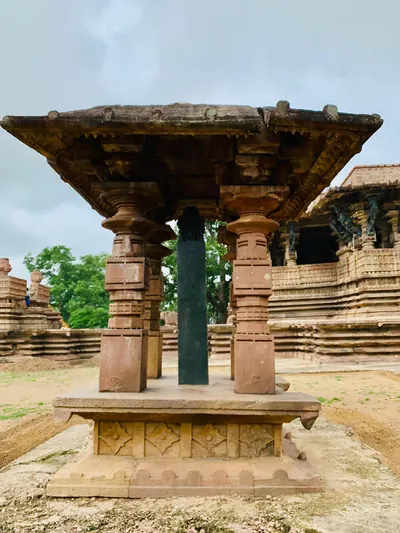 Pavilion of the Ramappa foundation inscription pillarPhotograph · 2019
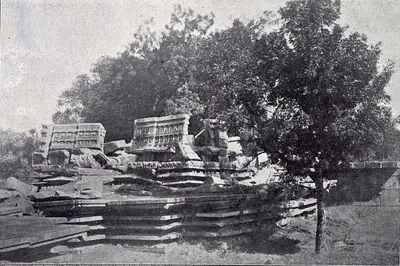 Ruined Nandi Pavilion, Great Temple, Palampet (Yazdani 1922, Pl. XXXIII (b))Historic photograph · 1922
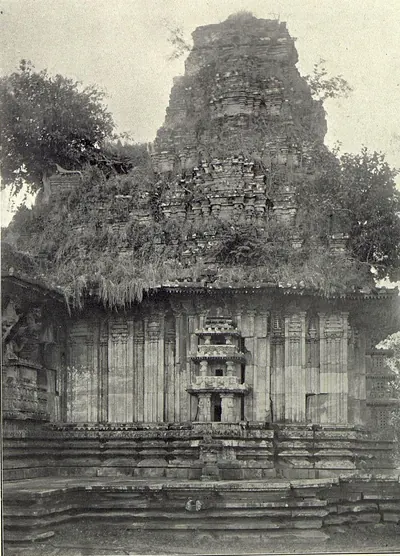 Sikhara, Great Temple, Palampet (Yazdani 1922, Pl. XXIX (b))Historic photograph · 1922
Related
Inscriptions
References
Notes (0)
Sources (13)
Spotted an error on this page? Tell us
Last updated: