ప్రచురితమైన ఆధారాలతో నిర్మించిన కొత్త సైట్. ఏదైనా పొరపాటు కనిపించిందా? మాకు తెలియజేయండి

"Plan of Pema Mati's Mosque" (Report of the Archaeological Department, Hyderabad, 1924-25, Pl. V (PDF p. 85))
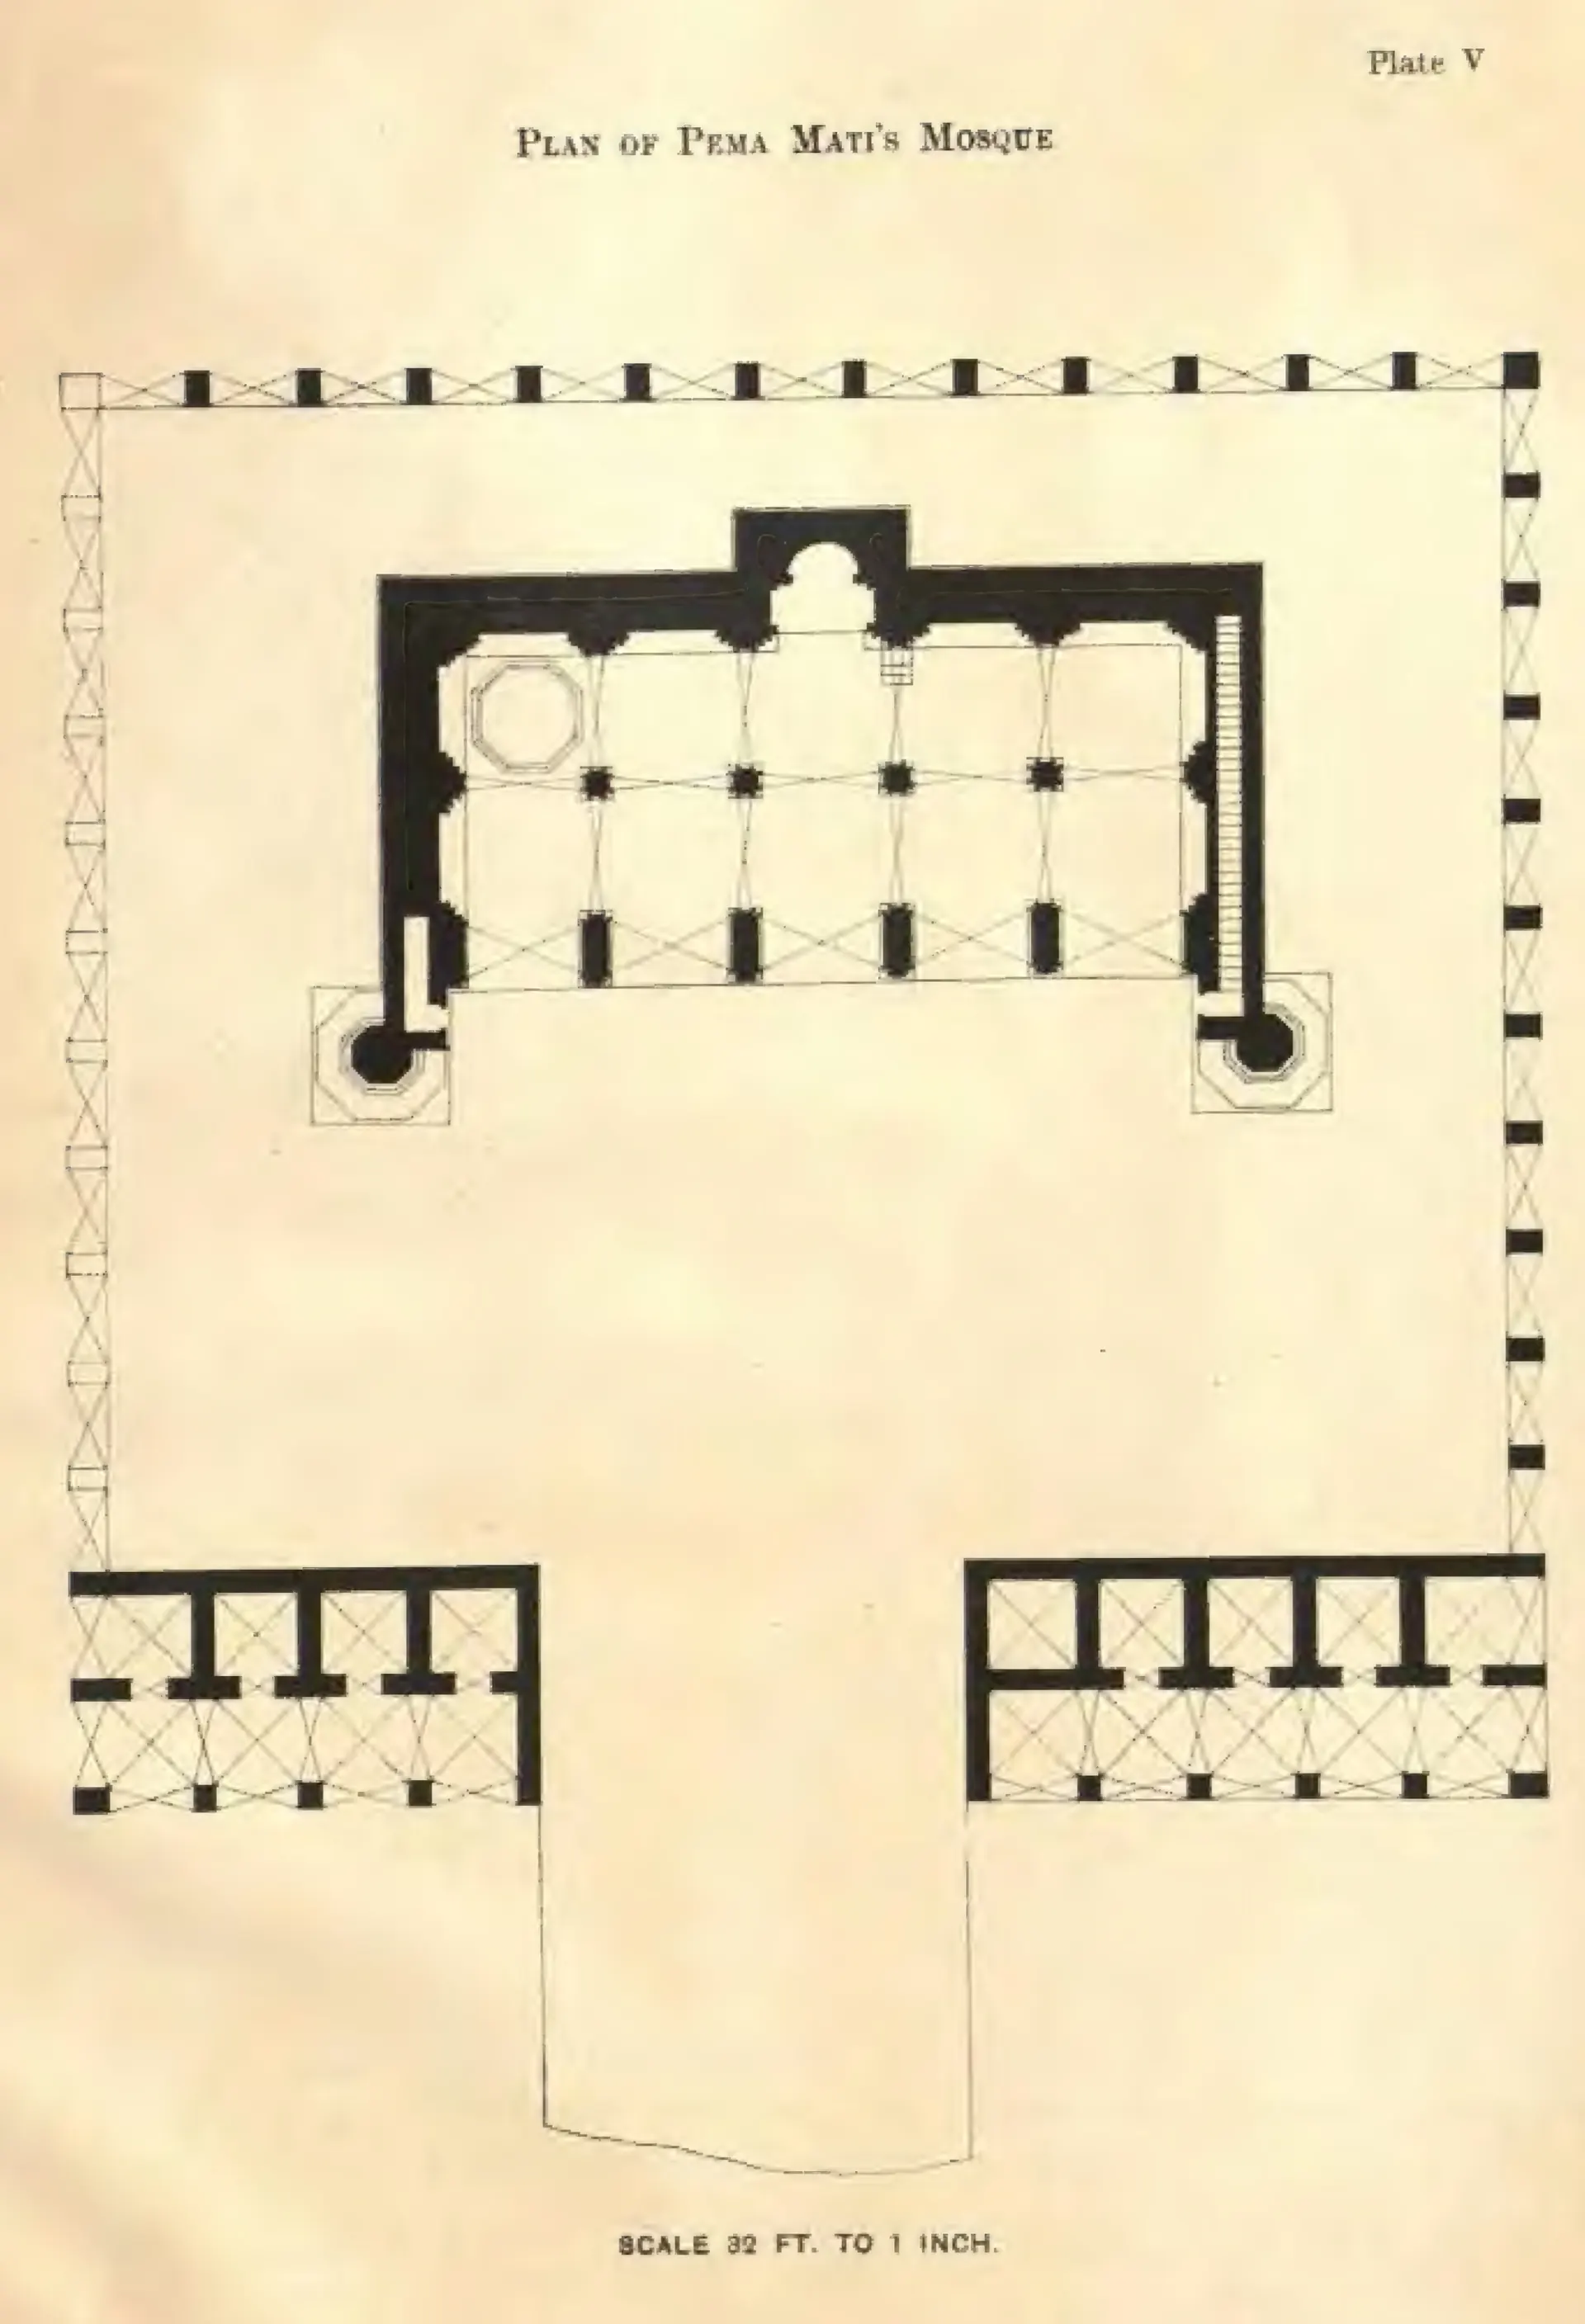
Plan of the mosque on its square terrace: the double prayer hall with two minarets at the top, a dotted line of arches round the terrace edge and rows of cells at the bottom.
రకం
నిర్మాణ నక్షా
సృష్టికర్త
Archaeological Department, H.E.H. the Nizam's Dominions (G. Yazdani, Superintendent)
తేదీ
1926
లైసెన్సు
Public domain
మూలం
Archaeological Department, H.E.H. the Nizam's Dominions (G. Yazdani, Director), Report of the Archaeological Department of His Exalted Highness the Nizam's Dominions, 1334 F. (1924-25 A.D.) (opens in a new tab), 1926, Pl. V (PDF p. 85 of scan dli.ministry.19854)
మూలం
archive.org (opens in a new tab)
కనిపించే పేజీలు
విజయనగరం, కుతుబ్ షాహీలు, కుతుబ్ షాహీలు, గోల్కొండ, తారామతి బారాదరి, ప్రేమామతి మసీదు, ఆలయాలు, వాస్తుశిల్పం