ప్రచురితమైన ఆధారాలతో నిర్మించిన కొత్త సైట్. ఏదైనా పొరపాటు కనిపించిందా? మాకు తెలియజేయండి

"Undavalli temple, Guntur District.—Sections": "Section through Centre" (Longhurst, Pallava Architecture I, 1924, Plate XI (PDF p. 74))
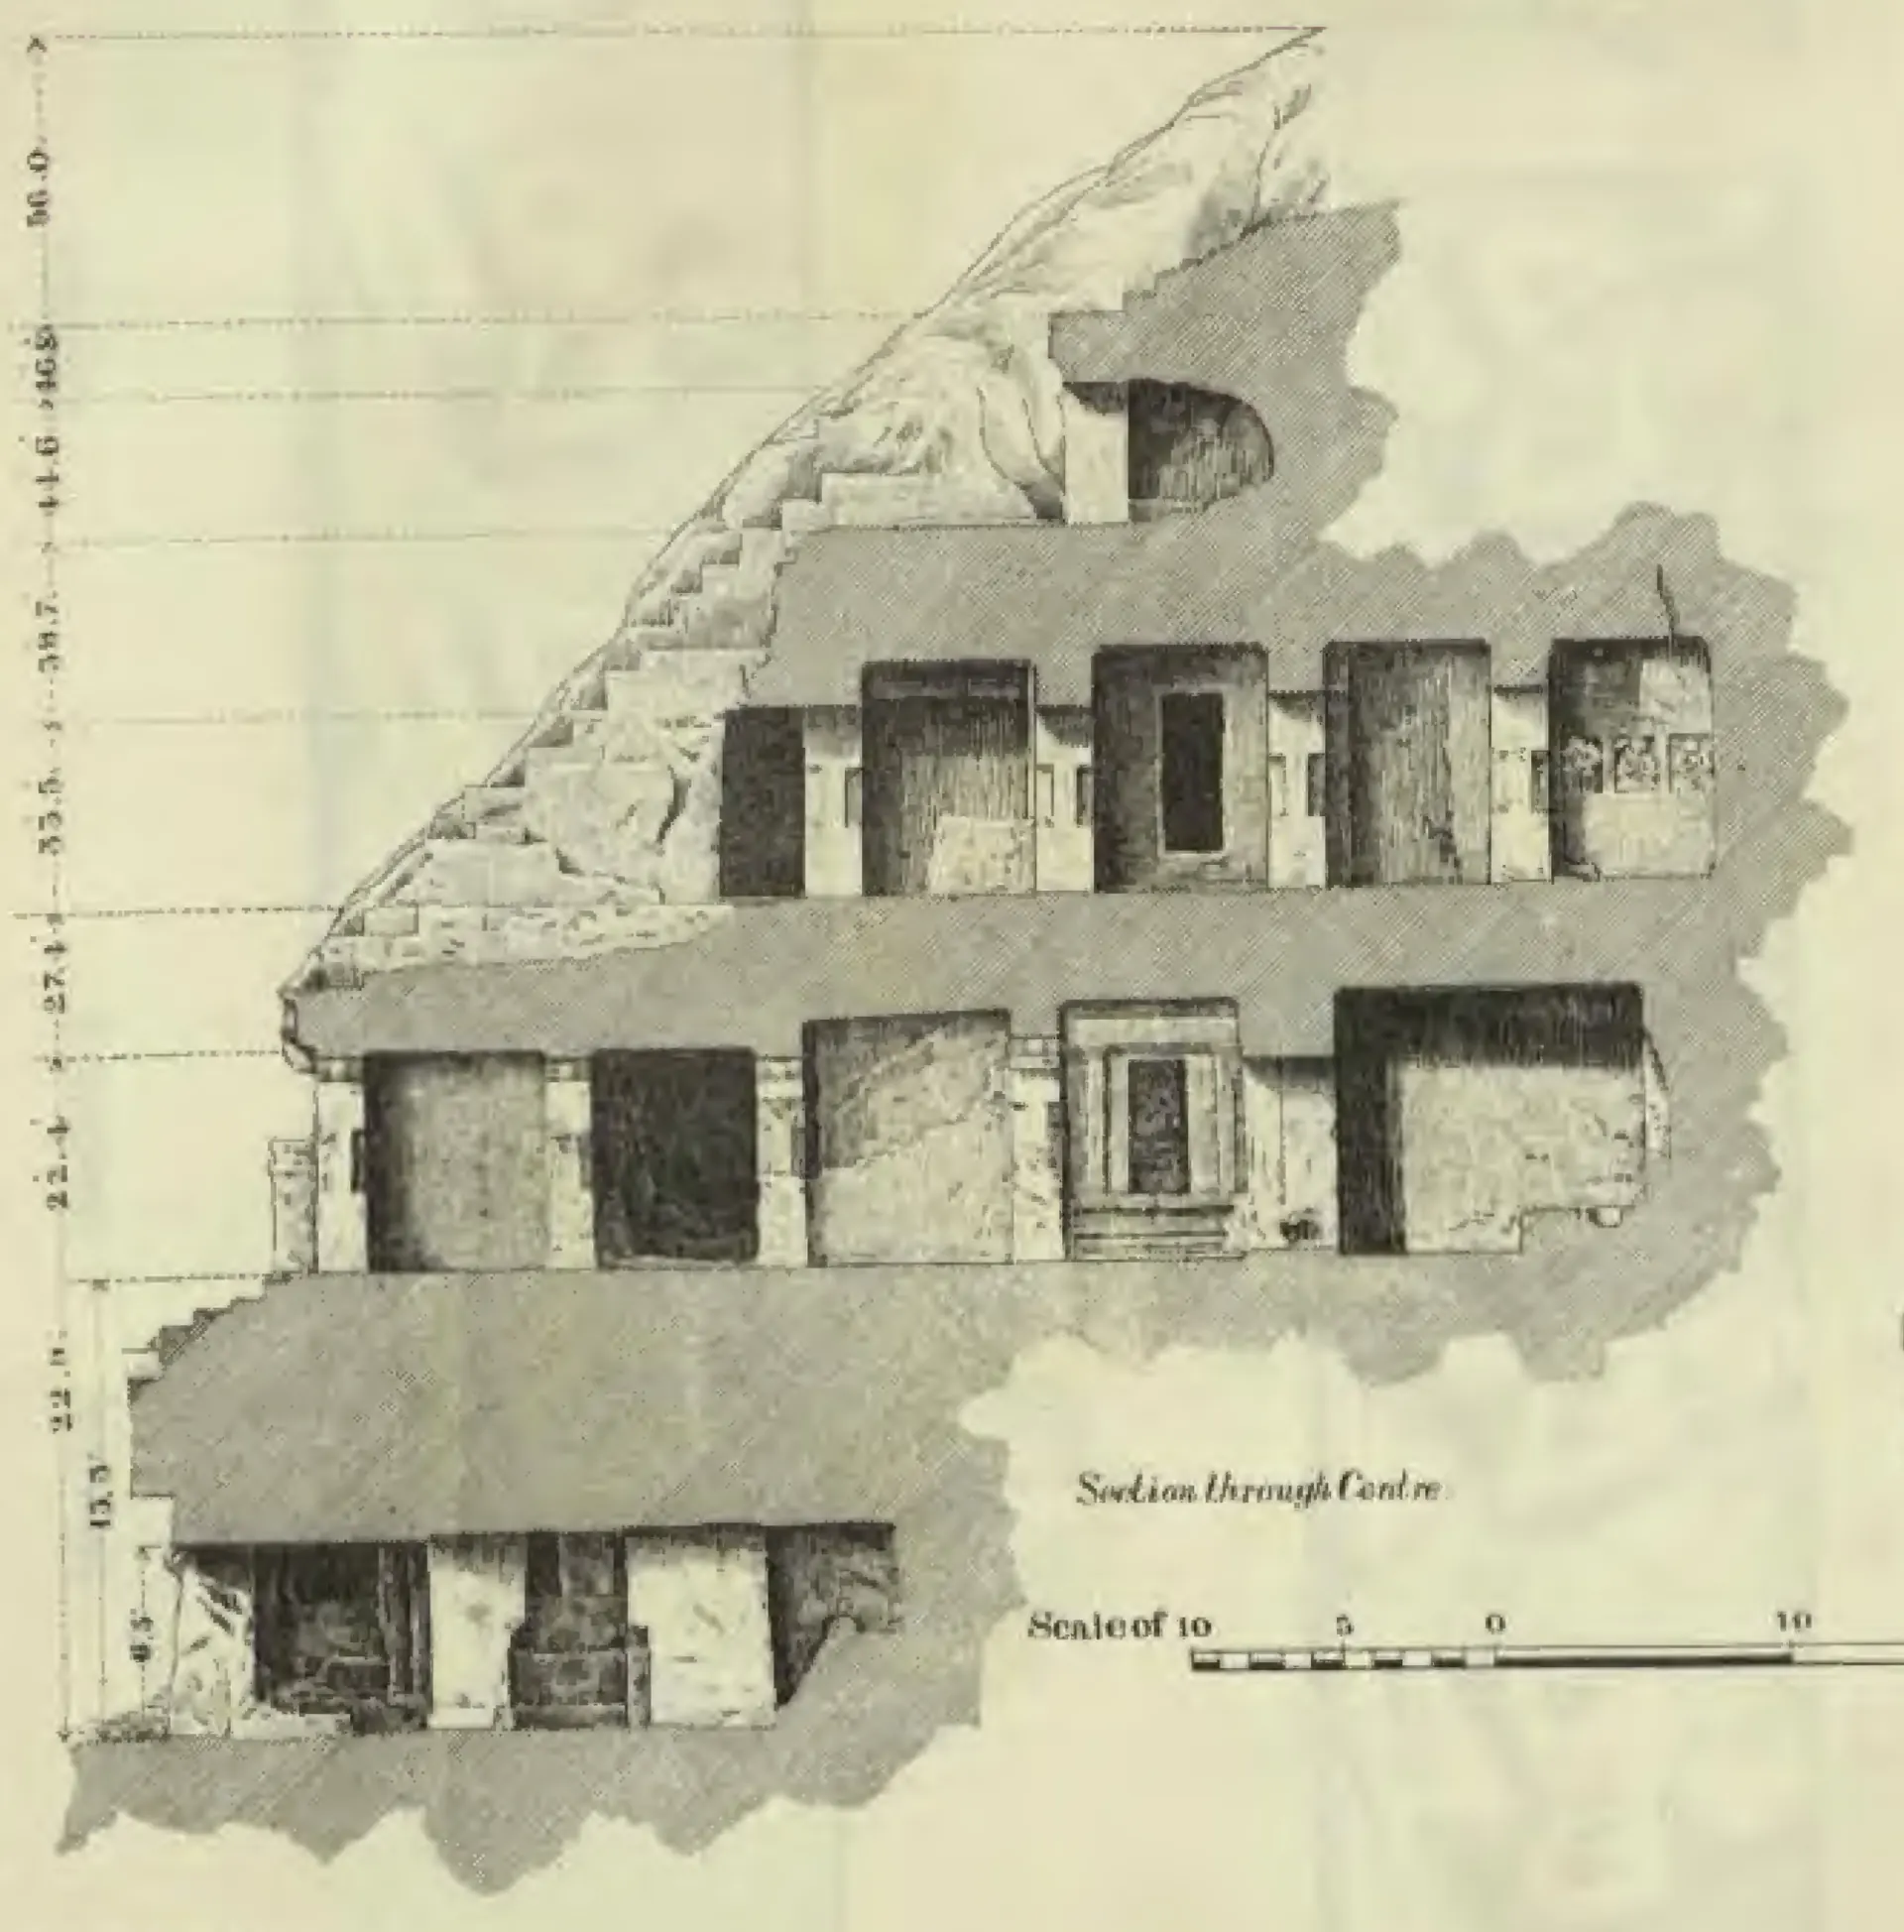
Drawn section through the centre of the Undavalli rock-cut temple: four storeys of pillared halls cut into the grey-shaded rock, stepping back up the hillside, with height dimensions at the side and a scale of feet.
రకం
నిర్మాణ నక్షా
సృష్టికర్త
A. H. Longhurst (Archaeological Survey of India); drawing reproduced by Helio., Survey of India Offices, Calcutta
తేదీ
1924
లైసెన్సు
Public domain
మూలం
A. H. Longhurst, Pallava Architecture, Part I (Early Period) (Memoirs of the Archaeological Survey of India No. 17) (opens in a new tab), 1924, Plate XI, printed sideways (PDF p. 74); text pp. 27-30
మూలం
archive.org (opens in a new tab)
కనిపించే పేజీలు
ఇక్ష్వాకులు, విష్ణుకుండినులు, తొలి రాజ్యాలు, విష్ణుకుండినులు, ఉండవల్లి, ఉండవల్లి గుహాలయం, ఆలయాలు, వాస్తుశిల్పం, మతం, తత్వం