ప్రచురితమైన ఆధారాలతో నిర్మించిన కొత్త సైట్. ఏదైనా పొరపాటు కనిపించిందా? మాకు తెలియజేయండి

"Ground plan of Bhimeshwar Temple" (N. Venkataramanayya, The Chalukyas of L(V)emulavada, 1953, plate 9)
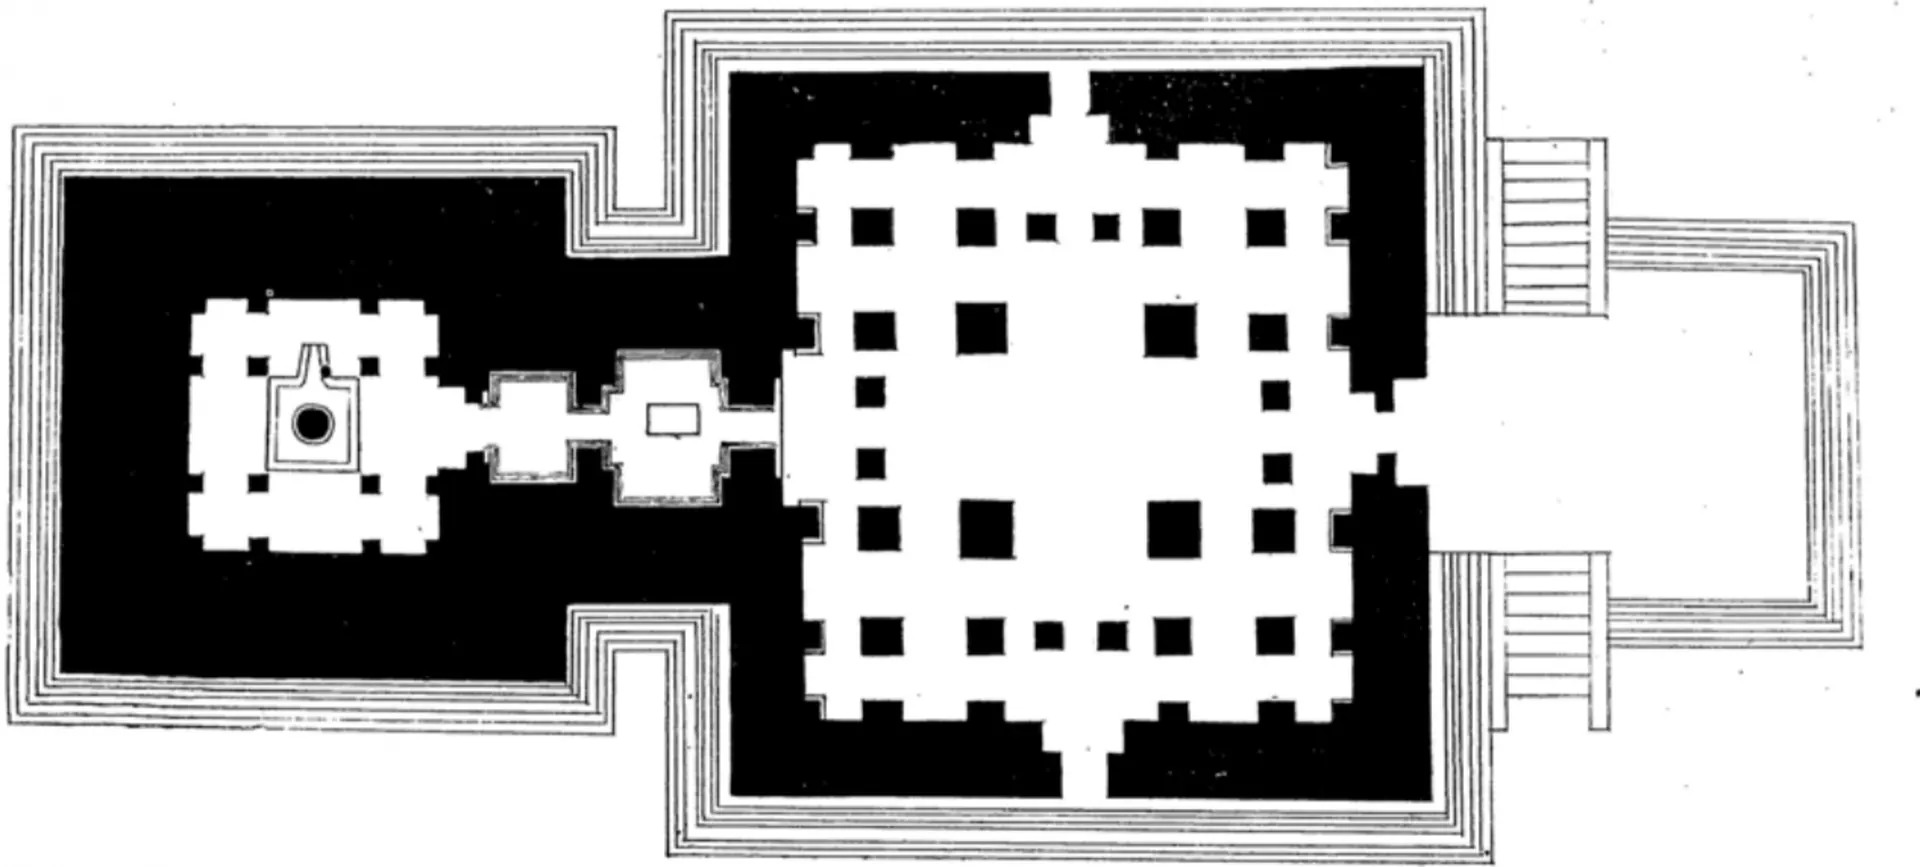
Ground plan of the Bhimesvara temple: a small square shrine at left joined by a passage to a large pillared hall with porches, the walls shown solid black.
రకం
నిర్మాణ నక్షా
సృష్టికర్త
Archaeological Department, Government of Hyderabad, in N. Venkataramanayya, The Chalukyas of L(V)emulavada (1953)
తేదీ
1953
లైసెన్సు
Public domain in India
మూలం
N. Venkataramanayya, The Chalukyas of L(V)emulavada (opens in a new tab), 1953, plate 9 (PDF p. 118); p. 82
మూలం
archive.org (opens in a new tab)
కనిపించే పేజీలు
తూర్పు చాళుక్యులు, దక్కన్ రాజ్యాలు, వేములవాడ చాళుక్యులు, వేములవాడ, వేములవాడ ఆలయాలు, ఆలయాలు, వాస్తుశిల్పం