ప్రచురితమైన ఆధారాలతో నిర్మించిన కొత్త సైట్. ఏదైనా పొరపాటు కనిపించిందా? మాకు తెలియజేయండి

"Ground plan of Rajeshwar Temple" (N. Venkataramanayya, The Chalukyas of L(V)emulavada, 1953, plate 11)
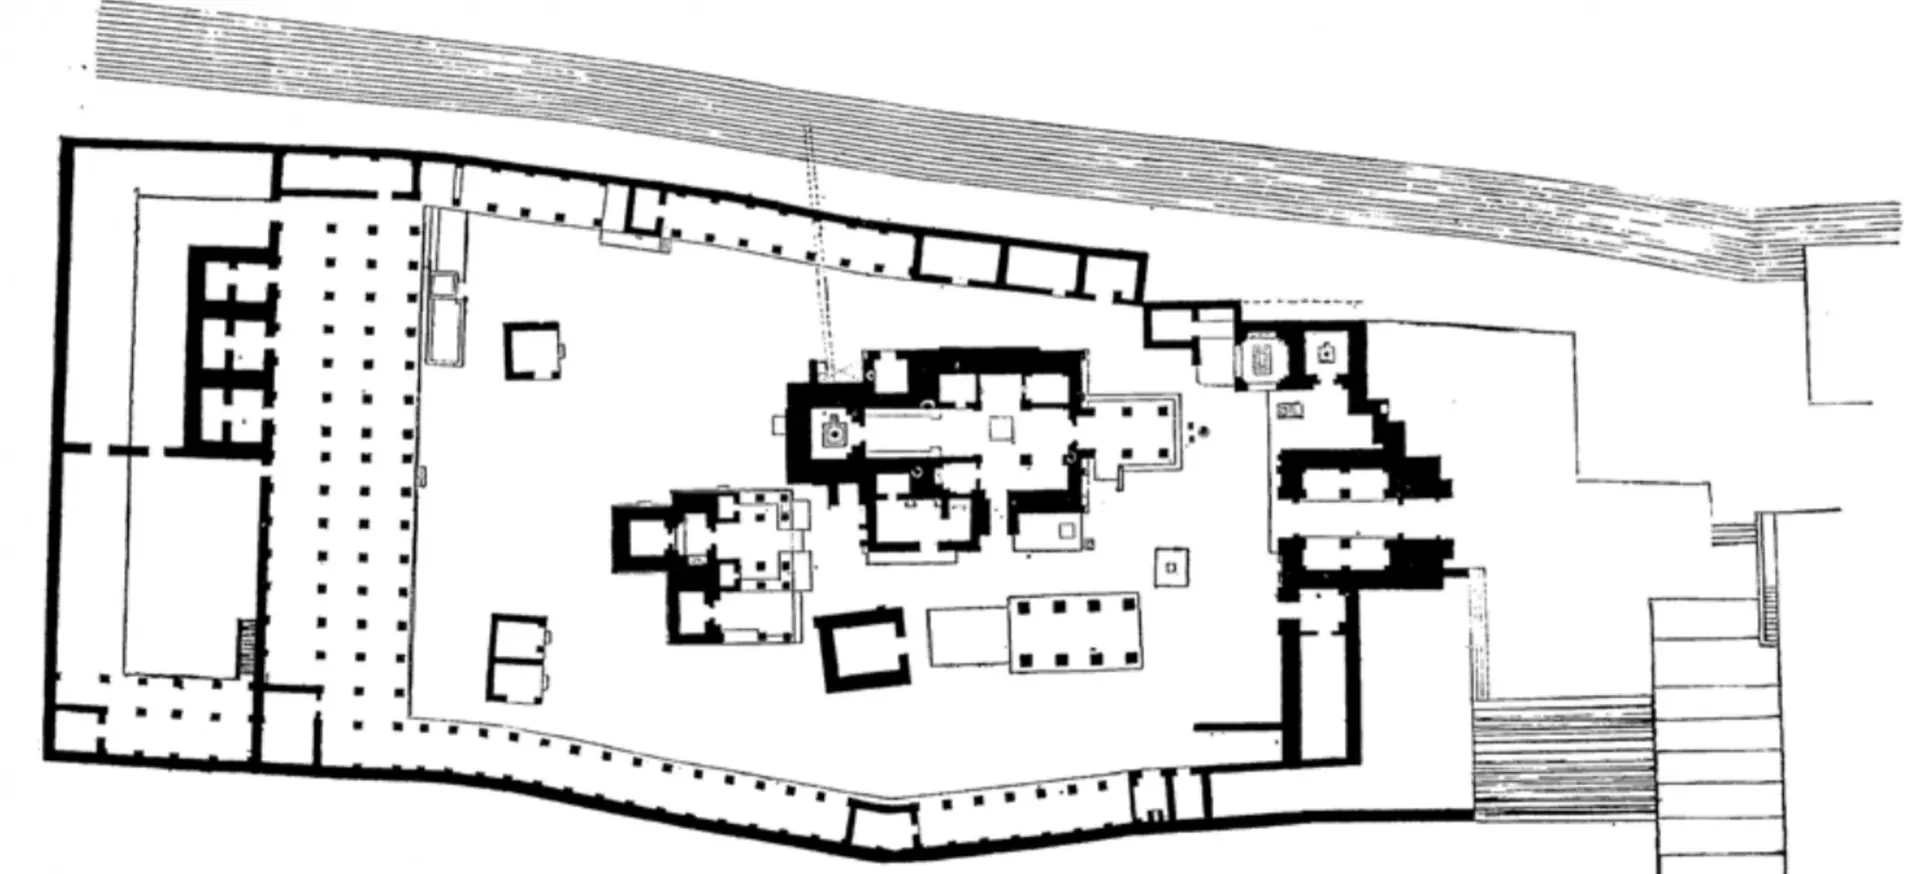
Ground plan of the Rajarajesvara temple complex: an irregular walled enclosure lined with pillared colonnades, the main shrine and smaller shrines in the middle, and steps at one side.
రకం
నిర్మాణ నక్షా
సృష్టికర్త
Archaeological Department, Government of Hyderabad, in N. Venkataramanayya, The Chalukyas of L(V)emulavada (1953)
తేదీ
1953
లైసెన్సు
Public domain in India
మూలం
N. Venkataramanayya, The Chalukyas of L(V)emulavada (opens in a new tab), 1953, plate 11 (PDF p. 120); p. 44
మూలం
archive.org (opens in a new tab)
కనిపించే పేజీలు
తూర్పు చాళుక్యులు, దక్కన్ రాజ్యాలు, వేములవాడ చాళుక్యులు, వేములవాడ, వేములవాడ ఆలయాలు, ఆలయాలు, వాస్తుశిల్పం