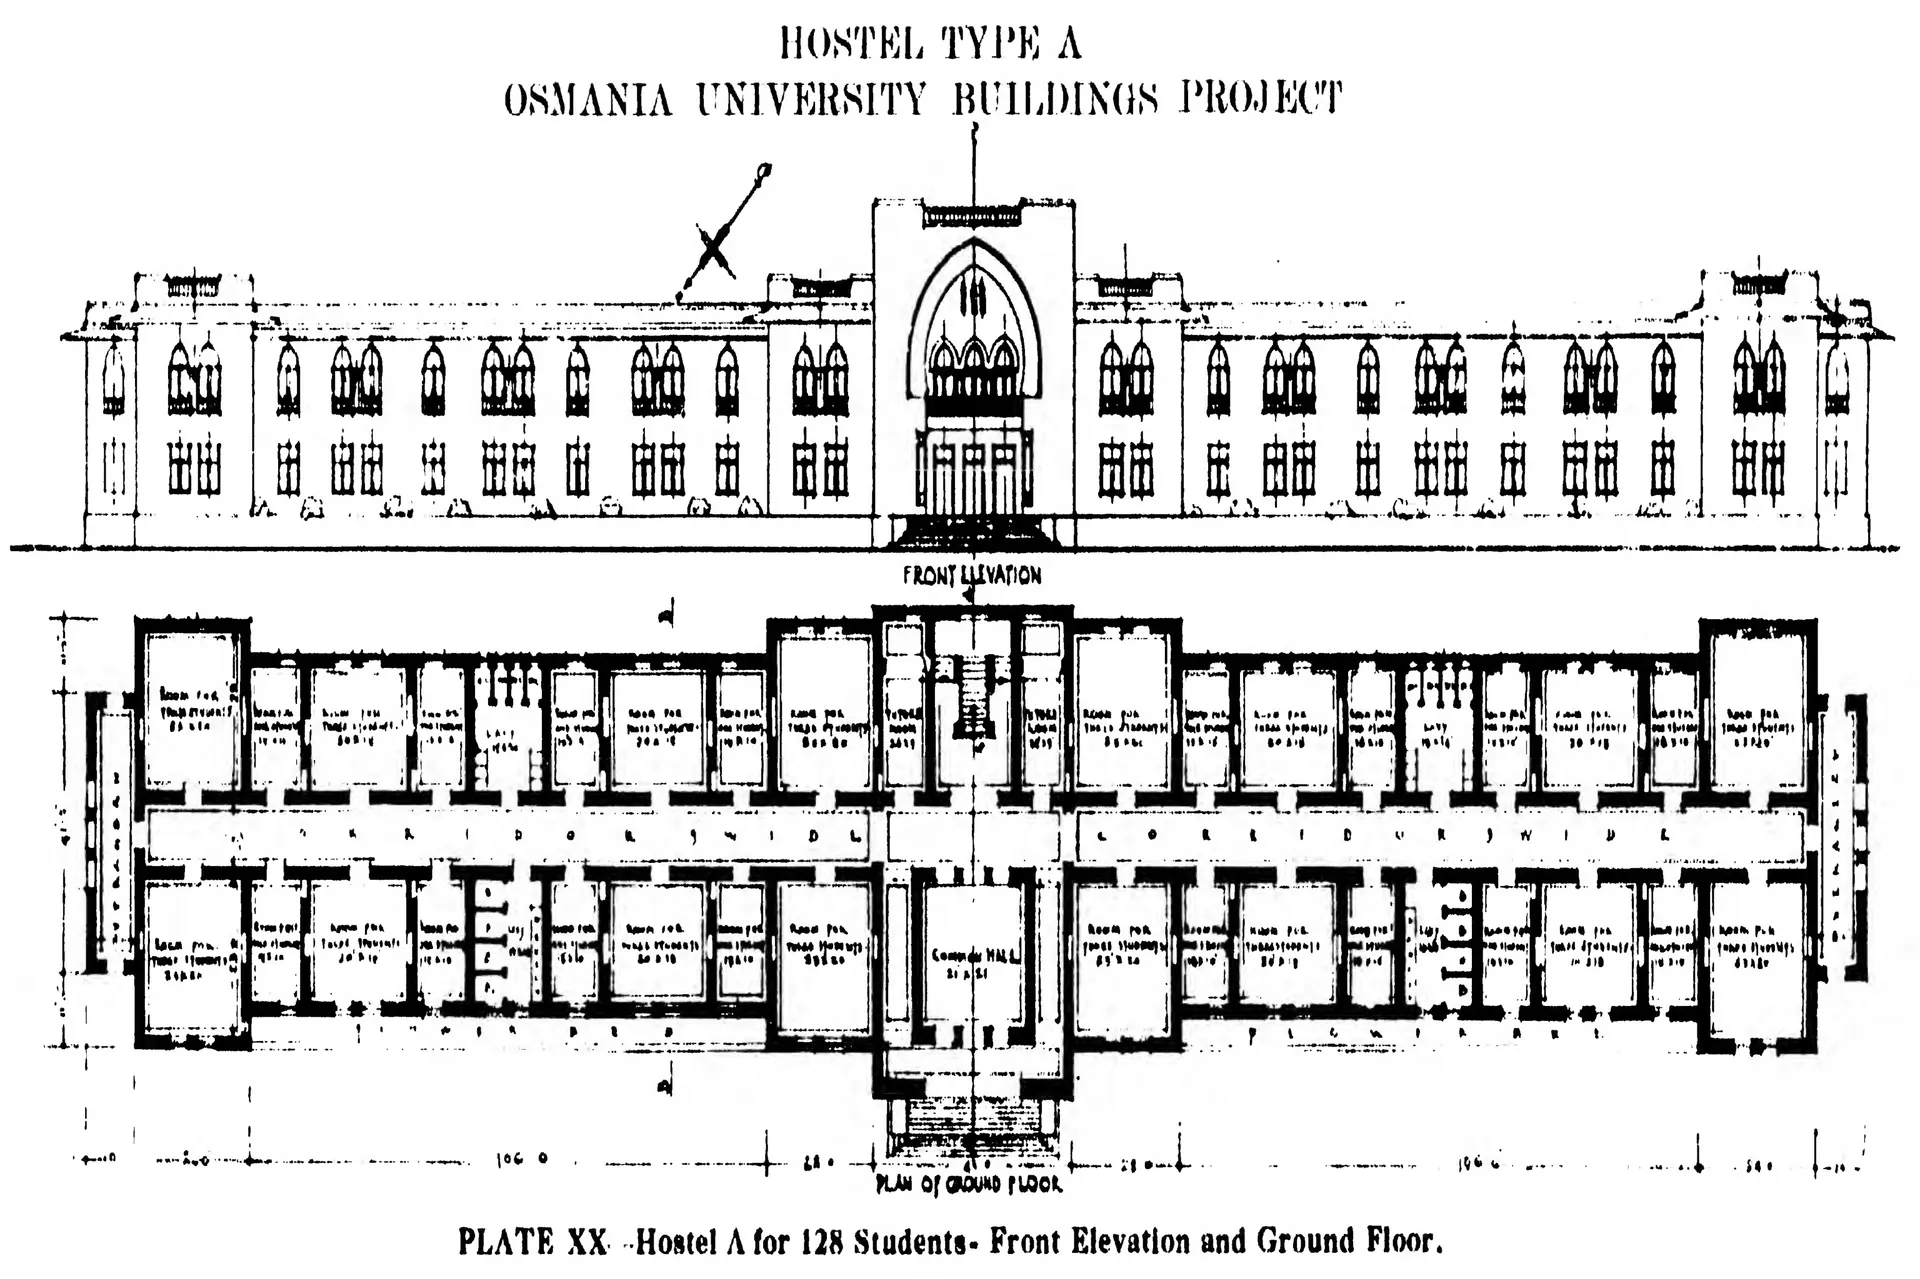
"Hostel A for 128 Students: Front Elevation and Ground Floor", Osmania University (Osmania University Buildings Project report, 1934, Plate XX (PDF p. 69))
- Type
- Plan
- Creator
- Syed Ali Raza, Report on the Progress of the Osmania University Buildings Project, 1343 Fasli (1933-34), Hyderabad
- Date
- 1934
- Licence
- Public domain
- From
- Syed Ali Raza, Superintending Engineer, Report on the Progress of the Osmania University Buildings Project for the year 1343 Fasli (1933 and 1934) (opens in a new tab), 1934, Plate XX (PDF p. 69)
- Original
- archive.org (opens in a new tab)