128 మంది విద్యార్థుల హాస్టల్ A: ముందు రూపం, నేల అంతస్తు పటం, ఉస్మానియా విశ్వవిద్యాలయం (1934, ఫలకం XX)
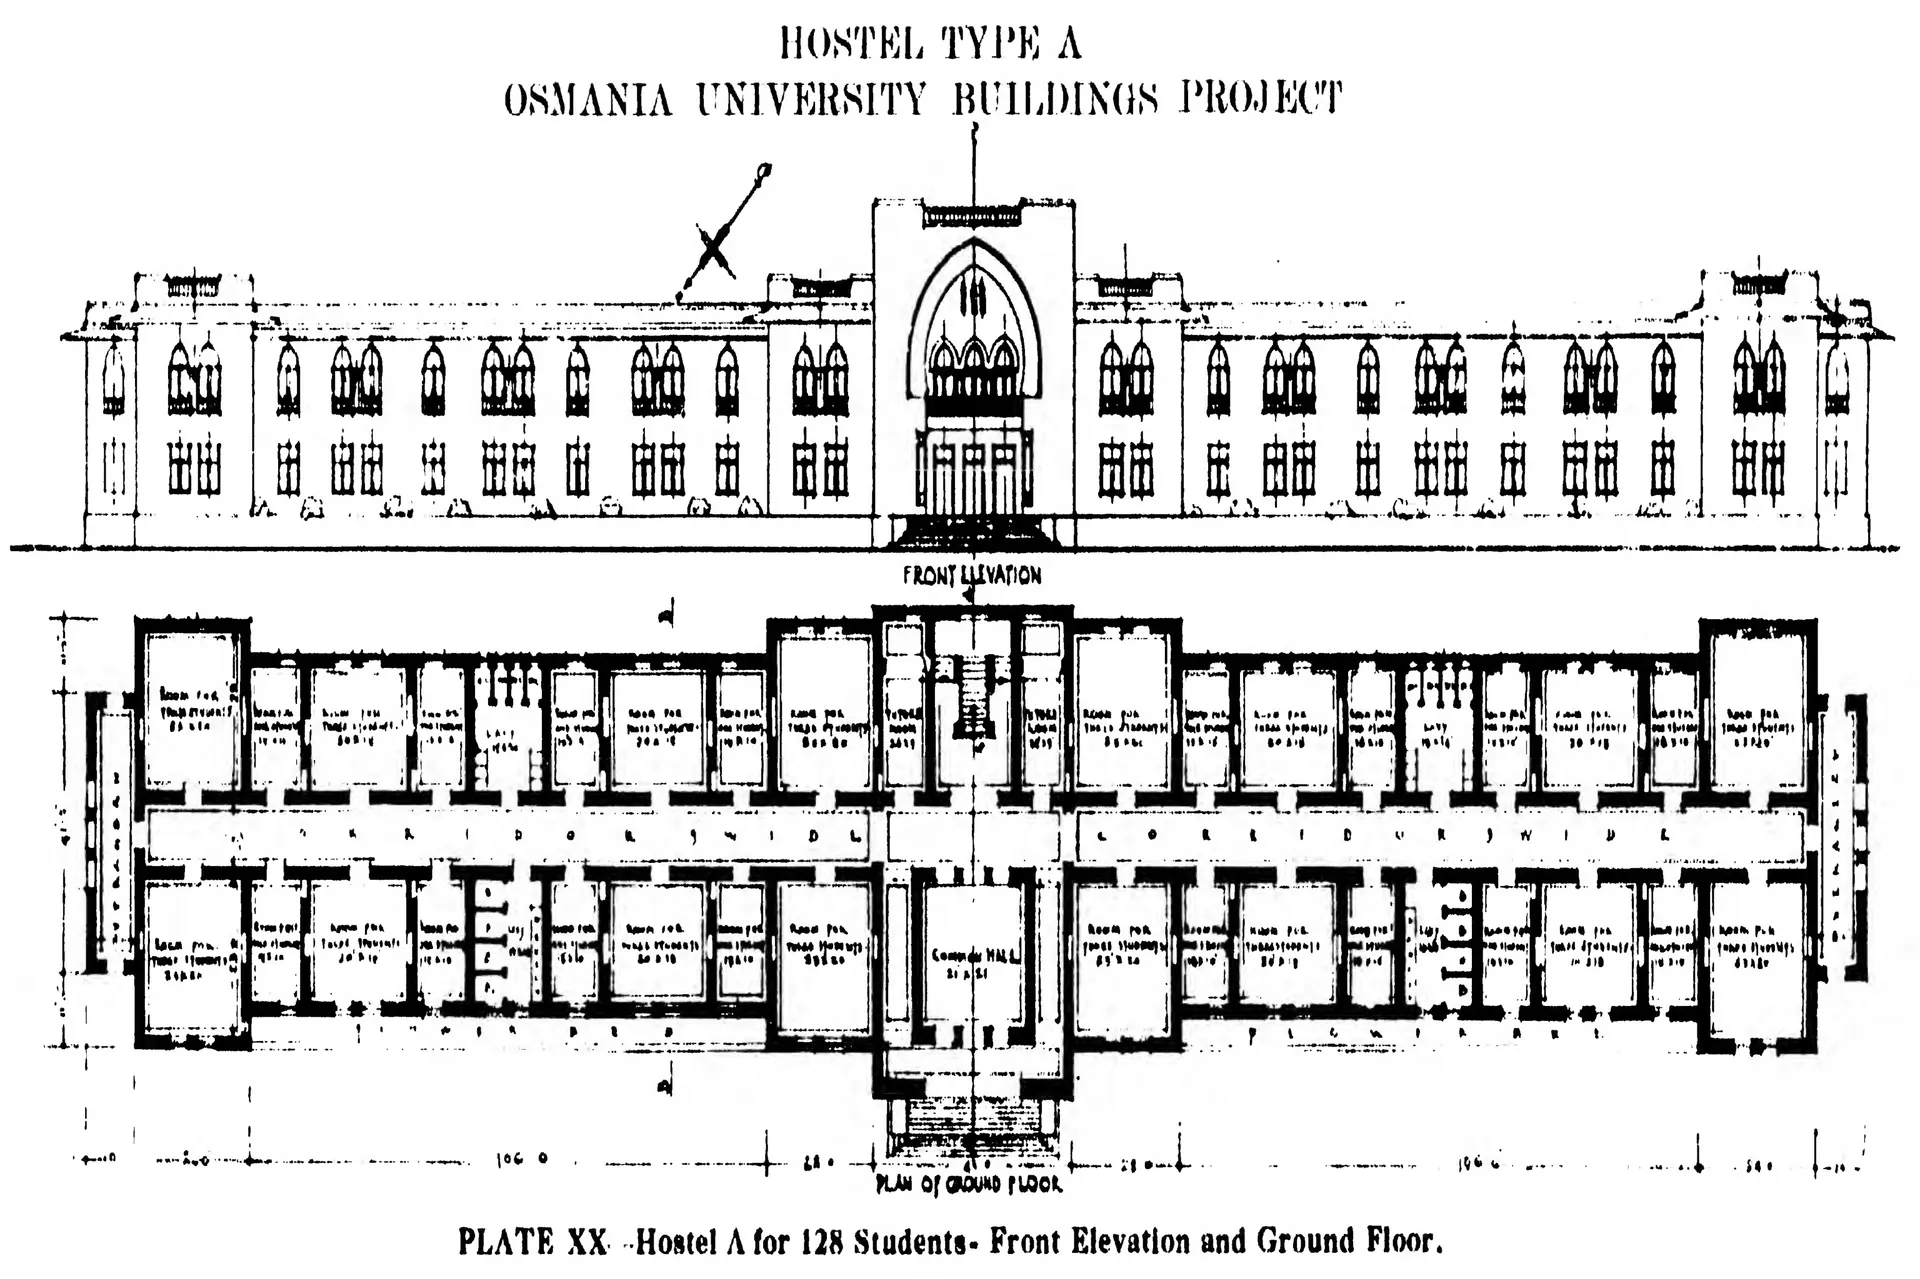
- రకం
- నిర్మాణ నక్షా
- సృష్టికర్త
- Syed Ali Raza, Report on the Progress of the Osmania University Buildings Project, 1343 Fasli (1933-34), Hyderabad
- తేదీ
- 1934
- లైసెన్సు
- Public domain
- మూలం
- Syed Ali Raza, Superintending Engineer, Report on the Progress of the Osmania University Buildings Project for the year 1343 Fasli (1933 and 1934) (opens in a new tab), 1934, Plate XX (PDF p. 69)