A new site, built from published sources. Spotted a mistake? Please tell us

"A side elevation of Bhimeshwar Temple" (N. Venkataramanayya, The Chalukyas of L(V)emulavada, 1953, plate 8)
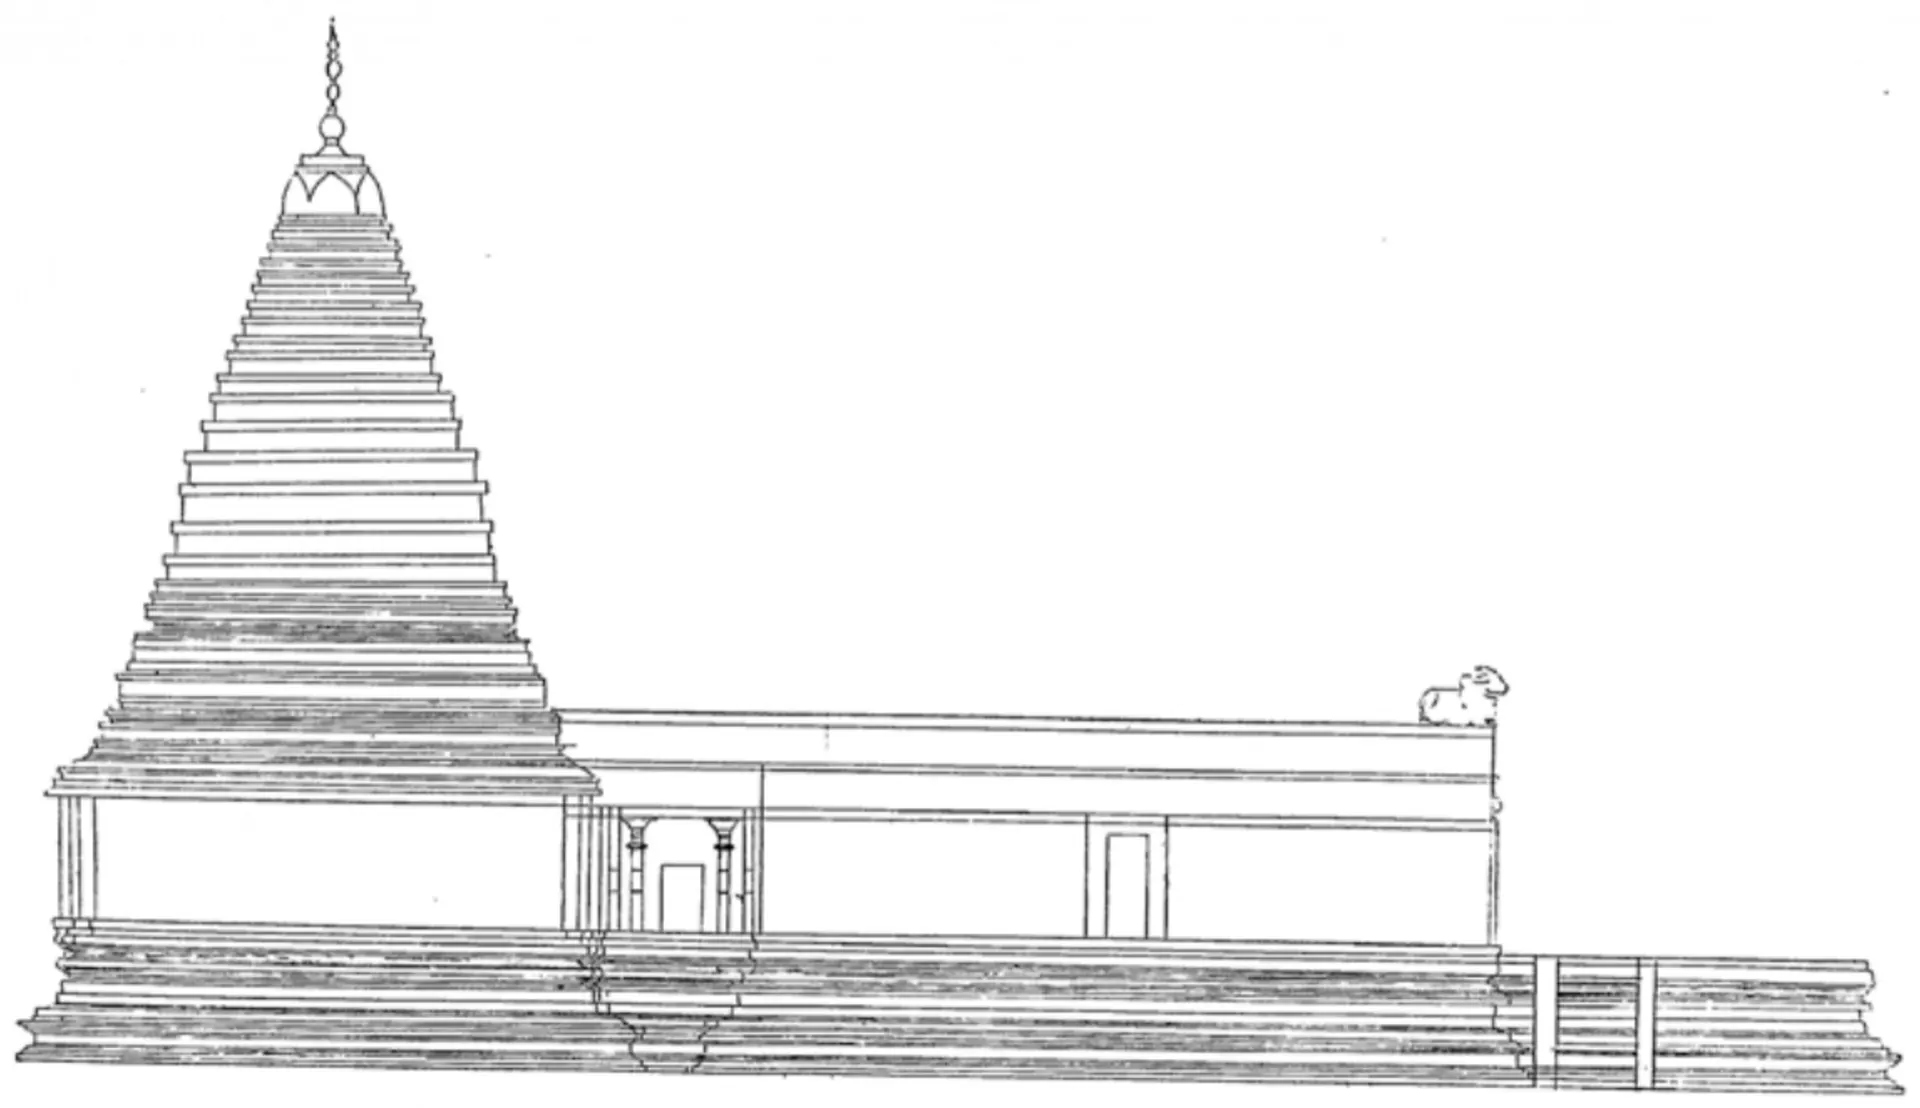
Line drawing of the side of the Bhimesvara temple: the stepped tower over the shrine at left and a long low flat-roofed hall extending to the right.
Type
Drawing
Creator
Archaeological Department, Government of Hyderabad, in N. Venkataramanayya, The Chalukyas of L(V)emulavada (1953)
Date
1953
Licence
Public domain in India
From
N. Venkataramanayya, The Chalukyas of L(V)emulavada (opens in a new tab), 1953, plate 8 (PDF p. 117); p. 82
Original
archive.org (opens in a new tab)
Appears in
Eastern Chalukyas & the Deccan powers, Chalukyas of Vemulavada, Vemulavada, Temples of Vemulavada, Temples & architecture