ప్రచురితమైన ఆధారాలతో నిర్మించిన కొత్త సైట్. ఏదైనా పొరపాటు కనిపించిందా? మాకు తెలియజేయండి

"Plan of Abdullah Qutb Shah's Tomb at Golconda" (Annual Report of the Archaeological Department, Hyderabad, 1917-18, Pl. IV (b) (PDF p. 61))
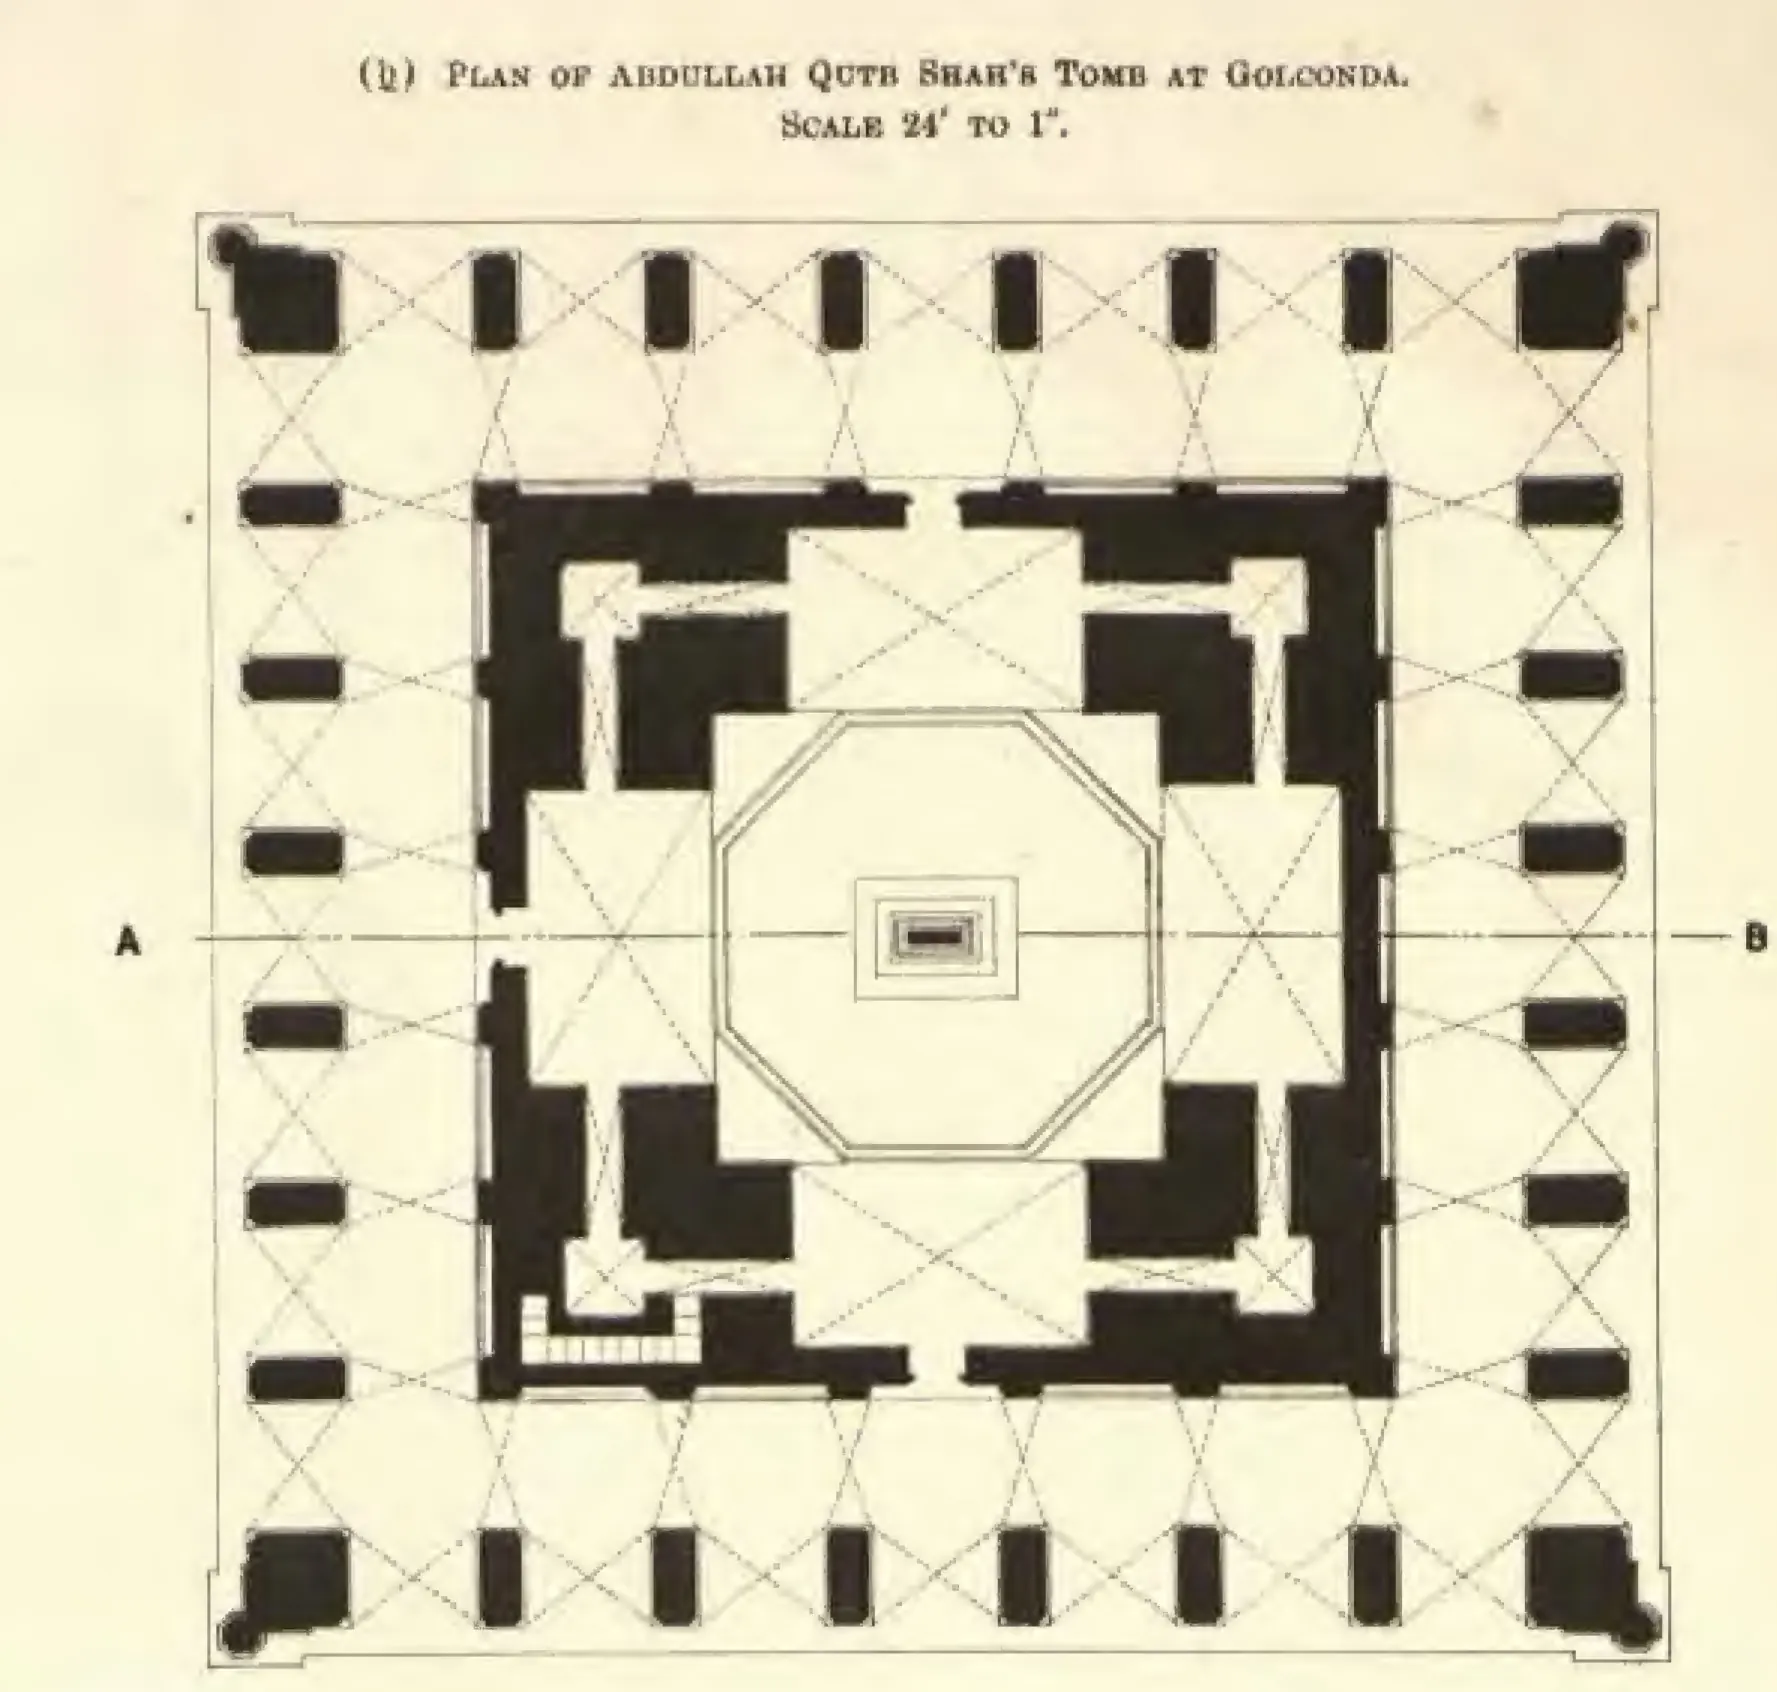
Plan of a square tomb with an octagonal inner hall and the grave at its centre, surrounded by an open colonnade of piers; a line marked A-B shows where the section is taken. Printed sideways.
రకం
నిర్మాణ నక్షా
సృష్టికర్త
Archaeological Department, H.E.H. the Nizam's Dominions (G. Yazdani, Superintendent)
తేదీ
1919
లైసెన్సు
Public domain
మూలం
Archaeological Department, H.E.H. the Nizam's Dominions (G. Yazdani, Superintendent), Annual Report of the Archaeological Department of His Exalted Highness the Nizam's Dominions, 1327 F. (1917-18) (opens in a new tab), 1919, Pl. IV (b) (PDF p. 61 of scan in.gov.ignca.15312)
మూలం
archive.org (opens in a new tab)
కనిపించే పేజీలు
విజయనగరం, కుతుబ్ షాహీలు, కుతుబ్ షాహీలు, అబ్దుల్లా కుతుబ్ షా, గోల్కొండ, కుతుబ్ షాహీ సమాధులు, ఆలయాలు, వాస్తుశిల్పం