ప్రచురితమైన ఆధారాలతో నిర్మించిన కొత్త సైట్. ఏదైనా పొరపాటు కనిపించిందా? మాకు తెలియజేయండి

"Plan of Kedareshwar Temple" (N. Venkataramanayya, The Chalukyas of L(V)emulavada, 1953, plate 12)
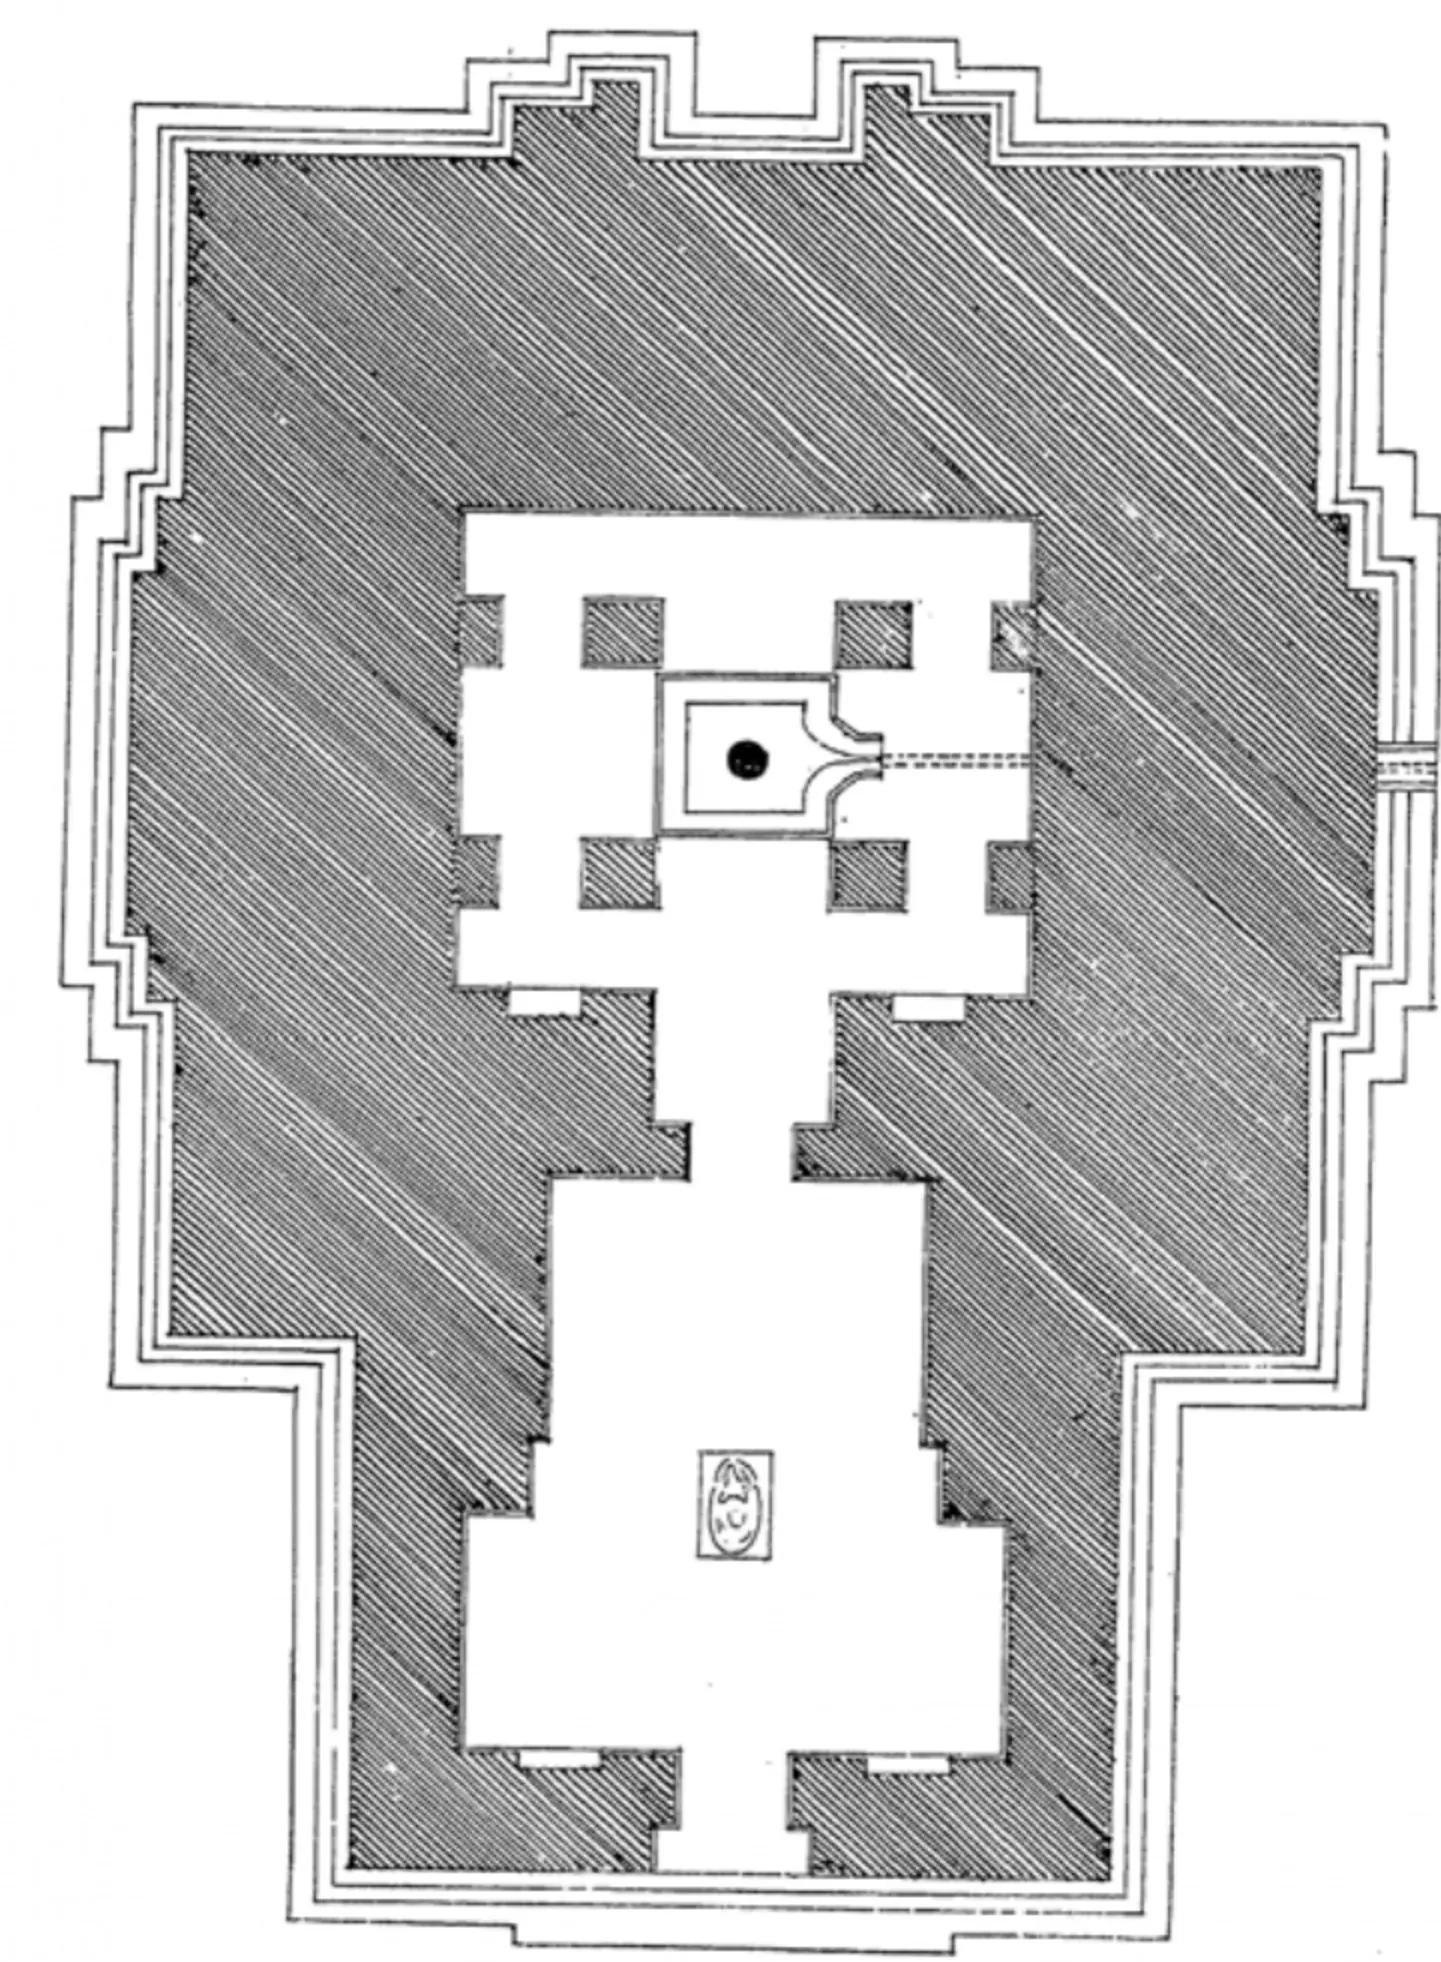
Plan of the Kedaresvara temple: a shrine and hall drawn in outline inside a hatched, stepped platform.
రకం
నిర్మాణ నక్షా
సృష్టికర్త
Archaeological Department, Government of Hyderabad, in N. Venkataramanayya, The Chalukyas of L(V)emulavada (1953)
తేదీ
1953
లైసెన్సు
Public domain in India
మూలం
N. Venkataramanayya, The Chalukyas of L(V)emulavada (opens in a new tab), 1953, plate 12 (PDF p. 121); list of plates
మూలం
archive.org (opens in a new tab)
కనిపించే పేజీలు
తూర్పు చాళుక్యులు, దక్కన్ రాజ్యాలు, వేములవాడ చాళుక్యులు, వేములవాడ, వేములవాడ ఆలయాలు, ఆలయాలు, వాస్తుశిల్పం