"Plan of Kedareshwar Temple" (N. Venkataramanayya, The Chalukyas of L(V)emulavada, 1953, plate 12)
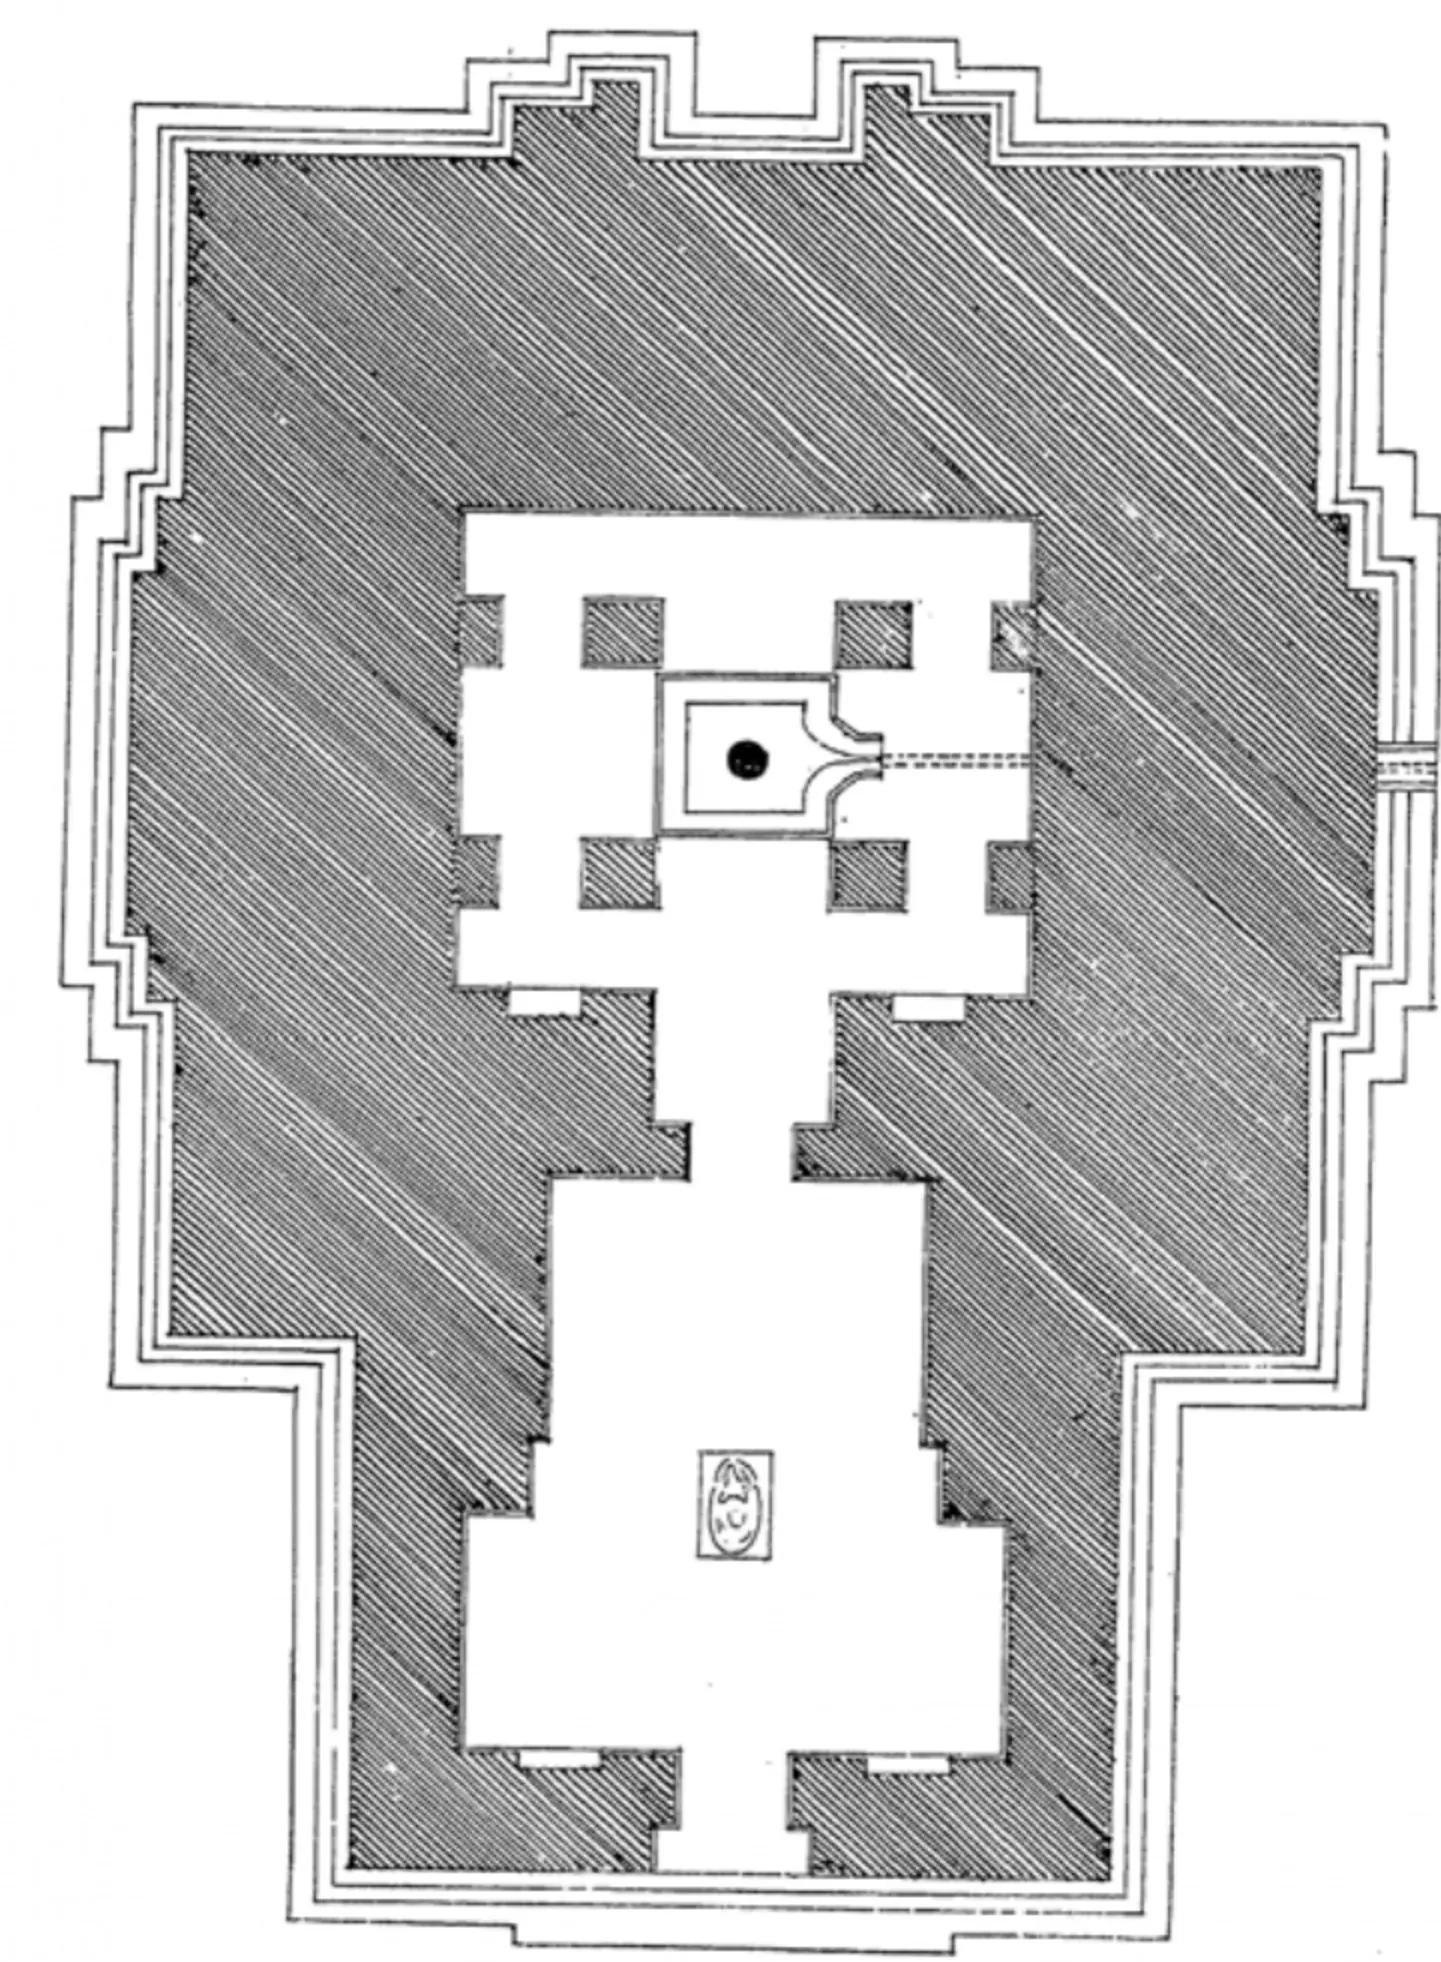
- Type
- Plan
- Creator
- Archaeological Department, Government of Hyderabad, in N. Venkataramanayya, The Chalukyas of L(V)emulavada (1953)
- Date
- 1953
- Licence
- Public domain in India
- From
- N. Venkataramanayya, The Chalukyas of L(V)emulavada (opens in a new tab), 1953, plate 12 (PDF p. 121); list of plates
- Original
- archive.org (opens in a new tab)