A new site, built from published sources. Spotted a mistake? Please tell us

"Undavalli temple, Guntur District.—Plans": 1st Storey (Longhurst, Pallava Architecture I, 1924, Plate IX (PDF p. 70))
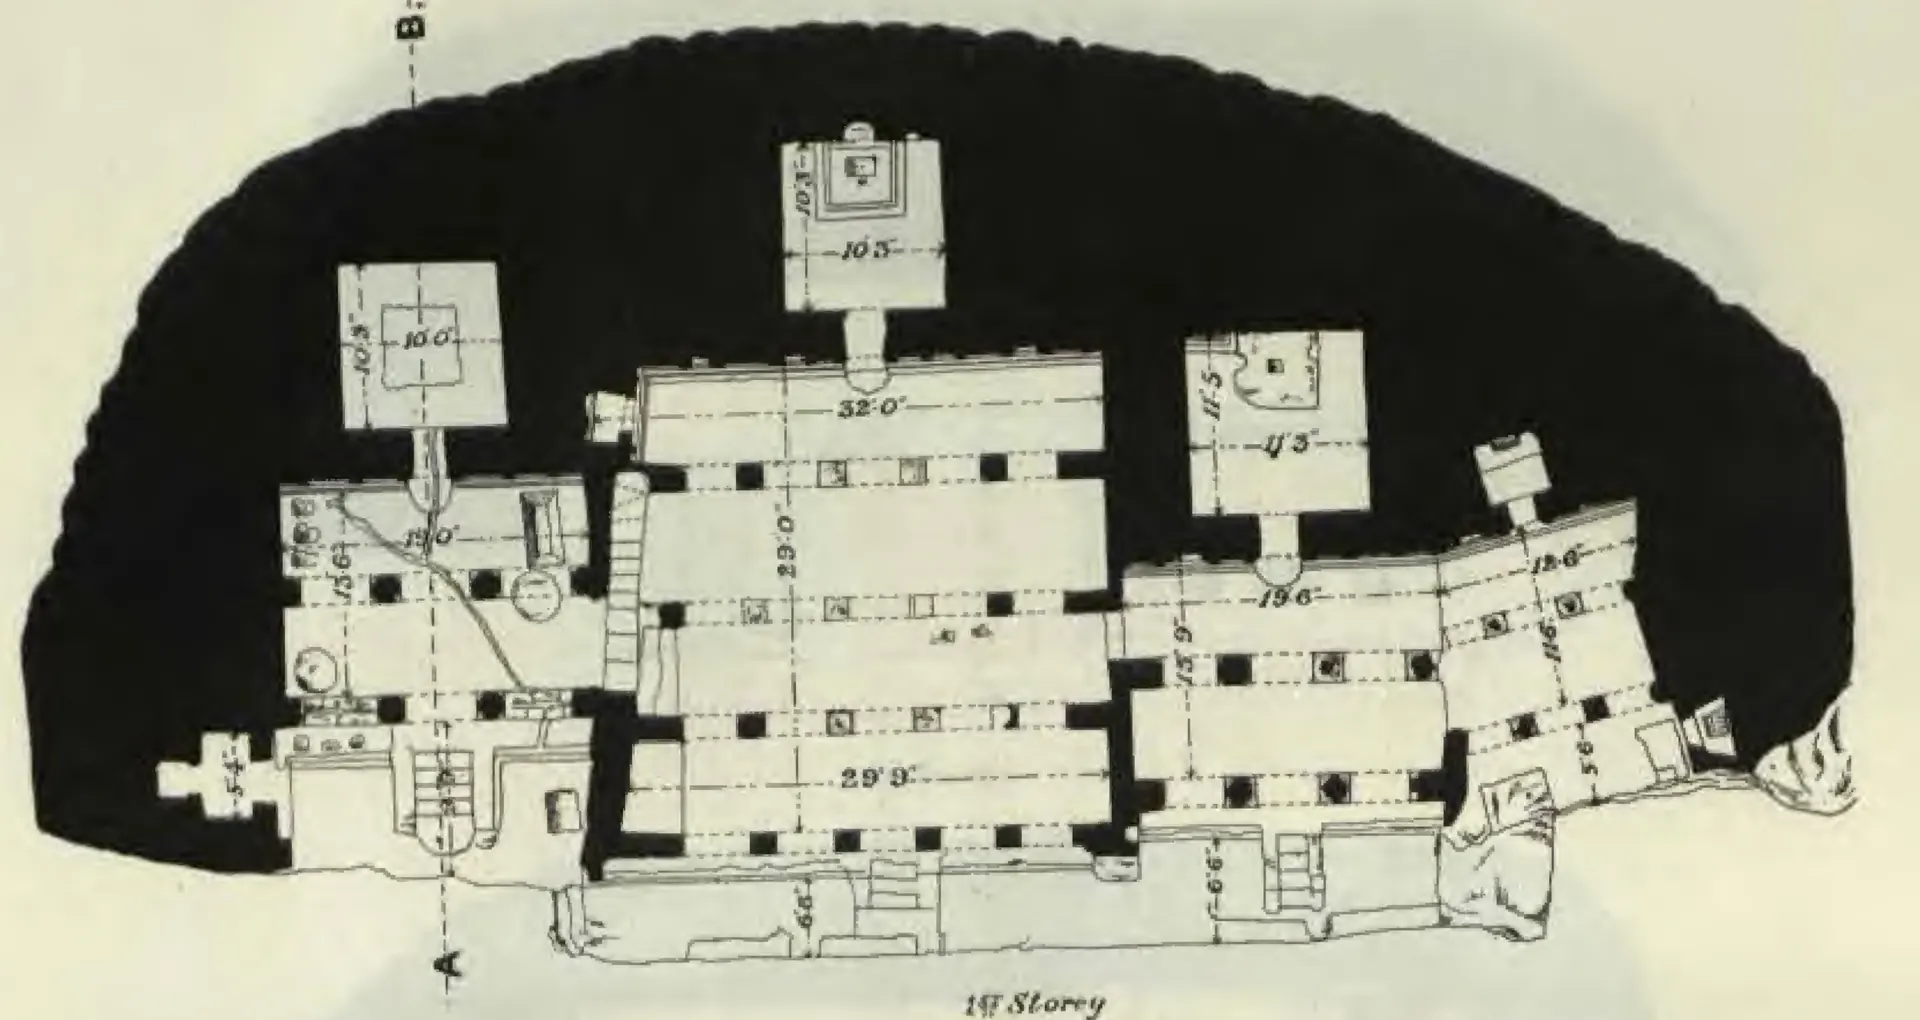
Measured plan of the Undavalli rock-cut temple, with the surrounding rock shown solid black: the first storey: a central pillared hall with smaller halls either side, small shrine cells cut back into the rock, measured dimensions, and the section line A-B.
Type
Plan
Creator
A. H. Longhurst (Archaeological Survey of India); drawing reproduced by Helio., Survey of India Offices, Calcutta
Date
1924
Licence
Public domain
From
A. H. Longhurst, Pallava Architecture, Part I (Early Period) (Memoirs of the Archaeological Survey of India No. 17) (opens in a new tab), 1924, Plate IX, printed sideways (PDF p. 70); text pp. 27-30
Original
archive.org (opens in a new tab)
Appears in
Ikshvakus, Vishnukundins & early kingdoms, Vishnukundins, Undavalli, Undavalli cave temple, Temples & architecture, Religion & philosophy