Undavalli cave temple
Four-storeyed rock-cut temple on the south bank of the Krishna opposite Vijayawada. Medieval inscriptions call it Anantashayanagudi, after its huge image of Vishnu lying on the serpent. No inscription records who cut it. G. Jouveau-Dubreuil (1917, 1920) gave it and the caves of Bezwada, Mogalrajapuram and Sitanagaram to the Vishnukundins. A. H. Longhurst (1924) judged it a Pallava monument of the time of Mahendravarman I.
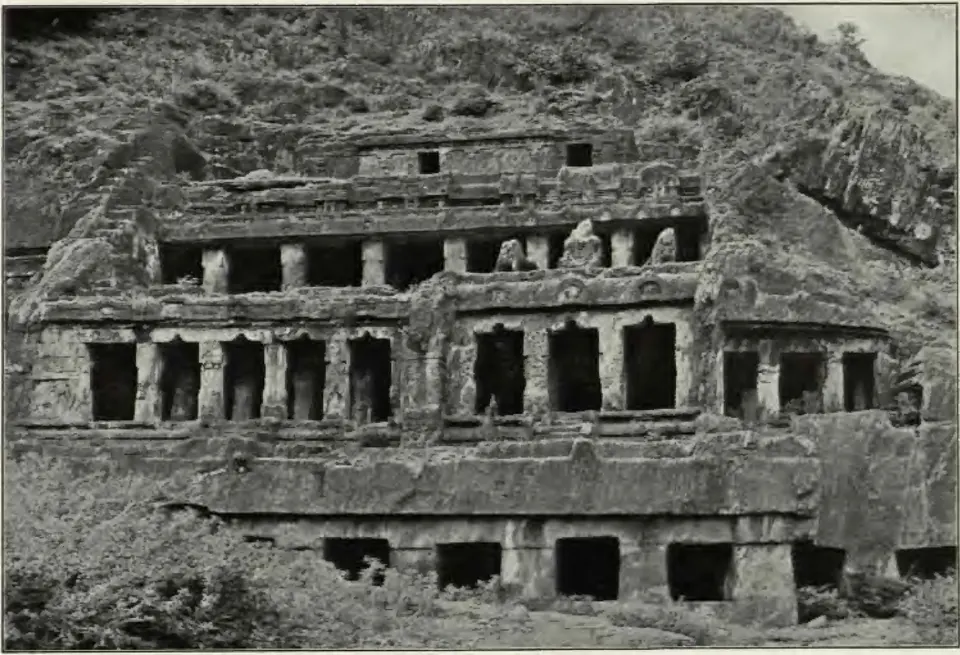
The great rock-cut temple at Undavalli is the largest of a group of early cave temples on both banks of the Krishna at Vijayawada (then Bezwada).12 Its date and its makers are unknown, because none of its inscriptions records its origin.12 It is described here because one historian gave it to the Vishnukundins.3
The temple
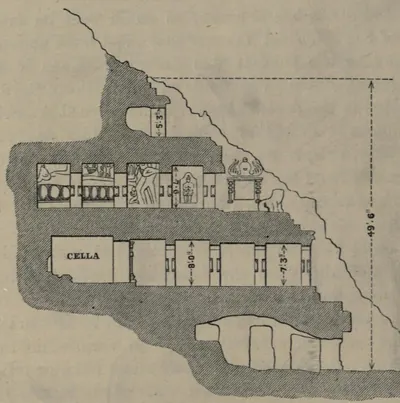
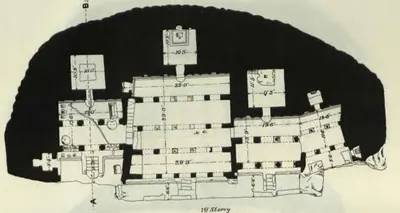
A. H. Longhurst described the temple in 1924.245 In his account it has a ground floor and three upper storeys cut out of the natural rock.245 Its front is about 90 feet long and about 50 feet high.245 The ground floor is an unfinished pillared hall.245
The first storey seems to have been designed as a triple shrine, probably for the Hindu Trinity.245 But most of its sculptures show Vishnu and his legends.245 The second storey is a large pillared hall with a small empty shrine at one end.245 At the other end a sanctuary holds the huge image of Vishnu lying on the serpent couch (Anantashayana).245 The top storey is unfinished.245
Longhurst noted Shaiva (Shiva) figures as well as Vaishnava (Vishnu) ones in the second storey.5 He concluded that Undavalli was a stronghold of the cult of the linga (stone emblem of Shiva) in the 7th century, “in spite of the presence of Vaishnava figures in the big temple”.5 Four smaller unfinished rock-cut shrines and a group of miniature memorial shrines are cut in the hill nearby.6
Inscriptions
According to Longhurst, the earliest inscription is an incomplete Telugu record of about the 9th century.2 It is on the cornice of the ground-floor front and is later than the monument.2 Another record shows the temple “in good order and well patronised by the Reddi chiefs of Kondavidu” in the 14th century.2 A record from South Arcot district says that the Vijayanagara king Krishnaraya visited the temple and gave it gifts in the 16th century.2 These records call the temple Anantasayigudi or Anantasyanagudi.2
Lions and a vase
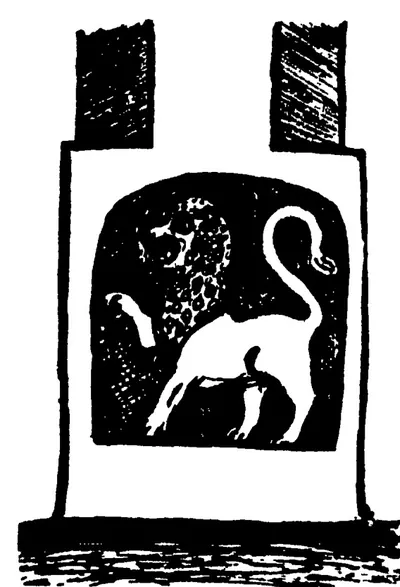
On the base of two pillars Jouveau-Dubreuil found carvings of lions, and at the foot of another pillar a vase.3 He compared the lions with the lion on the seals of the Vishnukundin grants.7 In particular he quoted H. Krishna Sastri’s description of the Ramatirtham seal.7 It shows “an advancing lion or tiger with its left fore-paw raised”, its mouth wide open and its tail looped over its back.7
He also noted that coins with a lion on one side and a vase on the other are found on the Godavari and the Krishna.37 These coins had been given to the Pallavas, but he was convinced that they belonged to the Vishnukundins.37
Longhurst described the same carvings.45 In his account, the bases of two front pillars on the second storey carry small lions with one fore-paw raised.45 Other pillar bases carry a vase ornament.45 He found both “similar in style to those appearing on certain coins which have been attributed to the Pallavas”.45
Vishnukundin or Pallava?
Jouveau-Dubreuil argued in The Pallavas (1917) that the caves of Undavalli were the work of the Vishnukundins.38 He reasoned that the dynasty ruled on the Krishna and Godavari before the Chalukya conquest.38 He also reasoned that its crest was the lion of the carvings.38 He thought the Vishnukundins had taken the idea of cutting caves from their Vakataka relatives, whose inscriptions are found in the caves at Ajanta.38 He named the caves at Vijayawada, Mogalrajapuram, Undavalli and Sitanagaram as their work.38
He went further.8 He suggested that the Pallava Mahendravarman I copied these caves when he cut his own temples round Kanchipuram.8 He believed Mahendravarman to be a Vishnukundin king’s grandson.8 In 1920 he repeated the attribution, citing the lion and vase on the pillars at Undavalli and Mogalrajapuram.9
Longhurst, writing in 1924, allowed that the Pallavas might have learned rock-cutting from the Vishnukundins, but saw no proof.10 Until more was known about the Vishnukundins and their monuments, he preferred to treat the Vijayawada group as Pallava monuments of the early 7th century.10 He based this on architectural grounds.10 He found the plan and style of the Undavalli storeys typical of the time of Mahendravarman I.46
K. R. Subramanian, in 1932, reported Dubreuil’s attribution.11 He noted that the Madras Archaeological Department considered the caves Pallava.11 The epigraphical report for 1909, on the other hand, had placed them in the early centuries CE.11
Footnotes
-
Longhurst, Pallava Architecture, Part I (1924), p. 22 (archive.org (opens in a new tab)). ↩ ↩2
-
Longhurst, Pallava Architecture, Part I (1924), p. 27 (archive.org (opens in a new tab)). ↩ ↩2 ↩3 ↩4 ↩5 ↩6 ↩7 ↩8 ↩9 ↩10 ↩11 ↩12 ↩13 ↩14 ↩15 ↩16
-
G. Jouveau-Dubreuil, The Pallavas (1917), p. 33 (archive.org (opens in a new tab)). ↩ ↩2 ↩3 ↩4 ↩5 ↩6 ↩7 ↩8 ↩9
-
Longhurst, Pallava Architecture, Part I (1924), p. 28 (archive.org (opens in a new tab)). ↩ ↩2 ↩3 ↩4 ↩5 ↩6 ↩7 ↩8 ↩9 ↩10 ↩11 ↩12 ↩13 ↩14
-
Longhurst, Pallava Architecture, Part I (1924), p. 29 (archive.org (opens in a new tab)). ↩ ↩2 ↩3 ↩4 ↩5 ↩6 ↩7 ↩8 ↩9 ↩10 ↩11 ↩12 ↩13 ↩14 ↩15
-
Longhurst, Pallava Architecture, Part I (1924), p. 30 (archive.org (opens in a new tab)). ↩ ↩2
-
Jouveau-Dubreuil, The Pallavas (1917), p. 34 (archive.org (opens in a new tab)). ↩ ↩2 ↩3 ↩4 ↩5
-
Jouveau-Dubreuil, The Pallavas (1917), p. 35 (archive.org (opens in a new tab)). ↩ ↩2 ↩3 ↩4 ↩5 ↩6 ↩7 ↩8
-
G. Jouveau-Dubreuil, Ancient History of the Deccan (1920), p. 92 (archive.org (opens in a new tab)). ↩
-
A. H. Longhurst, Pallava Architecture, Part I (Memoirs of the Archaeological Survey of India No. 17, 1924), p. 5 (archive.org (opens in a new tab)). ↩ ↩2 ↩3
-
K. R. Subramanian, Buddhist Remains in Andhra and the History of Andhra between 225 and 610 A.D. (1932), p. 118 and note 3 (archive.org (opens in a new tab)). ↩ ↩2 ↩3
Photos
 "A lion (simha) at Undavalli" (Jouveau-Dubreuil, The Pallavas, 1917, Fig. 1, p. 33)Drawing · 1917
 "Section of the Undavilla Cave, from a Drawing by Mr. Peters. Scale 20 feet to 1 inch" (Fergusson and Burgess, The Cave Temples of India, 1880, woodcut No. 24, p. 100)Drawing · 1880
 "Undavalli temple, Guntur District.—Plans": 1st Storey (Longhurst, Pallava Architecture I, 1924, Plate IX (PDF p. 70))Plan · 1924
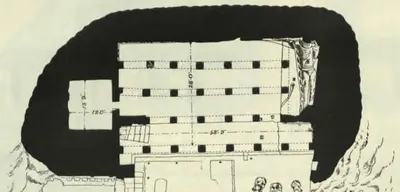 "Undavalli temple, Guntur District.—Plans": 2nd Storey (Longhurst, Pallava Architecture I, 1924, Plate X (PDF p. 72))Plan · 1924
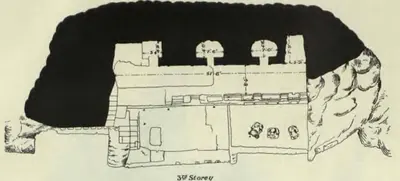 "Undavalli temple, Guntur District.—Plans": 3rd Storey (Longhurst, Pallava Architecture I, 1924, Plate X (PDF p. 72))Plan · 1924
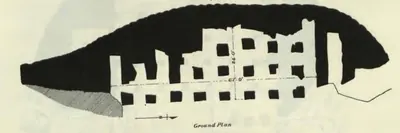 "Undavalli temple, Guntur District.—Plans": Ground Plan (Longhurst, Pallava Architecture I, 1924, Plate IX (PDF p. 70))Plan · 1924
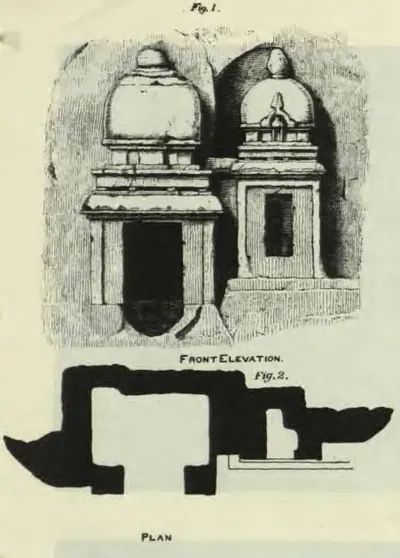 "Undavalli temple, Guntur District.—Rock-cut memorial shrines on the hill", Figs. 1-2 (Longhurst, Pallava Architecture I, 1924, Plate XIII (PDF p. 78))Drawing · 1924
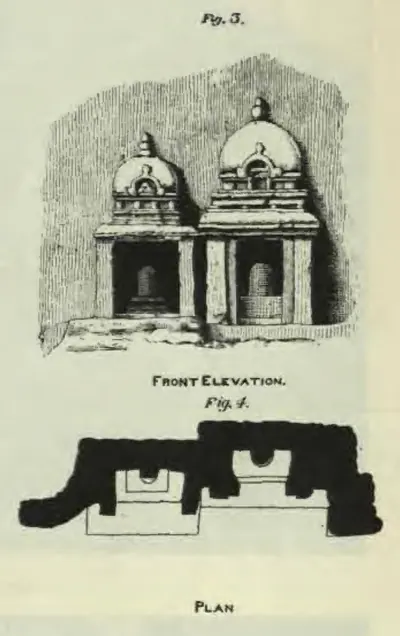 "Undavalli temple, Guntur District.—Rock-cut memorial shrines on the hill", Figs. 3-4 (Longhurst, Pallava Architecture I, 1924, Plate XIII (PDF p. 78))Drawing · 1924
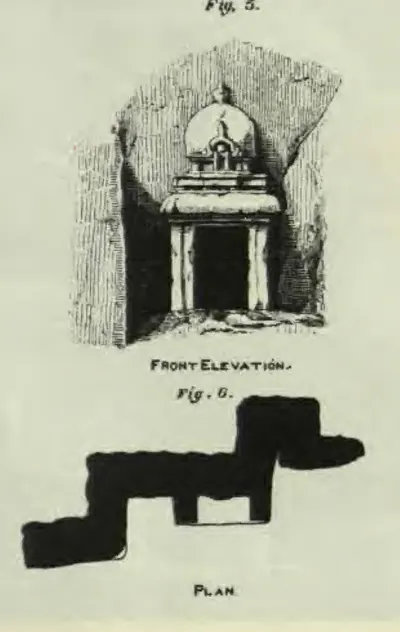 "Undavalli temple, Guntur District.—Rock-cut memorial shrines on the hill", Figs. 5-6 (Longhurst, Pallava Architecture I, 1924, Plate XIII (PDF p. 78))Drawing · 1924
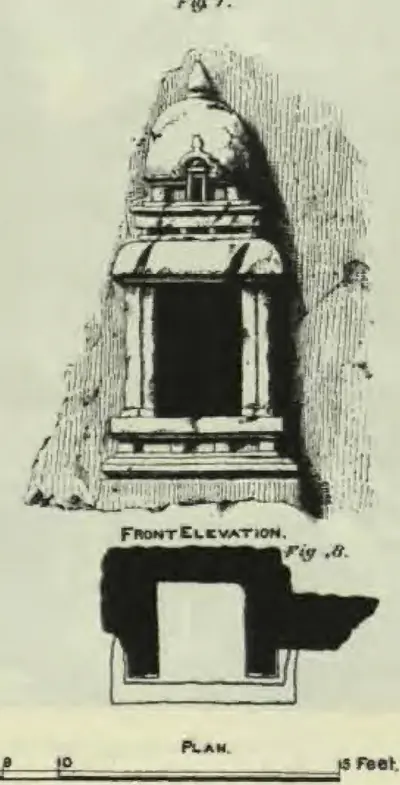 "Undavalli temple, Guntur District.—Rock-cut memorial shrines on the hill", Figs. 7-8 (Longhurst, Pallava Architecture I, 1924, Plate XIII (PDF p. 78))Drawing · 1924
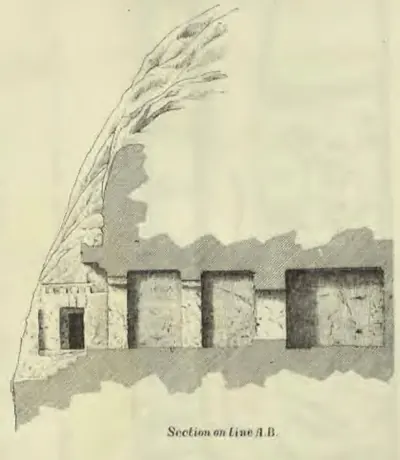 "Undavalli temple, Guntur District.—Sections": "Section on Line A.B." (Longhurst, Pallava Architecture I, 1924, Plate XI (PDF p. 74))Plan · 1924
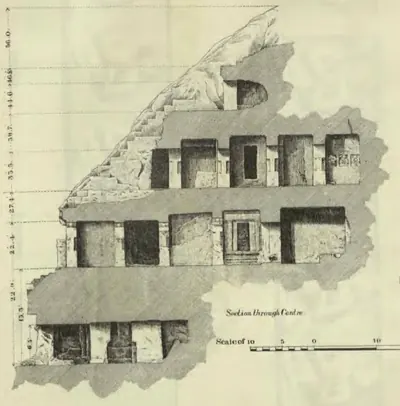 "Undavalli temple, Guntur District.—Sections": "Section through Centre" (Longhurst, Pallava Architecture I, 1924, Plate XI (PDF p. 74))Plan · 1924
Show all (16)
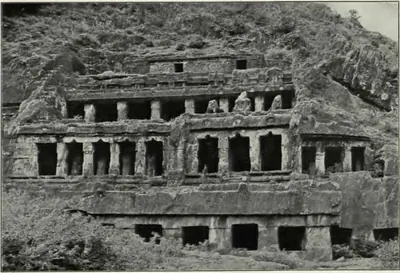 "Undavalli: Rock-cut temple" (Longhurst, Pallava Architecture I, 1924, Plate XIV (a) (PDF p. 80))Historic photograph · 1924
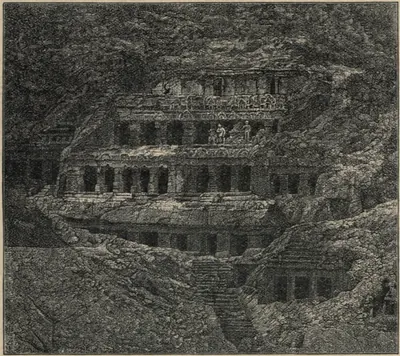 "View of the Undavilli Cave, from a Photograph" (Fergusson and Burgess, The Cave Temples of India, 1880, woodcut No. 23, p. 97)Drawing · 1880
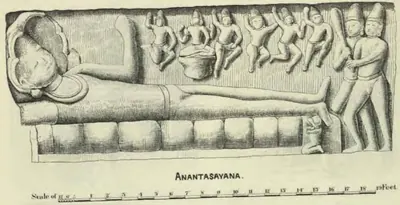 Undavalli temple: "Anantasayana" (Longhurst, Pallava Architecture I, 1924, Plate XII (PDF p. 76))Drawing · 1924
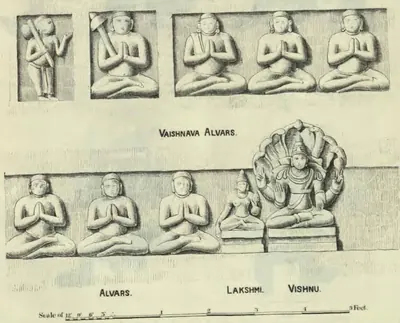 Undavalli temple: "Vaishnava Alvars" and "Alvars, Lakshmi, Vishnu" (Longhurst, Pallava Architecture I, 1924, Plate XII (PDF p. 76))Drawing · 1924
References
Notes (0)
Sources (4)
Spotted an error on this page? Tell us
Last updated: