A new site, built from published sources. Spotted a mistake? Please tell us

"Site plan of Lēmulavāḍa Village, Karimnagar Dist." (N. Venkataramanayya, The Chalukyas of L(V)emulavada, 1953, plate 6)
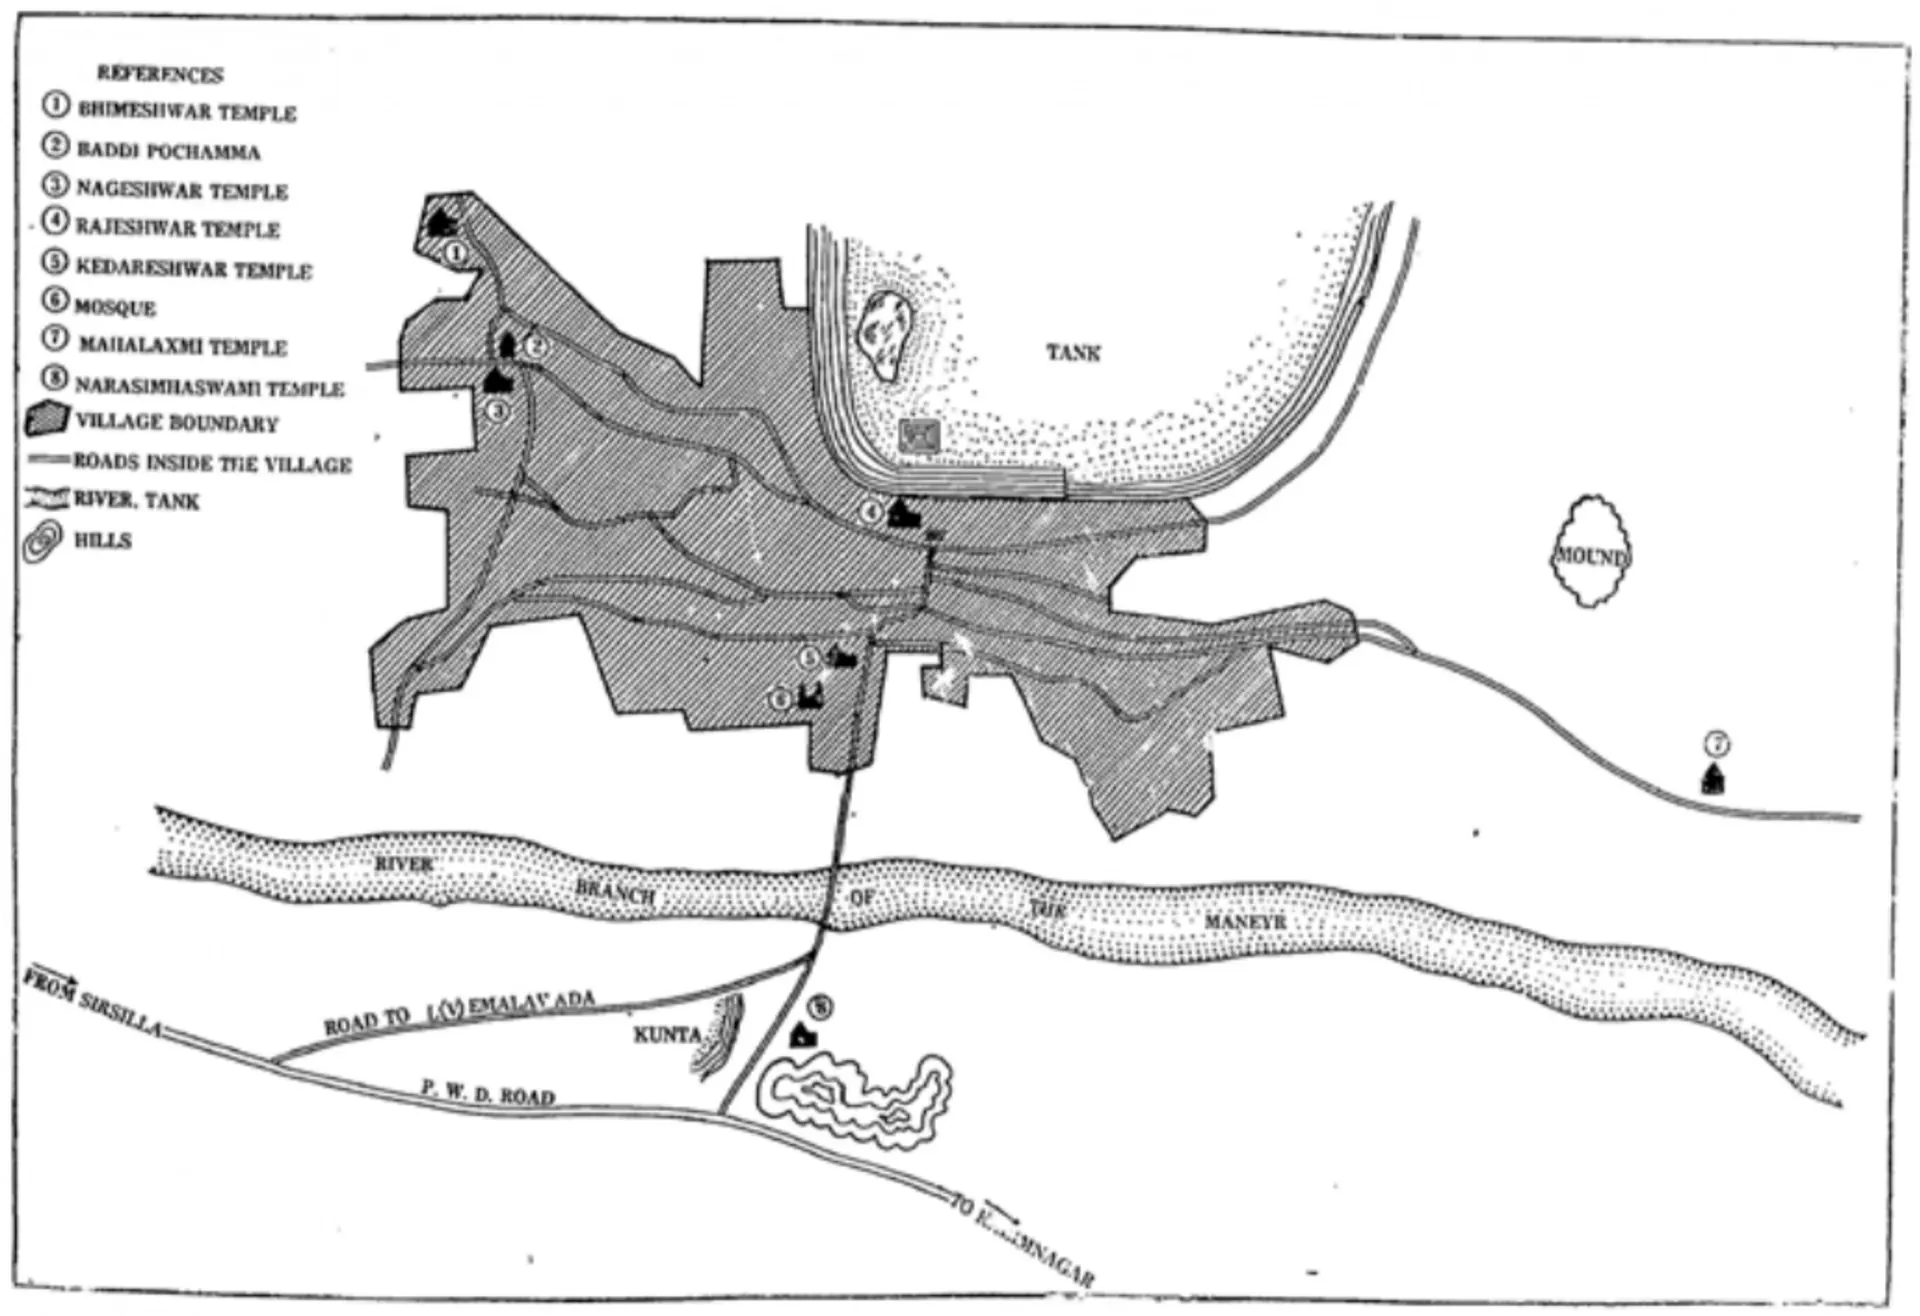
Sketch plan of Vemulavada village: the built-up area shaded beside a large tank to the north, a river running across the south, roads and numbered temples marked, with a key at upper left.
Type
Plan
Creator
Archaeological Department, Government of Hyderabad, in N. Venkataramanayya, The Chalukyas of L(V)emulavada (1953)
Date
1953
Licence
Public domain in India
From
N. Venkataramanayya, The Chalukyas of L(V)emulavada (opens in a new tab), 1953, plate 6 (PDF p. 115); not discussed in the text
Original
archive.org (opens in a new tab)
Appears in
Eastern Chalukyas & the Deccan powers, Chalukyas of Vemulavada, Vemulavada, Temples of Vemulavada, Temples & architecture