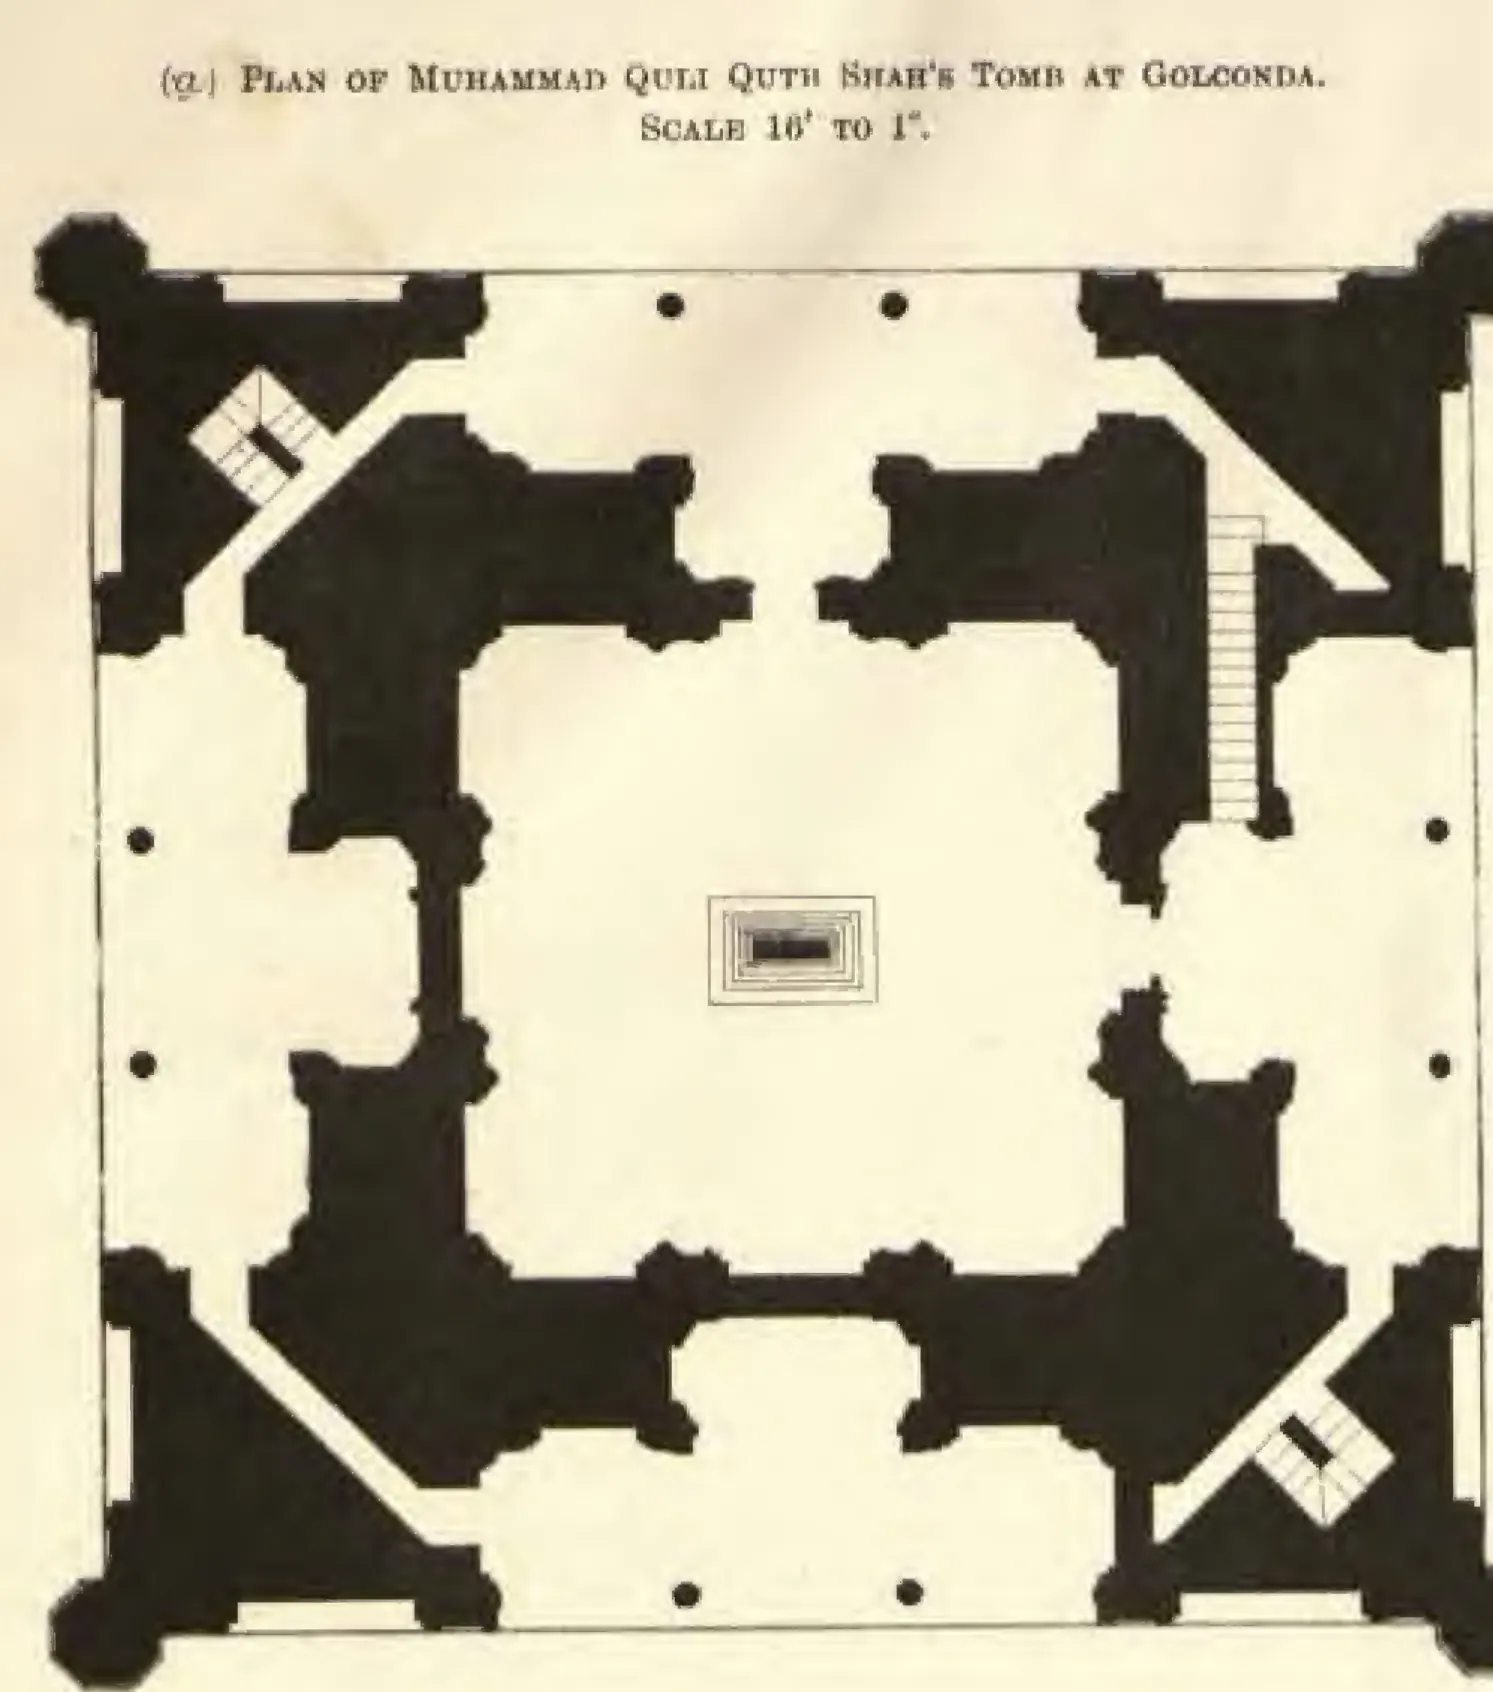
"Plan of Muhammad Quli Qutb Shah's Tomb at Golconda" (Annual Report of the Archaeological Department, Hyderabad, 1917-18, Pl. IV (a) (PDF p. 61))
- రకం
- నిర్మాణ నక్షా
- సృష్టికర్త
- Archaeological Department, H.E.H. the Nizam's Dominions (G. Yazdani, Superintendent)
- తేదీ
- 1919
- లైసెన్సు
- Public domain
- మూలం
- Archaeological Department, H.E.H. the Nizam's Dominions (G. Yazdani, Superintendent), Annual Report of the Archaeological Department of His Exalted Highness the Nizam's Dominions, 1327 F. (1917-18) (opens in a new tab), 1919, Pl. IV (a) (PDF p. 61 of scan in.gov.ignca.15312)