ప్రచురితమైన ఆధారాలతో నిర్మించిన కొత్త సైట్. ఏదైనా పొరపాటు కనిపించిందా? మాకు తెలియజేయండి

"Plan of Golconda Tombs" (Annual Report of the Archaeological Department, Hyderabad, 1920-21, Pl. VIII (PDF p. 84 of the IGNCA scan))
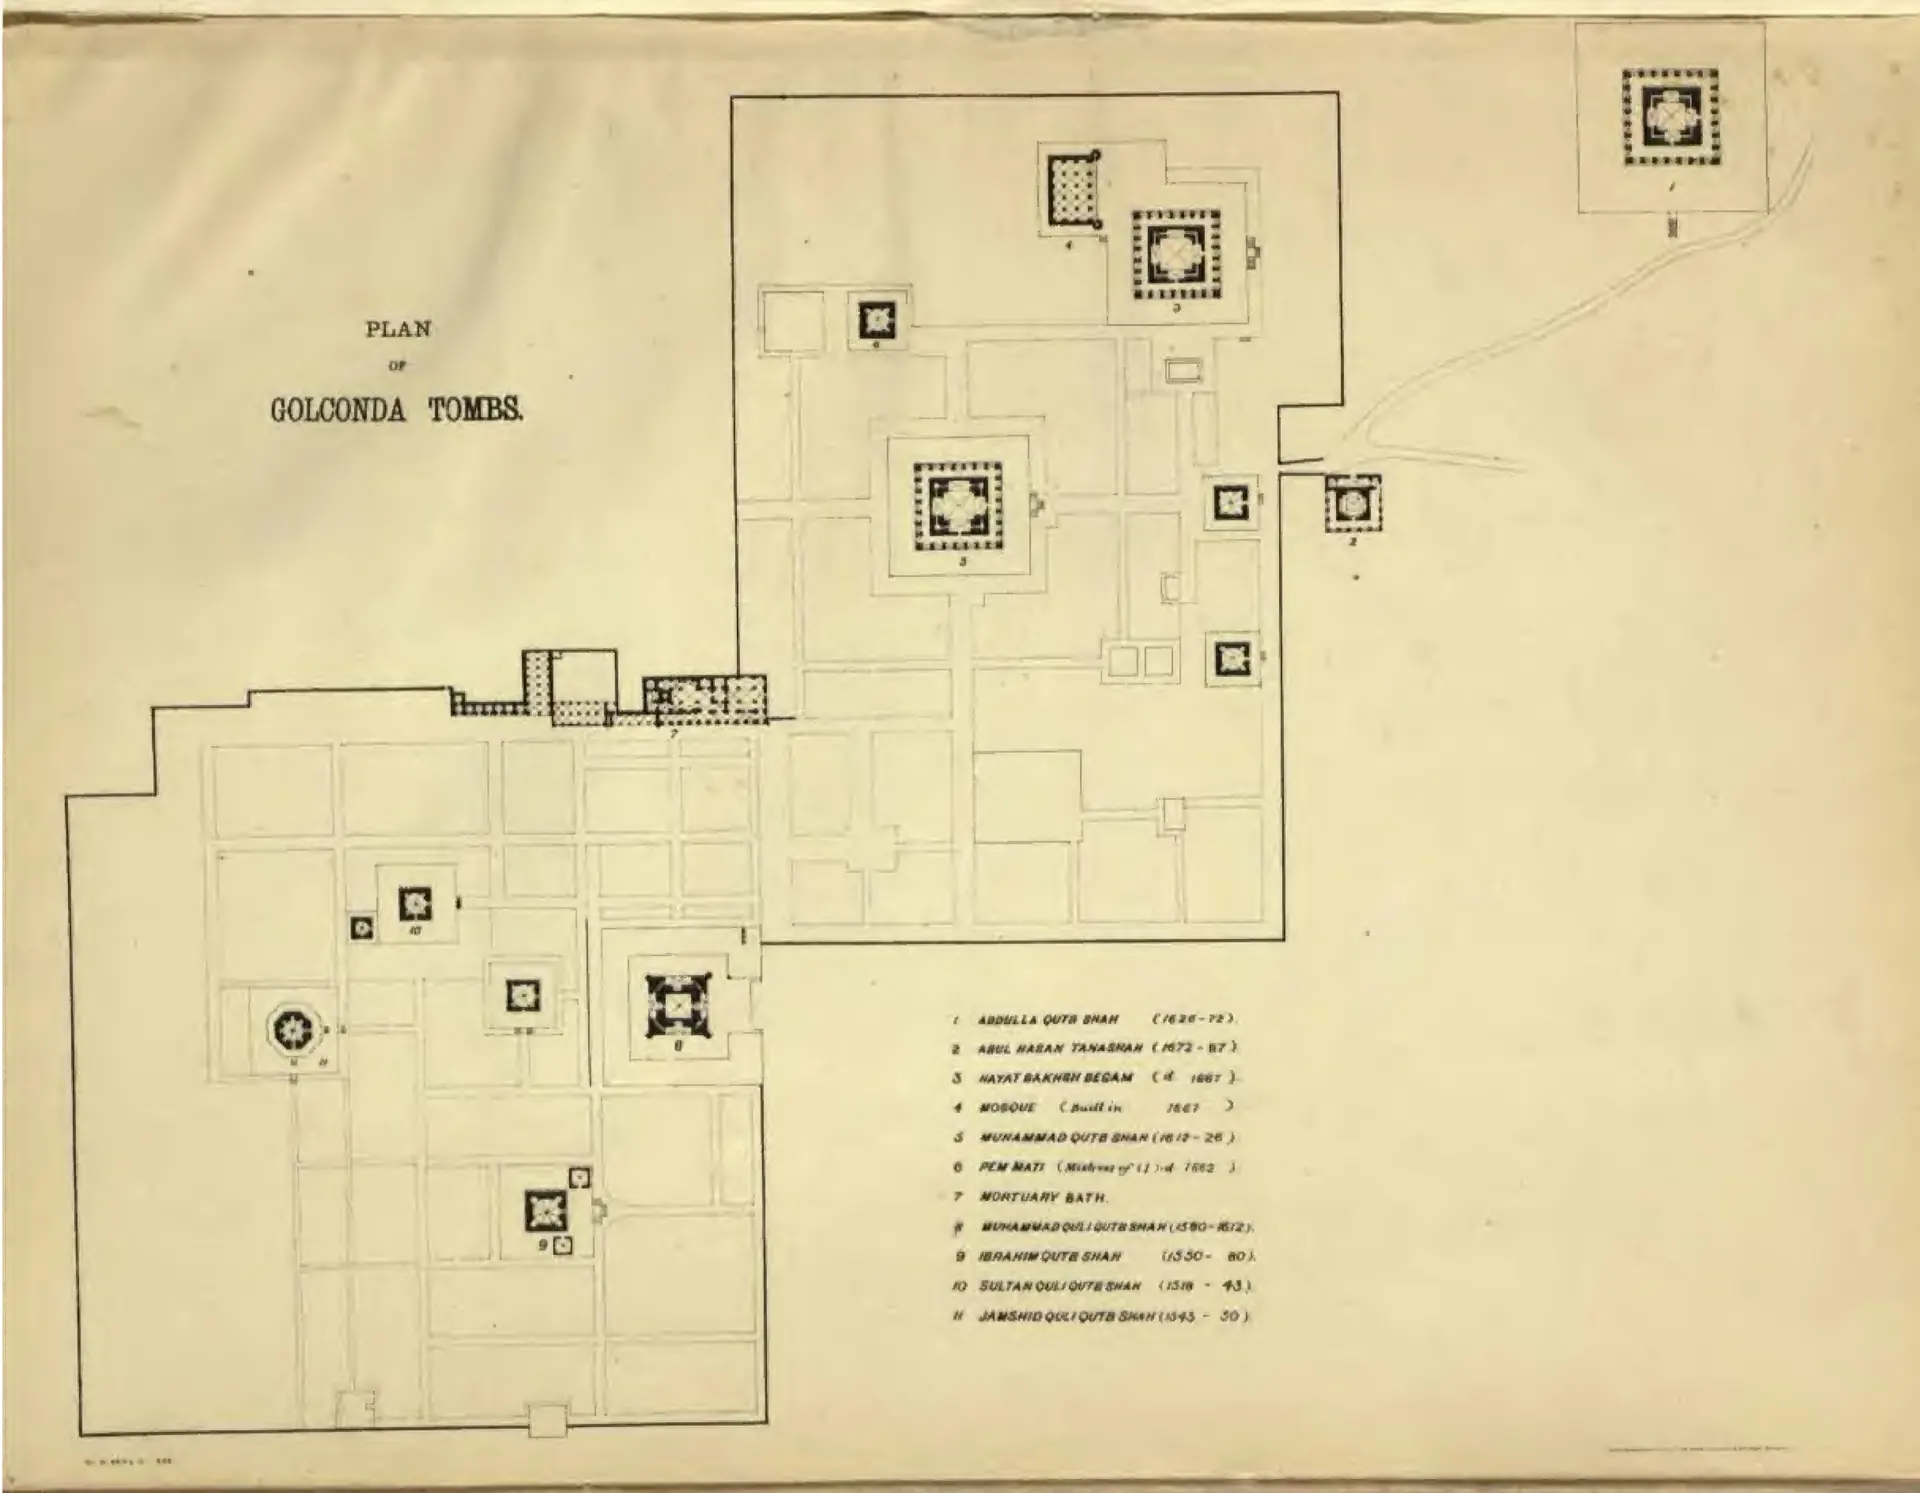
Survey plan of the walled necropolis of the Qutb Shahi kings, with the tombs drawn as small squares inside a grid of garden paths and a numbered key naming eleven tombs and buildings. Printed sideways on a folding sheet.
రకం
నిర్మాణ నక్షా
సృష్టికర్త
Archaeological Department, H.E.H. the Nizam's Dominions (G. Yazdani, Superintendent)
తేదీ
1923
లైసెన్సు
Public domain
మూలం
Archaeological Department, H.E.H. the Nizam's Dominions (G. Yazdani, Superintendent), Annual Report of the Archaeological Department of His Exalted Highness the Nizam's Dominions, 1330 F. (1920-21) (opens in a new tab), 1923, Pl. VIII (PDF p. 84 of scan in.gov.ignca.15315)
మూలం
archive.org (opens in a new tab)
కనిపించే పేజీలు
విజయనగరం, కుతుబ్ షాహీలు, కుతుబ్ షాహీలు, గోల్కొండ, కుతుబ్ షాహీ సమాధులు, సుల్తాన్ కులీ సమాధి శాసనం (1543), ముహమ్మద్ కులీ కుతుబ్ షా సమాధి శాసనం (1612), ఆలయాలు, వాస్తుశిల్పం