Ghantasala stupa
Brick Buddhist stupa at Ghantasala in the Krishna delta, excavated by A. Rea in 1892. Its foundations show a solid core inside a ring of radiating cells. Rea dated it a little after the later work at Amaravati.
The stupa (relic mound) at Ghantasala, thirteen miles west of Machilipatnam, is known almost entirely from Alexander Rea’s excavation of early 1892, published in 1894. Before Rea’s work the mound, called Lanja dibba, was about 112 feet across and 23 feet high.1 Cultivated fields and a palmyra grove pressed on its slopes.1 Its upper part had gone, but the foundations survived.1 Rea judged it to be “of a date probably a few years subsequent to the later works at Amaravati”.1
For Amaravati itself, Burgess placed the later rail work in the 2nd and 3rd centuries CE.2 The start date given here (about 200 CE) follows from that comparison and is approximate.
Plan
A stupa was a solid dome raised over relics. The Ghantasala foundations showed a plan that Rea had not met in South India before.1
- At the centre is a cube of solid brickwork 10 feet square. Around it is a hollow square chamber, 19 feet across, joined to the cube by cross-walls.
- These sit inside a circular wall 3 ft 6 in thick and almost 56 feet in outer diameter.
- Beyond this, 11 ft 7 in further out, a massive ring wall 18 ft 3 in thick still keeps traces of its lime-plaster (chunam) facing.
- Sixteen walls radiate between the two circles, so that the interior is divided into thirty-two compartments, all packed with black mud.
- Around the outside runs a plinth (stylobate) 5 ft 7 in wide and 4 ft 6 in high, wide enough to serve as a procession path. Projections 17½ feet long faced the four cardinal points.13
Below the surface, a broken brick floor surrounded the basement.3 Rea could not tell whether a railing had stood on its edge.3 The bricks of the central walls were of poor quality.34 Most had been cracked by the weight of the masonry above them.34
The relic deposit
A narrow shaft ran down the centre of the cube.3 Near its top lay pieces of a broken pot that had held a tiny square lead coin and some beads.3 Around them were scattered pieces of red, white and blue rock crystal.3 Rea compared them to the gold flowers placed around the Bhattiprolu caskets.3
Just below was a small red earthenware pot with a lid.3 Inside it stood a smaller glazed pot of a stoneware-like material, which held:3
- two small pieces of bone or coral
- beads of crystal, mother-of-pearl and other materials
- six small pearls
- two bits of gold leaf, one cut into an eight-petalled flower3
The shaft continued down to foundations resting on sand 26 feet below the top of the mound.35 In places it widened into what Rea took to be a relic chamber.35 Nothing more was found.35
Sculpture
Rea found only two carved marbles at the stupa itself, among plain slabs outside the south projection.3 One is a slab carved with the Buddha’s footprints (sripada).3 It has wheels on the soles surrounded by emblems such as the svastika and trident.3 The other is part of a rail coping showing half of a wheel on a pedestal.3 More pieces survived in and around the village:
- carved eight-sided piers used as boundary posts or set up in temples
- a carved circular band showing a procession of animals
- an umbrella stone similar in size to one from Amaravati
- a slab now standing by the Siva temple, carved with a stupa in the manner of the Amaravati “chaitya slabs”, with a statue of the Buddha in its gateway and the usual group of five pillars above
- a finely carved slab at Ramanagaram showing worship of the bodhi tree, with elephants, worshippers and a band of animals below678
Rea counted three ways in which the marbles had been destroyed or reused:9
- Slabs that looked a little like Hindu deities were set up for worship.9
- Others had their Buddhist carving cut away and were re-carved with figures of Narasimha, Bhairava, Sarasvati and Rati.9
- Everything else was broken up and burnt for mortar.9
Rea’s reconstruction
Rea considered three ways of reading the foundations:10
- The inner circle could be an older small stupa encased in a larger one.10
- The whole plan could be the base of one great dome.10
- The inner circle could be the wall of the dome, with the outer walls forming the foundations of terraced procession paths around it.10
He rejected the first two.10 He preferred the third and compared the plan with terraced stupas and circular shrines in Sri Lanka, Burma and Java.10511 On that basis he proposed two procession paths above the plinth, with cells or statue niches opening onto the second.10511 He also proposed a dome about 54 feet high, not counting the crowning member that he calls the thi.10511
He presented this as a probable reconstruction, not a certainty.10 With no comparable buildings nearby, he said, it was hard to be sure what the design had been.10
Later history
The Archaeological Survey recorded small repairs to the Buddhist remains at Ghantasala in 1927–28.12 See also Ghantasala for the other antiquities of the village.
Footnotes
-
Alexander Rea, South Indian Buddhist Antiquities (1894), p. 32 (archive.org (opens in a new tab)). ↩ ↩2 ↩3 ↩4 ↩5 ↩6
-
James Burgess, The Buddhist Stupas of Amaravati and Jaggayyapeta (1887), p. 112 (archive.org (opens in a new tab)). ↩
-
Rea, South Indian Buddhist Antiquities (1894), p. 33 (archive.org (opens in a new tab)). ↩ ↩2 ↩3 ↩4 ↩5 ↩6 ↩7 ↩8 ↩9 ↩10 ↩11 ↩12 ↩13 ↩14 ↩15 ↩16 ↩17 ↩18 ↩19
-
Rea, South Indian Buddhist Antiquities (1894), p. 34 (archive.org (opens in a new tab)). ↩ ↩2
-
Rea, South Indian Buddhist Antiquities (1894), p. 40 (archive.org (opens in a new tab)). ↩ ↩2 ↩3 ↩4 ↩5 ↩6
-
Rea, South Indian Buddhist Antiquities (1894), p. 35 (archive.org (opens in a new tab)). ↩
-
Rea, South Indian Buddhist Antiquities (1894), p. 36 (archive.org (opens in a new tab)). ↩
-
Rea, South Indian Buddhist Antiquities (1894), p. 37 (archive.org (opens in a new tab)). ↩
-
Rea, South Indian Buddhist Antiquities (1894), p. 38 (archive.org (opens in a new tab)). ↩ ↩2 ↩3 ↩4
-
Rea, South Indian Buddhist Antiquities (1894), p. 39 (archive.org (opens in a new tab)). ↩ ↩2 ↩3 ↩4 ↩5 ↩6 ↩7 ↩8 ↩9 ↩10
-
Rea, South Indian Buddhist Antiquities (1894), p. 41 (archive.org (opens in a new tab)). ↩ ↩2 ↩3
-
H. Hargreaves (ed.), Annual Report of the Archaeological Survey of India, 1927–28 (1931), p. 4 (archive.org (opens in a new tab)). ↩
Photos
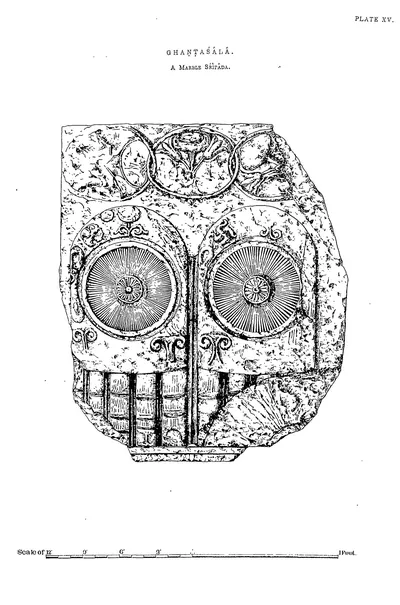 Ghantasala: a marble Sripada (Rea 1894, Pl. XV)Drawing · 1894
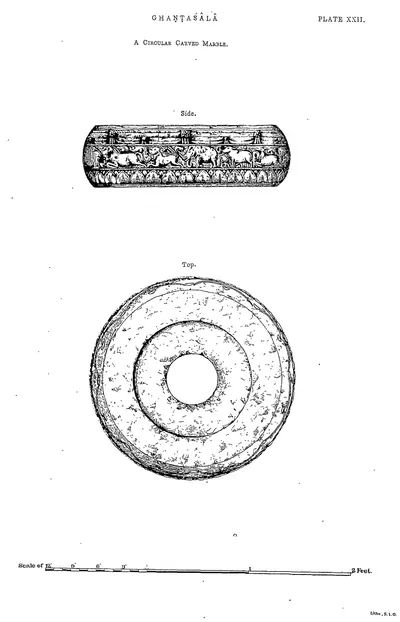 Ghantasala: carved circular band (Rea 1894, Pl. XXII)Drawing · 1894
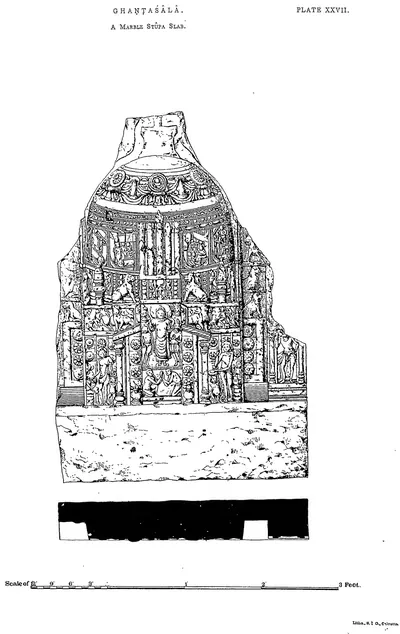 Ghantasala: chaitya slab ("A marble stupa slab") (Rea 1894, Pl. XXVII)Drawing · 1894
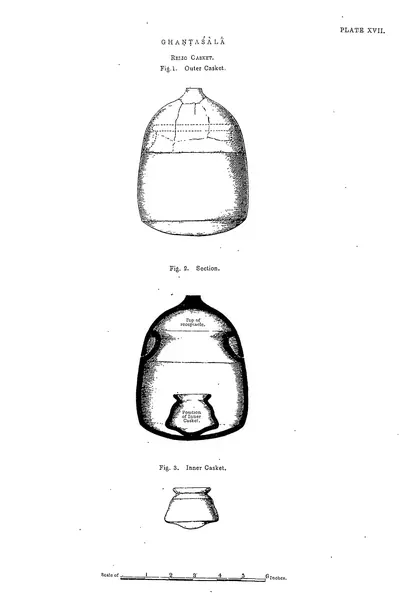 Ghantasala: earthenware relic caskets (Rea 1894, Pl. XVII)Drawing · 1894
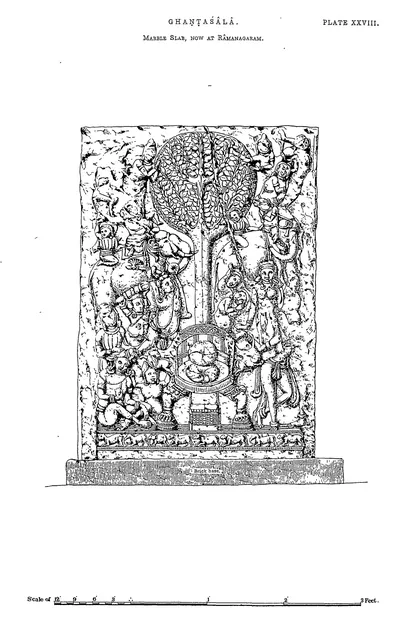 Ghantasala: figure and tree sculptured slab ("Marble slab, now at Ramanagaram") (Rea 1894, Pl. XXVIII)Drawing · 1894
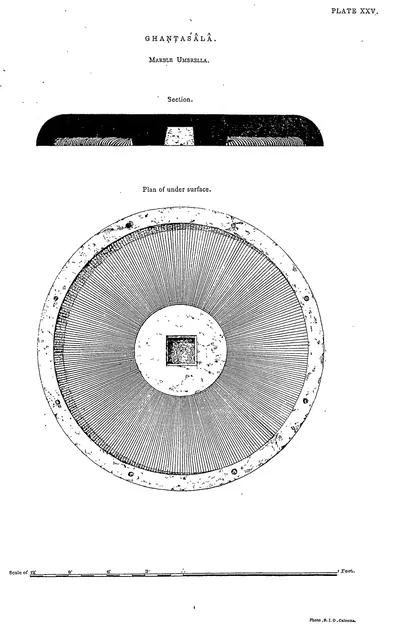 Ghantasala: marble umbrella (Rea 1894, Pl. XXV)Drawing · 1894
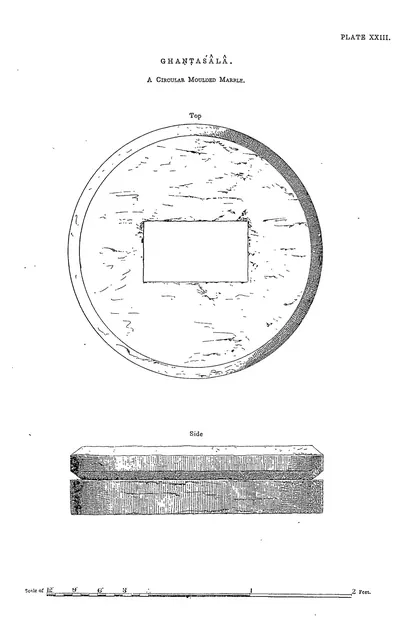 Ghantasala: moulded circular marble with square socket (Rea 1894, Pl. XXIII)Drawing · 1894
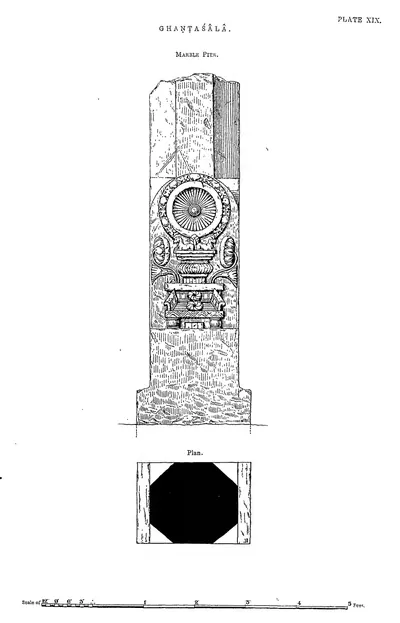 Ghantasala: pier (Rea 1894, Pl. XIX)Drawing · 1894
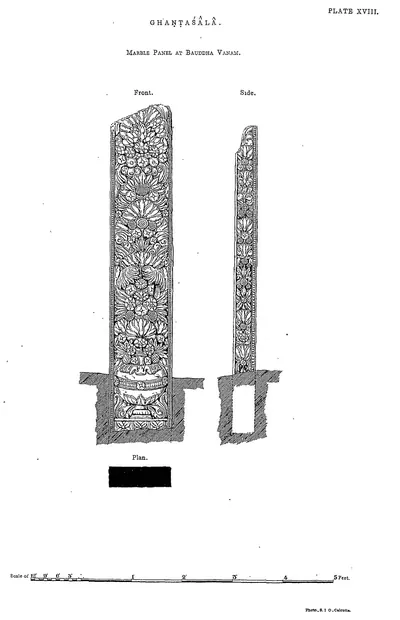 Ghantasala: pier (Rea 1894, Pl. XVIII)Drawing · 1894
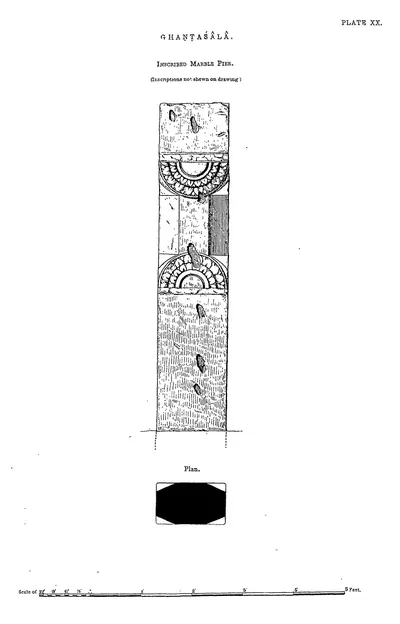 Ghantasala: pier (Rea 1894, Pl. XX)Drawing · 1894
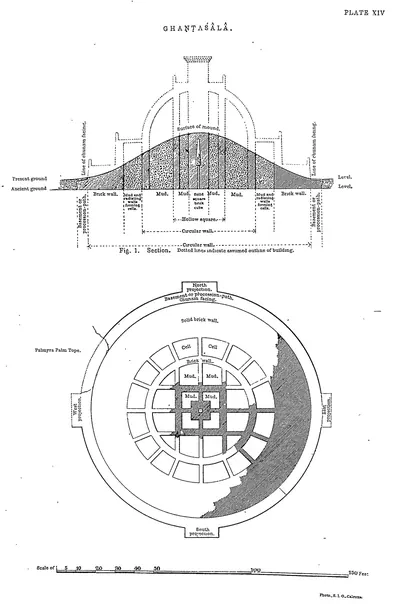 Ghantasala: plan and section of the stupa (Rea 1894, Pl. XIV)Plan · 1894
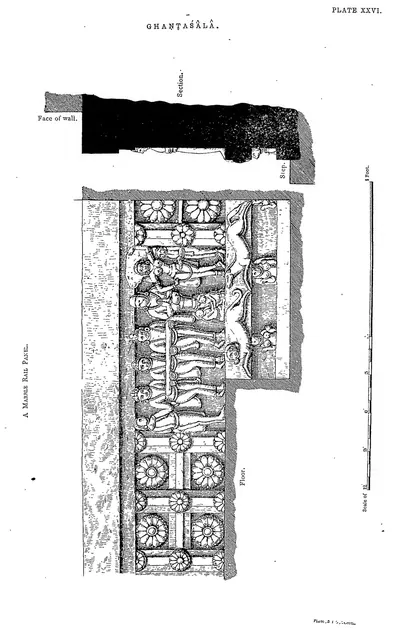 Ghantasala: sculptured rail panel (Rea 1894, Pl. XXVI)Drawing · 1894
References
Notes (0)
Sources (3)
Spotted an error on this page? Tell us
Last updated: