Thousand Pillar Temple
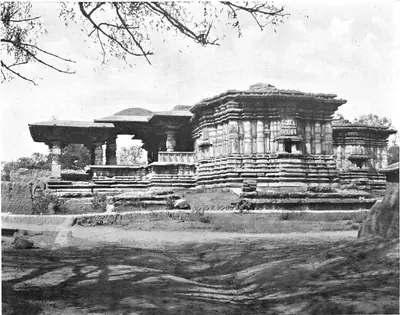
The triple-shrined Rudreshvara temple at Hanamkonda, dedicated to Shiva, Vishnu and Surya. The Kakatiya ruler Rudradeva consecrated it in January 1163 and inscribed on it the record of his family's rise to power.
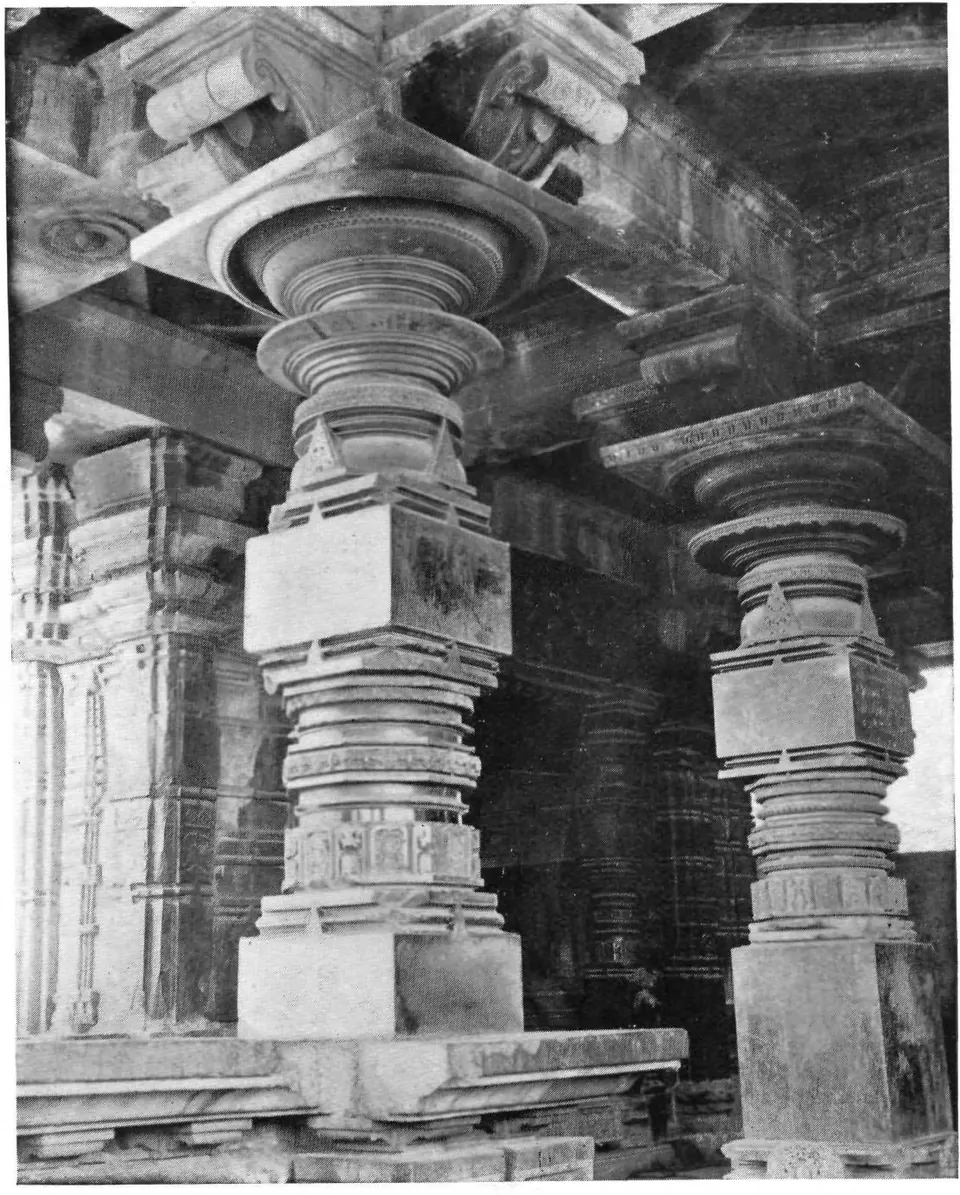
The Thousand Pillar Temple at Hanamkonda has three shrines, for Rudra (Shiva), Vasudeva (Vishnu) and Surya (the Sun).12 The Kakatiya ruler Rudradeva installed these gods in January 1163.12 The temple’s inscription also records the wars of Rudradeva and his father Prola II.13
Founding
The Thousand Pillar Temple stands in Hanamkonda, the old Kakatiya capital of Anumakonda. Its own inscription dates it to the reign of Rudradeva.1 That inscription is dated in the Saka year 1084 (January 1163).12 It records that Rudradeva installed three gods at his capital: Rudra (Shiva), Vasudeva (Vishnu) and Surya (the Sun).12 He named the Shiva image Rudreshvara after himself and gave a village for their worship.12
P. V. Parabrahma Sastry suggests that Rudradeva built the temple to mark his proclamation of sovereignty.4 The Imperial Gazetteer of 1909 gives its date of building as 1162.5 The Telugu name Veyi-stambhala gudi means “temple of a thousand pillars”.46
The date: 1162 or 1163
A. Claude Campbell’s Glimpses of the Nizam’s Dominions (1898) also dates the temple to 1162.78 It prints an English rendering of the inscription in which Rudradeva begins the temple “in 1084”.78 It takes this year to be in the Vikrama era.78 But the inscription itself names the Saka era: Fleet’s text reads Saka-varshamulu 1084, “Saka years 1084”.2
Saka 1084 (Saka is an Indian way of counting years) corresponds to 1162–63 CE.12 The inscription’s date is the thirteenth day of the bright fortnight of Magha in the Chitrabhanu year.12 This falls in January 1163.12 T. W. Haig, writing in 1907, also gives Saka 1084 and dates the building to 1163.9 The figure 1162 in Campbell and the Imperial Gazetteer is the Saka year plus 78, the usual conversion, which does not hold for the last months of a Saka year such as January 1163.
Campbell’s rendering is loose in other places too. It says Prola spared a king Govinda and gave him back his kingdom.8 Fleet’s reading is that Prola defeated Govinda and gave his kingdom to another king, Udaya.2
Fergusson’s builder
James Fergusson wrote the History of Indian and Eastern Architecture.10 James Burgess revised it in 1910, with material supplied by Henry Cousens.10 This edition gives yet another builder.10 It dates the temple to 1162 from the inscription, but names its builder as “Pratapa Rudra”.10 It calls him a Kakatiya who, “though not a Chalukya in blood”, had “succeeded to their possessions and their style”.10 The inscription itself names Rudradeva, and Prataparudra reigned more than a century later.1
Plan
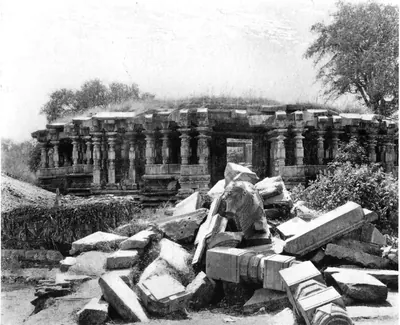
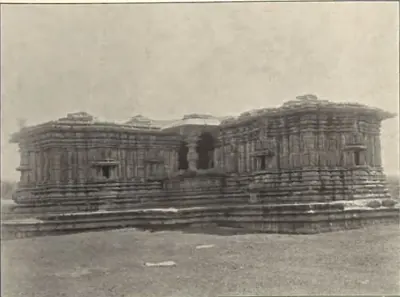
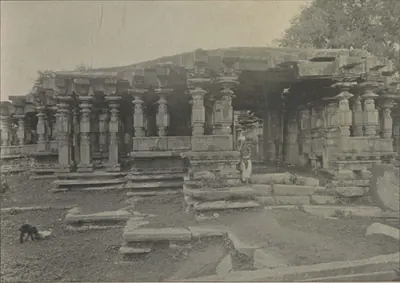
The temple is a trikuta (triple-shrined) building.6 A square central hall has shrines projecting from it to the east, west and north, and a porch on the south.6 Opposite the main block is a second part of the complex, made up of ruined pillared halls.6 Parabrahma Sastry counts about three hundred pillars in the southern hall.6 He thinks the whole complex may once have had a thousand, as its name says.6
None of the shrines now has a tower (vimana).4 It is not known whether the towers were never finished or were destroyed later.4 Campbell, in 1898, stated plainly that the temple was never finished.7
Older descriptions
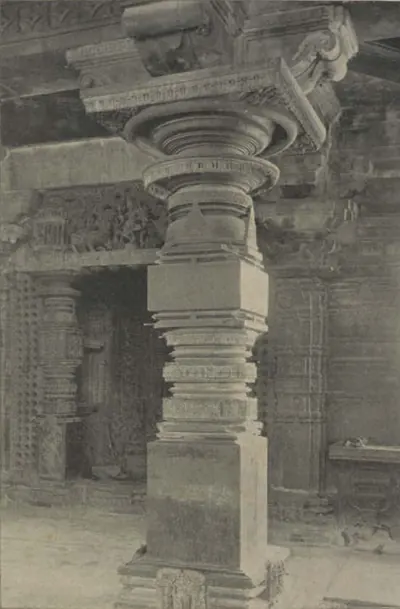
Older descriptions differ in detail. The Imperial Gazetteer described three spacious halls with a porch on about 300 pillars.511 Opposite the porch, it said, stood a star-shaped pavilion (mandapa) on 200 pillars.511 Three of these pillars carry inscriptions in Old Telugu and Sanskrit.511
Campbell gives the same figures.7 He describes the whole as raised on a platform about three feet high.7 Six stone steps lead up to the portico, the lowest a granite slab fully sixteen feet long.7 A small elephant carved in granite stands beside it.7
In 1900 Henry Cousens judged that the building belonged to two periods.12 In his view the main block of three shrines and hall was contemporary with (of the same age as) the inscription.12 The extended porch, the Nandi pavilion and the great detached pillared hall were probably later.12 Parabrahma Sastry likewise suggested that the highly polished parts, such as the main doorways and pillars, might have replaced rougher work during the reign of Ganapatideva.4
The three gods
Campbell quotes an earlier statement of Cousens’s view, in which Cousens also argued about the gods of the three shrines.78 Only the western shrine, Cousens noted, held a linga (stone emblem of Shiva).78 The central shrine had a pedestal against its back wall for an image, which he took to have been Vishnu.78 A carving of Vishnu’s Narasimha form was over its entrance, while a dancing Shiva was carved over the western shrine.78 He was “strongly of opinion” that the temple had been dedicated to Shiva, Vishnu and Brahma.78 The inscription itself names the third god as Surya, the Sun.1
Fergusson’s description
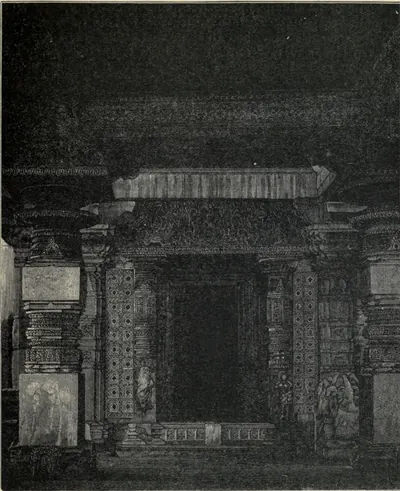
Fergusson’s account counts one hundred and thirty-two free-standing pillars in the great portico in front of the temple, “disposed in a varied pattern”.1013 It gives the temple’s outside measurements as 102 feet from east to west by 83 ft 8 in from north to south.1013 The temple stands on a podium 10 feet wide.1013
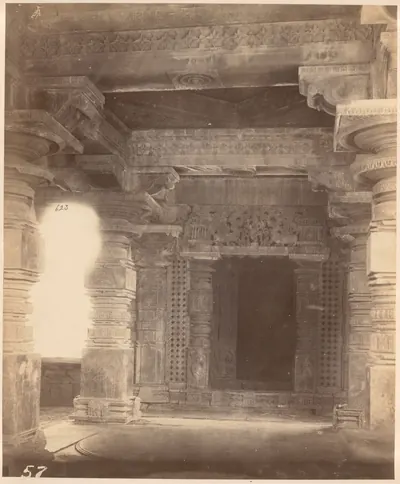
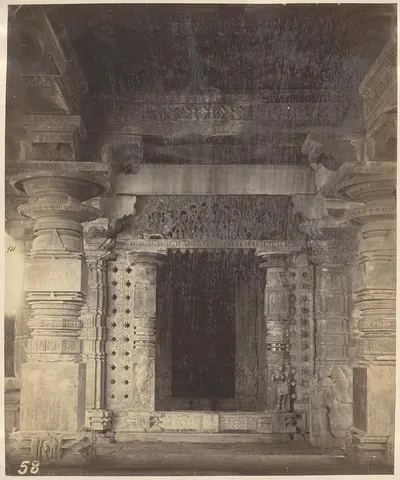
Like Campbell, it judged that the temple “was never finished”.1314 In its view the work was too large for one king’s reign.1314 The Muslim invasions of 1310 ended it before it was taken up again.1314 Its woodcut of a shrine doorway, made from a photograph, shows what it called the “general ordinances” of the pillars of the great hall.14
Decoration
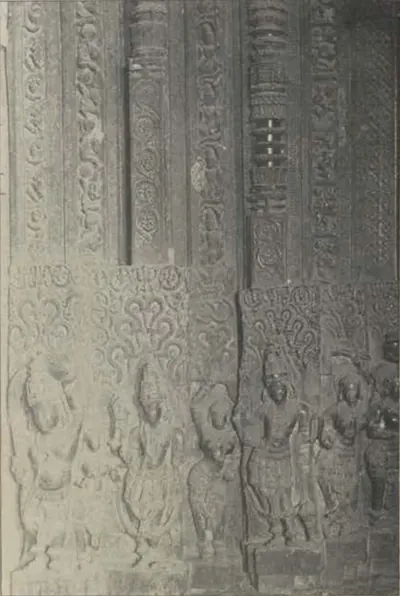
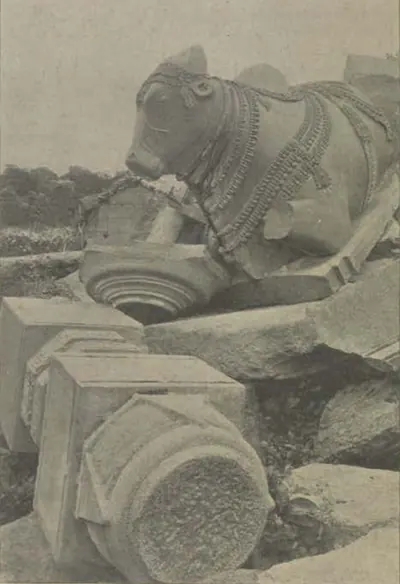
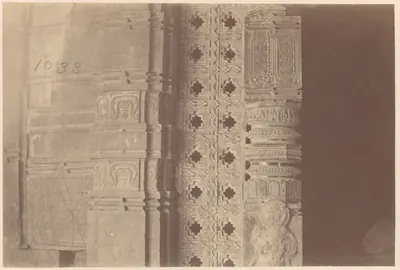
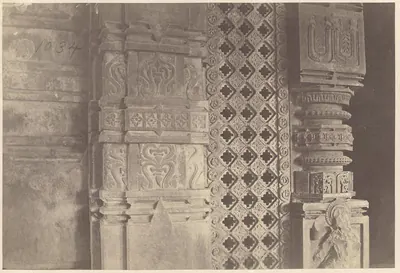
The pillars of the entrance hall, the doorways, the stone base of the Shiva linga and the great Nandi bull are carved with rich ornament.6 They are polished to a high finish.6 Parabrahma Sastry counts the Nandi among the finest made by Kakatiya sculptors, who were noted for their bulls hung with bells.15 He saw the temple as following the building tradition of the Western Chalukyas, from whom the Kakatiyas inherited their style.1617 Campbell says the Nandi is carved in black basalt and that the temple’s pillars are of polished basalt.718
Fergusson thought nothing in Hindu art “more pleasing than the pierced slabs which the Chalukyas used for screens and windows”.1419 He admired the pillars as “rich, without being overdone”.1419 The four central pillars of the main hall are alike in design and finely carved.1419 Great carved slabs cover the roof.1419
The inscribed stone
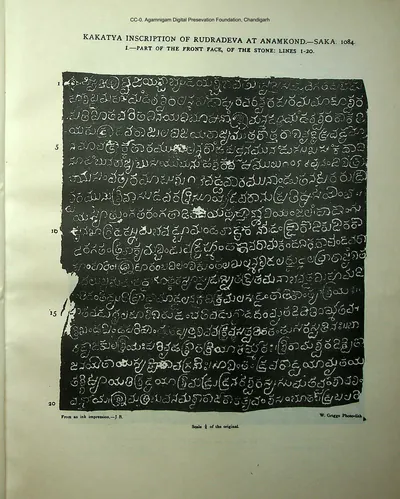
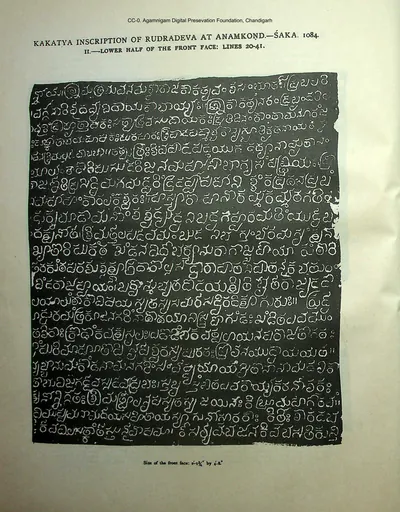
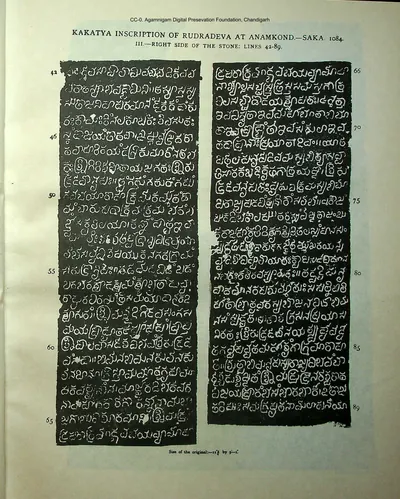
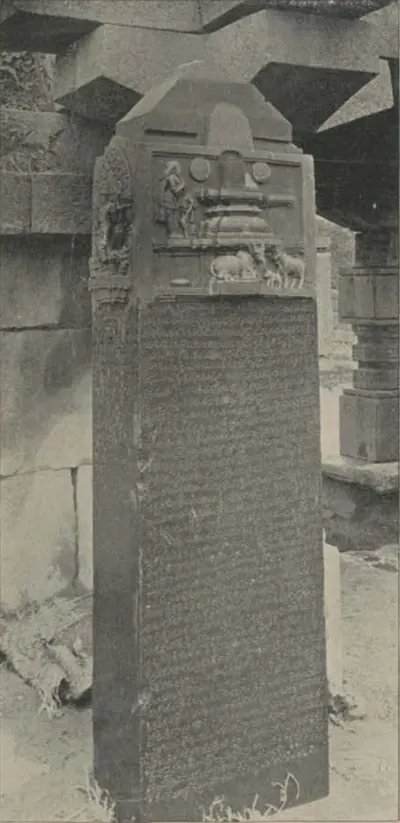
The founding inscription is cut on all four faces of a stone about 8 feet high standing at the temple.1 J. F. Fleet thought it might be a dhvajastambha, or flag pillar.1 It runs to 166 lines.13 The first eight are in Old Telugu prose and the rest in Sanskrit verse composed by the ascetic Achintendra.13
Besides the gift to the three gods, it records the wars of Rudradeva and his father Prola II.13 It also describes the city of Anumakonda.13 Fleet published it in 1882 from an ink impression supplied by the Hyderabad authorities.1 He corrected earlier readings that had misdated it by decades or centuries.1 The Imperial Gazetteer also noted a fine well near the temple.5
Temple and religion
The temple combined the three gods in a single building. P. Sreenivasachar noted that temples named after Kakatiya kings, such as Proleshvara, Beteshvara, Rudreshvara and Ganapatishvara, were common.20 He connected the custom of setting up a linga in one’s own name with hero-worship and political flattery.20
Condition and conservation
Cousens found the temple “in a filthy state” in 1900 and urged that it be walled in and repaired.12 He called it “one of the finest monuments in Hyderabad territory”.12 The Nandi pavilion between the main block and the great hall had stood until about ten years earlier.12 By then it was a heap of ruins.12 Campbell, in 1898, likewise found the pavilion fallen and the bull “tolerably intact”.7
Besides Rudradeva’s record, Cousens listed two other inscriptions:21
- a Telugu inscription on a wall of the temple recording a gift for the merit of a Kakatiya king21
- the names of two visitors carved on a pillar21
In 1928–29 the Hyderabad Archaeological Department repaired the temple.22 Its works were these:22
- The elaborate cast-iron railing put round the building about forty years earlier, which the department called “an eyesore”, was replaced by a plain pipe railing.22
- A cracked lintel in the western porch of the outer hall was propped with masonry.22
- The court was levelled and laid with paths for visitors.22
Footnotes
-
J. F. Fleet, Sanskrit and Old-Canarese Inscriptions, No. CXVIII, Indian Antiquary XI (1882), p. 9 (archive.org (opens in a new tab)). ↩ ↩2 ↩3 ↩4 ↩5 ↩6 ↩7 ↩8 ↩9 ↩10 ↩11 ↩12 ↩13 ↩14 ↩15 ↩16 ↩17 ↩18 ↩19 ↩20
-
Fleet, Sanskrit and Old-Canarese Inscriptions, No. CXVIII (1882), pp. 10, 12 (archive.org (opens in a new tab)). ↩ ↩2 ↩3 ↩4 ↩5 ↩6 ↩7 ↩8 ↩9 ↩10
-
P. Sreenivasachar, A Corpus of Inscriptions in the Telingana Districts, Part I (1942), pp. 8, 11 (archive.org (opens in a new tab)). ↩ ↩2 ↩3 ↩4 ↩5
-
P. V. Parabrahma Sastry, The Kakatiyas of Warangal (1978), p. 300. ↩ ↩2 ↩3 ↩4 ↩5
-
Imperial Gazetteer of India, Provincial Series: Hyderabad State (1909), p. 173 (archive.org (opens in a new tab)). ↩ ↩2 ↩3 ↩4 ↩5
-
Parabrahma Sastry, The Kakatiyas of Warangal (1978), p. 301. ↩ ↩2 ↩3 ↩4 ↩5 ↩6 ↩7 ↩8
-
A. Claude Campbell, Glimpses of the Nizam’s Dominions (1898), p. 480 (archive.org (opens in a new tab)). ↩ ↩2 ↩3 ↩4 ↩5 ↩6 ↩7 ↩8 ↩9 ↩10 ↩11 ↩12 ↩13 ↩14 ↩15
-
Campbell, Glimpses of the Nizam’s Dominions (1898), p. 482 (archive.org (opens in a new tab)). ↩ ↩2 ↩3 ↩4 ↩5 ↩6 ↩7 ↩8 ↩9
-
T. W. Haig, Historic Landmarks of the Deccan (1907), pp. 65–68 (archive.org (opens in a new tab)). ↩
-
James Fergusson, History of Indian and Eastern Architecture, revised by James Burgess, vol. I (1910), p. 432 (archive.org (opens in a new tab)). ↩ ↩2 ↩3 ↩4 ↩5 ↩6 ↩7 ↩8
-
Imperial Gazetteer: Hyderabad State (1909), p. 164 (archive.org (opens in a new tab)). ↩ ↩2 ↩3
-
Henry Cousens, Lists of Antiquarian Remains in His Highness the Nizam’s Territories (1900), p. 46. ↩ ↩2 ↩3 ↩4 ↩5 ↩6 ↩7
-
Fergusson, History of Indian and Eastern Architecture, vol. I (1910), p. 433 (archive.org (opens in a new tab)). ↩ ↩2 ↩3 ↩4 ↩5 ↩6
-
Fergusson, History of Indian and Eastern Architecture, vol. I (1910), p. 434 and woodcut 252 (archive.org (opens in a new tab)). ↩ ↩2 ↩3 ↩4 ↩5 ↩6 ↩7 ↩8
-
Parabrahma Sastry, The Kakatiyas of Warangal (1978), p. 303. ↩
-
Parabrahma Sastry, The Kakatiyas of Warangal (1978), p. 101. ↩
-
Parabrahma Sastry, The Kakatiyas of Warangal (1978), p. 299. ↩
-
Campbell, Glimpses of the Nizam’s Dominions (1898), p. 140 (archive.org (opens in a new tab)). ↩
-
Fergusson, History of Indian and Eastern Architecture, vol. I (1910), p. 435 (archive.org (opens in a new tab)). ↩ ↩2 ↩3 ↩4
-
P. Sreenivasachar, A Corpus of Inscriptions in the Telingana Districts, Part I (1942), p. 18 (archive.org (opens in a new tab)). ↩ ↩2
-
Cousens, Lists of Antiquarian Remains (1900), p. 48. ↩ ↩2 ↩3
-
G. Yazdani (Director), Annual Report of the Archaeological Department of H.E.H. the Nizam’s Dominions, 1928–29 (1931), p. 13 (archive.org (opens in a new tab)). ↩ ↩2 ↩3 ↩4 ↩5
Photos
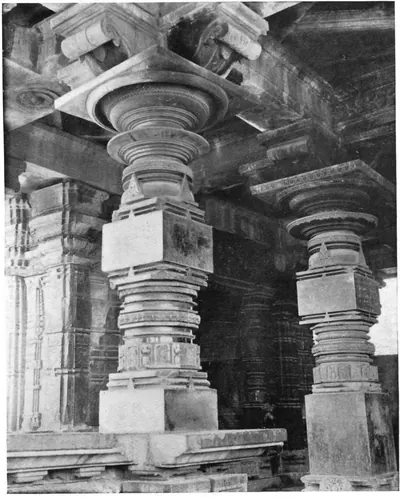 "Detail in Porch, Metropolitan Temple, Hammancondah" (F. B. and W. H. Workman, Through Town and Jungle, 1904, plate p. 128 (PDF leaf 153 of scan ldpd_7460476_000))Historic photograph · 1904
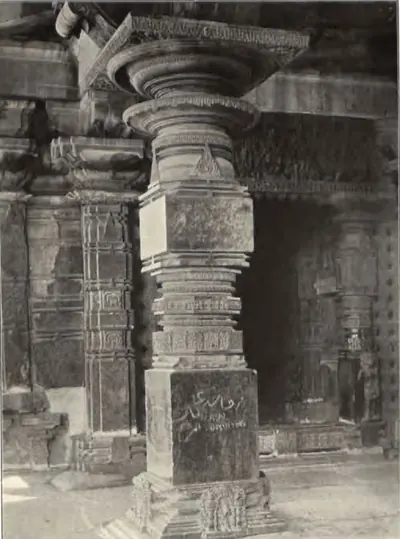 "Detail of Pillar, Thousand-pillared Temple, Warangal" (Hyderabad Arch. Report 1915-16, Pl. VII (b))Book plate · 1917
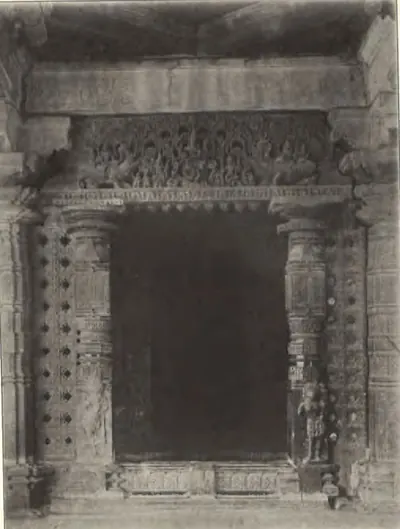 "Door of Shrine, Thousand-pillared Temple, Warangal" (Hyderabad Arch. Report 1915-16, Pl. VIII (b))Book plate · 1917
 "Doorway of Great Temple at Hanamkonda. (From a Photograph.)" (Fergusson, History of Indian and Eastern Architecture, revised ed. 1910, vol. I, woodcut 252, p. 433 (PDF leaf 497 of scan historyofindiane01ferguoft))Drawing · 1910
 "Kakatya inscription of Rudradeva at Anamkond, Saka 1084. I: Part of the front face of the stone, lines 1-20" (Indian Antiquary XI, Plate I (PDF p. 26))Inscription rubbing · 1882
 "Kakatya inscription of Rudradeva at Anamkond, Saka 1084. II: Lower half of the front face, lines 20-41" (Indian Antiquary XI, Plate II (PDF p. 27))Inscription rubbing · 1882
 "Kakatya inscription of Rudradeva at Anamkond, Saka 1084. III: Right side of the stone, lines 42-89" (Indian Antiquary XI, Plate III (PDF p. 30))Inscription rubbing · 1882
 "Metropolitan Temple, Hammancondah" (F. B. and W. H. Workman, Through Town and Jungle, 1904, plate p. 129 (PDF leaf 154 of scan ldpd_7460476_000))Historic photograph · 1904
 "Thousand Pillared Hall, Hammancondah" (F. B. and W. H. Workman, Through Town and Jungle, 1904, plate p. 127 (PDF leaf 152 of scan ldpd_7460476_000))Historic photograph · 1904
 "Thousand-pillared Temple, Warangal" (Hyderabad Arch. Report 1915-16, Pl. VI (b))Book plate · 1917
 Hanamkonda: "Carved Figures, 1,000-Pillared Temple" (Campbell 1898, p. 486)Historic photograph · 1898
 Hanamkonda: "Detached Hall, 1,000-Pillared Temple, Hanamkonda" (Campbell 1898, p. 481)Historic photograph · 1898
Show all (30)
 Hanamkonda: "Fallen Pavilion, 1,000-Pillared Temple" (Campbell 1898, p. 483)Historic photograph · 1898
 Hanamkonda: "Inscription, 1,000-Pillared Temple" (Campbell 1898, p. 484)Historic photograph · 1898
 Hanamkonda: "Pillar with Inscription, 1,000-Pillared Temple" (Campbell 1898, p. 482)Historic photograph · 1898
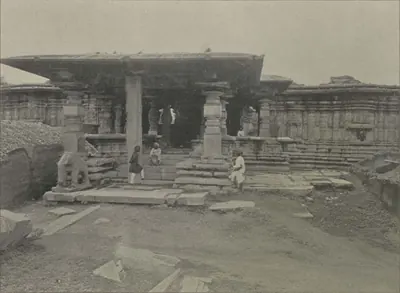 Hanamkonda: "The 1,000-Pillared Temple, Hanamkonda" (Campbell 1898, p. 481)Historic photograph · 1898
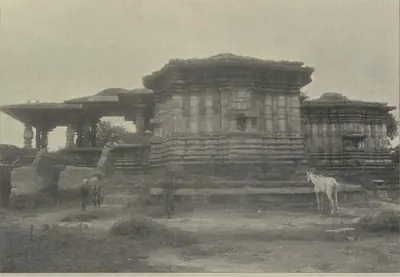 Hanamkonda: "The 1,000-Pillared Temple, Hanamkonda" (Campbell 1898, p. 486)Historic photograph · 1898
 Line 1 of the Thousand Pillar Temple inscription of Rudradeva, Hanamkonda, 1163: "Om Svasti Srir=vvijayas=ch=abhyudayas=cha bhavatu" (Indian Antiquary XI, Plate I, detail)Inscription rubbing · 1882
 Line 6 of the Hanamkonda inscription, with the year "Saka-varshamulu 1084" in Telugu-Kannada figures (Indian Antiquary XI, Plate I, detail)Inscription rubbing · 1882
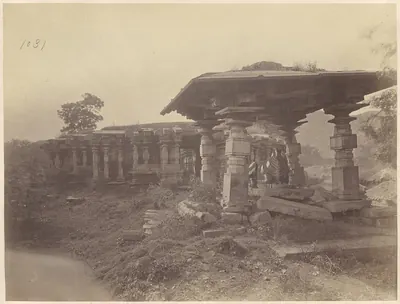 Nandi pavilion, Thousand Pillar Temple, 1850-1886Historic photograph · c. 1850-1886
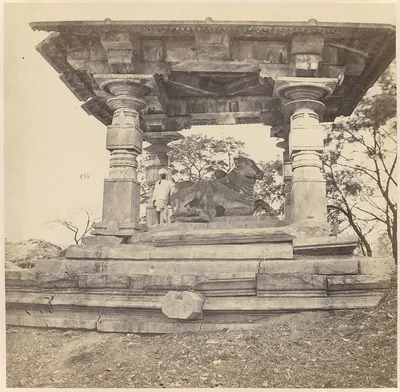 Nandi under a porch, Thousand Pillar Temple, 1850-1886Historic photograph · c. 1850-1886
 Pierced screen and carved jamb at a doorway, Thousand Pillar Temple, 1850-1886Historic photograph · c. 1850-1886
 Pierced screen and pillar, Thousand Pillar Temple, 1850-1886Historic photograph · c. 1850-1886
 Shrine doorway inside the Thousand Pillar Temple (negative 57), 1850-1886Historic photograph · c. 1850-1886
 Shrine doorway, Thousand Pillar Temple, 1850-1886Historic photograph · c. 1850-1886
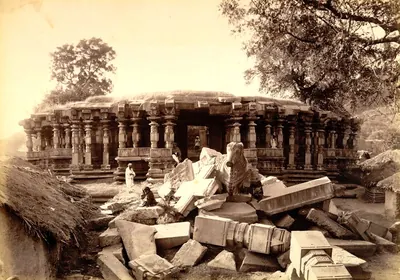 The Thousand Pillar Temple, Hanamkonda, with fallen stones, about 1885Historic photograph · c. 1885
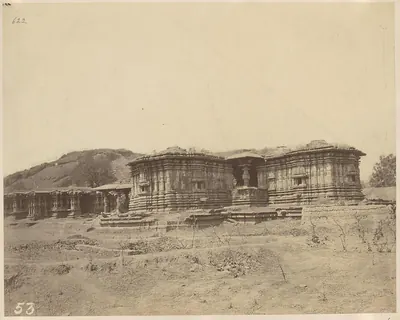 Thousand Pillar Temple below the hill, 1850-1886Historic photograph · c. 1850-1886
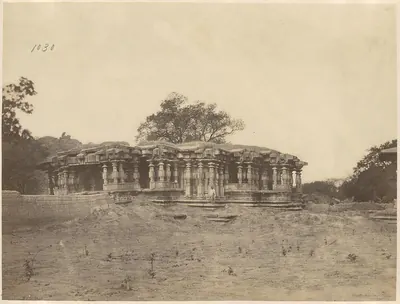 Thousand Pillar Temple with a tree on the roof, 1850-1886Historic photograph · c. 1850-1886
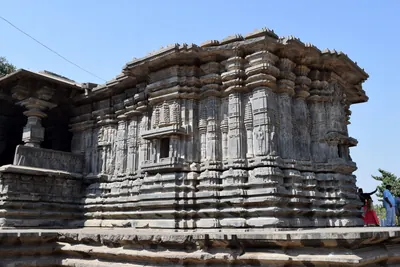 Thousand Pillar Temple, HanamkondaPhotograph · 2018
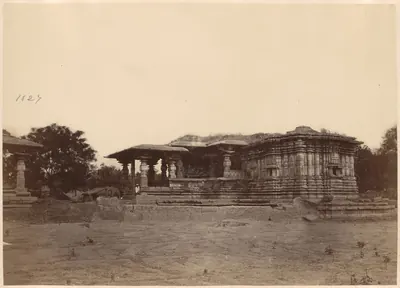 Thousand Pillar Temple, Hanamkonda, from the side, 1850-1886Historic photograph · c. 1850-1886
References
Notes (0)
Sources (9)
Spotted an error on this page? Tell us
Last updated: