Ghanpur Temples (Kota Gullu)
A walled group of twenty-two sandstone shrines at Ghanpur near Mulug, eight miles from Palampet. The main temple follows the plan of the Ramappa temple and has black-stone bracket figures like those at Palampet. Hyderabad's Archaeological Department made the group known in 1932–33. It found no inscription and dated it by its style to the time of the Palampet temples. P. V. Parabrahma Sastry gave it to the Kakatiya general Recherla Rudra.
The temples stand at Ghanpur, eight miles north-east of Palampet and fifty miles north-east of Warangal. The Archaeological Department of Hyderabad State called them the most important and interesting discovery of 1932–33.1 It described them as “a replica of the famous Palampet temples”.1
The enclosure
The temples form a group of twenty-two shrines of different sizes in a square enclosure, 260 feet each way.1 Like the enclosure at Palampet, its wall was faced with huge blocks of well-cut stone over a core of earth and rubble.1 By then only the western wall partly survived, and a mud bank had taken the place of the other three.1
The main temple
The main temple stands at the centre of the enclosure.12 It is like the main temple at Palampet, with porches on the east, north and south and the shrine on the west.12 In front of the shrine are an ante-chamber and a great hall (mahamandapa) 55 feet square.12
In 1932–33 only the northern porch survived.2 A tamarind tree that had rooted in the floor of the hall had destroyed the southern and eastern porches and the roof of the hall, and the department had it cut down.2
The temple had no tower.2 The report suggested what a tower, if it ever had one, would have looked like:2
- like the towers of the surrounding shrines2
- or like the tower carved in relief on the back wall of the main temple, which the report saw as a compromise between the towers of northern and southern India2
Stone and carving
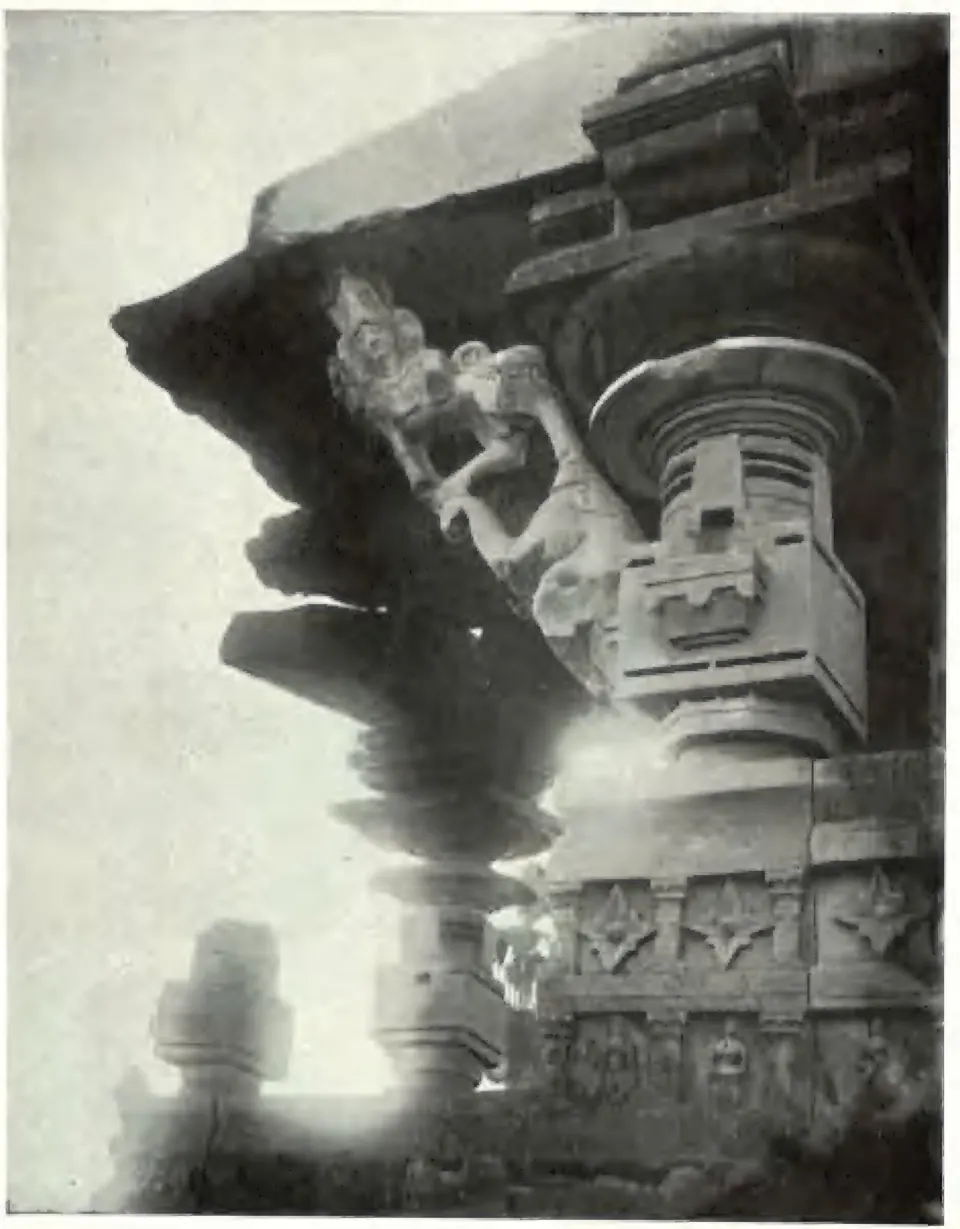
The whole group is built of fawn-coloured sandstone, as at Palampet.2 Eight brackets of black granite, carved as human and animal figures, survived.2 The report found them “quite identical in their style and form with the Palampet brackets”.2
Two larger subsidiary temples stand at either end of the enclosure in line with the main temple.2 The northern one has a shrine for a linga (stone emblem of Shiva), and the southern one has no shrine.2 Along the western wall stand eight small shrines in a row.2 The six north of the entrance kept their towers and porches.2
Date and builder
No inscription has been found at Ghanpur. The department searched for one without success.2 It dated the temples only by their workmanship and carving, which made them appear “contemporary with the Palampet temples”.2 In the same report it named the monuments that showed “the remarkable constructive skill” of the Kakatiya rulers:3
P. V. Parabrahma Sastry went further.4 He described the ruined temple at Ghanpur as another of the works of Recherla Rudra, the Kakatiya general who built the Ramappa temple in 1213.4 But he gives no inscription for it.4 He also lists Ghanpur among the best-known temples of the Kakatiya period.5
Gopalakrishna Murthy’s view
S. Gopalakrishna Murthy, in 1964, also gave no builder or date.6 He placed Ghanpur five miles from Palampet, and described its main temple as like the great temple there but much lower.6 He guessed that the builder kept it low after seeing the heavy Palampet temple sink.6
He found the Ghanpur bracket figures more natural than those of Palampet, with round, lifelike faces.6 He thought they might be portraits of dancers of the day.6
The Ghanpur tank
The Imperial Gazetteer of 1909 names the Ghanpur tank among the chief tanks of Warangal district, some of which were then in disrepair.7 Parabrahma Sastry dates it to the same period as the Ramappa lake.8 He gives the land it watered as about 350 acres.8
Footnotes
-
Annual Report of the Archaeological Department of H.E.H. the Nizam’s Dominions for the year 1342 Fasli (1932–33), bound with the report for 1931–32 (1935), p. 53 (archive.org (opens in a new tab)). ↩ ↩2 ↩3 ↩4 ↩5 ↩6 ↩7 ↩8
-
Annual Report … 1932–33 (1935), p. 54 and Plates IV–V (archive.org (opens in a new tab)). ↩ ↩2 ↩3 ↩4 ↩5 ↩6 ↩7 ↩8 ↩9 ↩10 ↩11 ↩12 ↩13 ↩14 ↩15 ↩16 ↩17 ↩18
-
Annual Report … 1932–33 (1935), p. 66 (archive.org (opens in a new tab)). ↩ ↩2 ↩3
-
P. V. Parabrahma Sastry, The Kakatiyas of Warangal (1978), p. 145 (archive.org (opens in a new tab)). Cite-only; paraphrased. ↩ ↩2 ↩3
-
Parabrahma Sastry, The Kakatiyas of Warangal (1978), p. 282 (archive.org (opens in a new tab)). Cite-only; paraphrased. ↩
-
S. Gopalakrishna Murthy, The Sculpture of the Kakatiyas (Andhra Pradesh Government Archaeological Series 34, n.d.; preface dated 1964), p. 27 and fig. 27 (archive.org (opens in a new tab)). Public domain in India; paraphrased. ↩ ↩2 ↩3 ↩4 ↩5
-
Imperial Gazetteer of India, Provincial Series: Hyderabad State (1909), p. 166 (archive.org (opens in a new tab)). ↩
-
Parabrahma Sastry, The Kakatiyas of Warangal (1978), p. 205 (archive.org (opens in a new tab)). Cite-only; paraphrased. ↩ ↩2
Photos
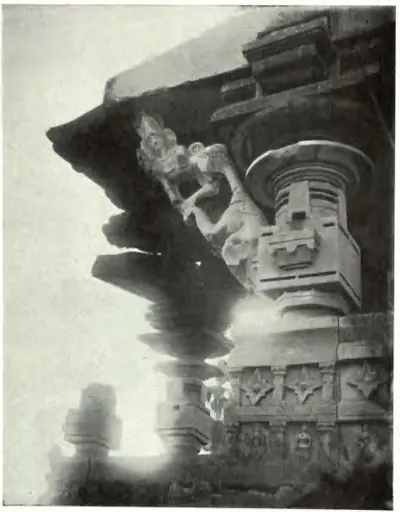 "Another Bracket of the same Temple" (Main Temple of Ghanapur; Hyderabad Arch. Report 1931-32, Pl. V (b) (PDF p. 145))Historic photograph · 1935
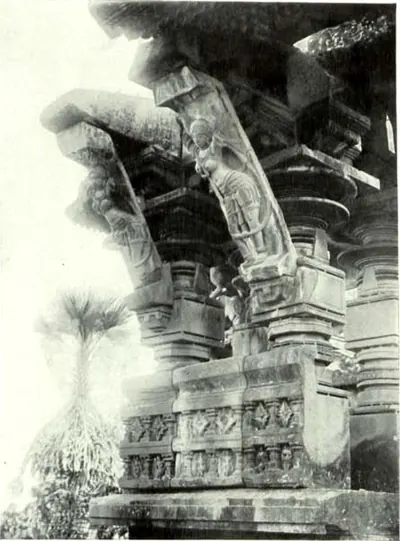 A Figure-Bracket of the Main Temple of Ghanapur (Hyderabad Arch. Report 1931-33, Pl. V (a); described in the report for 1932-33, pp. 53-54)Historic photograph · 1935
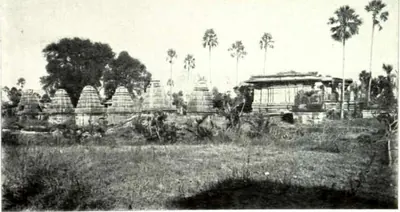 Ghanapur Temples: Warangal District, General View (Hyderabad Arch. Report 1931-33, Pl. IV (a); described in the report for 1932-33, pp. 53-54)Historic photograph · 1935
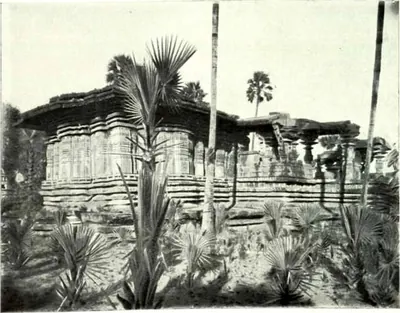 Main Temple of Ghanapur (Hyderabad Arch. Report 1931-33, Pl. IV (b); described in the report for 1932-33, pp. 53-54)Historic photograph · 1935
References
Notes (0)
Sources (4)
Spotted an error on this page? Tell us
Last updated: