Taramati Baradari and Premamati Mosque
A pavilion (baradari) on three terraces south of the Osman Sagar road near Golconda, and an unfinished mosque on a rock north of the road. Tradition links them with Tara Mati and Pema Mati, Hindu consorts of the Qutb Shahi kings. Neither building has an inscription. The only dated record of either woman is the grave of Pemmati at the Qutb Shahi tombs, AH 1073 (1662). The sources disagree on which kings the two women belonged to.
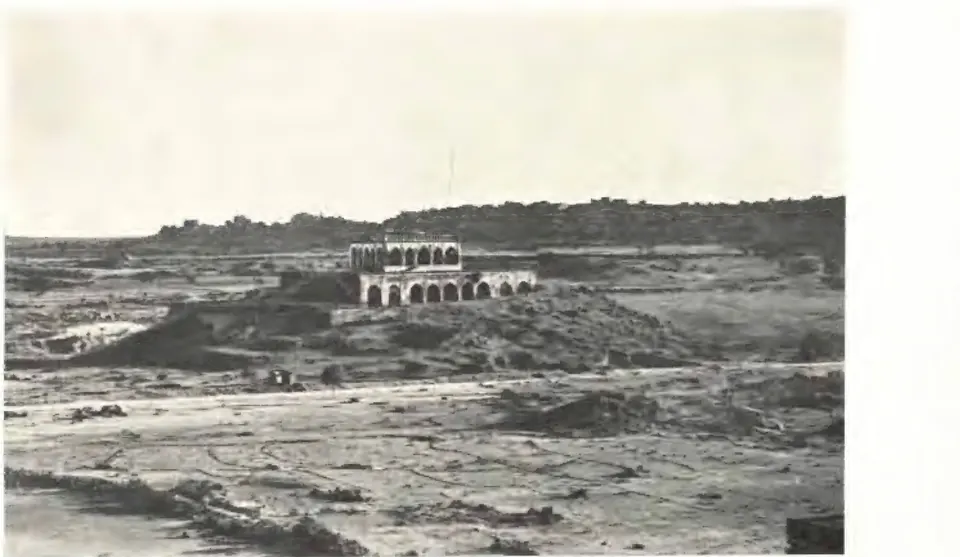
On the road from Golconda to the Osman Sagar lake, a little south-west of the fort, two Qutb Shahi buildings face each other across the road. To the south, on a stepped hill, is a pavilion (baradari) called the Baradari of Tara Mati. To the north, on a rock, is a mosque called the Mosque of Pema Mati. G. Yazdani described both in the Hyderabad Archaeological Department’s report for 1924–25.1 Syed Ali Asgar Bilgrami described them in 1927 as standing “on two elevated terraces nearly 150 ft. square each way”.2
Legend and record
Both names come from tradition.1 Yazdani wrote that “Contemporary writers have refrained from describing the incidents relating to the romantic lives of the Hindu consorts of the Qutb Shahi kings”.1 But “in Hyderabad many an anecdote is prevalent to this day”.1 The buildings on the Osman Sagar road, he said, “possess no inscriptions”.1 Yet the tradition about their connection with “the two Hindu ladies of the Qutb Shahi harem, Tara Mati and Pema Mati, is perhaps as old as the buildings themselves”.1 It “should not be cast aside for lack of contemporary literary evidence”.1
The one dated record is a grave among the Qutb Shahi Tombs. A small dome there covers a sarcophagus (stone coffin) carved with a line that Yazdani translated “Pema Mati was verily a rose of Paradise from Eternity”.1 The letters of this line give the year AH 1073 (1662; AH is the Islamic way of counting years).1 Bilgrami read the same chronogram, carved twice on the grave, and dated the dome to 1662.34 Next to it is a twin dome said to be that of Tara Mati, which “contains no inscription”.34
Who were Taramati and Pemamati?
The sources do not agree:
- Pemmati of Abdullah, Taramati of Sultan Muhammad. Bilgrami wrote that the dome at the tombs “belongs to Pemmati who was a concubine of Sultan Abdullah Qutbshah”, built by that king.4 He wrote that Tara Mati “also was a concubine of Sultan Muhammad”.4 Of the baradari and mosque he says: “These girls were concubines of Sultan Abdullah Qutbshah and Sultan Muhammad Qutbshah”.5 Yazdani, in 1924–25, also dated Pema Mati’s death to the reign of Abdullah Qutb Shah.6
- Both of Abdullah. Syed Hossein Bilgrami told the editor of Thomas Bowrey’s account (1905) that Abdullah Qutb Shah was buried in his tomb “with his two Hindu queens, Pema Mathi and Tara Mathi”.7
- Pema Mati of Muhammad Quli. The department’s report for 1931–33 calls her “a concubine of a Qutb Shahi King, Muhammad Quli Qutb Shah, founder of Hyderabad”.8 It adds that “Many romantic tales are prevalent in Hyderabad” about her charm and beauty.8
- Bhagmati. Sha Rocco (1929) calls the pavilion “Bhagmati’s Baradari”, “about a mile south-west of the fort”.9 He links it with the singer after whom, in Ferishta’s story, Hyderabad was first named.9
The Mosque of Pema Mati
Yazdani found the mosque “built on a rock in the middle of a cup-like valley”.1 A sloping path leads up to it, which seemed to him built for the bullock carts that brought the masonry.1 Its terrace, nearly 143 feet square, is arched round its base.16 On its western end stands a double hall between two semi-decagonal (half ten-sided) minarets.16
The eastern hall has a screen of five arches on carved piers.1 A band of mouldings at the top of the piers reminded him of work on the temples of Ramappa and Aundha.6 The eaves (chhajja) are “reminiscent of Hindu workmanship”.6 The roof rests on ten flat domes hidden in its thickness.6 The lofty piers inside gave him “an impression of the interior of the Gothic cathedrals”.6
The building looked unfinished, with no kiosks on the minarets, no parapet and no proper approach.6 Yazdani suggested that Pema Mati began it near the end of her life, and that it was left incomplete at her death.6 The report for 1931–33 records Rs. 1,710 spent on its conservation.8
The Baradari of Tara Mati
A flight of forty-five steps leads to the first terrace of the baradari.6 Twelve more lead to a second, and twelve more to the main terrace, 142 by 138 feet.6 The base of the main terrace is arched, with cells behind.6 The pavilion in its middle has an arched corridor round a square hall 25 feet each way.6 It has five arched openings on each side and a very flat central dome 24 feet across.610
Yazdani thought it less impressive as architecture than the mosque.610 But he recommended its roof at sunset for the view of “the Golconda Fort and Tombs”.10 At that hour “the pale light gives a wonderful colour effect to the vast panorama”.10
Bilgrami noticed that the garden called Ibrahim Bagh, laid out by Ibrahim Qutb Shah, ends at the foot of the mosque.5 He inferred that the baradari and mosque were built later, under Sultan Muhammad and Abdullah, on the edge of that garden.5 In his view they “served as the main entrance to Ibrahim Bagh”.5 The Golconda chronicle lists the “Ibrahim Gardens” among Ibrahim’s works.11
In 1926–27 the department improved the approach to the pavilion and restored its plaster.12 It repaired cracks in the roof and walls, and removed the rubble that had blocked its arches.12 The work cost Rs. 780.12
Footnotes
-
Report of the Archaeological Department of H.E.H. the Nizam’s Dominions, 1334 F. (1924–25) (1926), p. 2 (archive.org (opens in a new tab)). ↩ ↩2 ↩3 ↩4 ↩5 ↩6 ↩7 ↩8 ↩9 ↩10 ↩11 ↩12 ↩13 ↩14
-
Syed Ali Asgar Bilgrami, Landmarks of the Deccan (1927), p. 136 (archive.org (opens in a new tab)). ↩
-
Bilgrami, Landmarks of the Deccan (1927), p. 152 and note (archive.org (opens in a new tab)). ↩ ↩2
-
Bilgrami, Landmarks of the Deccan (1927), p. 153 (archive.org (opens in a new tab)). ↩ ↩2 ↩3 ↩4
-
Bilgrami, Landmarks of the Deccan (1927), p. 137 (archive.org (opens in a new tab)). ↩ ↩2 ↩3 ↩4
-
Report of the Archaeological Department, 1924–25 (1926), p. 3 and pls. III, V (archive.org (opens in a new tab)). ↩ ↩2 ↩3 ↩4 ↩5 ↩6 ↩7 ↩8 ↩9 ↩10 ↩11 ↩12 ↩13 ↩14 ↩15
-
Thomas Bowrey, ed. R. C. Temple, A Geographical Account of Countries round the Bay of Bengal, 1669 to 1679 (1905), p. 113, note (archive.org (opens in a new tab)). ↩
-
Annual Report of the Archaeological Department of H.E.H. the Nizam’s Dominions, 1341–42 F. (1931–33) (1935), p. 7 (archive.org (opens in a new tab)). ↩ ↩2 ↩3
-
Sha Rocco, Golconda and the Qutb Shahs (1929), p. 14 (archive.org (opens in a new tab)). ↩ ↩2
-
Report of the Archaeological Department, 1924–25 (1926), p. 4 and pls. IV, VI (archive.org (opens in a new tab)). ↩ ↩2 ↩3 ↩4
-
Golconda chronicle, in Muhammad Qasim Ferishta, tr. John Briggs, History of the Rise of the Mahomedan Power in India, Vol. III (1829), p. 446 (archive.org (opens in a new tab)). ↩
-
Annual Report of the Archaeological Department of H.E.H. the Nizam’s Dominions, 1336 F. (1926–27) (1929), p. 13 (archive.org (opens in a new tab)). ↩ ↩2 ↩3
Photos
 "Bara Dari of Tara Mati near Golconda Fort: General view" (Report of the Archaeological Department, Hyderabad, 1924-25, Pl. IV (a) (PDF p. 81))Historic photograph · 1926
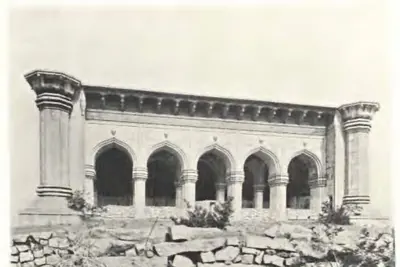 "Mosque of Pema Mati near Golconda: Facade" (Report of the Archaeological Department, Hyderabad, 1924-25, Pl. III (a) (PDF p. 77))Historic photograph · 1926
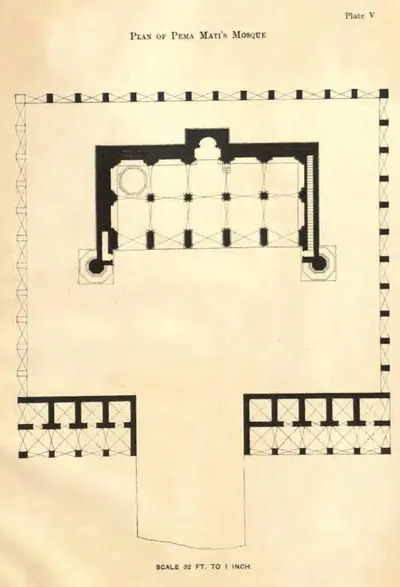 "Plan of Pema Mati's Mosque" (Report of the Archaeological Department, Hyderabad, 1924-25, Pl. V (PDF p. 85))Plan · 1926
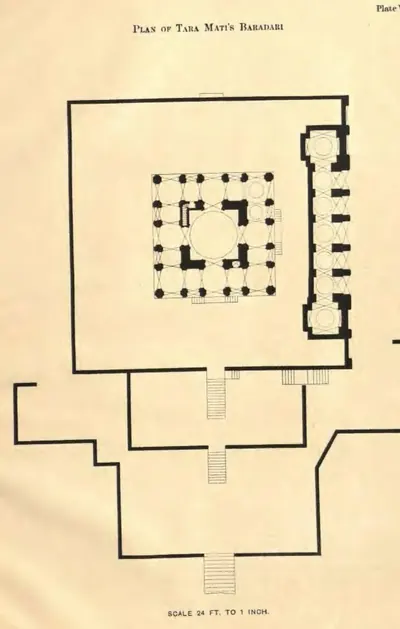 "Plan of Tara Mati's Baradari" (Report of the Archaeological Department, Hyderabad, 1924-25, Pl. VI (PDF p. 89))Plan · 1926
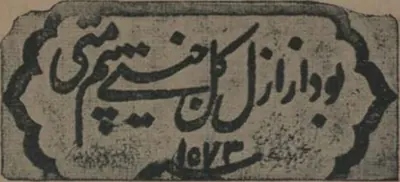 "Sarcophagus of Pemmati. No. 65" (Bilgrami 1927, p. 155)Inscription rubbing · 1927
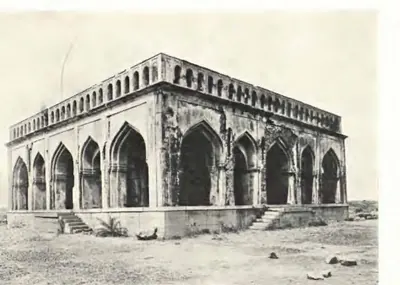 "The same [Bara Dari of Tara Mati]: Pavilion" (Report of the Archaeological Department, Hyderabad, 1924-25, Pl. IV (b) (PDF p. 81))Historic photograph · 1926
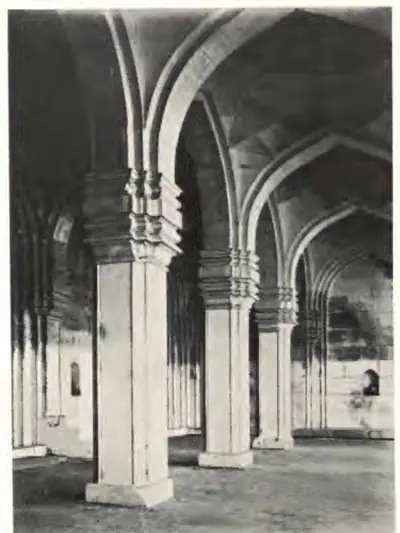 "The same [Mosque of Pema Mati]: Interior" (Report of the Archaeological Department, Hyderabad, 1924-25, Pl. III (b) (PDF p. 77))Historic photograph · 1926
References
Notes (0)
Sources (7)
Spotted an error on this page? Tell us
Last updated: