Mailaradeva Temple, Inavolu
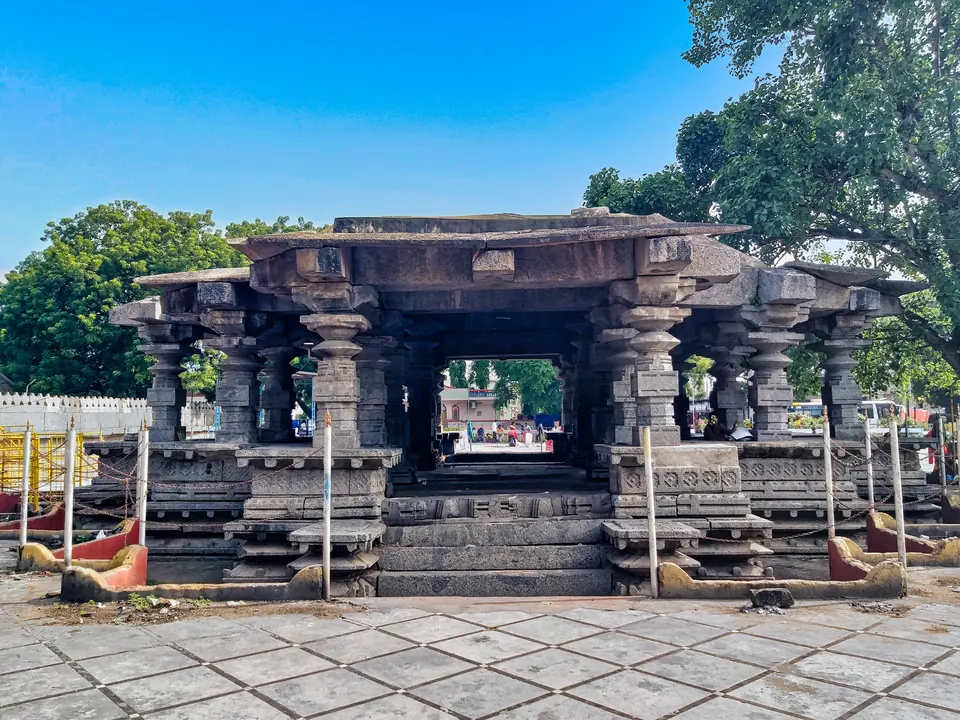
The temple of Mailaradeva at Inavolu (Ainavolu) near Warangal, with a star-shaped pillared hall and stone gateways in its walled court. S. Gopalakrishna Murthy, in 1964, recorded the local tradition that the Kakatiya king Rudradeva built the main temple. He suggested that one of Ganapatideva's generals added the hall, and saw its gateways as forerunners of the great toranas (arched gateways) of Warangal fort.
S. Gopalakrishna Murthy’s Sculpture of the Kakatiyas was published by the Andhra Pradesh government in 1964. It is the only source used here that discusses the temple at Inavolu, which Murthy calls Ainavolu. The temple is dedicated to Mailaradeva.12 Murthy describes him as a popular god of north-eastern Andhra, known in Maharashtra as Khanderaya.12 He has the attributes of Bhairava but not his ferocity.12
Builder and date
Murthy reports a tradition that Rudradeva built three temples early in his reign:1
- the temple at Kasibugga near Warangal1
- the Mailaradeva temple at Ainavolu1
- the Ekavira temple at Mogilicherla1
Murthy was inclined to accept this tradition.1 He saw these temples as a kind of preparation for Rudradeva’s Thousand Pillar Temple at Hanamkonda of 1162.1
In a note he again states, on the authority of local records, that Rudra built the main temple.2 He suggests that one of Ganapatideva’s generals perhaps added the star-shaped hall in front of it.2 He cites no inscription for either part.2
The temple and its gateways
Murthy saw the plan of the temple as following that of the Somesvara temple at Kolanupaka, which he regarded as Chalukyan work.1 He describes a rectangular hall with a corridor running round the temple.1
The roof of the star-shaped hall is not flat but a low, many-faceted cone.2 Murthy found this form elsewhere only on a small triple-shrined temple west of the great temple at Palampet.2
A stone wall surrounds an inner boundary wall of the temple.2 Arched stone gateways stand on three sides of it.2 Murthy saw the Kakatiya gateway developing in three steps, from Hanamkonda, through Kolanupaka, to Ainavolu.2 In his view it reached its highest form in the four great gateways of the temple in Warangal fort.2
Footnotes
-
S. Gopalakrishna Murthy, The Sculpture of the Kakatiyas (Andhra Pradesh Government Archaeological Series 34, n.d.; preface dated 1964), p. 10 (archive.org (opens in a new tab)). Public domain in India; paraphrased. ↩ ↩2 ↩3 ↩4 ↩5 ↩6 ↩7 ↩8 ↩9 ↩10 ↩11
-
Gopalakrishna Murthy, The Sculpture of the Kakatiyas (n.d.; preface dated 1964), p. 30 and note, fig. 43 (archive.org (opens in a new tab)). Public domain in India; paraphrased. ↩ ↩2 ↩3 ↩4 ↩5 ↩6 ↩7 ↩8 ↩9 ↩10 ↩11 ↩12
Photos
References
Notes (0)
Sources (1)
Spotted an error on this page? Tell us
Last updated: