Penukonda fort and Gagan Mahal
The hill fort of Penukonda, its half-circle of walls on the plain, the Gagan Mahal palace and the Rama and Isvara temples inside it. An inscription at the north gate dates the building of the fort to 25 March 1354, under Bukka I's son Virupanna. Another, of 1576–77, records that Channappa Nayudu built an inner fort, gates and bastions for Tirumala. The Gagan Mahal and its pavilion are in the arched 'Indo-Saracenic' style of the palace buildings at Hampi, and the two temples carry Ramayana and Purana reliefs.
The Anantapur gazetteer of 1905 described the fort of Penukonda as having two parts.1 One is a strongly fortified hill “over three thousand feet in height”.1 The other is “a semi-circular line of massive fortifications”, joined to the hill at both ends.1 It “stretches out for some distance into the plain and is washed on its southern side by a considerable tank”.1
The Archaeological Department’s inspection notes of 1912–13 describe the citadel on the summit.2 It had “a large round tower with a room inside, a large granary, a small Hanuman temple and some modern out-houses”.2 Walls built like bastions enclosed it.2 The fort walls and ruined bastions below were “too decayed to justify any attempt at repairing them”.2
Dating the fort
The building of the fort is dated by its own inscription. A Kanarese record on a bastion of the north gate, No. 339 of 1901, gives the date.3 In E. Hultzsch’s reading, it names Bukka I as ruler and his son Virupanna as governor of the province of Penugonde (Penukonda).3 In their time “the minister (mahapradhana) Ananta[ra]sa-Odeyaru built the fort of Penugonde in Saka-Samvat 1276”, that is, on 25 March 1354.3
Robert Sewell’s lists of 1882 first noticed the record.4 They describe it as commemorating “the construction of the fort by the minister of ‘Virupanna Udayar’”.4 The gazetteer recorded a tradition that one Kriya Sakti Udaiyar founded the place.1 It doubted the identification with Ptolemy’s “Pikendaka”.1 See the Penukonda fort inscription.
A second inscription records later work. It is on the Anjaneya temple at the same gate, and is dated 1576–77. H. Krishna Sastri summarised it.5 In his summary, Channappa Nayudu, a chauri-bearer (fan-bearer) of Tirumala, built under his orders “a dwarf fort (pilla-kota) within the big fort, erected fort gates, added bastions, dug trenches, etc.”.5 He also renovated the hill fort, and beat off Muslim attacks in 1566–67, 1568–69 and 1576–77.5
Krishna Sastri placed the first of this work in 1557–58, before the battle of 1565.5 The gazetteer, citing the same inscription, puts the repairs after Tirumala took the throne about 1568.6 Sewell’s list of 1882 also has a Telugu record of 1567 near it, of repairs to the fort by the same man.4 See the Penukonda inscription of 1577 and Tirumala.
The Gagan Mahal and the temples
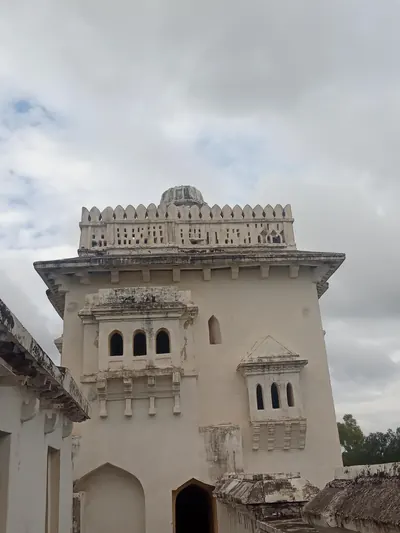
The gazetteer describes the Gagana Mahal, “the mahal which reaches to the sky”, south of the Rama and Isvara temples.7 It calls it “an old Hindu palace … built in the same Hindu-Saracenic style which has been adopted in the case of the palace buildings at Vijayanagar”.7 It adds: “It is a handsome and substantial two-storied building possessing a tower from which a good view of the town can be obtained”.7 It was then used as the District Munsif’s court.7
The inspection notes of 1912–13 call it “a somewhat handsome and substantial two-storied building possessing a lofty square tower”.2 Its style, they say, is the “Indo-Saracenic style which was adopted in the case of the palace buildings at Hampi”.2 Its use as an office had much altered it.2
In the field in front stands a small pavilion “built in the same style as the palace and belongs to the same period”.2 The notes also place a watch tower on a bastion near the north gate, in “the Indo-Saracenic style which was adopted by the later Vijayanagar kings”.2 Neither source dates the palace by an inscription. Local tradition, recorded by the gazetteer, links Krishnadeva Raya with a stay in the town.6 See Krishnadeva Raya.
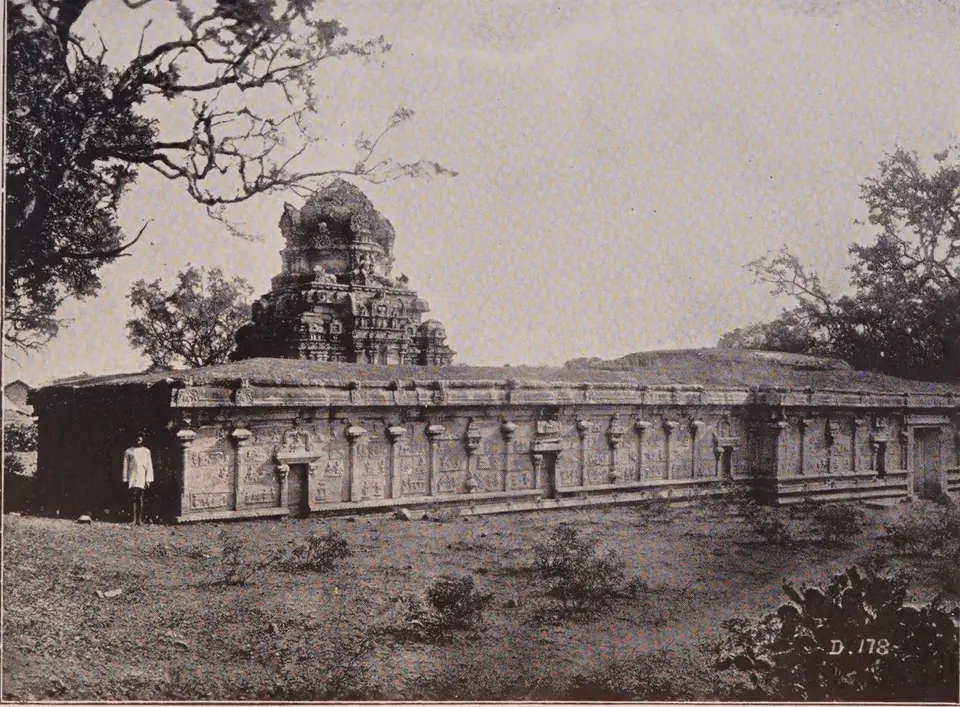
The gazetteer says the walls of the Ramasvami and Isvara temples are “covered with carvings representing scenes from the Ramayana and the Puranas”.7 These carvings “are much after the style of those on the Hazara Ramasvami temple at Vijayanagar”.7 The inspection notes found the ornament of the Rama temple never completed, and its reliefs whitewashed.8 They judged the Isvara temple, whose carvings are less good, “a little later than the Vishnu temple”.8
The Sher Khan mosque was built from the materials of a Hindu temple.7 Its pavement has a Telugu inscription of Sadasiva.79 The gazetteer dates the inscription 1564.7 V. Rangacharya lists it as a gift of land to the Somesvara temple in Saka 1487 (Saka is an Indian way of counting years), Krodhana.9 See Vijayanagara.
Footnotes
-
W. Francis, Madras District Gazetteers: Anantapur (1905), p. 190 (archive.org (opens in a new tab)). ↩ ↩2 ↩3 ↩4 ↩5 ↩6
-
Annual Report of the Archaeological Department, Southern Circle, Madras, for the year 1912–13 (1913), p. 53, Anantapur district, Nos. 55–60 (archive.org (opens in a new tab)). ↩ ↩2 ↩3 ↩4 ↩5 ↩6 ↩7 ↩8 ↩9
-
E. Hultzsch, “Ranganatha Inscription of Goppana; Saka-Samvat 1293”, Epigraphia Indica VI (1900–01), p. 327 (archive.org (opens in a new tab)). ↩ ↩2 ↩3
-
Robert Sewell, Lists of the Antiquarian Remains in the Presidency of Madras, Vol. I (1882), p. 119 (archive.org (opens in a new tab)). ↩ ↩2 ↩3
-
H. Krishna Sastri, “The Third Vijayanagara Dynasty; its Viceroys and Ministers”, Archaeological Survey of India, Annual Report 1911–12 (1915), p. 184 (archive.org (opens in a new tab)). ↩ ↩2 ↩3 ↩4
-
Francis, Anantapur Gazetteer (1905), p. 191 (archive.org (opens in a new tab)). ↩ ↩2
-
Francis, Anantapur Gazetteer (1905), p. 193 (archive.org (opens in a new tab)). ↩ ↩2 ↩3 ↩4 ↩5 ↩6 ↩7 ↩8 ↩9
-
Annual Report of the Archaeological Department, Southern Circle, Madras, 1912–13 (1913), p. 54, Nos. 61–62 (archive.org (opens in a new tab)). ↩ ↩2
-
V. Rangacharya, A Topographical List of the Inscriptions of the Madras Presidency, Vol. I (1919), p. 24, Anantapur No. 156 (archive.org (opens in a new tab)). ↩ ↩2
Photos
References
Notes (0)
Sources (6)
Spotted an error on this page? Tell us
Last updated: