Temples of Pillalamarri
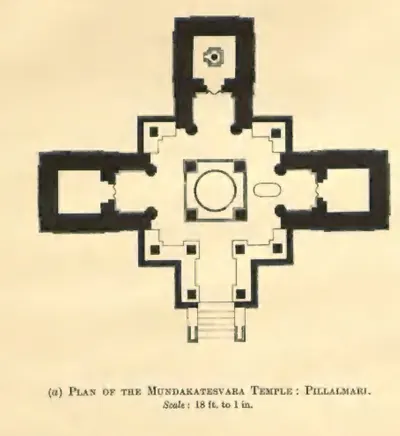
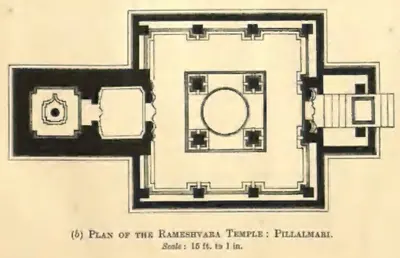
Three twelfth- and thirteenth-century temples at Pillalamarri near Suryapet. Chiefs of the Recherla family, who served the Kakatiya kings, built them. A pillar inscription of 1195, in the reign of Rudradeva, records that Recherla Namireddi built three temples there. Another pillar, of 1208, stands beside the Somesvara temple. G. Yazdani surveyed them in 1926–27 and uncovered a painting of the churning of the ocean in one of them.

Pillalamarri is a village near Suryapet with three old temples.1 A pillar inscription of 1195 says that Recherla Namireddi built three temples there in the reign of the Kakatiya king Rudradeva.2 The Recherla family were generals of the Kakatiya kings.34
The village and its temples
Pillalamarri is about 3 miles north-east of Suryapet, in the old Nalgonda district.1 G. Yazdani, director of the Archaeological Department of Hyderabad State, surveyed its temples in 1926–27.1 He found three old temples there.1 One, the Somesvara Gudi, stands almost outside the village near its north-west corner, and two stand in the middle of the village.1 He noted that all three bore inscriptions of their own time, carved on polished tablets of black basalt.1
Who built them
The two temples in the village stand inside one enclosure.2 A square pillar in its court carries an inscription dated Saka 1117 (1195 CE; Saka is an Indian way of counting years).2 Yazdani reported that it “mentions the building of three temples by one Recherla Namireddi, during the reign of the Kakateya Rudradeva”.2 A second inscription, on a tablet in the enclosure wall, records a grant by the same Namireddi to dancing girls employed in the temple.2
P. V. Parabrahma Sastry, writing in 1978, also gives the Pillalamarri temples to Namireddi of the Recherla family, a family of Kakatiya generals.34 He says that some of them were built in 1195 and perhaps finished in the time of Ganapatideva.34 He says that Namireddi built and endowed a separate temple, the Namesvara (see the Pillalamarri inscription of 1202), with two tanks and lands in 1202.34 He adds that the Pillalamarri chiefs of the family dug several tanks in their territory.34 One of these was named Namasamudra after Namireddi.34
S. Gopalakrishna Murthy, writing in 1964, also dates the Namesvara temple to 1202.5 He suggests that Namireddi’s tank was perhaps the first of the many tanks built at Ganapatideva’s order to bring forest land under cultivation.5 He describes the Namesvara’s dance hall, whose four pillars carry nearly a hundred small dancing figures.5 He also describes its tower, decorated with miniature temple towers.5
Where the sources disagree
P. Sreenivasachar edited the Pillalamarri inscriptions in 1940.678 He read the pillar of 1195 differently from Yazdani.678 In his text Nami-reddi set up three Shiva lingas (stone emblems), named Kamesvara, Kacesvara and Namesvara, in one triple-shrined temple (trikuta).678 He did this on a Sunday in the bright half of Vaisakha, Saka 1117.678 On that reading a Namesvara already existed in 1195.678 The record of 1202, described on its own page, then endowed it with tanks and land.678
The Somesvara temple
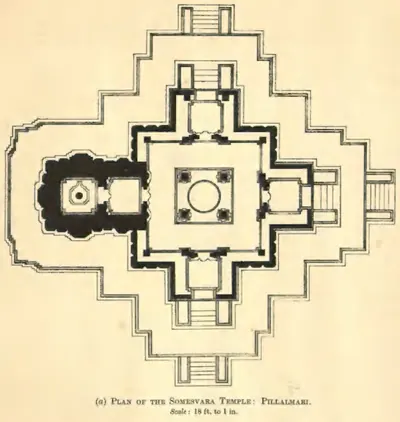
The Somesvara temple is built of light grey basalt on a platform 4 ft 6 in high.9 Flights of seven steps, with carved elephants on either side, lead up to it.9 Horizontal flutes are cut into its plinth.9 Yazdani thought they were copied from the channels that the Krishna river cuts in the sandstone of its banks.9
The temple is star-shaped in plan, with porches on the north, south and east and the shrine on the west.9 Its square hall, 29 feet each way, is divided by four pillars of polished black basalt.9 They mark off a central “music apartment” with a gallery round it.9 The ceiling of the hall is divided into nine panels.9
Yazdani wrote that “the delicacy and richness” of the carving on these four pillars “beggars all description”.9 He also described the fretwork screens and dancing figures on the door of the ante-chamber.9 The tower is of brick and lime.9 Weak foundations had made the platform sink, so that the tower had split away from the hall.92
The pillar of 1208
Near the south-east corner of the temple stands a square pillar of polished black stone.2 Yazdani read its Telugu inscription as recording a grant in Saka 1130 (1208 CE).2 The donor was Yerraka Sanammagaru, wife of Recherla Pillalamarri Bete Reddi.2
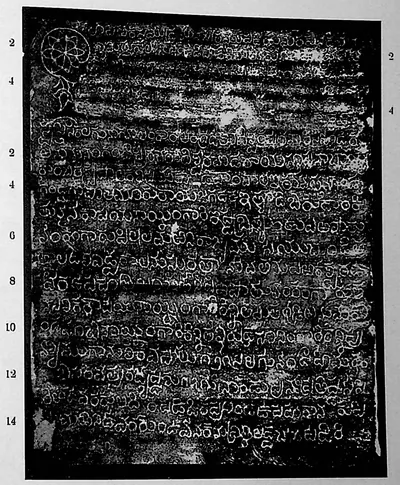
Yazdani added a reading of another face of the pillar by Hanumant Rao of the Nizam College.2 According to this reading, a vassal named Yerapauntu Lenkum reinstated the god Yerakesvara at Pillalamarri in Saka 1275 (1353 CE).2 The god had been removed by “the Sultan”.2 The plate of this record in Sreenivasachar’s Corpus is captioned as an inscription of the reign of Kapaya-Nayaka dated Saka 1279 (1357), not 1275.10
The temples in the enclosure
The enclosure wall is of large, finely jointed blocks laid without mortar, some 15 feet long.2 Water seeping into the foundations had made many of them slip.2
The southern temple has a hall 29 ft 8 in square with four central pillars.11 Its pillars, beams and ceiling slabs are of black stone.11 They are carved with floral patterns, jewellery motifs, fabulous animals and Puranic gods.11 Yazdani compared the work to the sculpture on the doorways of Gothic cathedrals.11 But he found that here “decoration is all in all”, like “the display of a jewellery shop”.11
On the beams between the central hall and the ante-chamber he found three paintings, covered with whitewash.11 He took them to be as old as the building.11 He cleaned the one on the southern beam, which shows the gods and demons churning the ocean.11 He thought it showed a time when sculpture was still of a high order but the old skill in painting had been lost.11
The second temple in the enclosure has three shrines opening off a hall 24 ft 6 in square.11 It also has a polished Nandi of whitish grey basalt.11
Pillalamarri among Kakatiya temples
Parabrahma Sastry counts the temples at Pillalamarri among the best-known temples built in the Kakatiya period.12 In his list they stand with those at Palampet, Ghanpur, Nagunur and Nagulapadu.12 He argued that most of the surviving buildings described as Kakatiya work were in fact built by the Recherla generals.3 The one exception he made was the Thousand Pillar Temple at Hanamkonda.3
Footnotes
-
G. Yazdani (Director), Annual Report of the Archaeological Department of H.E.H. the Nizam’s Dominions, 1336 F. (1926–27) (1929), p. 1 (archive.org (opens in a new tab)). ↩ ↩2 ↩3 ↩4 ↩5 ↩6
-
Yazdani, Annual Report … 1926–27 (1929), p. 3 (archive.org (opens in a new tab)). ↩ ↩2 ↩3 ↩4 ↩5 ↩6 ↩7 ↩8 ↩9 ↩10 ↩11 ↩12 ↩13 ↩14
-
P. V. Parabrahma Sastry, The Kakatiyas of Warangal (1978), p. 145 (archive.org (opens in a new tab)). Cite-only; paraphrased. ↩ ↩2 ↩3 ↩4 ↩5 ↩6 ↩7 ↩8
-
Parabrahma Sastry, The Kakatiyas of Warangal (1978), p. 206 (archive.org (opens in a new tab)). Cite-only; paraphrased. ↩ ↩2 ↩3 ↩4 ↩5 ↩6
-
S. Gopalakrishna Murthy, The Sculpture of the Kakatiyas (Andhra Pradesh Government Archaeological Series 34, n.d.; preface dated 1964), p. 20 (archive.org (opens in a new tab)). Public domain in India; paraphrased. ↩ ↩2 ↩3 ↩4
-
P. Sreenivasachar (ed.), A Corpus of Inscriptions in the Telingana Districts, Part II (1940), p. 110, No. 38 (archive.org (opens in a new tab)). Public domain in India; paraphrased. ↩ ↩2 ↩3 ↩4 ↩5 ↩6
-
Sreenivasachar, Corpus, Part II (1940), p. 111, text lines 20–32 (archive.org (opens in a new tab)). Public domain in India; paraphrased. ↩ ↩2 ↩3 ↩4 ↩5 ↩6
-
Sreenivasachar, Corpus, Part II (1940), pp. 112–113, translation (archive.org (opens in a new tab)). Public domain in India; paraphrased. ↩ ↩2 ↩3 ↩4 ↩5 ↩6
-
Yazdani, Annual Report … 1926–27 (1929), p. 2 and Plate V (archive.org (opens in a new tab)). ↩ ↩2 ↩3 ↩4 ↩5 ↩6 ↩7 ↩8 ↩9 ↩10 ↩11 ↩12
-
Sreenivasachar, Corpus, Part II (1940), Plate 37 (archive.org (opens in a new tab)). ↩
-
Yazdani, Annual Report … 1926–27 (1929), p. 4 and Plates VI–VII (archive.org (opens in a new tab)). ↩ ↩2 ↩3 ↩4 ↩5 ↩6 ↩7 ↩8 ↩9 ↩10 ↩11
-
Parabrahma Sastry, The Kakatiyas of Warangal (1978), p. 282 (archive.org (opens in a new tab)). Cite-only; paraphrased. ↩ ↩2
Photos
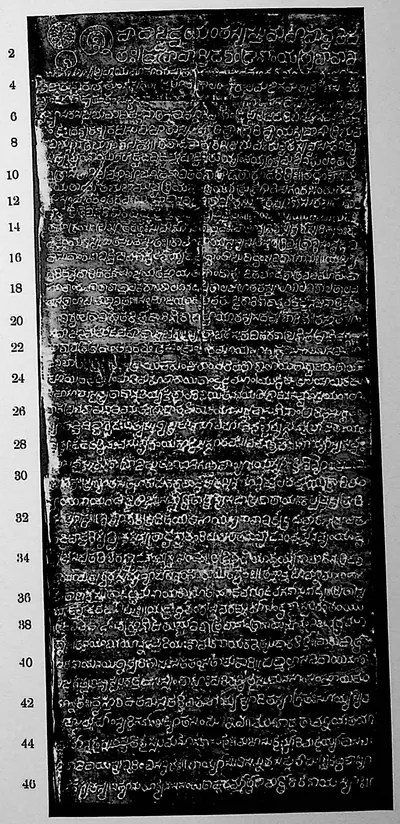 "Pillalamaṟṟi inscription of Eṟaka-sāni", face I (Sreenivasachar, Corpus of Inscriptions in the Telingana Districts II, Plate 41 (PDF p. 302))Inscription rubbing · 1940
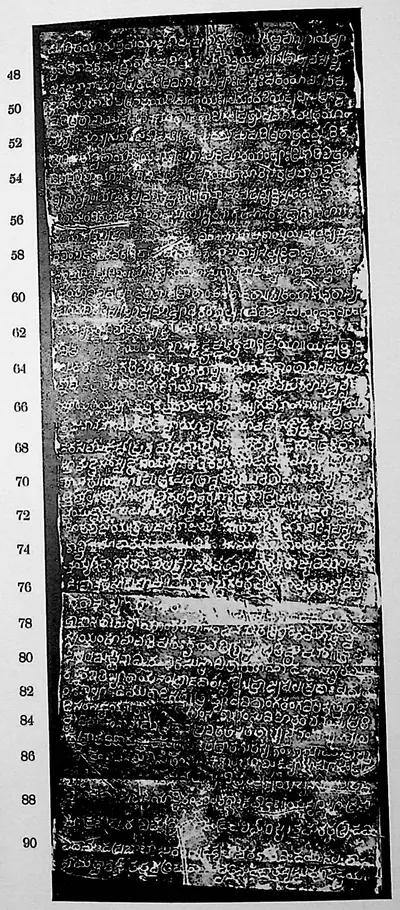 "Pillalamaṟṟi inscription of Eṟaka-sāni", face II (Sreenivasachar, Corpus of Inscriptions in the Telingana Districts II, Plate 42 (PDF p. 304))Inscription rubbing · 1940
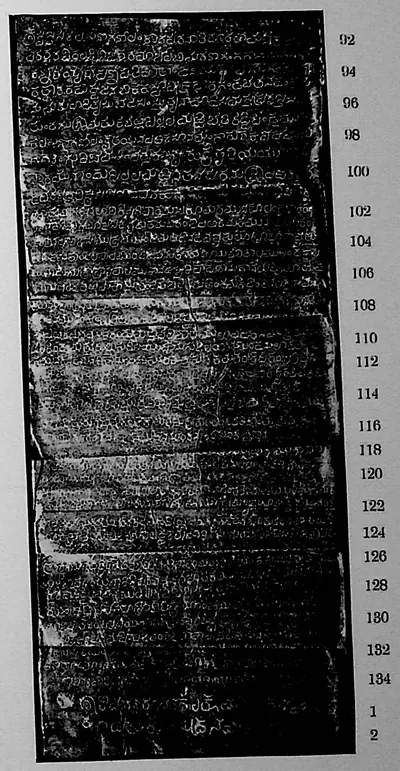 "Pillalamaṟṟi inscription of Eṟaka-sāni", face III (Sreenivasachar, Corpus of Inscriptions in the Telingana Districts II, Plate 42 (PDF p. 304))Inscription rubbing · 1940
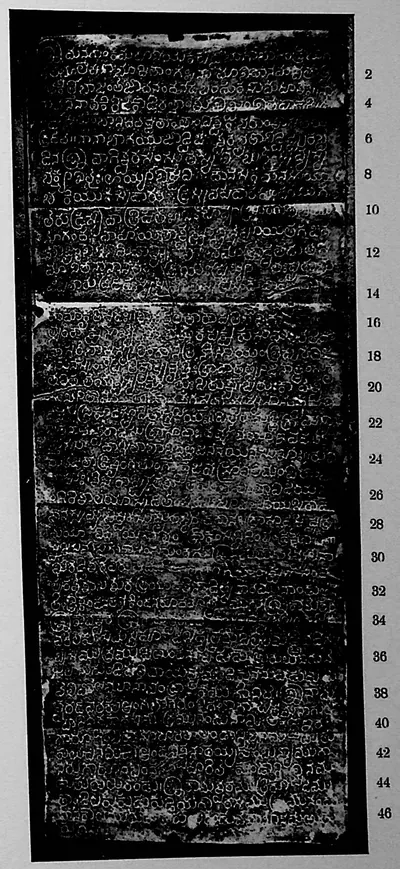 "Pillalamaṟṟi inscription of Nāmi-Reḍḍi (dated Saka 1117)" (Sreenivasachar, Corpus of Inscriptions in the Telingana Districts II, Plate 36 (PDF p. 292))Inscription rubbing · 1940
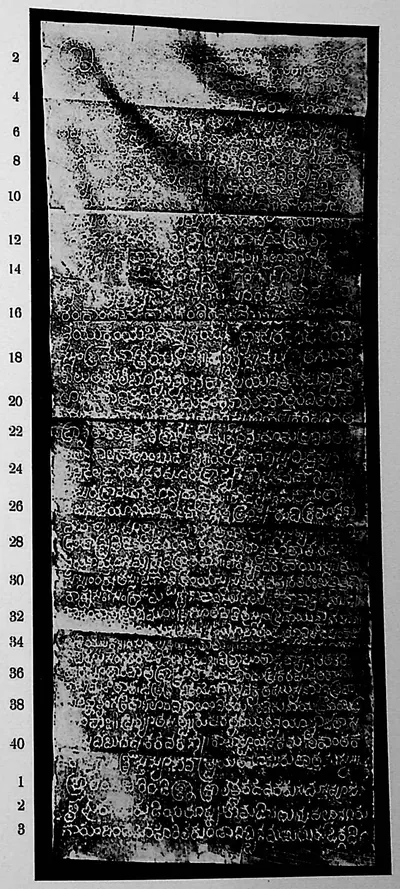 "Pillalamaṟṟi inscription of Nāmi-Reḍḍi (dated Saka 1124)", face I (Sreenivasachar, Corpus of Inscriptions in the Telingana Districts II, Plate 38 (PDF p. 296))Inscription rubbing · 1940
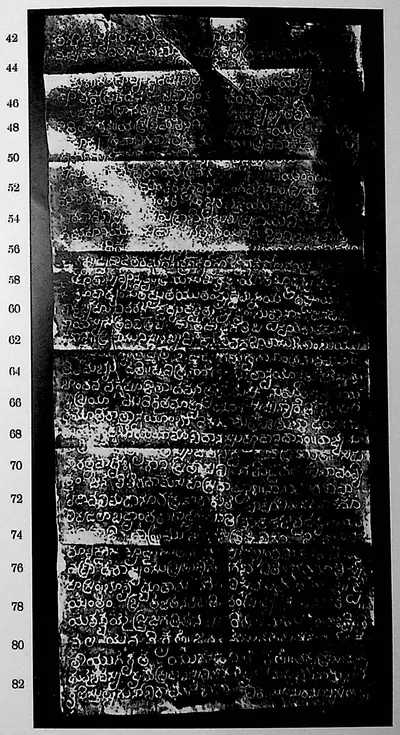 "Pillalamaṟṟi inscription of Nāmi-Reḍḍi (dated Saka 1124)", face II (Sreenivasachar, Corpus of Inscriptions in the Telingana Districts II, Plate 39 (PDF p. 298))Inscription rubbing · 1940
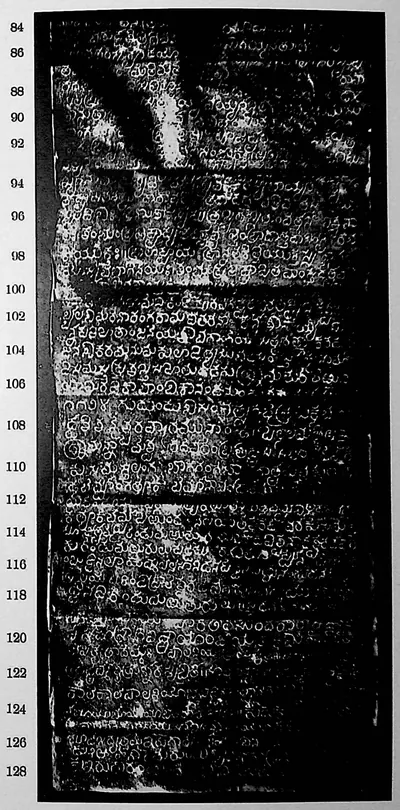 "Pillalamaṟṟi inscription of Nāmi-Reḍḍi (dated Saka 1124)", face III (Sreenivasachar, Corpus of Inscriptions in the Telingana Districts II, Plate 40 (PDF p. 300))Inscription rubbing · 1940
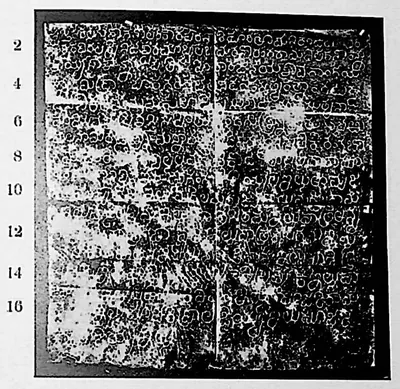 "Pillalamaṟṟi inscription of Rēceṟuvula Nāmi-Reḍḍi" (Sreenivasachar, Corpus of Inscriptions in the Telingana Districts II, Plate 36 (PDF p. 292))Inscription rubbing · 1940
 "Pillalamaṟṟi inscription; Pillalamaṟṟi inscription of the reign of Kāpaya-Nāyaka (dated Saka 1279)" (Sreenivasachar, Corpus of Inscriptions in the Telingana Districts II, Plate 37 (PDF p. 294))Inscription rubbing · 1940
 "Plan of the Mundakatesvara Temple: Pillalmari" (Hyderabad Arch. Report 1926-27, Pl. II (a) (PDF p. 57))Plan · 1929
 "Plan of the Rameshvara Temple: Pillalmari" (Hyderabad Arch. Report 1926-27, Pl. I (b) (PDF p. 55))Plan · 1929
 "Plan of the Somesvara Temple: Pillalmari" (Hyderabad Arch. Report 1926-27, Pl. I (a) (PDF p. 55))Plan · 1929
Show all (18)
 Fresco Painting, Narasimhadeva Temple, Pillalmari (Hyderabad Arch. Report 1926-27, Pl. VII (a))Historic photograph · 1929
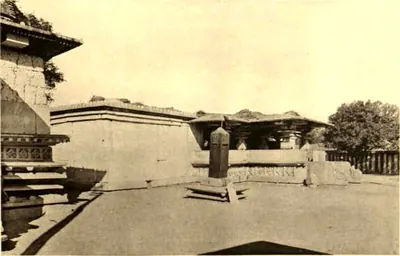 Mukandesvara Temple, Pillalmari: General View (Hyderabad Arch. Report 1926-27, Pl. VII (b))Historic photograph · 1929
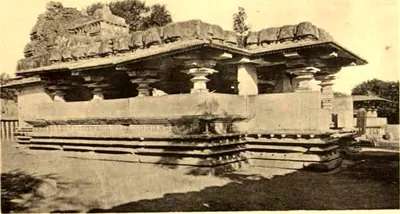 Narasimhadeva Temple, Pillalmari (Hyderabad Arch. Report 1926-27, Pl. VI (a))Historic photograph · 1929
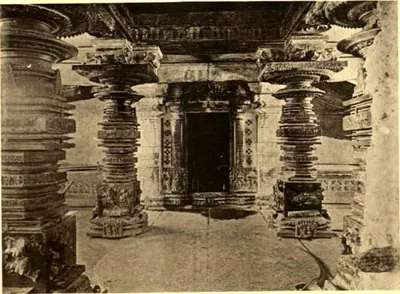 Narasimhadeva Temple, Pillalmari: Interior (Hyderabad Arch. Report 1926-27, Pl. VI (b))Historic photograph · 1929
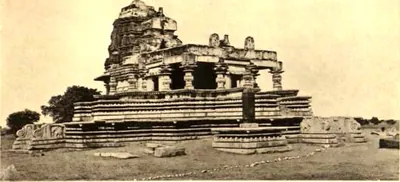 Somesvara Temple, Pillalmari: General View (Hyderabad Arch. Report 1926-27, Pl. V (a))Historic photograph · 1929
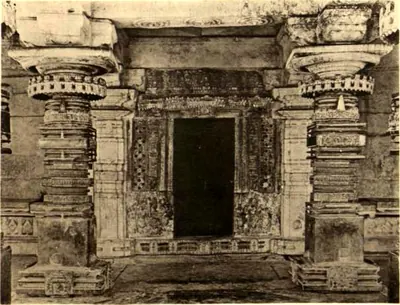 Somesvara Temple, Pillalmari: Interior (Hyderabad Arch. Report 1926-27, Pl. V (b))Historic photograph · 1929
References
Notes (0)
Sources (4)
Spotted an error on this page? Tell us
Last updated: