Chowmahalla Palace
Main palace of the Nizams in the old city of Hyderabad, west of the Charminar. Campbell (1898) calls it the Char Mahal, 'four palaces'. The Imperial Gazetteer (1909) describes three quadrangles with buildings on either side and large cisterns in the centre, with the zanana (women's quarters) beyond the third court. It was the scene of the Nizams' darbars and state entertainments, including the banquet for Lord Ripon at Mahbub Ali Khan's installation in 1884. In 1929 Mir Osman Ali Khan lived at Chadarghat but held all his darbars here.
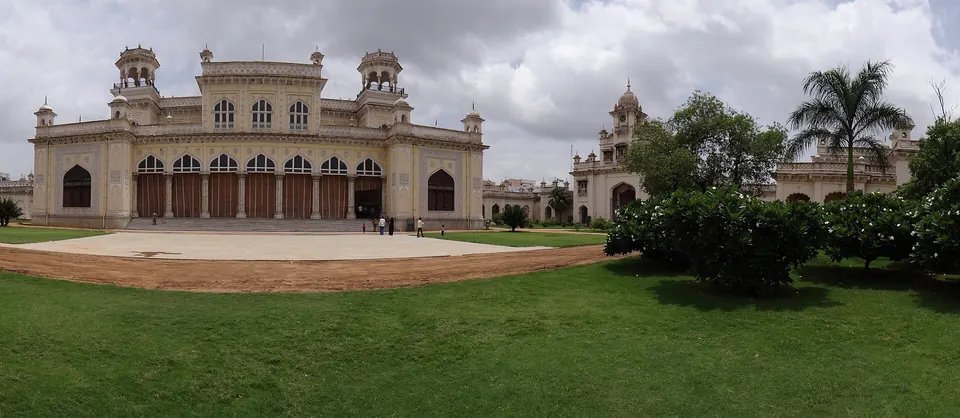
The Chowmahalla is the palace of the Asaf Jahi Nizams in the old city of Hyderabad. The Imperial Gazetteer of 1909 describes it among “the more recent buildings” of the city.1 “The Nizam’s Chaumahalla palace consists of three quadrangles, with handsome buildings on either side, and large cisterns in the centre.”1 “The palace is luxuriously and tastefully furnished, and the zanana or ladies’ apartments lie beyond the third quadrangle.”1 Campbell’s Glimpses of the Nizam’s Dominions (1898) prints a photograph captioned “H. E. the Nizam’s Chow Mahalla”.2
Campbell’s description
Campbell gives the fullest description. West of the Charminar, on the street to the Chauk, a narrow lane led to the palace.3 He calls it “His Highness the Nizam’s principal palace, Char Mahal, so called on account of its consisting of four palaces”.3 He says it was “really, however, a series of quadrangles, with handsome open-fronted buildings on either side”.3 A very high wall enclosed it, taking in perhaps a fifteenth of the city’s area.3
Visitors entered by the third quadrangle and turned into the main square, with a garden round a marble cistern and fountains.4 Campbell thought the buildings around it were “a copy of the Shah’s palace at Teheran”.4 To the north was an open-fronted durbar (audience) hall, where the Nizam held state receptions and received the Viceroy.4
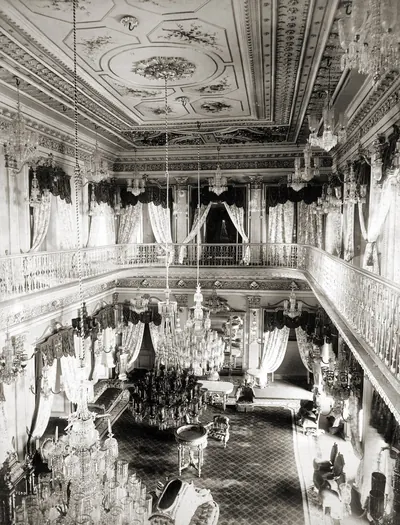
To the south, up a wide flight of steps, was the largest building, with the Nizam’s offices.4 It was furnished in yellow, “the emblem of royalty in Hyderabad”.4 Huge chandeliers lit it, many of them brought as trophies from the war with Tipu Sultan.4 He puts the number of attendants at 7,000.4 The Panch Mahal (“five palaces”) adjoined it to the south, next to the Mecca Masjid.4
Date
None of the sources consulted gives a date of building or a builder. The gazetteer lists it after the Purani Haveli, “built by the first of the Nizams”.15 It names other royal homes at Golconda, Sururnagar, Maula Ali, Asafnagar, Lingampalli and Malakpet.15 It adds that in 1909 the Nizam usually lived at Sirdar Villa in Malakpet.15
Malleson’s History of the French in India says that in 1756 the French commander Bussy defended himself at Hyderabad in “the viceregal garden of Char Mahal”.6 It was a walled enclosure about 500 yards square, in the north-west of the town on the Musi.6 Campbell’s “Char Mahal” lay west of the Charminar, not on the river, and Malleson does not say whether the two are the same.63
Royal gatherings and ceremonies
Campbell describes the “magnificent entertainment” that Mahbub Ali Khan gave at “the Chow Mahalla Palace in the city”.7 It was held on the evening of his installation by Lord Ripon in February 1884.7 The approaches were “superbly illuminated”, and Ripon proposed the Nizam’s health.7 When Mahbub Ali Khan died in 1911, Mudiraj says, his body was taken to the Chowmahalla before burial at the Mecca Masjid.8
K. Krishnaswamy Mudiraj’s Pictorial Hyderabad (1929) calls the Chowmahalla, “which stands in the centre of the City”, “the residence of the Nizams”.910 He explains that Mir Osman Ali Khan lived in a palace at Chadarghat, about three miles to the north.910 But “all his darbars and other big functions are held in Chowmahalla Palace, where the Viceroy, the Resident and other distinguished persons are entertained”.910 Elsewhere he calls it the Nizam’s “old official residence”.11
Footnotes
-
Imperial Gazetteer of India: Hyderabad State (1909), p. 116 (archive.org (opens in a new tab)). ↩ ↩2 ↩3 ↩4 ↩5 ↩6
-
Campbell, Glimpses of the Nizam’s Dominions (1898), p. 171 (archive.org (opens in a new tab)). ↩
-
Campbell, Glimpses of the Nizam’s Dominions (1898), p. 170 (archive.org (opens in a new tab)). ↩ ↩2 ↩3 ↩4 ↩5
-
Campbell, Glimpses of the Nizam’s Dominions (1898), p. 172 (archive.org (opens in a new tab)). ↩ ↩2 ↩3 ↩4 ↩5 ↩6 ↩7 ↩8
-
Imperial Gazetteer: Hyderabad (1909), p. 117 (archive.org (opens in a new tab)). ↩ ↩2 ↩3
-
G. B. Malleson, History of the French in India (1868), p. 475 (archive.org (opens in a new tab)). ↩ ↩2 ↩3
-
A. Claude Campbell, Glimpses of the Nizam’s Dominions (1898), p. 19 (archive.org (opens in a new tab)). ↩ ↩2 ↩3
-
Mudiraj, Pictorial Hyderabad (1929), p. 82 (archive.org (opens in a new tab)). ↩
-
K. Krishnaswamy Mudiraj, Pictorial Hyderabad, Vol. I (1929), p. 14 (archive.org (opens in a new tab)). ↩ ↩2 ↩3
-
Mudiraj, Pictorial Hyderabad (1929), p. 15 (archive.org (opens in a new tab)). ↩ ↩2 ↩3
-
Mudiraj, Pictorial Hyderabad (1929), p. 16 (archive.org (opens in a new tab)). ↩
Photos
References
Notes (0)
Sources (4)
Spotted an error on this page? Tell us
Last updated: