Virabhadra temple, Lepakshi
Temple of Virabhadra on a low rocky hill at Lepakshi in the Anantapur district. It has a double enclosure with a pillared cloister, an unfinished kalyana-mandapa (wedding hall) and a great hall of some sixty carved pillars, whose ceiling is covered with paintings of the epics and Puranas. An inscription by the main entrance dates its building to 1538. Its records of 1533–1538, in the reign of Achyuta Raya, name its builder Virupanna of Penukonda. Local tradition makes him a treasurer of Krishnadeva Raya who blinded himself at the king's order. A colossal bull carved from one stone lies near it.
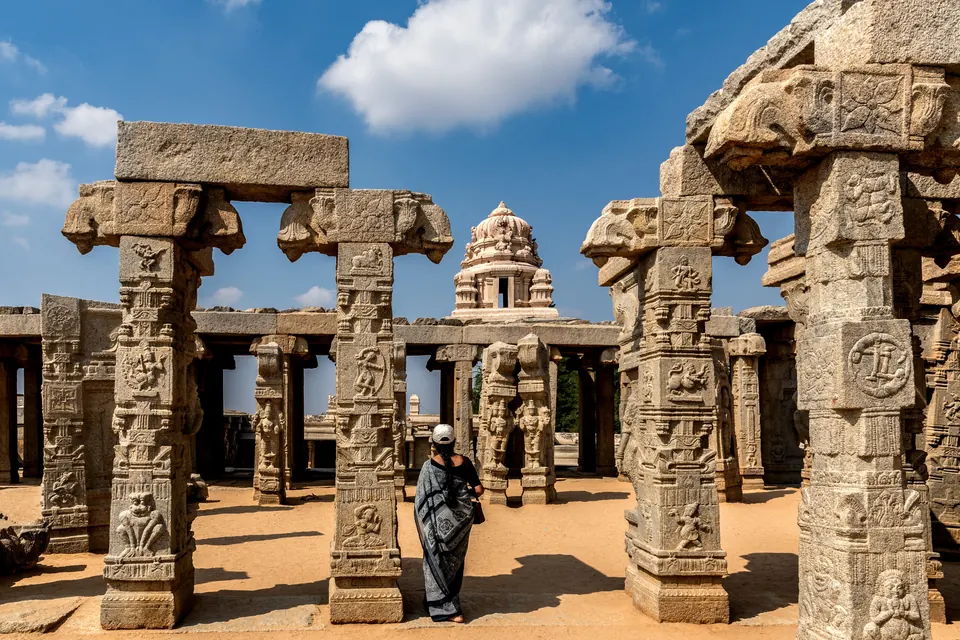
The temple of Virabhadra at Lepakshi stands on a low rocky hill.1 The Anantapur gazetteer of 1905 says that it “is a notable erection in the style of the best of the Vijayanagar architecture” (a fine building).1
The plan
A pillared cloister surrounds the temple on every side.1 A second enclosure holds the main shrine.1 It is entered through the unfinished kalyana-mantapam (wedding hall) on the east and the maha-mantapam (great hall) on the north.12 The gazetteer calls the great hall “the finest part of the temple”.12
The great hall rests on sixty-six excellently sculptured pillars.2 The central row carries almost life-size figures of musicians and dancers, “carved with much spirit and freedom”.2
The gazetteer thought the paintings the most remarkable feature of this hall, and indeed of the temple itself.2 Numerous life-size paintings of scenes from the Mahabharata, the Ramayana and the Puranas cover the whole of the roof.2 “They exhibit wonderful mastery over the arts of drawing and colouring.”2
The gazetteer also recorded two pillars of the hall that, the attendants said, hung from the roof.2 It noted the figure of a Kuruba (shepherd) said to have acted as a go-between for the builder and his workmen.2 South of the main shrine is “a huge naga-lingam shrouded by a great seven-headed cobra cut out of the rock”.2 The brick and plaster gopuram (gateway tower) had collapsed at the end of 1903.2
The colossal stone bull lies some two hundred yards to the east.3 It “is a remarkable piece of work”, about fifteen feet high and some twenty-seven feet long.3 It is “finished with great care”.3
Dating and builder
An inscription on the inside of the outer wall, to the left of the main entrance, gives the date.1 It records that the temple “was constructed in A. D. 1538 by a ‘shroff’ named Virupanna” (a shroff was a banker).1 The Archaeological Department’s inspection notes of 1912–13 give the same inscription and date.4 They add that the temple “is built in the Vijayanagar style of architecture”.4 Its pillars and sculptures are “similar to some of those in the Chintala temple at Tadpatri and obviously belong to the same period”.4
The temple’s records were copied in 1912, and they date from 1533 to 1538, in the reign of Achyuta Raya.56 They name Virupanna, or Virappannayya, “of Penugonde” and his brother Virana Nayaka.56 The brothers gave gifts to the shrines of Virabhadra, Papavinasa and Raghunatha.56 One record is a preface stating that the inscriptions on the east wall were engraved under Virupanna’s orders.56
The Epigraphist’s report of 1912 calls the brothers “sons of Nandi-Lakkisetti and Muddamamba of Lepakshi”.7 See the Lepakshi inscriptions and Achyuta Raya.
Local tradition, as the gazetteer tells it, makes Virupanna “treasurer at Penukonda to king Krishna Deva Raya of Vijayanagar”.1 In this story he built the temple from the public money while the king was away.1 The king ordered his eyes put out, and he carried out the sentence himself.1 Two dark stains near the kalyana-mantapam are shown as the marks of his eyes.1
“The builder of the temple did not long survive the loss of his eyes and died at Lepakshi”, and the kalyana-mantapam remains unfinished.1 The inscriptions of the temple are dated in the reign of Achyuta Raya, not of Krishnadeva Raya.56 See Krishnadeva Raya.
The temple in 1912–13
The inspection notes found that “the most interesting and beautiful part of the building is the large hall or mandapa in front of the shrine”.4 It had over sixty pillars and a painted ceiling.4 But the pillars had been defaced with colourwash, and much of the painting was decayed with damp.4 The notes judged the painting “as a whole … distinctly poor and uninteresting”.4 Yet “a few of the figures show a considerable amount of mastery”.4
The notes admired the pillars of the unfinished mandapa (pillared hall), carved like caryatids (pillars in the form of human figures).4 They singled out the two figures of Ganga on crocodiles, on the door-jambs of the great hall, as “quite the best works of art at Lepakshi”.8 The gopurams, like the large stambha (pillar) before the hall, had been left unfinished.8
On the bull’s collar the notes noticed a clasp in the form of a double-headed bird holding elephants in its beaks and claws.8 They thought this device “was the emblem of some of the Vijayanagar kings”.8 See Vijayanagara.
Footnotes
-
W. Francis, Madras District Gazetteers: Anantapur (1905), p. 172 (archive.org (opens in a new tab)). ↩ ↩2 ↩3 ↩4 ↩5 ↩6 ↩7 ↩8 ↩9 ↩10 ↩11 ↩12 ↩13
-
Francis, Anantapur Gazetteer (1905), p. 173 (archive.org (opens in a new tab)). ↩ ↩2 ↩3 ↩4 ↩5 ↩6 ↩7 ↩8 ↩9 ↩10 ↩11
-
Francis, Anantapur Gazetteer (1905), p. 174 (archive.org (opens in a new tab)). ↩ ↩2 ↩3
-
Annual Report of the Archaeological Department, Southern Circle, Madras, for the year 1912–13 (1913), p. 60, Anantapur district, No. 83 (archive.org (opens in a new tab)). ↩ ↩2 ↩3 ↩4 ↩5 ↩6 ↩7 ↩8 ↩9
-
V. Rangacharya, A Topographical List of the Inscriptions of the Madras Presidency, Vol. I (1919), p. 13, Anantapur Nos. 76–79 (archive.org (opens in a new tab)). ↩ ↩2 ↩3 ↩4 ↩5
-
Rangacharya, Topographical List, Vol. I (1919), p. 14, Anantapur Nos. 80–86 (archive.org (opens in a new tab)). ↩ ↩2 ↩3 ↩4 ↩5
-
Annual Report on Epigraphy, Madras (G.O. No. 919, Public, 29 July 1912), Part II, para. 56, p. 81 (archive.org (opens in a new tab)). ↩
-
Annual Report of the Archaeological Department, Southern Circle, Madras, 1912–13 (1913), p. 61 (archive.org (opens in a new tab)). ↩ ↩2 ↩3 ↩4
Photos
Related
Inscriptions
References
Notes (0)
Sources (4)
Spotted an error on this page? Tell us
Last updated: