Temples of Nagulapadu
Two richly carved temples in the deserted walled town of Nagulapadu on the Musi, south of Suryapet. Members of the Recherla family built them in the reign of the Kakatiya king Ganapatideva. Inscriptions in them are dated 1234 and 1258, and a pillar before them names Prataparudra in 1303.
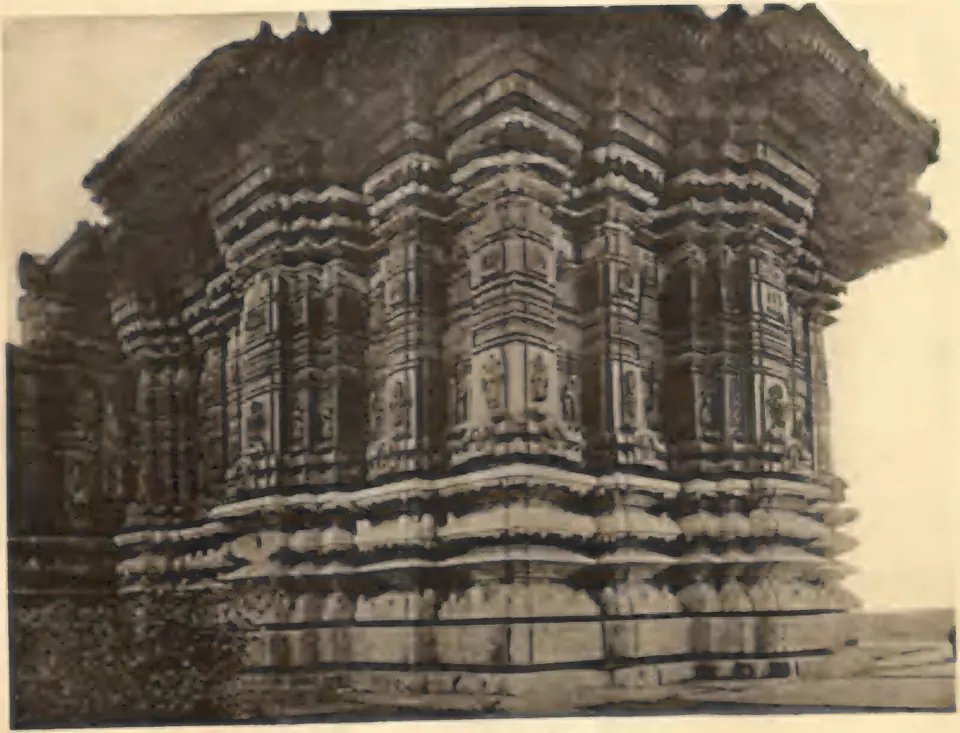
Nagulapadu lies on the east bank of the Musi river, 16 miles south of Suryapet in the old Nalgonda district.1 Henry Cousens’s list of 1900 recorded there “three ruined shrines which have been highly sculptured”.2 Telugu inscriptions were said to be on the pillars, and there was a ruined mosque.2
G. Yazdani surveyed the place in 1926–27.3 He found that it must once have been an important town, defended by a high mud wall.3 The remains of the wall still stood on the north and west.3 But the town was then almost deserted, with fourteen huts.3 Its two temples stand close together, with a small mosque between them.3 Yazdani called them “veritable gems of Mediaeval Deccan architecture”.3
The northern temple
The temple north of the mosque stands on a high platform, with flights of seven steps on the north, east and west.4 It has porches on the same three sides.4 When Yazdani saw it, the roofs of the porches and the hall had fallen.4 But the ante-chamber and shrine at the western end were whole, with carvings that included a pierced screen of yali figures (lion-like beasts).4
Inscribed tablets are fixed on either side of the ante-chamber door.4 In Yazdani’s reading they record the building of the temple “during the reign of Ganapatideva by one Recherla Kamereddi in Saka 1180 (1258 A.C.)”.4 The outer walls of the shrine are divided into an endless series of projecting pilasters.4 He admired them as “a splendid exhibition of the sculpture of the period (13th century A.C.), which is characterized by a joyous exuberance of fancy”.4
The southern temple
The temple south of the mosque has a lower plinth and an uncarved outside, and Yazdani thought it was never finished.4 It has an east-facing porch, a hall and three shrines.4 The fallen roof slabs of the porch are carved with gods riding their mounts.4 There are also Shiva with Nandi among rows of men and women, and warriors with clubs and maces.4
The pillars and ceiling of the hall are of black stone.4 They carry floral and architectural designs and scenes from the Mahabharata, the Ramayana and the Puranas.4 One beam shows a line of chariots drawn by small ponies, carrying archers in action.5 Yazdani thought the carving crude, but valuable for what it shows of warfare.45
There are three inscriptions in this temple.5 One, dated Saka 1156 (1234 CE; Saka is an Indian way of counting years), names the Kakatiya king Ganapatideva “as the ruler of the Earth”.5 The other two are later and record a grant by Recherla Katreddi.5 Yazdani described Katreddi as a descendant of the Namireddi of the Pillalamarri inscriptions.5
A pillar of black basalt in front of the two temples carries an inscription naming Prataparudradeva and dated Saka 1225 (1303 CE).5 The department published ground plans of both temples in its report for 1927–28.6
The Recherla family at Nagulapadu
P. V. Parabrahma Sastry, writing in 1978, says that later members of the Recherla family settled at Nagulapadu and built temples and tanks there.7 This was the line that built the temples at Pillalamarri.7 He counts the Nagulapadu temples among the best-known temples of the Kakatiya period.8
S. Gopalakrishna Murthy, writing in 1964, dated the building differently.945 He says that Recherla Katreddi built a thousand-pillared temple at Nagulapadu in 1234, the year of the earliest inscription.945 But Yazdani had read the 1234 record as naming only the king, and Katreddi’s grants as later.945 The date of building that Yazdani read on a tablet, 1258, is on the other temple.945
Murthy saw the carving of the outer walls of the shrine at Nagulapadu as the high point of decorative sculpture on Kakatiya temples.9 He found the figures on the door frames stiff, though.9
Footnotes
-
G. Yazdani (Director), Annual Report of the Archaeological Department of H.E.H. the Nizam’s Dominions, 1336 F. (1926–27) (1929), p. 1 (archive.org (opens in a new tab)). ↩
-
Henry Cousens, Lists of Antiquarian Remains in His Highness the Nizam’s Territories (1900), p. 53 (archive.org (opens in a new tab)). ↩ ↩2
-
Yazdani, Annual Report … 1926–27 (1929), p. 4 (archive.org (opens in a new tab)). ↩ ↩2 ↩3 ↩4 ↩5 ↩6
-
Yazdani, Annual Report … 1926–27 (1929), p. 5 and Plates VIII–IX (archive.org (opens in a new tab)). ↩ ↩2 ↩3 ↩4 ↩5 ↩6 ↩7 ↩8 ↩9 ↩10 ↩11 ↩12 ↩13 ↩14 ↩15 ↩16 ↩17 ↩18 ↩19
-
Yazdani, Annual Report … 1926–27 (1929), p. 6 (archive.org (opens in a new tab)). ↩ ↩2 ↩3 ↩4 ↩5 ↩6 ↩7 ↩8 ↩9 ↩10 ↩11
-
Annual Report of the Archaeological Department of H.E.H. the Nizam’s Dominions, 1927–28 (1929), list of plates and Plate II (archive.org (opens in a new tab)). ↩
-
P. V. Parabrahma Sastry, The Kakatiyas of Warangal (1978), p. 145 (archive.org (opens in a new tab)). Cite-only; paraphrased. ↩ ↩2
-
Parabrahma Sastry, The Kakatiyas of Warangal (1978), p. 282 (archive.org (opens in a new tab)). Cite-only; paraphrased. ↩
-
S. Gopalakrishna Murthy, The Sculpture of the Kakatiyas (Andhra Pradesh Government Archaeological Series 34, n.d.; preface dated 1964), p. 28 and fig. 30 (archive.org (opens in a new tab)). Public domain in India; paraphrased. ↩ ↩2 ↩3 ↩4 ↩5 ↩6
Photos
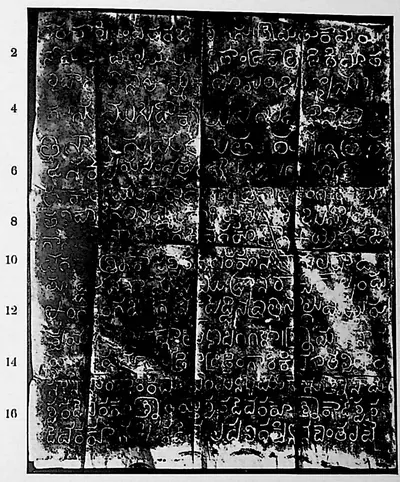 "Nāgulapāḍu inscription of Nāmaya, Kāmaya and Mallaya", face I (Sreenivasachar, Corpus of Inscriptions in the Telingana Districts II, Plate 32 (PDF p. 284))Inscription rubbing · 1940
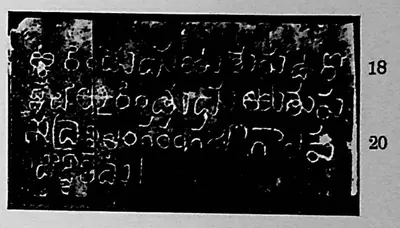 "Nāgulapāḍu inscription of Nāmaya, Kāmaya and Mallaya", face II (Sreenivasachar, Corpus of Inscriptions in the Telingana Districts II, Plate 32 (PDF p. 284))Inscription rubbing · 1940
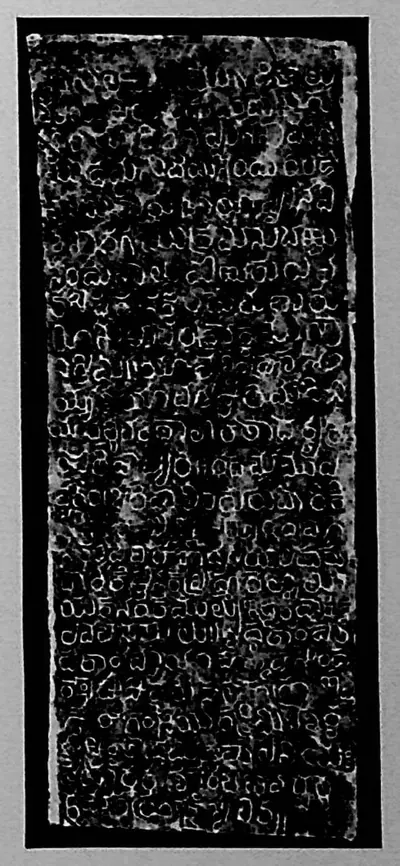 "Nāgulapāḍu inscription of Rēcerla Kāṭreḍḍi", lower piece (Sreenivasachar, Corpus of Inscriptions in the Telingana Districts II, Plate 29 (PDF p. 278))Inscription rubbing · 1940
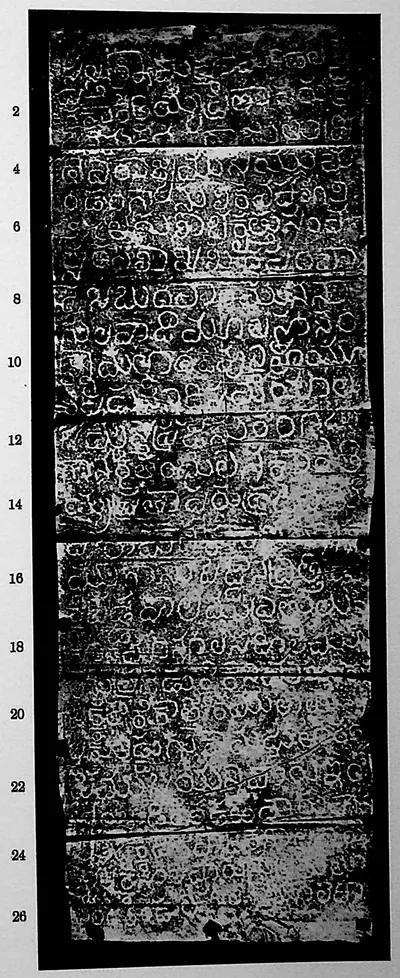 "Nāgulapāḍu inscription of Saka 1225" (Sreenivasachar, Corpus of Inscriptions in the Telingana Districts II, Plate 31 (PDF p. 282))Inscription rubbing · 1940
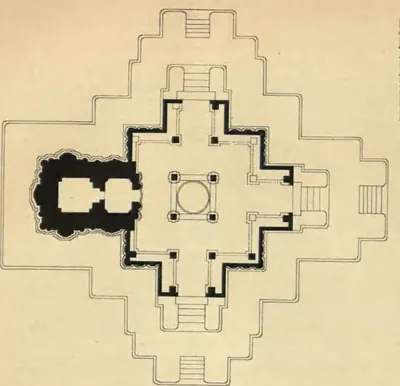 "Plan of the Northern Temple of Nagulpad: Nalgonda District" (Hyderabad Arch. Report 1927-28, Pl. II (b))Drawing · 1929
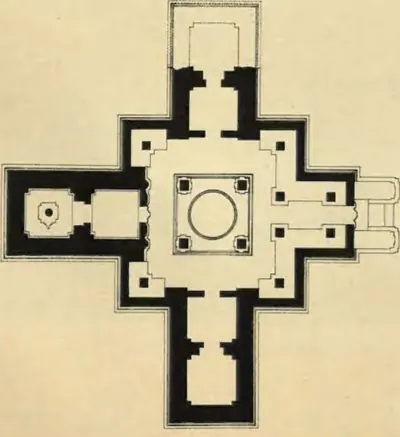 "Plan of the Southern Temple of Nagulpad: Nalgonda District" (Hyderabad Arch. Report 1927-28, Pl. II (a))Drawing · 1929
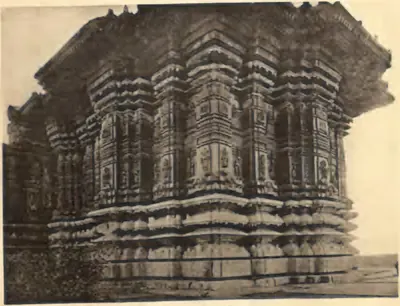 "Temple No. 1: Carving" (Nagulapadu; Hyderabad Arch. Report 1926-27, Pl. VIII (b) (PDF p. 79))Historic photograph · 1929
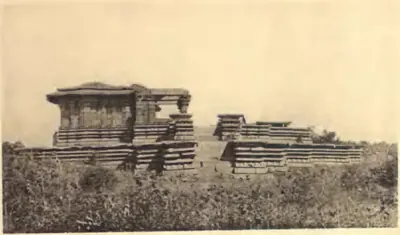 "Temple No. 1: Nagulpad (Nalgonda)" (Hyderabad Arch. Report 1926-27, Pl. VIII (a) (PDF p. 79))Historic photograph · 1929
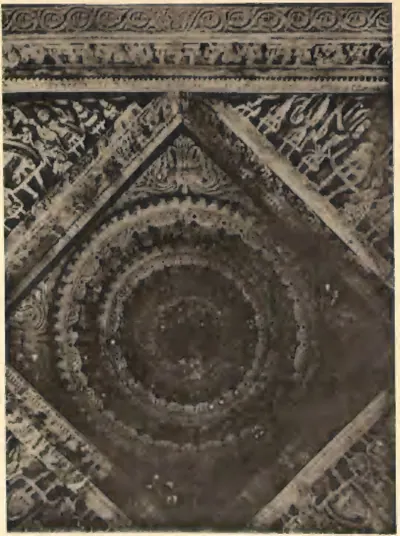 "Temple No. 2: Ceiling" (Nagulapadu; Hyderabad Arch. Report 1926-27, Pl. IX (b) (PDF p. 81))Historic photograph · 1929
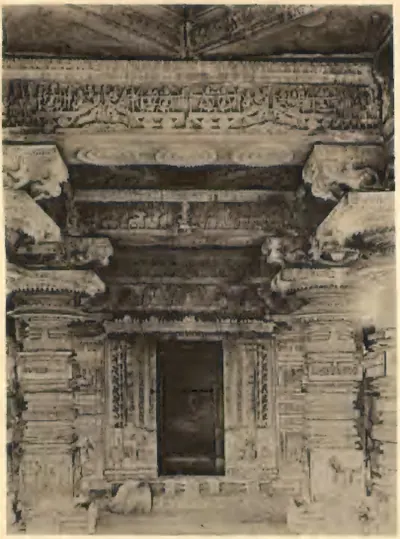 "Temple No. 2: Nagulpad (Nalgonda)" (Hyderabad Arch. Report 1926-27, Pl. IX (a) (PDF p. 81))Historic photograph · 1929
References
Notes (0)
Sources (5)
Spotted an error on this page? Tell us
Last updated: