చిత్రమాలిక: నిర్మాణ నక్షా
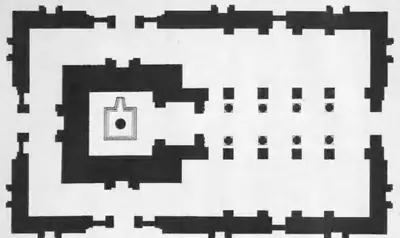 "(a) Plan of the Arka Brahma Temple. Scale: 9 ft. to 1 in." (Annual Report of the Archaeological Department of H.E.H. the Nizam's Dominions 1926-27, Plate IV (a) (PDF p. 61))నిర్మాణ నక్షా · 1929
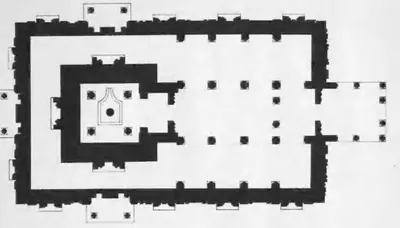 "(a) Plan of the Sulka Brahma Temple: 'Alampur. Scale: 12 ft. to 1 in." (Annual Report of the Archaeological Department of H.E.H. the Nizam's Dominions 1926-27, Plate III (a) (PDF p. 59))నిర్మాణ నక్షా · 1929
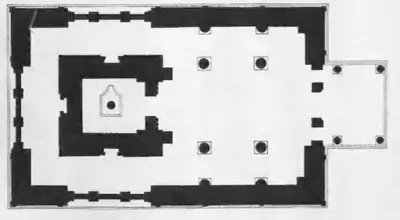 "(b) Plan of the Kumar Brahma Temple: 'Alampur. Scale: 9 ft. to 1 in." (Annual Report of the Archaeological Department of H.E.H. the Nizam's Dominions 1926-27, Plate III (b) (PDF p. 59))నిర్మాణ నక్షా · 1929
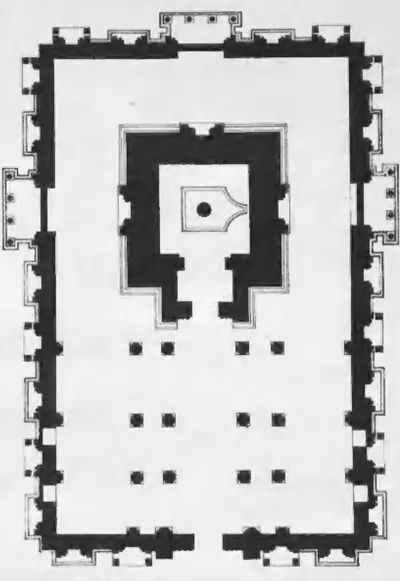 "(b) Plan of the Taraka Brahma Temple: 'Alampur. Scale: 12 ft. to 1 in." (Annual Report of the Archaeological Department of H.E.H. the Nizam's Dominions 1926-27, Plate II (b) (PDF p. 57))నిర్మాణ నక్షా · 1929
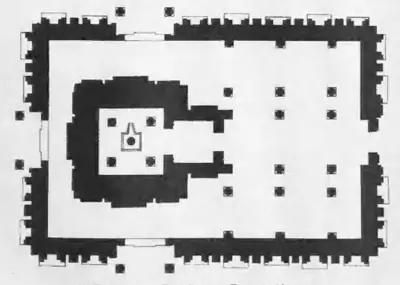 "(b) Plan of the Vira Brahma Temple: 'Alampur. Scale: 15 ft. to 1 in." (Annual Report of the Archaeological Department of H.E.H. the Nizam's Dominions 1926-27, Plate IV (b) (PDF p. 61))నిర్మాణ నక్షా · 1929
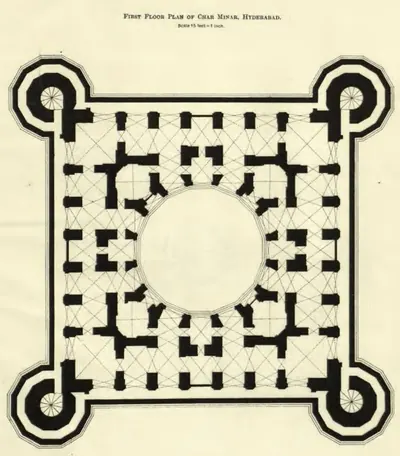 "First Floor Plan of Char Minar, Hyderabad" (Annual Report of the Archaeological Department, Hyderabad, 1918-19, Pl. IV (PDF p. 71))నిర్మాణ నక్షా · 1920
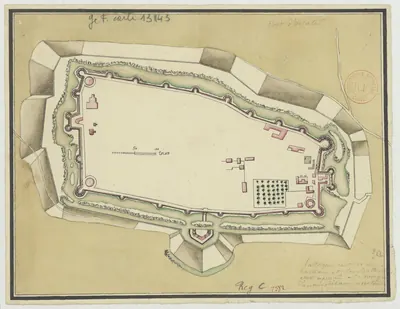 "Fort d'Arcate": French manuscript plan of the fort of Arcot, 1758 (Bibliotheque nationale de France)నిర్మాణ నక్షా · 1758
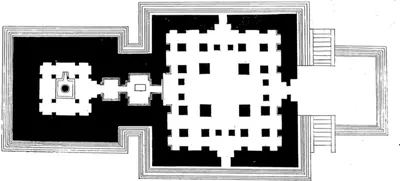 "Ground plan of Bhimeshwar Temple" (N. Venkataramanayya, The Chalukyas of L(V)emulavada, 1953, plate 9)నిర్మాణ నక్షా · 1953
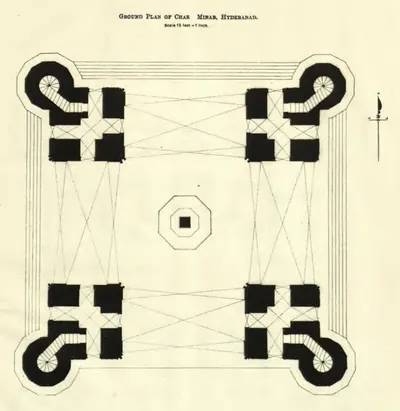 "Ground Plan of Char Minar, Hyderabad" (Annual Report of the Archaeological Department, Hyderabad, 1918-19, Pl. III (PDF p. 67 of the IGNCA scan))నిర్మాణ నక్షా · 1920
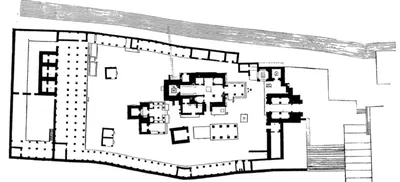 "Ground plan of Rajeshwar Temple" (N. Venkataramanayya, The Chalukyas of L(V)emulavada, 1953, plate 11)నిర్మాణ నక్షా · 1953
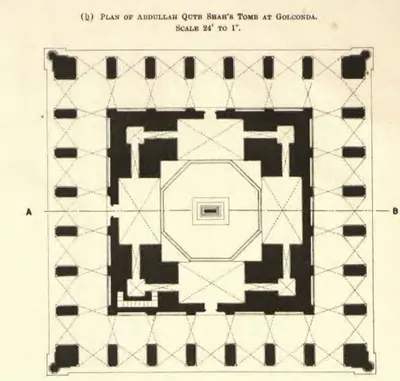 "Plan of Abdullah Qutb Shah's Tomb at Golconda" (Annual Report of the Archaeological Department, Hyderabad, 1917-18, Pl. IV (b) (PDF p. 61))నిర్మాణ నక్షా · 1919
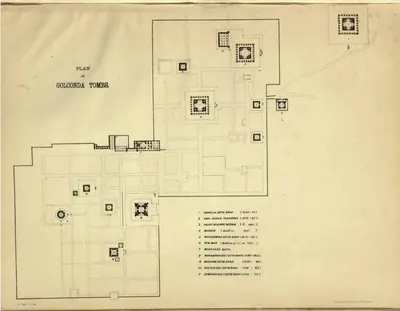 "Plan of Golconda Tombs" (Annual Report of the Archaeological Department, Hyderabad, 1920-21, Pl. VIII (PDF p. 84 of the IGNCA scan))నిర్మాణ నక్షా · 1923
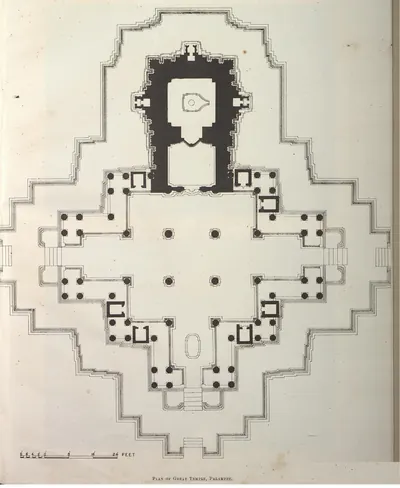 "Plan of Great Temple, Palampet" (Yazdani 1922, Pl. XXX (PDF p. 20))నిర్మాణ నక్షా · 1922
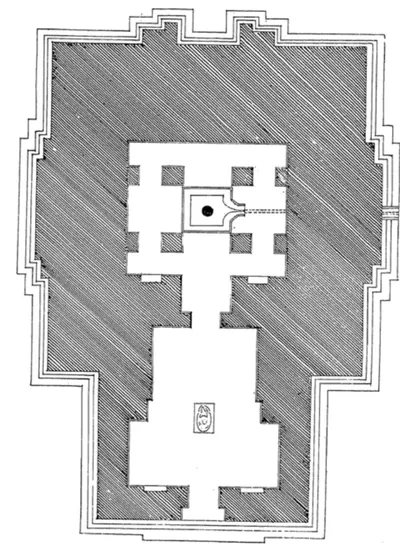 "Plan of Kedareshwar Temple" (N. Venkataramanayya, The Chalukyas of L(V)emulavada, 1953, plate 12)నిర్మాణ నక్షా · 1953
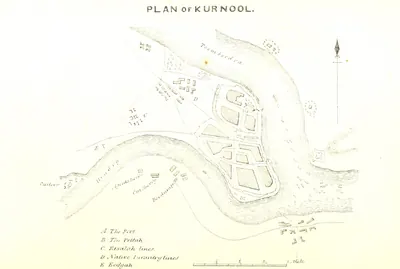 "Plan of Kurnool": the fort, the pettah and the Agent's house between the Tungabhadra and the Handri, from Pharoah's Gazetteer of Southern India (Madras, 1855)నిర్మాణ నక్షా · 1855
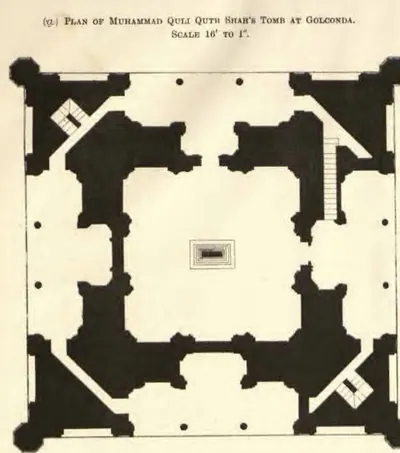 "Plan of Muhammad Quli Qutb Shah's Tomb at Golconda" (Annual Report of the Archaeological Department, Hyderabad, 1917-18, Pl. IV (a) (PDF p. 61))నిర్మాణ నక్షా · 1919
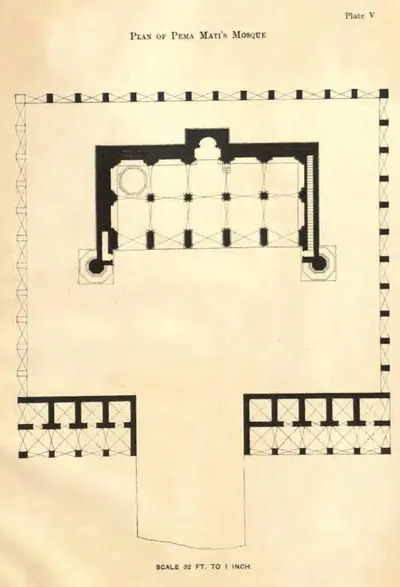 "Plan of Pema Mati's Mosque" (Report of the Archaeological Department, Hyderabad, 1924-25, Pl. V (PDF p. 85))నిర్మాణ నక్షా · 1926
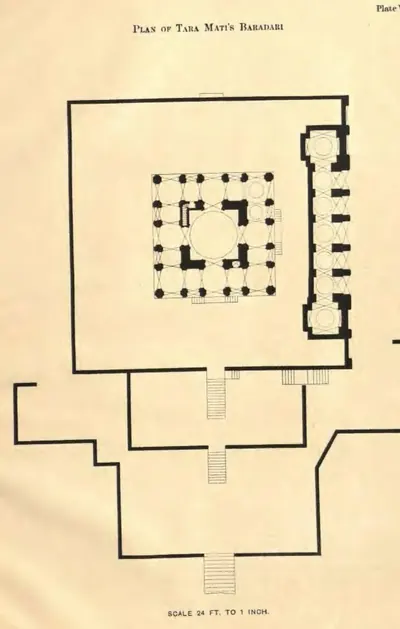 "Plan of Tara Mati's Baradari" (Report of the Archaeological Department, Hyderabad, 1924-25, Pl. VI (PDF p. 89))నిర్మాణ నక్షా · 1926
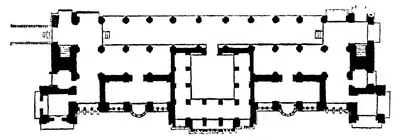 "Plan of the ground floor of Chandragiri Palace (From Drawings by R. F. Chisholm)" (Fergusson, rev. 1910, Vol. I, woodcut 245, p. 418 (PDF p. 465))నిర్మాణ నక్షా · 1910
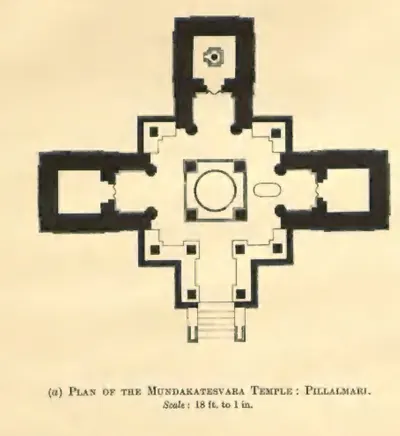 "Plan of the Mundakatesvara Temple: Pillalmari" (Hyderabad Arch. Report 1926-27, Pl. II (a) (PDF p. 57))నిర్మాణ నక్షా · 1929
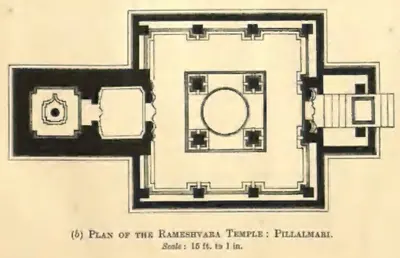 "Plan of the Rameshvara Temple: Pillalmari" (Hyderabad Arch. Report 1926-27, Pl. I (b) (PDF p. 55))నిర్మాణ నక్షా · 1929
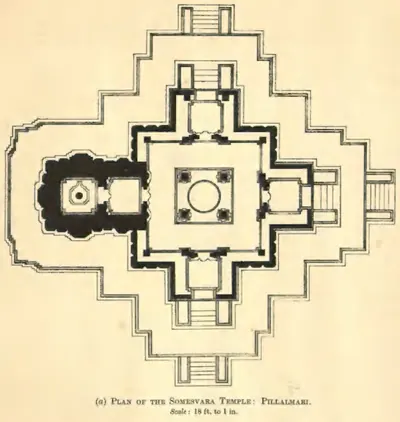 "Plan of the Somesvara Temple: Pillalmari" (Hyderabad Arch. Report 1926-27, Pl. I (a) (PDF p. 55))నిర్మాణ నక్షా · 1929
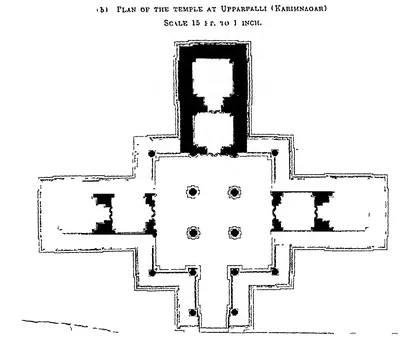 "Plan of the temple at Upparpalli (Karimnagar)" (Hyderabad Arch. Report 1916-17, Pl. III (b) (PDF p. 64))నిర్మాణ నక్షా · 1918
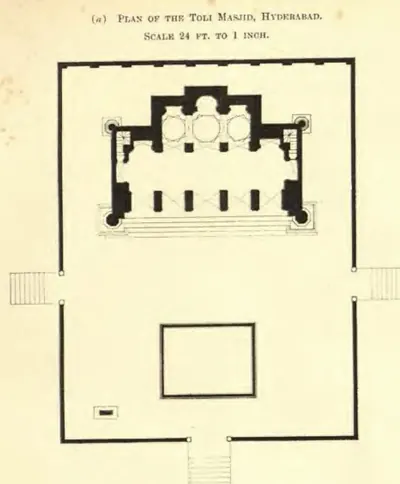 "Plan of the Toli Masjid, Hyderabad. Scale 24 ft. to 1 inch" (Annual Report of the Archaeological Department, Hyderabad, 1916-17, Pl. III (a) (PDF p. 75))నిర్మాణ నక్షా · 1917
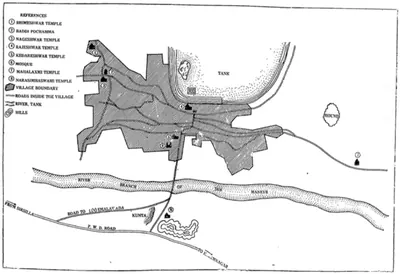 "Site plan of Lēmulavāḍa Village, Karimnagar Dist." (N. Venkataramanayya, The Chalukyas of L(V)emulavada, 1953, plate 6)నిర్మాణ నక్షా · 1953
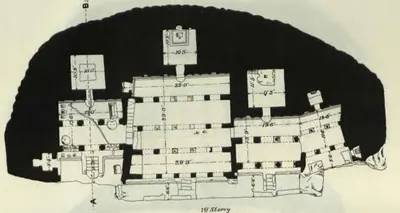 "Undavalli temple, Guntur District.—Plans": 1st Storey (Longhurst, Pallava Architecture I, 1924, Plate IX (PDF p. 70))నిర్మాణ నక్షా · 1924
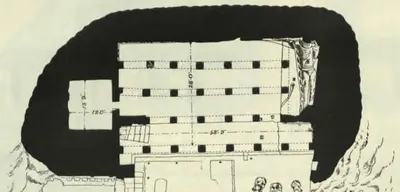 "Undavalli temple, Guntur District.—Plans": 2nd Storey (Longhurst, Pallava Architecture I, 1924, Plate X (PDF p. 72))నిర్మాణ నక్షా · 1924
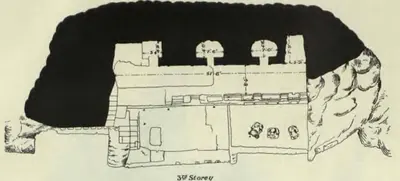 "Undavalli temple, Guntur District.—Plans": 3rd Storey (Longhurst, Pallava Architecture I, 1924, Plate X (PDF p. 72))నిర్మాణ నక్షా · 1924
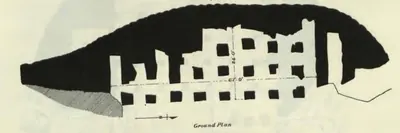 "Undavalli temple, Guntur District.—Plans": Ground Plan (Longhurst, Pallava Architecture I, 1924, Plate IX (PDF p. 70))నిర్మాణ నక్షా · 1924
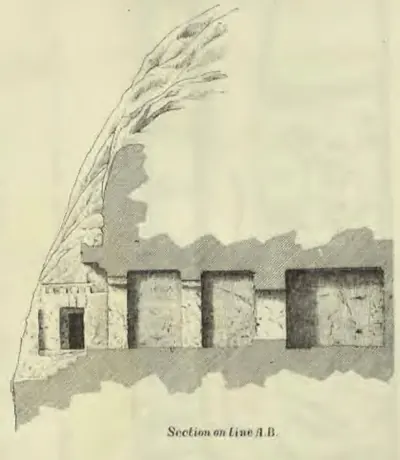 "Undavalli temple, Guntur District.—Sections": "Section on Line A.B." (Longhurst, Pallava Architecture I, 1924, Plate XI (PDF p. 74))నిర్మాణ నక్షా · 1924
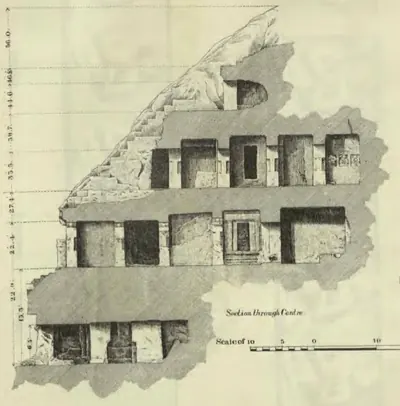 "Undavalli temple, Guntur District.—Sections": "Section through Centre" (Longhurst, Pallava Architecture I, 1924, Plate XI (PDF p. 74))నిర్మాణ నక్షా · 1924
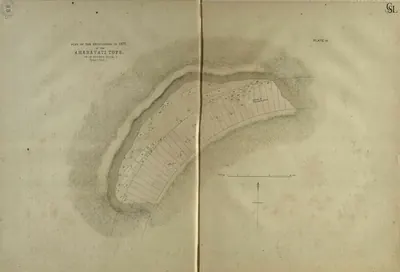 Amaravati: "Plan of the excavations in 1877 at the Amaravati Tope, on an enlarged scale" (Pl. III) (Sewell 1880, Pl. III (PDF p. 40))నిర్మాణ నక్షా · 1880
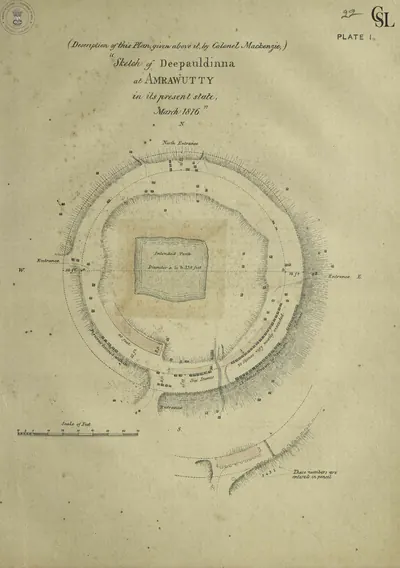 Amaravati: "Sketch of Deepauldinna at Amrawutty in its present state, March 1816", description by Colonel Mackenzie (Pl. I) (Sewell 1880, Pl. I (PDF p. 21))నిర్మాణ నక్షా · 1880
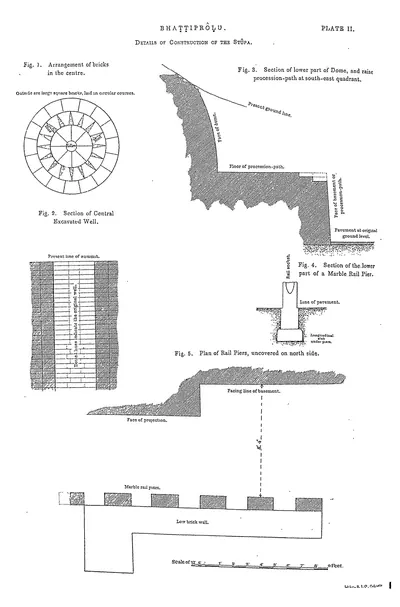 Bhattiprolu: details of construction (Rea 1894, Pl. II)నిర్మాణ నక్షా · 1894
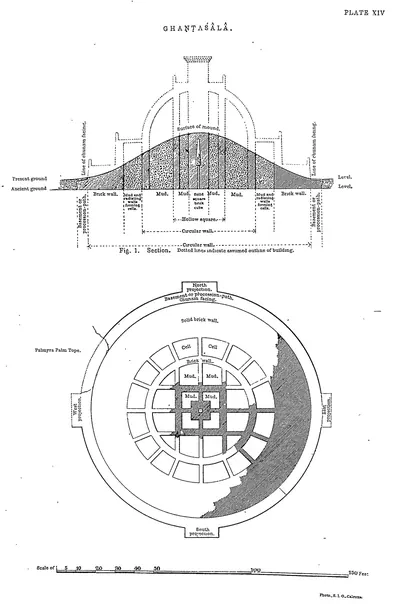 Ghantasala: plan and section of the stupa (Rea 1894, Pl. XIV)నిర్మాణ నక్షా · 1894
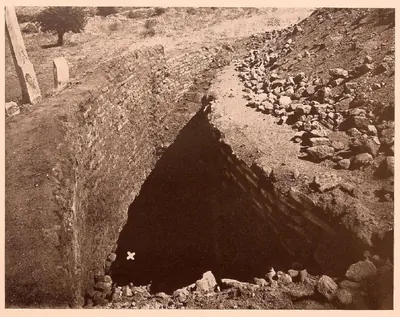 Nagarjunakonda: "Outer wall of the Great Stupa (findspot of relics marked by a cross)" (ASI Annual Report 1928-29, Pl. XLV (b))నిర్మాణ నక్షా · 1933
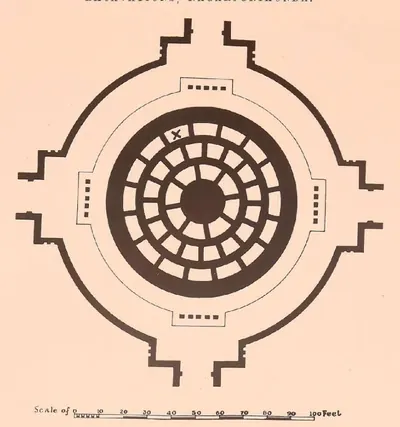 Nagarjunakonda: "Plan of the Great Stupa (findspot of relics marked by a cross)" (ASI Annual Report 1928-29, Pl. XLV (a))నిర్మాణ నక్షా · 1933
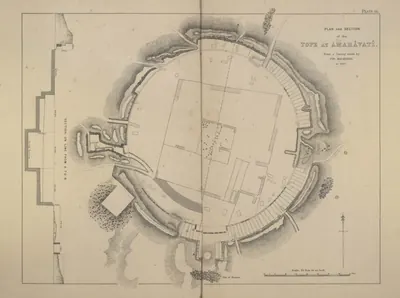 Plan and section of the tope at Amaravati, from a survey made by Colonel Mackenzie in 1817 (Burgess 1887, Pl. III)నిర్మాణ నక్షా · 1887
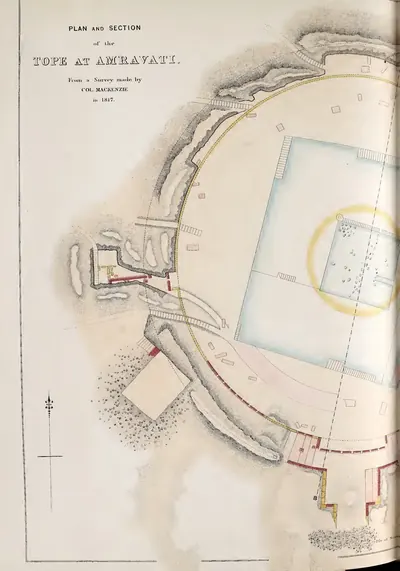 Plan and section of the tope at Amravati, from Colonel Mackenzie's survey in 1817 (left half of folding plate) (Fergusson 1868, Pl. XLVII)నిర్మాణ నక్షా · 1868
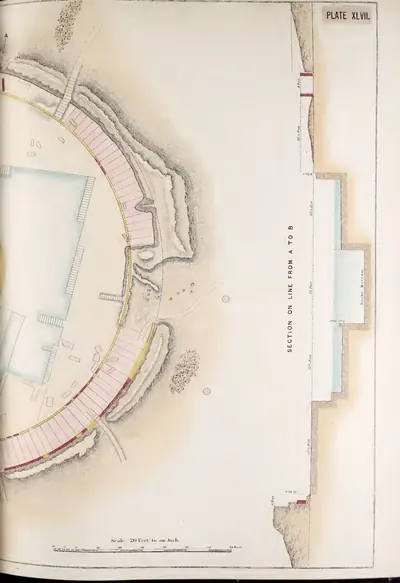 Plan and section of the tope at Amravati, from Colonel Mackenzie's survey in 1817 (right half of folding plate) (Fergusson 1868, Pl. XLVII)నిర్మాణ నక్షా · 1868
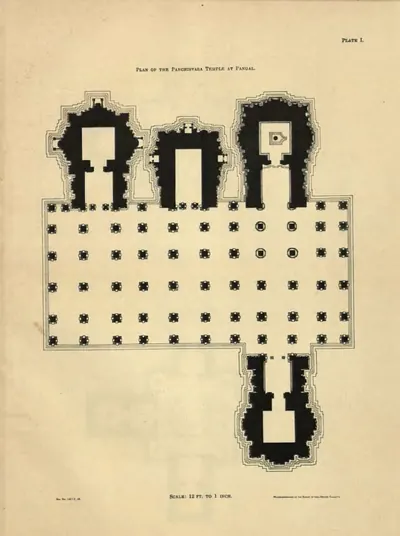 Plan of the Panchisvara Temple at Pangal, Nalgonda District (Hyderabad Arch. Report 1927-28, Pl. I)నిర్మాణ నక్షా · 1929
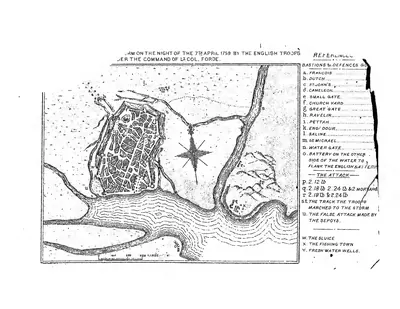 Plan of the storm "on the night of the 7th April 1759 by the English troops under the command of Lt. Col. Forde" (Masulipatam) (Mackenzie 1883, folding plan, PDF p. 2)నిర్మాణ నక్షా · 1883
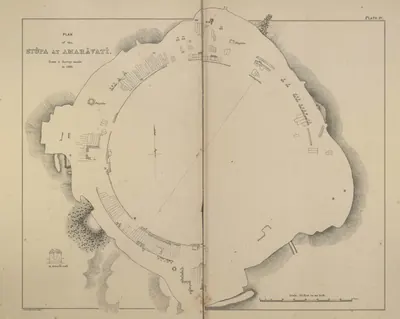 Plan of the stupa at Amaravati, from a survey made in December 1881 (Burgess 1887, Pl. IV)నిర్మాణ నక్షా · 1887
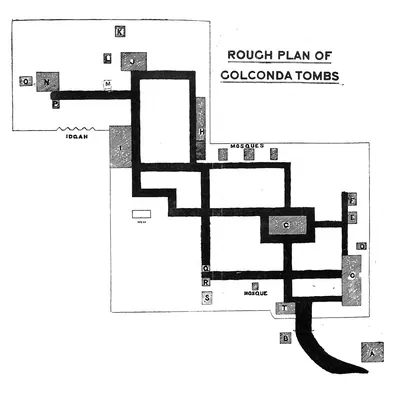 Plan of the Tombs ("Rough plan of Golconda Tombs") (Rocco 1929, Pl. IX)నిర్మాణ నక్షా · 1929
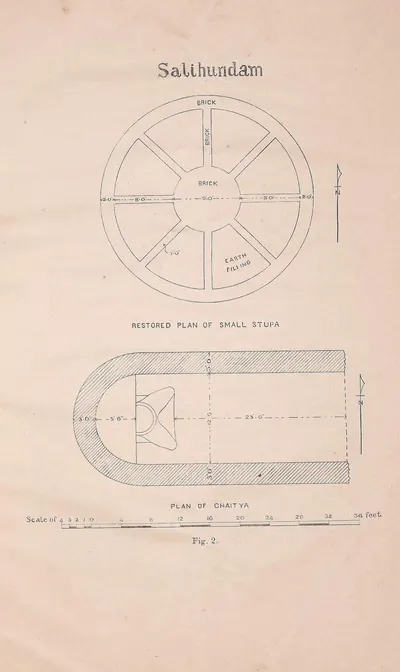 సాలిహుండం: "చిన్న స్తూపపు పునర్నిర్మిత ప్రణాళిక", "చైత్యపు ప్రణాళిక" (మద్రాసు పురావస్తు నివేదిక 1919-20, చిత్రం 2)నిర్మాణ నక్షా · 1920